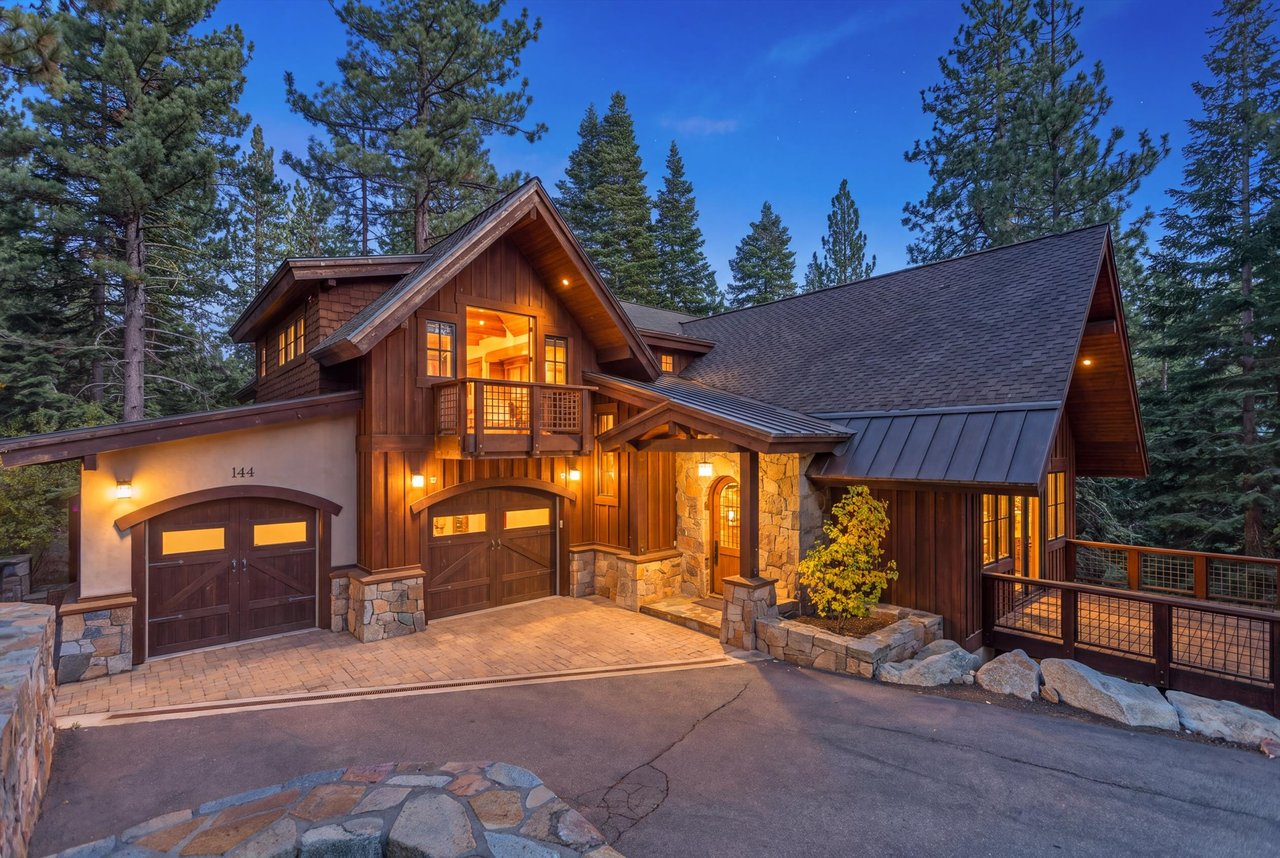
Rustic timber-and-stone home with a broad garage and paved driveway among tall pine trees.
Covered stone patio with fireplace, cushioned seating, and red French doors.
Stone-clad home entrance with a red door beneath a timber-beamed porch.
Dining room with a stone fireplace, patterned rug, and open view into the kitchen and living area.
Furnished dining room with a stone fireplace, long wood table, black chairs, and patterned rug.
Kitchen with a large wood island, granite counters, and adjoining living room with stone fireplace.
Kitchen and living area with a large wood island, exposed beams, and stone fireplace.
Kitchen with extensive warm wood cabinetry, a granite island, and black bar stools.
Kitchen with a large granite island, warm wood cabinetry, and sliding doors to a tree-lined patio.
Living room with a stone fireplace, vaulted wood-beam ceiling, and large windows opening to a wooded deck.
Covered patio with cushioned seating, a stone fireplace, and views of pine trees.
Covered stone patio with a fireplace, wood ceiling, and forest views.
Stone patio with built-in fire pit, seating, and outdoor dining beneath tall pine trees.
Stone patio with a circular fire pit, cushioned seating, and a covered porch among pine trees.
Outdoor stone kitchen with stainless steel grills beneath a red umbrella, surrounded by pine trees.
Stone patio with an outdoor kitchen and dining table beneath a large red umbrella.
Open living room with red leather chairs, a stone fireplace, exposed beams, and an adjoining kitchen.
Living room with a stone fireplace, wood-trimmed windows, and forest views.
Furnished bedroom with a vaulted ceiling, exposed wood beam, and seating area.
Bedroom with a king bed, two armchairs, vaulted ceiling, and large windows overlooking pine trees.
Bathroom vanity with twin sinks, wood cabinetry, and a view into a sitting area.
Walk-in tiled shower with a pebble floor, mosaic accents, window, and built-in bench.
Walk-in closet with extensive wooden shoe shelving and clothing racks beside a wood-trimmed sitting room.
Bathroom with a long double vanity, tiled backsplash, and a doorway to a walk-in closet.
Entryway with a live-edge wood console, large floral painting, and rustic timber doorway.
Built-in wood office desk and cabinets beside a large window.
Built-in wood desk and cabinetry with a window and office chair.
Laundry room with wood cabinetry, a utility sink, and stacked washer and dryer.
Bathroom with a wood vanity, white countertop, and glass-enclosed tiled shower.
Wood-paneled hallway with a heavy timber doorway, hardwood floors, and rustic wooden cabinetry.
Bedroom with a white bed, wood-trimmed window, and patterned area rug.
Bedroom with a white bed, colorful geometric rug, and wood-trimmed window overlooking trees.
Bathroom with a glass-enclosed pebble-accented shower and a dark wood vanity.
Bedroom with two wooden four-poster beds, blue blankets, and a large window overlooking trees.
Pine-framed cabin with covered porch and hammock in the yard.
Wood-and-stone home with a covered timber porch, surrounded by tall pine trees.
Wood-and-stone home with a timber gabled entry, double garage, and wooded landscaping.
Wood-and-stone home among tall pines, with a covered porch and warmly lit windows.
Stone-clad home entrance with a covered flagstone walkway and warmly lit windows.
Timber pergola frames a landscaped garden and a wooded home beyond.
Wood-and-stone home nestled among tall pines, with landscaped grounds and red-trimmed windows.
Garage with wall-mounted bicycles and ski equipment, wood-trimmed doors, and a concrete floor.
Lakeside community playground beneath a large pine tree, with Lake Tahoe and mountains beyond.
Community kayak racks beneath pine trees, with colorful kayaks and a glimpse of the lake.
Golf course bordered by pine trees, with mountains in the distance.
Golf course with sand bunkers and pine-covered mountains beyond the green.
Outdoor tennis court with blue playing surface, surrounded by pine trees and fencing.
Indoor community swimming pool with lap lanes beneath exposed timber beams.
Indoor basketball court with polished wood flooring, multiple hoops, and exposed timber ceiling.
Wood-and-stone home with a broad driveway, framed by tall pines at dusk.
VIEW PHOTOS
$3,900,000

1079 Flume Road

4 Beds 3 Baths 2,495 Sq.Ft. 0.32 Acres

Description

A Craftsman home in Incline Village's coveted Mill Creek neighborhood - offering a unique legacy in this sought-after community. Enjoy exceptional access to resort-style living, 3 private beaches, two golf courses, a ski resort, fitness, tennis/pickleball center, local library, hospital, bars, restaurants, and a wealth of outdoor amenities. The home showcases a comfortable, warm Tahoe style, rustic but elegant, and meticulously thoughtful design for everyday life. Single-level living, a primary wing, French doors opening to expansive outdoor living spaces with a covered lounge area, custom stone fireplace, outdoor conversation space around a built in firepit and outdoor kitchen and grill - an ideal setting for gatherings. Whether it's summer nights under the stars, apri-ski gatherings on the patio, or quiet mornings with mountain air, this property blends privacy, personality, and close proximity to the shores of Lake Tahoe.

Share Property

Location

1079 Flume Road, Incline Village, NV 89451

Status

Sold

Date Sold

October 9, 2025
Sabrina Belleci

Sabrina Belleci

TITLE

Founder | Broker

PHONE

775.354.9745

Property Amenities

Interior
Laundry room Cabinets, In Hall, Laundry Area, Shelves
Fireplace Gas
Appliances Dishwasher, Dryer, Gas Cooktop, Gas Range, Microwave, Smart Appliance(s), Washer
Flooring Stone, Wood
Total Bedrooms: 4
Full Bathrooms: 3
Other Interior Features Cathedral Ceiling(s), Ceiling Fan(s), High Ceilings, Pantry, Walk-In Closet(s)
Area & Lot
Total area 2,495 Sq.Ft.
Lot Area 0.32 Acres
Living area 2,495 Sq.Ft.
MLS® ID 250056080
Year Built 1989
High School Incline Village
Middle School Incline Village
Elementary School Incline
Type Residential
Status Sold
Date Sold October 9, 2025
Exterior
Stories 1
Pool None
Heat type Fireplace(s), Forced Air, Natural Gas, Radiant
Water Source Public
Garage Space 2.0
Security Features Security System
Sewer Public Sewer
Other Exterior Features Barbecue Stubbed In, Fire Pit
Parking Garage, Garage Door Opener, Tandem
Lot Features Landscaped, Level, Wooded
Roof Composition, Pitched
Utilities Electricity Connected, Natural Gas Connected, Sewer Connected, Water Connected
Finance
Sales Price $3,900,000
Real Estate Tax $12,956 yearly

Let's Work Together

We pride ourselves in providing personalized solutions that bring our clients closer to their dream properties and enhance their long-term wealth. Contact us today to find out how we can be of assistance to you!