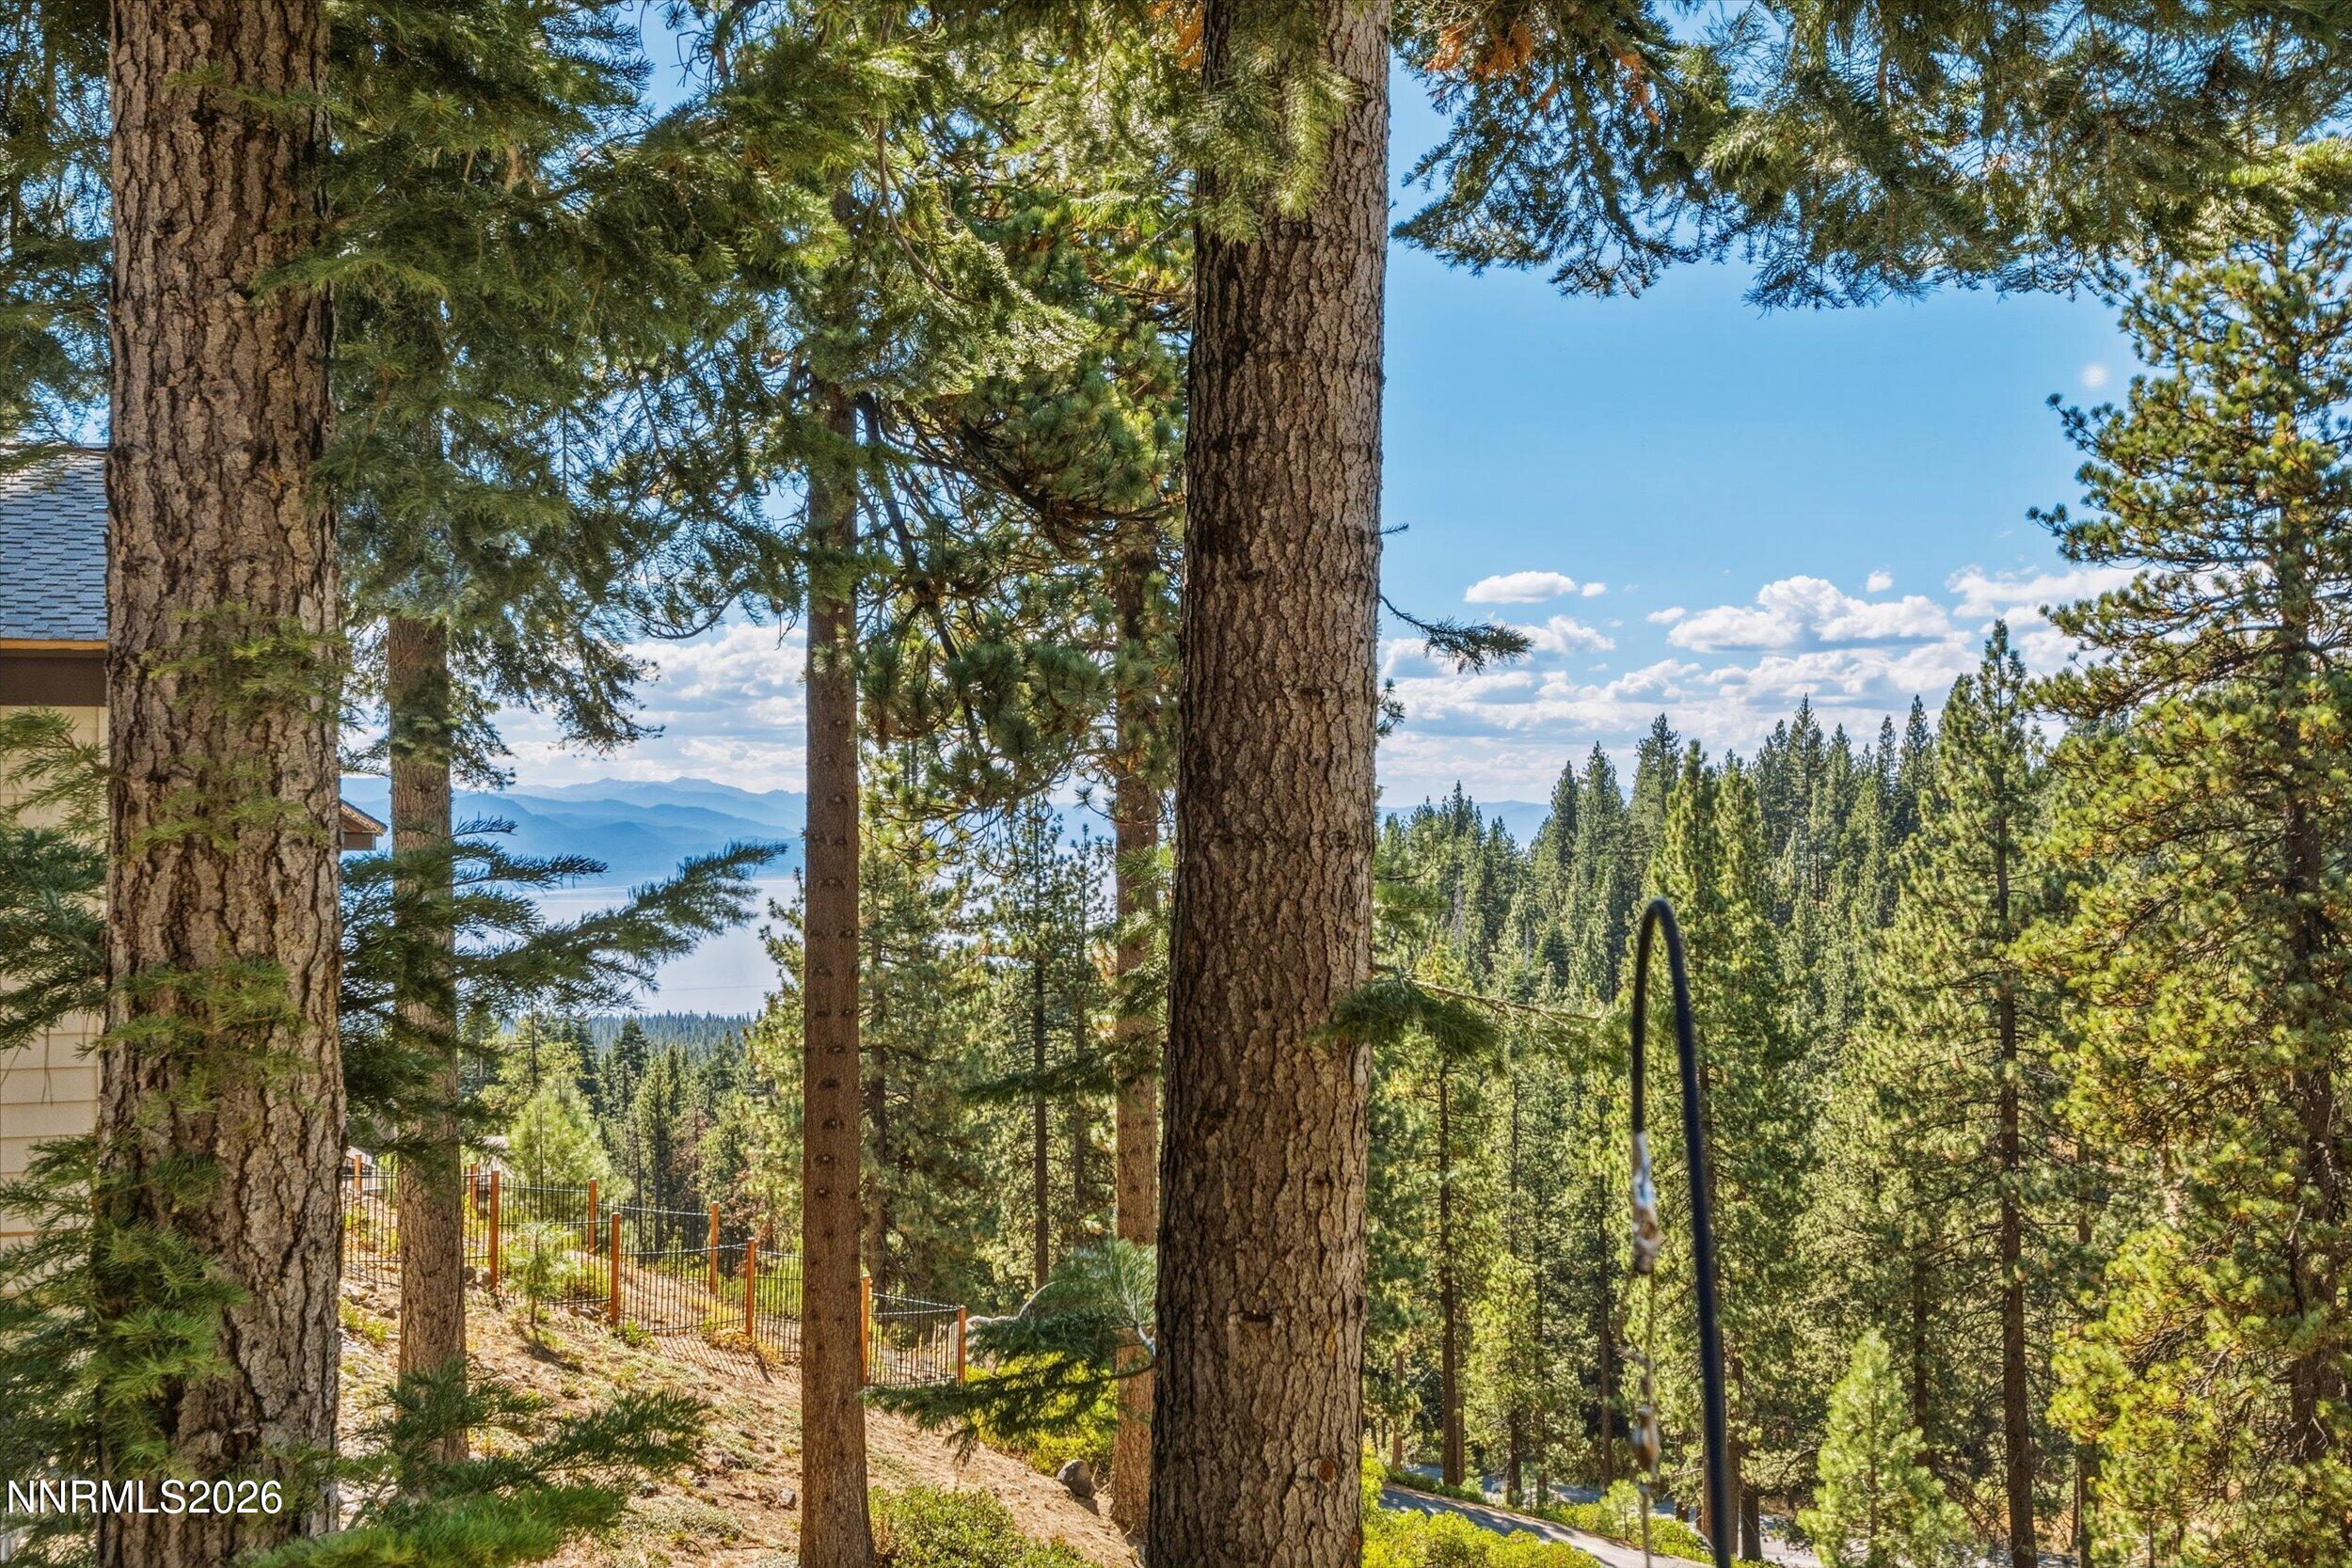
Covered balcony with wicker seating overlooks tall pine trees and neighboring homes.
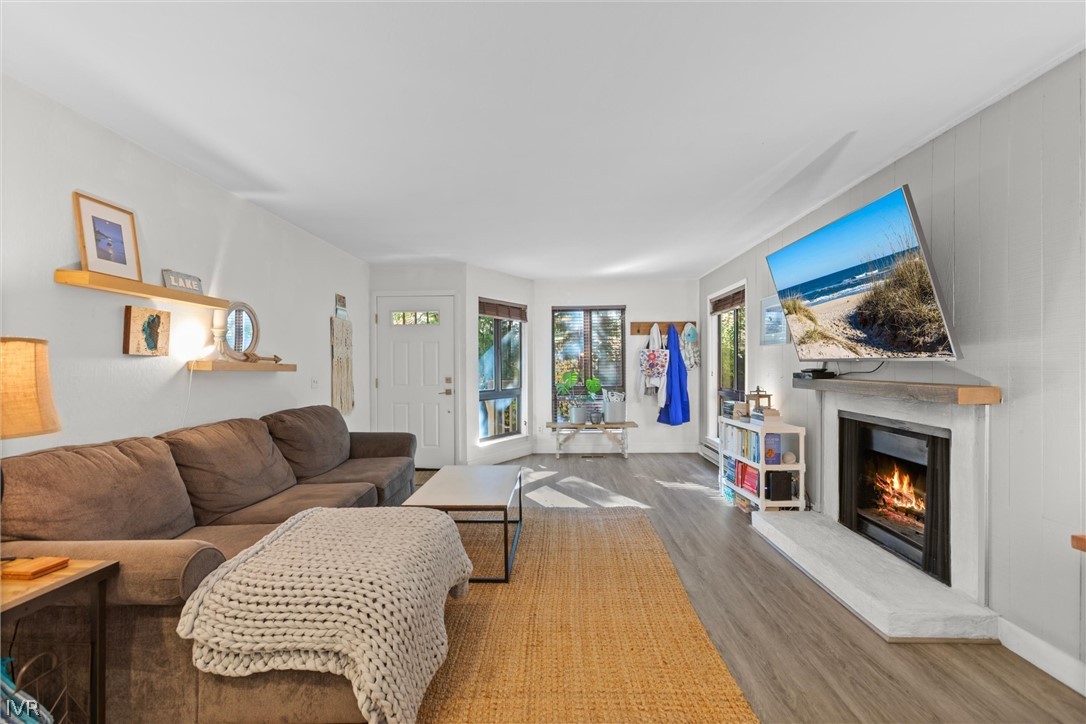
Living room with exposed wood ceiling beams, gray sofas, and a stone fireplace.
Living room with a stone fireplace, vaulted wood ceiling, and seating opening to the kitchen.
Dining room with a dark wood table, striped chairs, and a wood-plank ceiling beside a bedroom doorway.
Kitchen and dining area with a granite island, light wood cabinets, stainless steel appliances, and exposed ceiling beams.
Unfurnished room with vaulted wood ceiling and large windows overlooking trees and a small patio.
Kitchen with light wood cabinets and granite peninsula, opening to a living area beneath exposed ceiling beams.
Open-plan living and dining area with a granite island and vaulted wood-beam ceiling.
Bedroom with a wooden bed beneath exposed beams and a sliding glass door facing trees.
Bathroom with a tiled vanity and wood cabinetry beside a glass-enclosed tub and shower.
Bathroom tub and shower with beige tile, glass enclosure, and a blue lake-themed sign.
Outdoor swimming pool surrounded by pine trees, leafy landscaping, and a black metal fence.
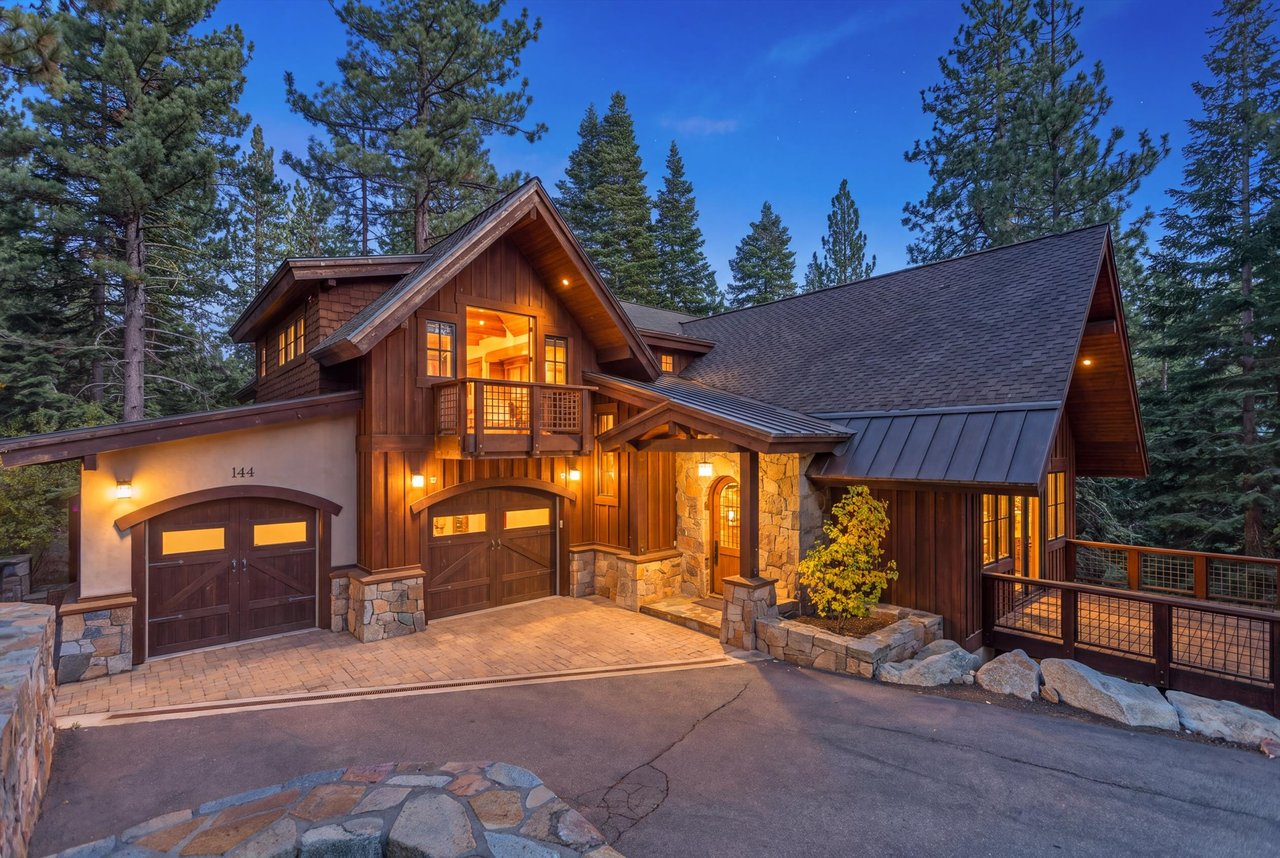
Two-story residence with green entry doors and a second-floor balcony among tall pine trees.
Grassy lawn beneath mature pines, with a bench and fenced swimming pool.
VIEW PHOTOS
$650,000

136 Juanita Drive, UNIT 47

1 Bed 1 Bath 753 Sq.Ft.

Description

Charming 1-Bedroom Condo in Incline Village's Coveted Coeur du Lac community.

Discover the perfect mix of comfort, convenience, and charm in this thoughtfully remodeled 1-bedroom, 1-bathroom condo within Incline Village's sought-after Coeur du Lac complex. Whether you're seeking a tranquil getaway, an investment property, or a cozy home base at Lake Tahoe, this lower-level, single-level condo provides everything you need to soak up the beauty and lifestyle of the area.

This condo boasts an open and inviting floor plan with abundant natural light streaming in through extra-large, south-facing windows. The sunny deck, perfect for relaxing with your morning coffee or an evening glass of wine, offers glimpses of sparkling Lake Tahoe while overlooking serene, park-like grounds. Inside, enjoy the convenience of a full-size, stacked washer and dryer along with generous indoor storage, including multiple closet spaces. The private setting within the complex adds to the peaceful retreat-like atmosphere, yet you're just steps away from the shared pool for those warm summer afternoons.

The Coeur du Lac community enhances your living experience with exceptional amenities. Take advantage of the seasonal outdoor swimming pool, year-round indoor hot tub, sauna, and well-equipped fitness room. These private facilities, paired with the complex's intimate size of only 58 units, ensure a quiet and comfortable environment. The location is unbeatable--just a short walk or drive to Incline Village's private beaches, the recreation center, local shops, dining options, and even the casino. Enjoy strolls along Lakeshore Drive, where breathtaking scenery and exclusivity come together.

For those looking to maximize their investment potential, Coeur du Lac permits short-term vacation rentals, making it an attractive option for generating income. With ample open parking and comprehensive HOA coverage, this condo offers a seamless and low-maintenance lifestyle. From pristine waters and clean mountain air to endless opportunities for recreation on land and water, Incline Village invites you to experience the very best of Lake Tahoe living.

Don't miss the opportunity to call Coeur du Lac home. Schedule your private showing today and start living the Lake Tahoe dream!

Share Property

Location

136 Juanita Drive, UNIT 47, Incline Village, NV 89451

Status

Sold

Date Sold

November 3, 2025
Sabrina Belleci

Sabrina Belleci

TITLE

Founder | Broker

PHONE

775.354.9745

Property Amenities

Interior
Laundry room Laundry Closet, Washer Hookup
Fireplace Gas
Appliances Dishwasher, Disposal, Dryer, Electric Cooktop, Electric Range, Oven, Refrigerator, Washer
Flooring Carpet, Tile, Wood
Total Bedrooms: 1
Full Bathrooms: 1
Area & Lot
Total area 753 Sq.Ft.
Living area 753 Sq.Ft.
MLS® ID 250051652
Year Built 1979
High School Incline Village
Middle School Incline Village
Elementary School Incline
Type Condo
Status Sold
Date Sold November 3, 2025
Exterior
Stories 1
Pool Association, Fenced, Outdoor Pool, Pool/Spa Combo, Private
Heat type Baseboard, Electric, Fireplace(s), Natural Gas, Radiant
Water Source Public
Sewer Public Sewer
Other Exterior Features Balcony
Parking Assigned, Common
Lot Features Common Area, Landscaped, Level, Wooded
Roof Composition, Flat, Pitched
Utilities Cable Available, Electricity Available, Internet Available, Natural Gas Available, Natural Gas Connected, Phone Available, Sewer Available, Sewer Connected, Water Available, Water Connected, Cellular Coverage
Finance
Sales Price $650,000
HOA Fees $795 monthly
Real Estate Tax $2,107 yearly

Let's Work Together

We pride ourselves in providing personalized solutions that bring our clients closer to their dream properties and enhance their long-term wealth. Contact us today to find out how we can be of assistance to you!