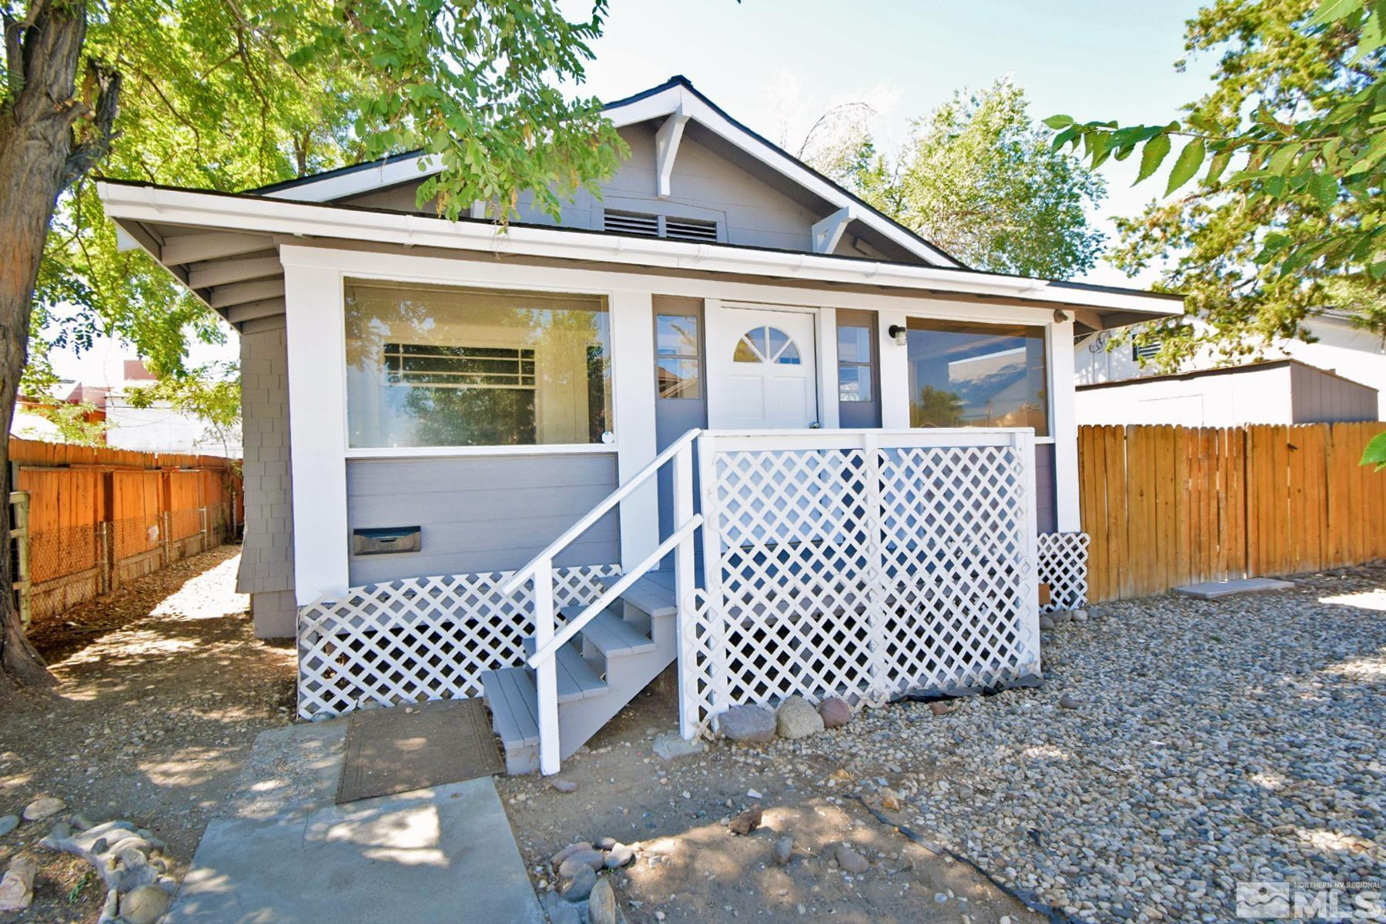
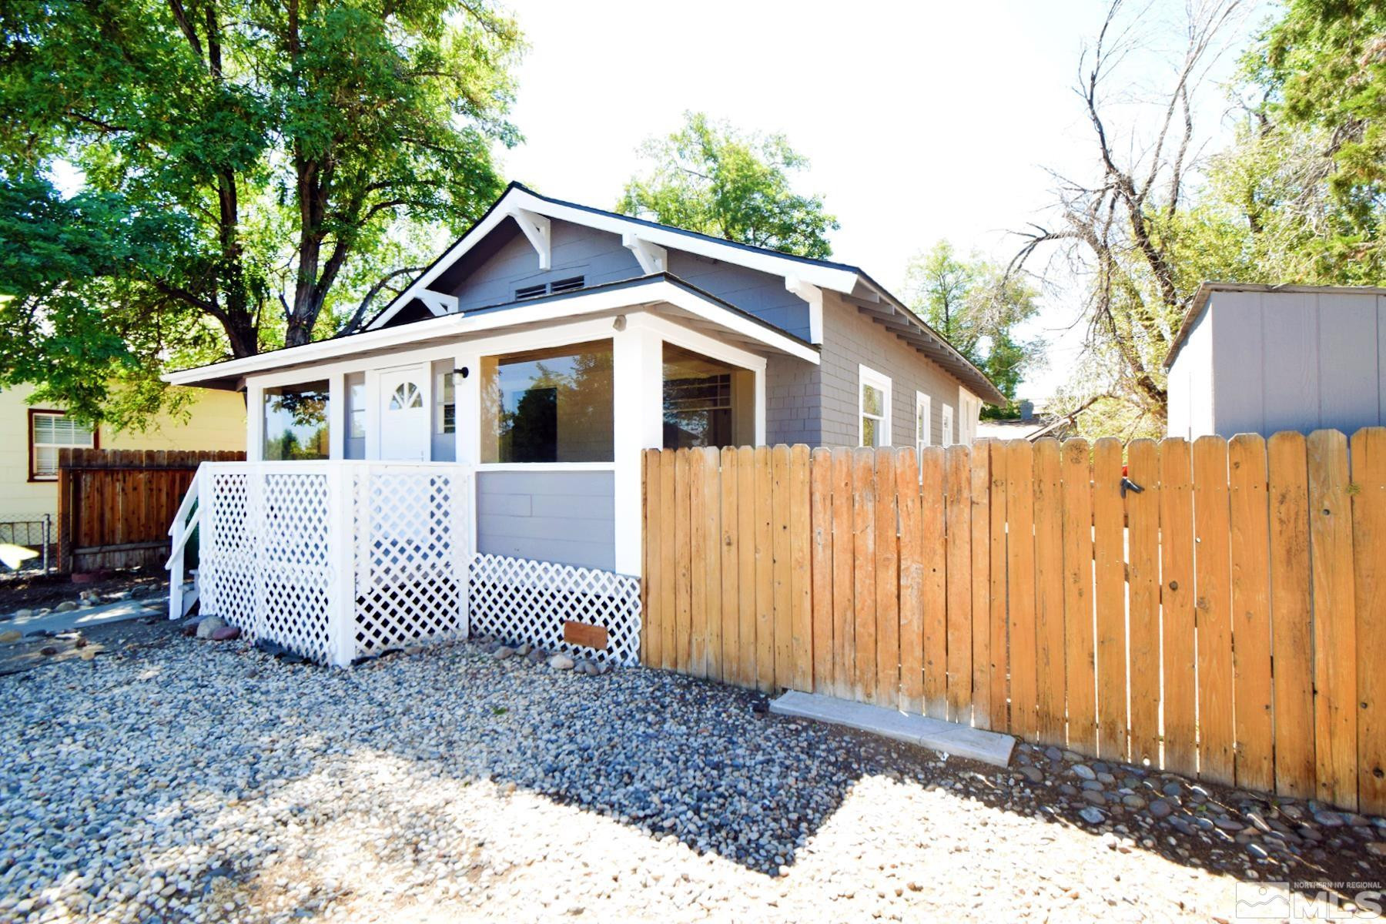
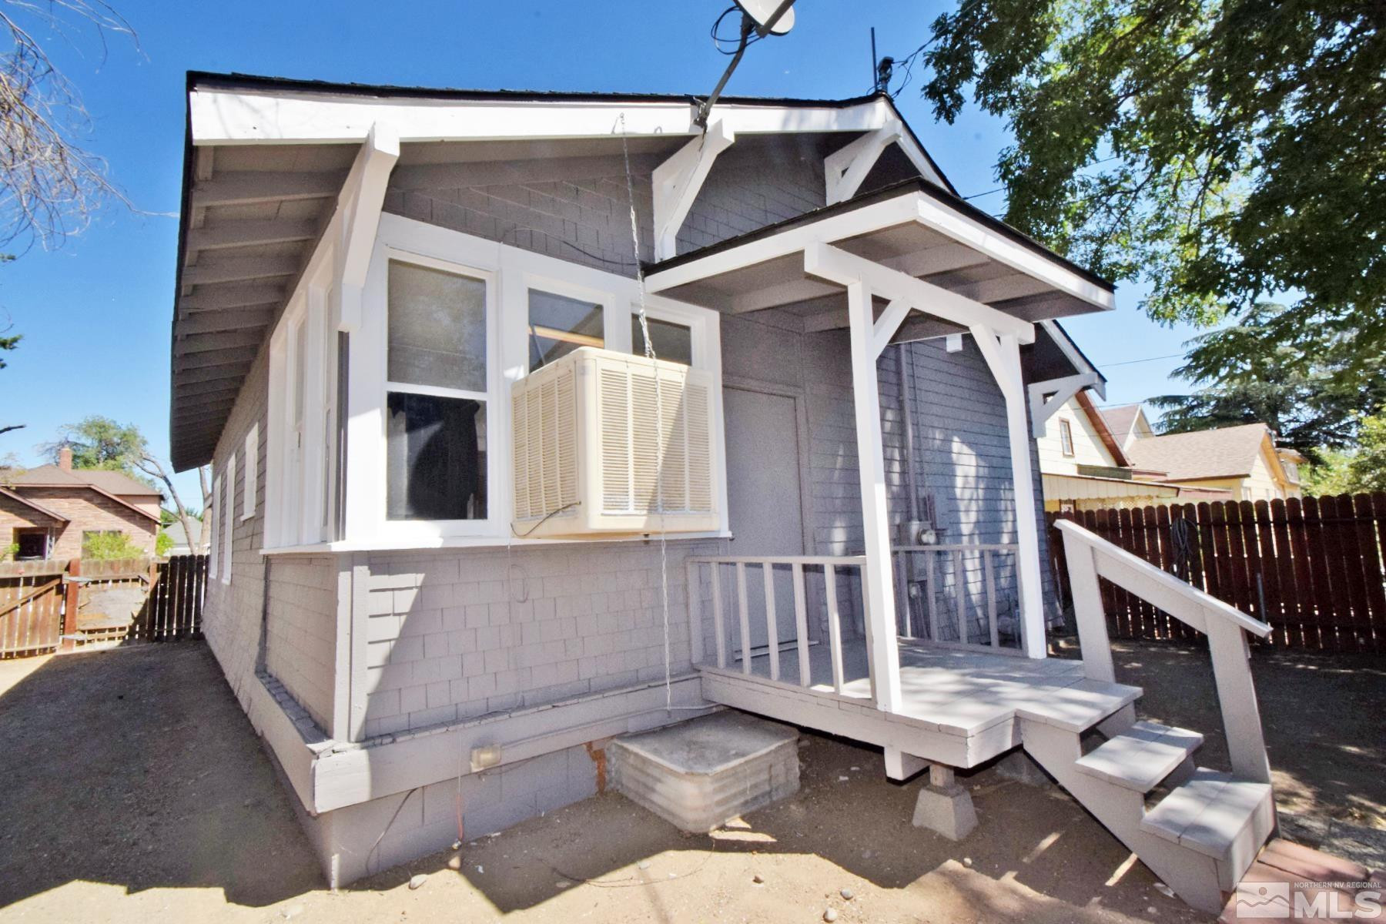
Gray-and-white house with a raised lattice porch, front steps, gravel yard, and wooden fencing.
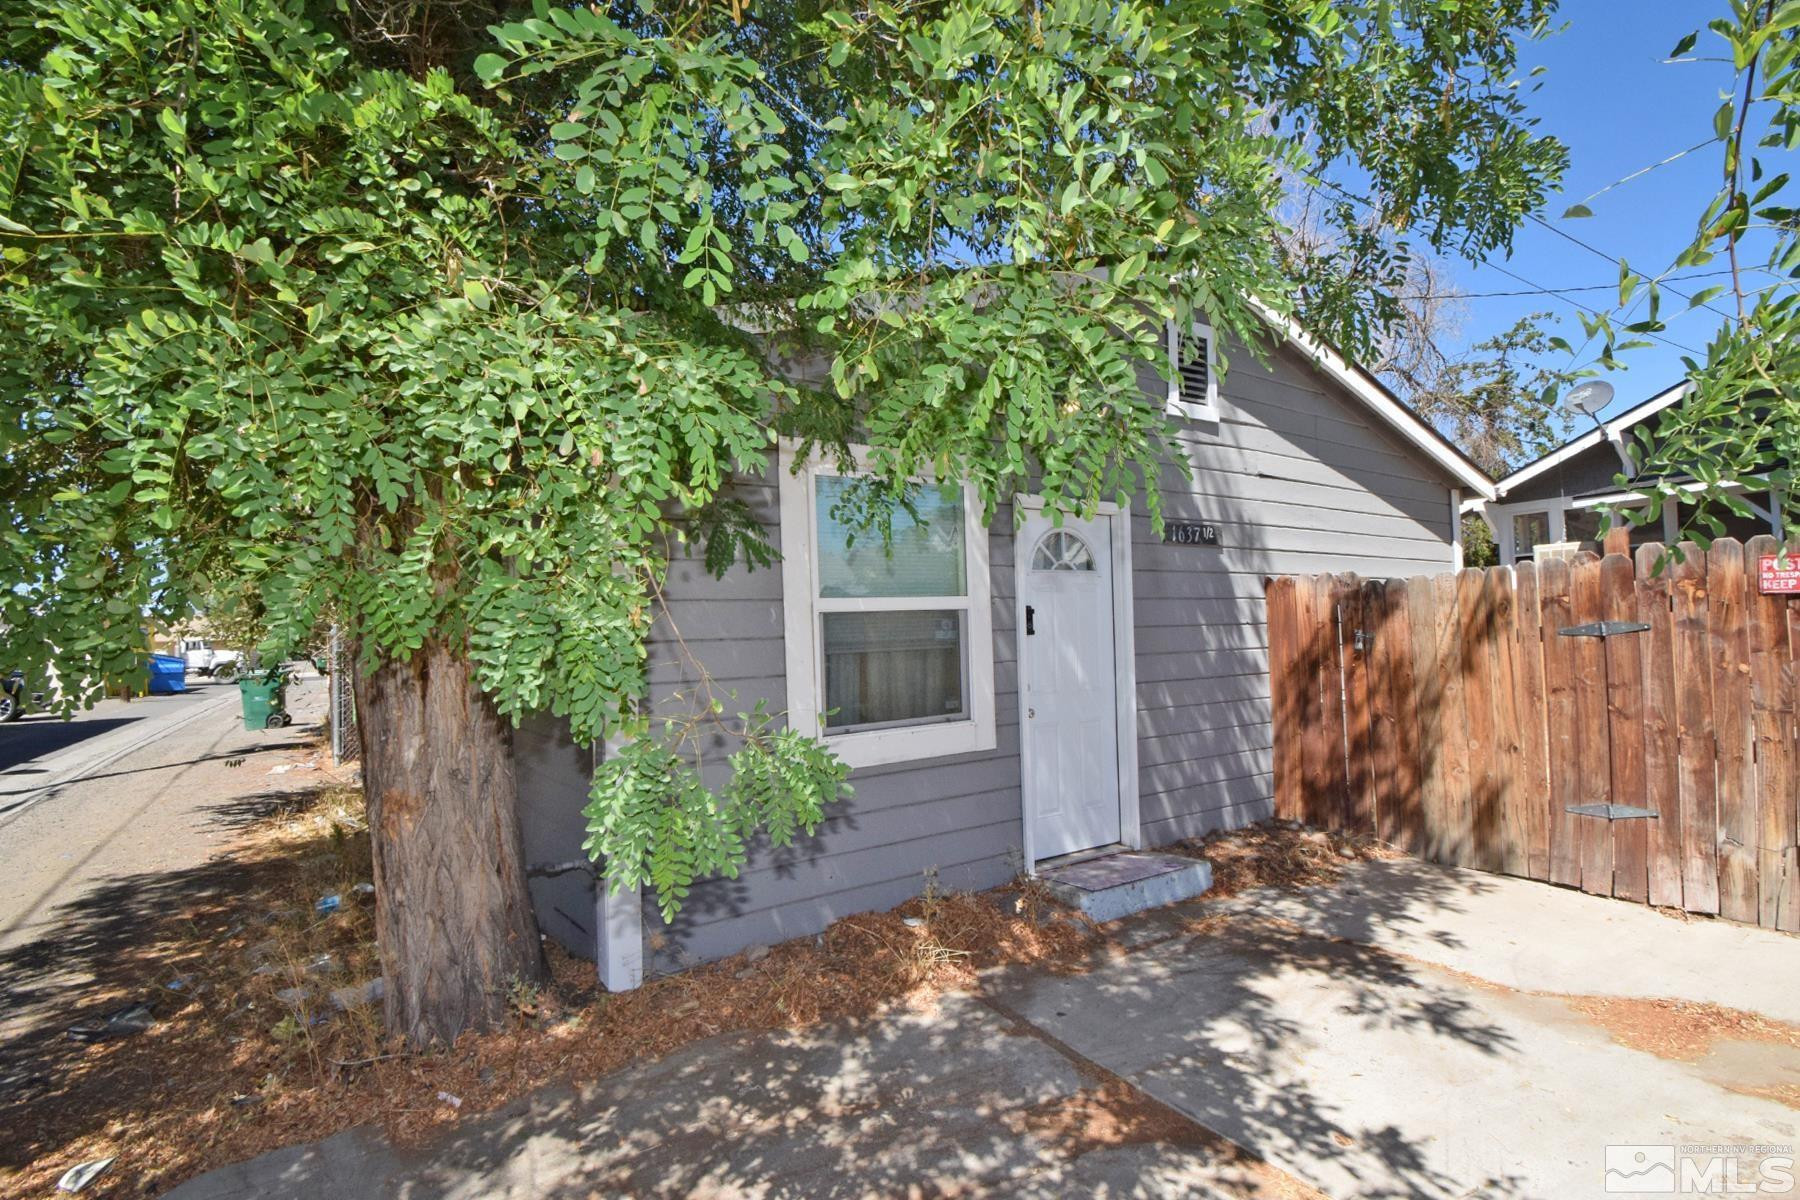
Gray house with white entry door and wooden fence, partly screened by leafy branches.
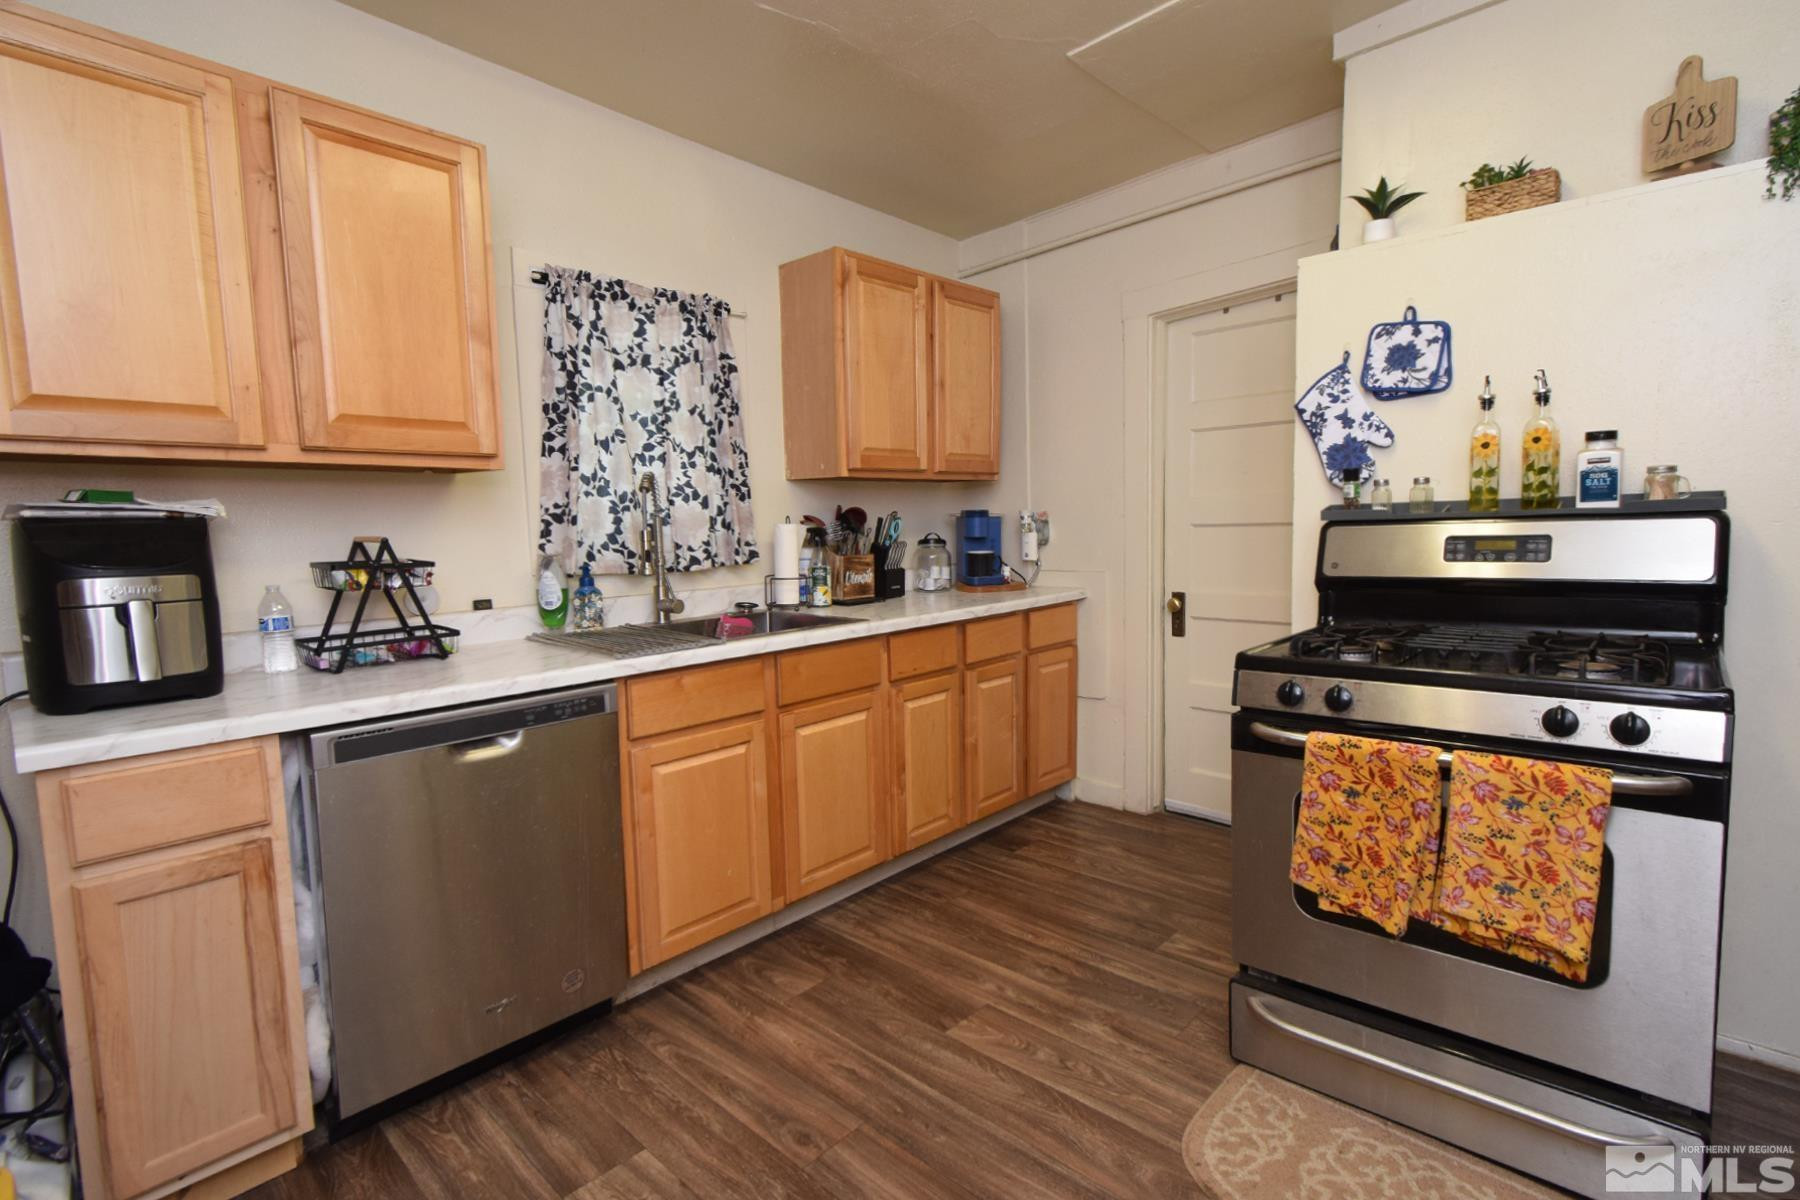
Kitchen with honey-colored cabinets, a long countertop, stainless dishwasher, and freestanding gas range.
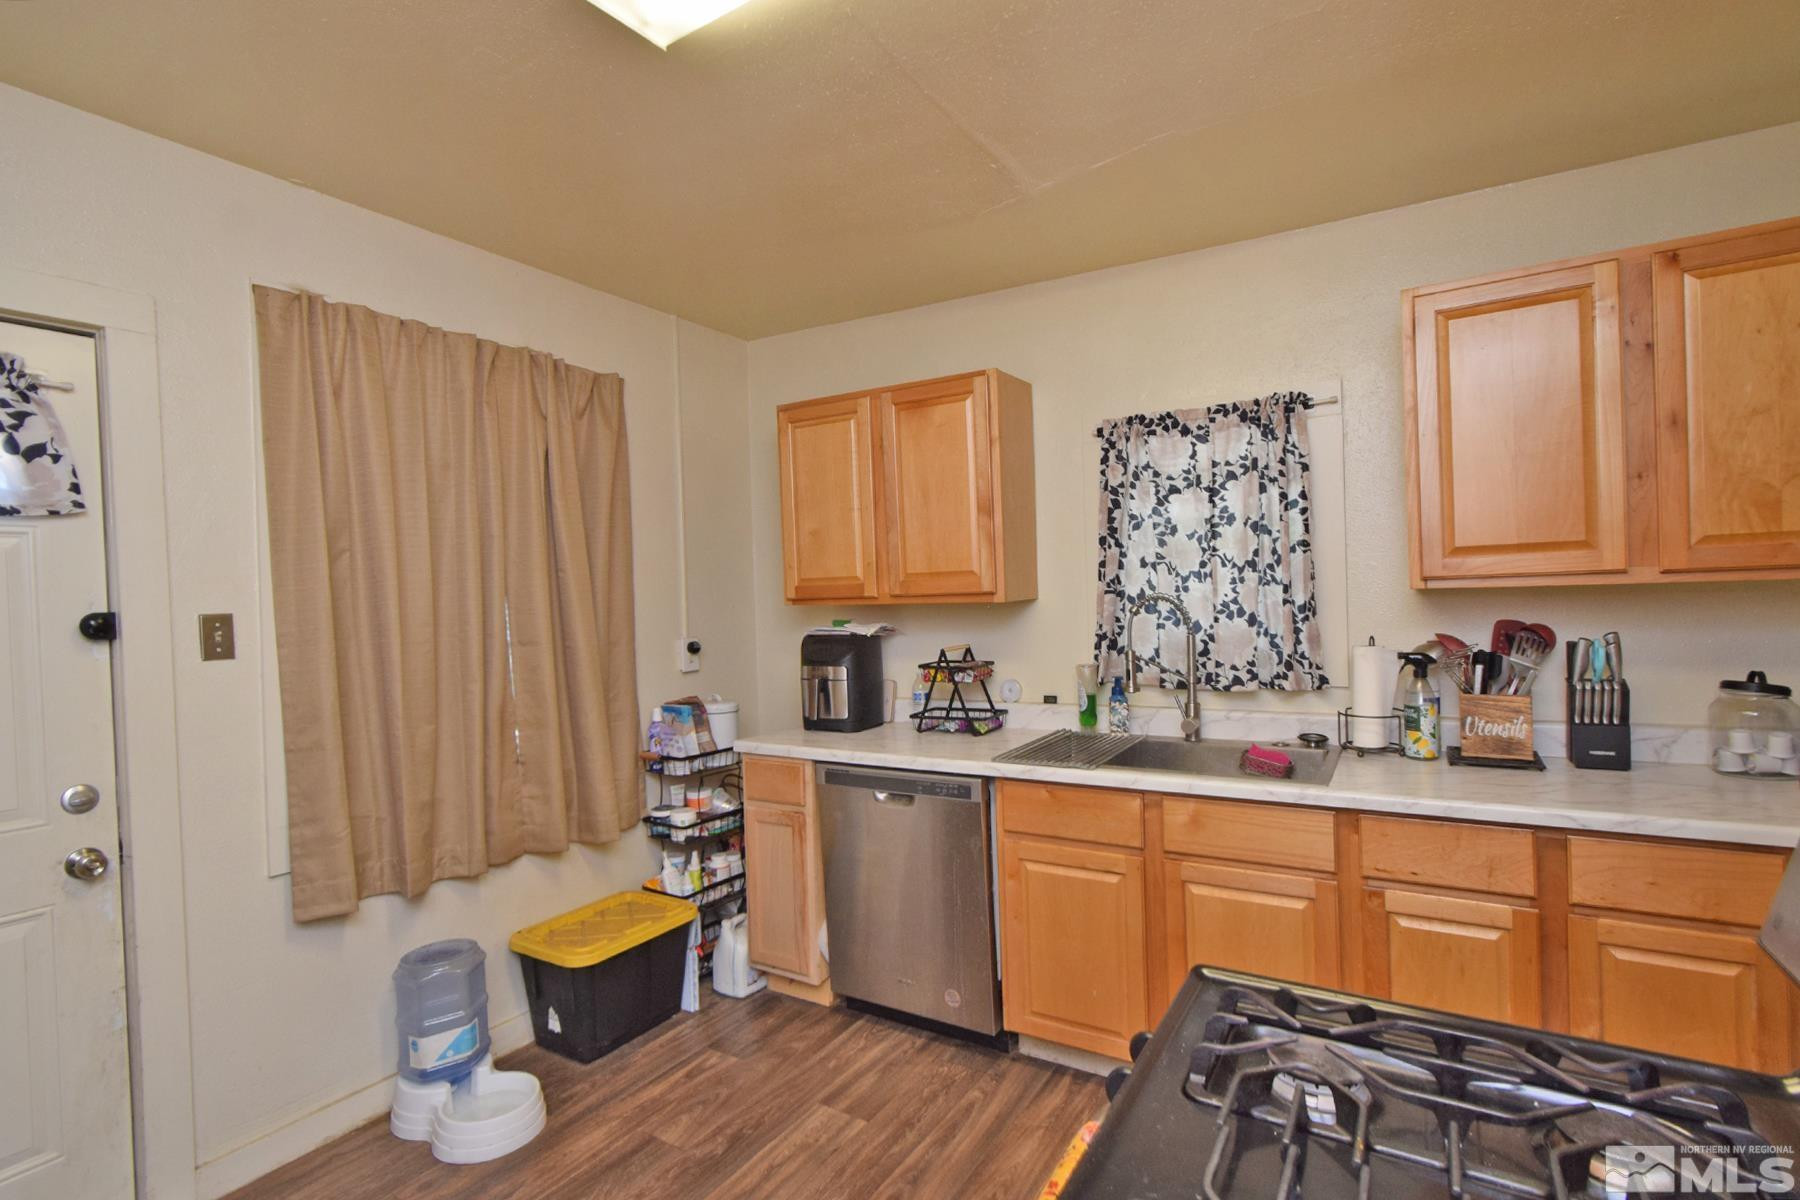
Kitchen with natural wood cabinets, stainless-steel dishwasher, and sink beneath a curtained window.
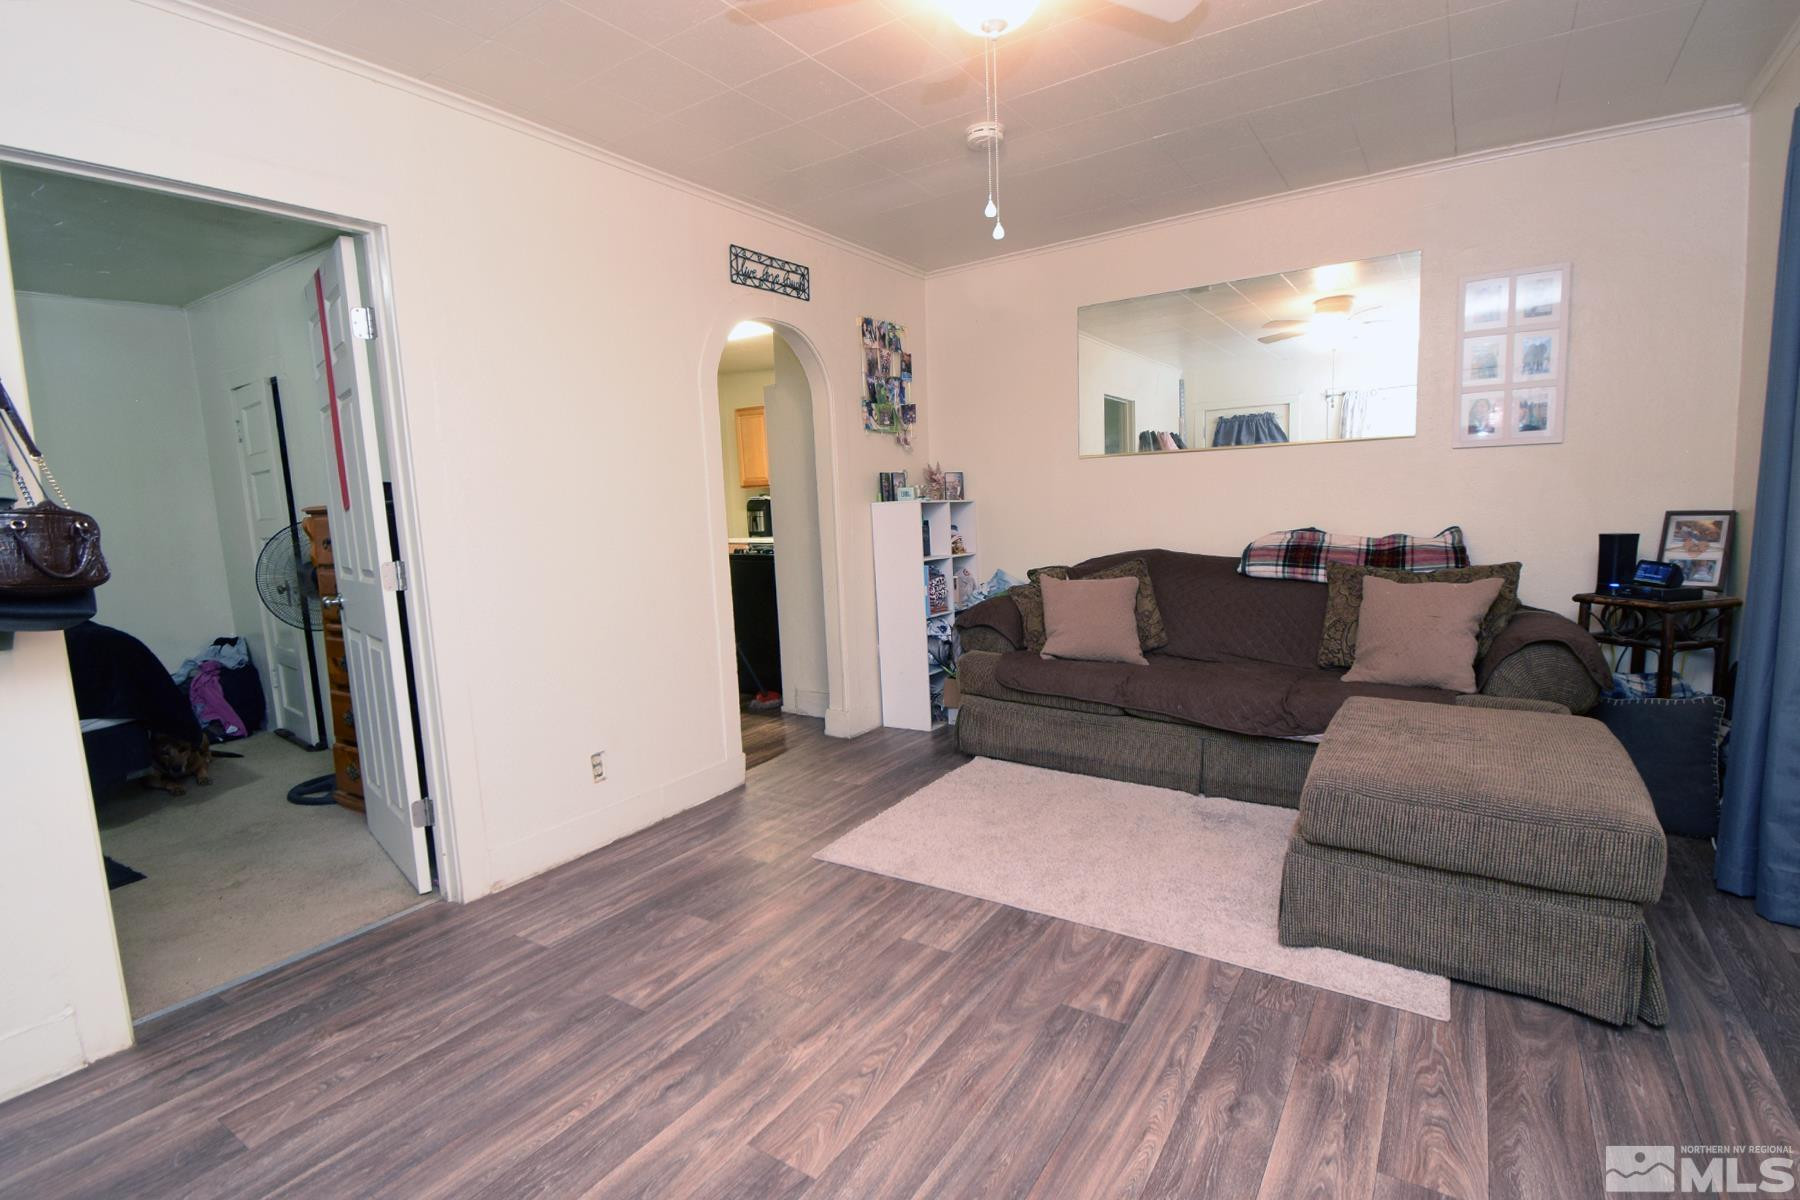
Living room with a brown sectional, ottoman, pale rug, and arched doorway to the kitchen.
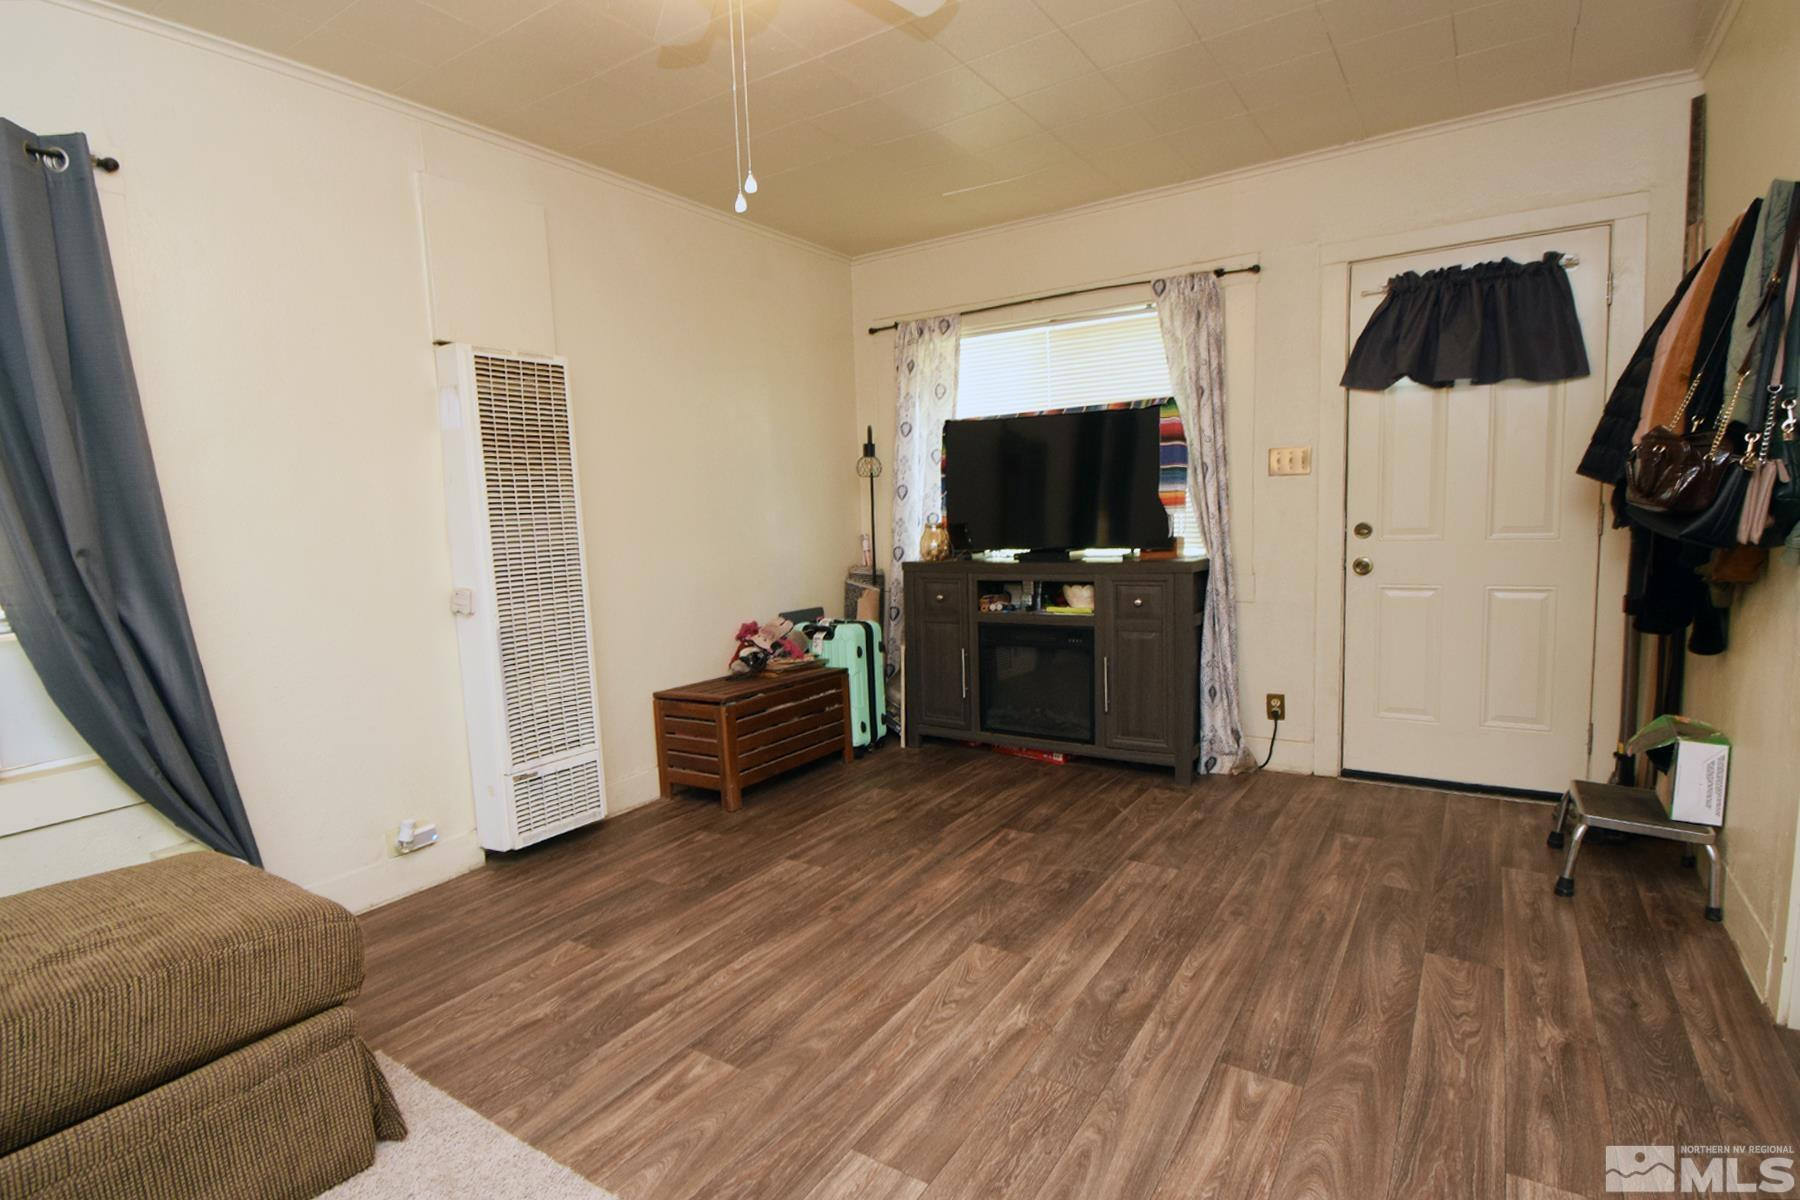
Living room with wood-look flooring, a television and media cabinet, wall heater, and paneled entry door.
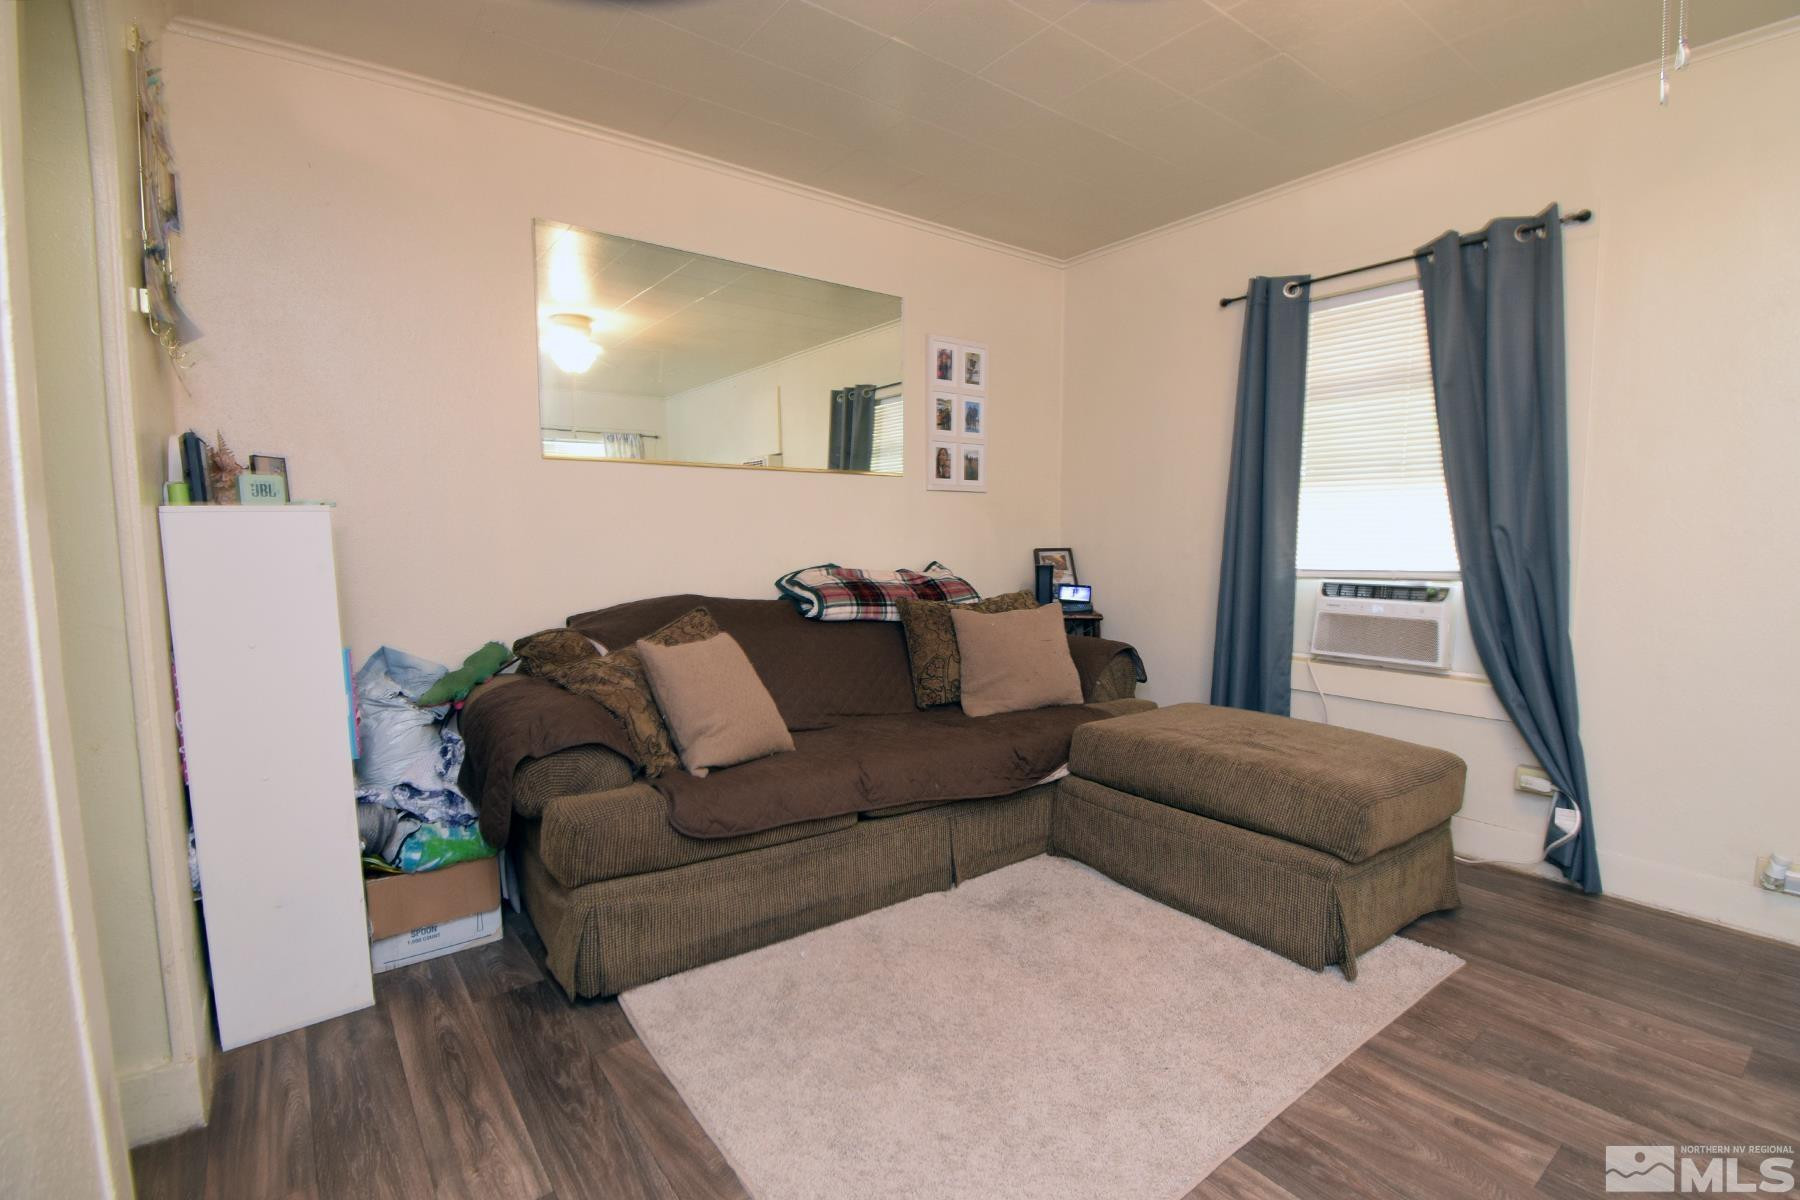
Living room with a brown sectional, ottoman, wall mirror, and window air conditioner.
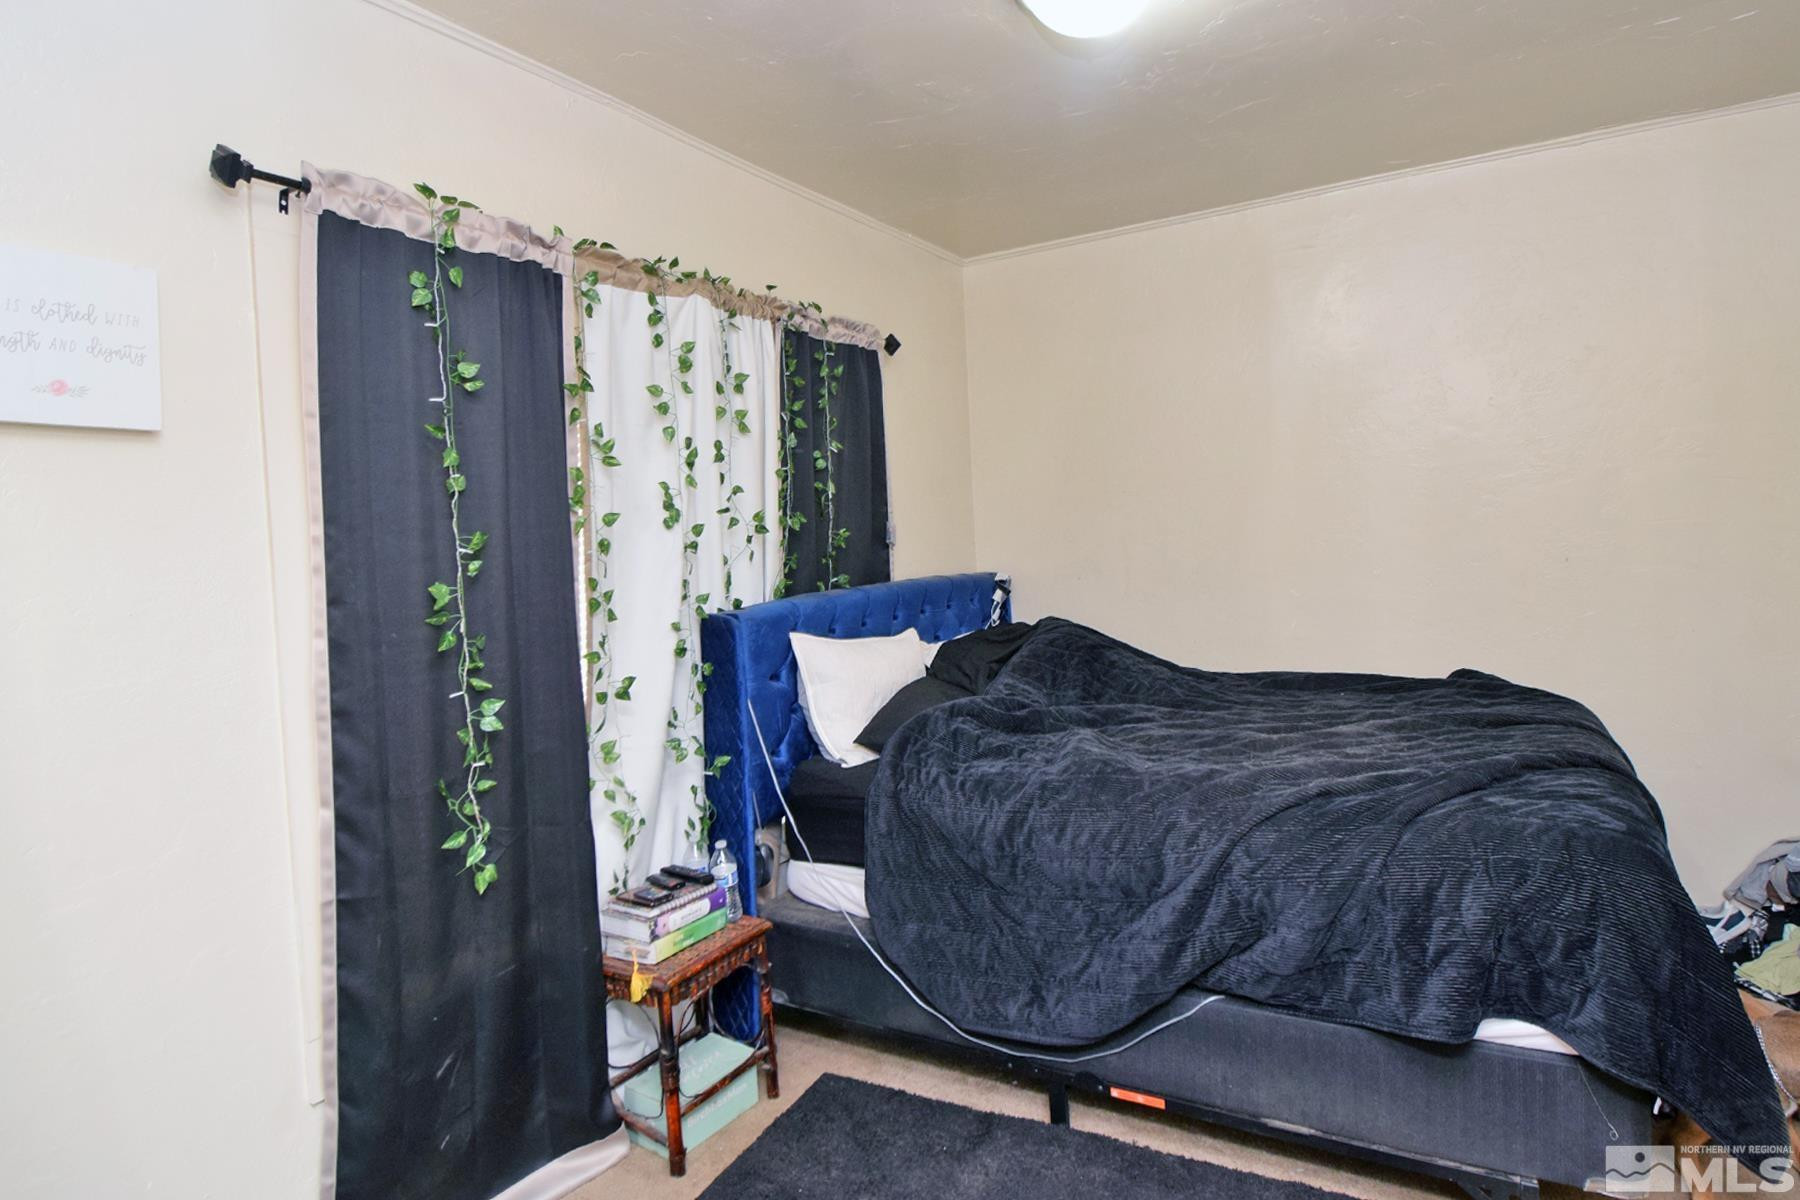
Bedroom with a blue upholstered headboard, dark bedding, and vine-decorated curtains.
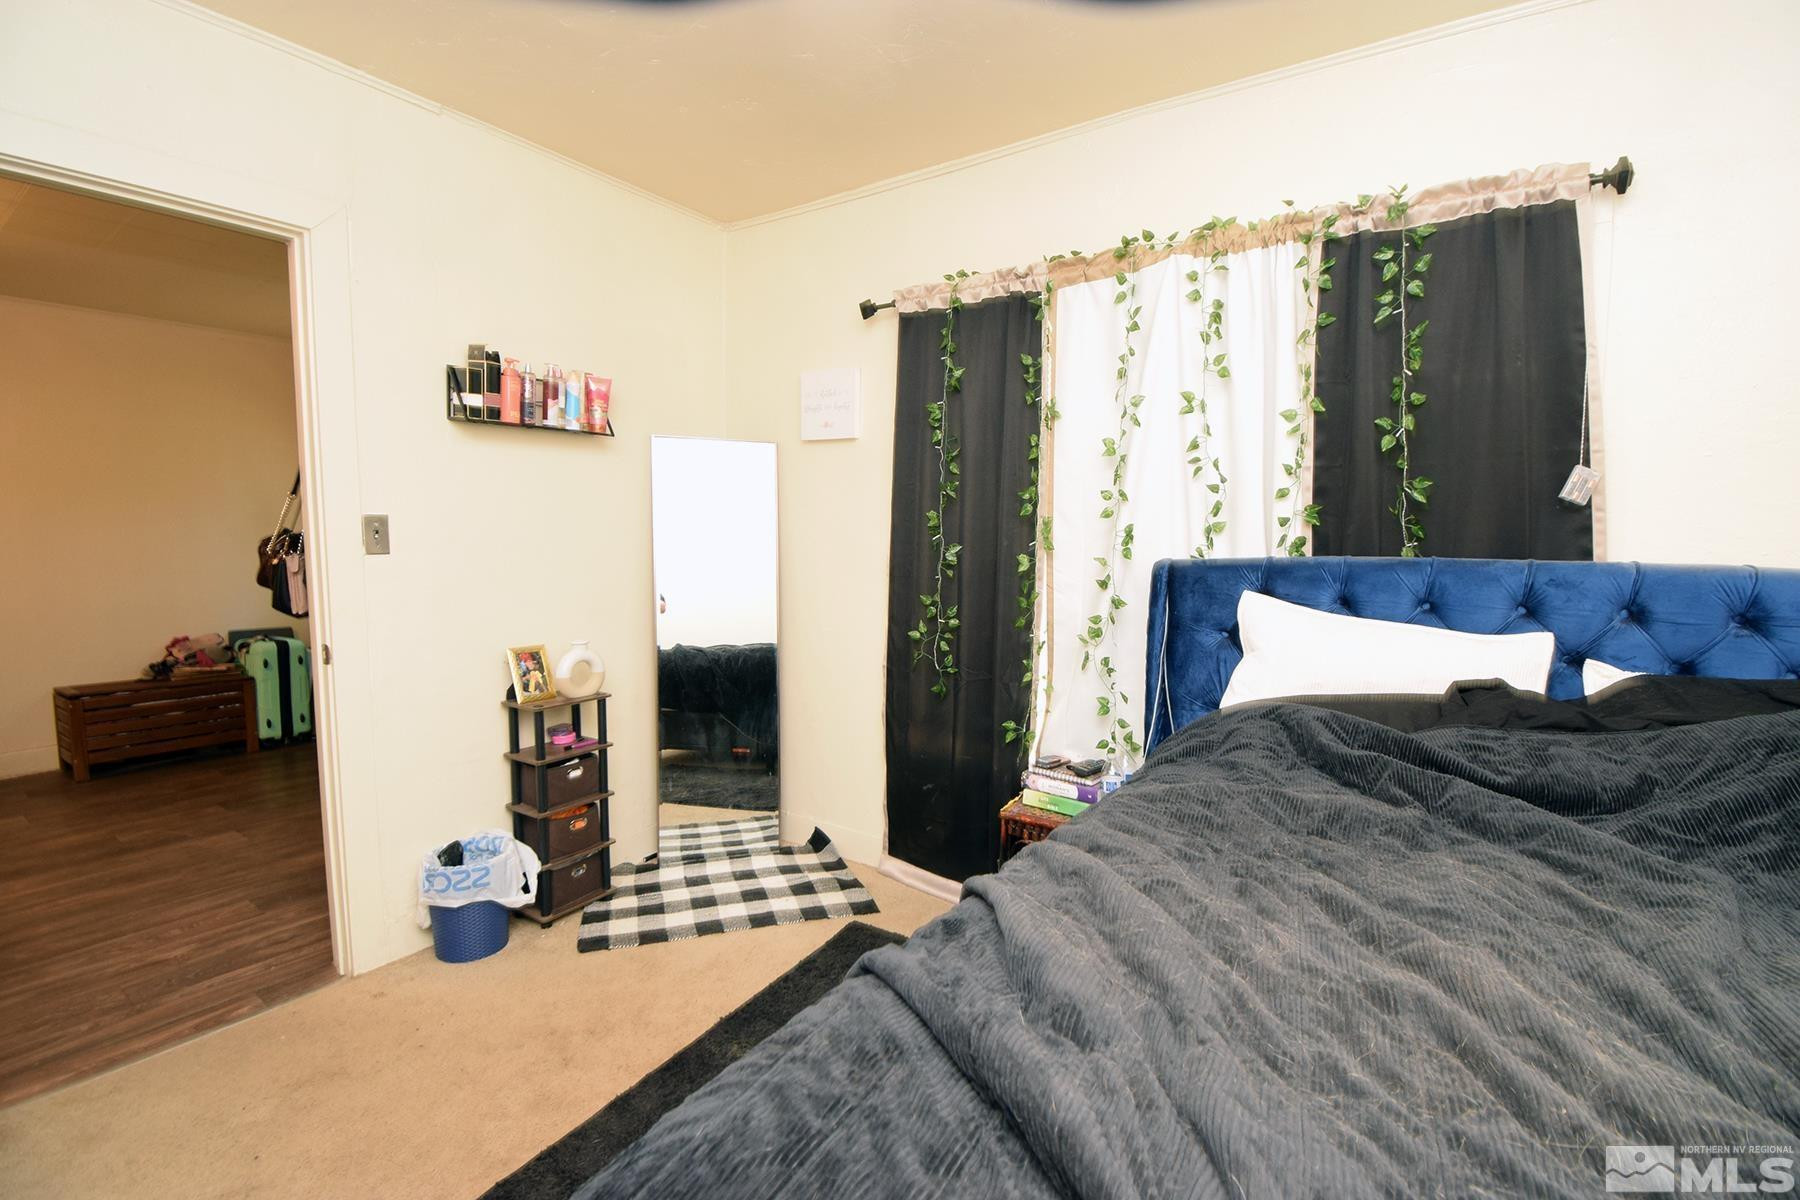
Bedroom with a blue tufted headboard and black-and-white curtains with trailing vines.
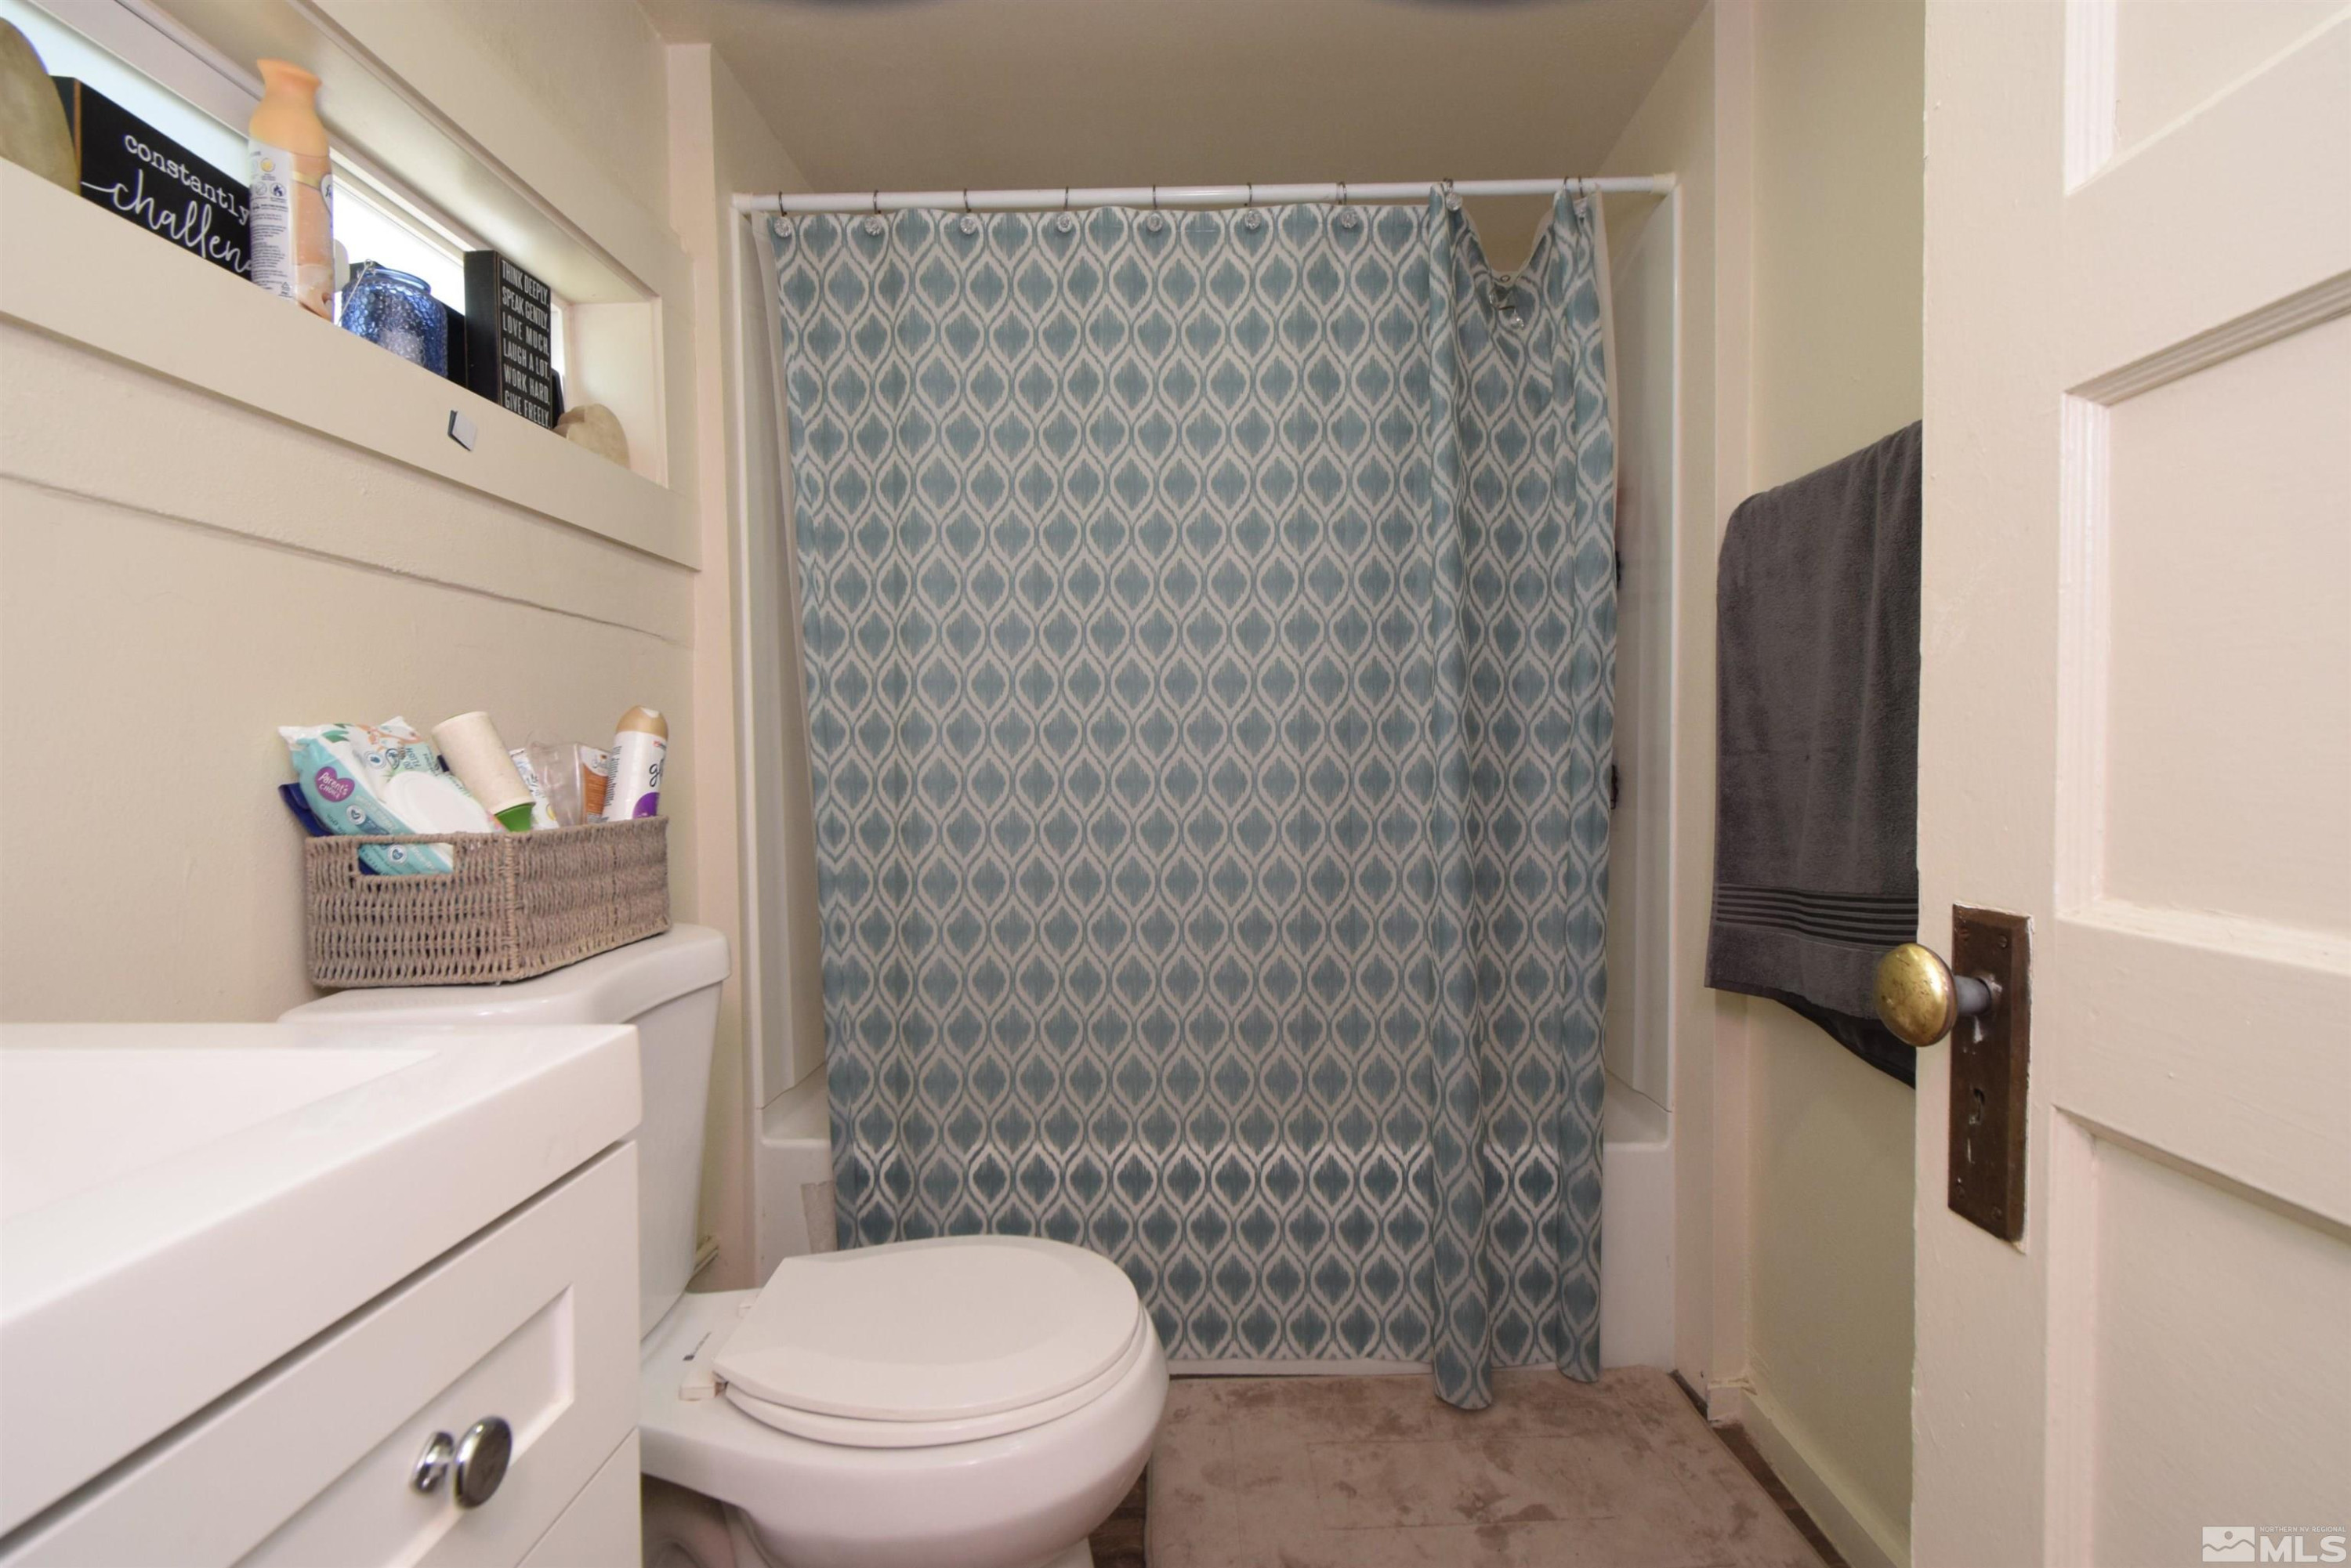
Bathroom with a blue-gray patterned shower curtain, white vanity, toilet, and towel on the door.
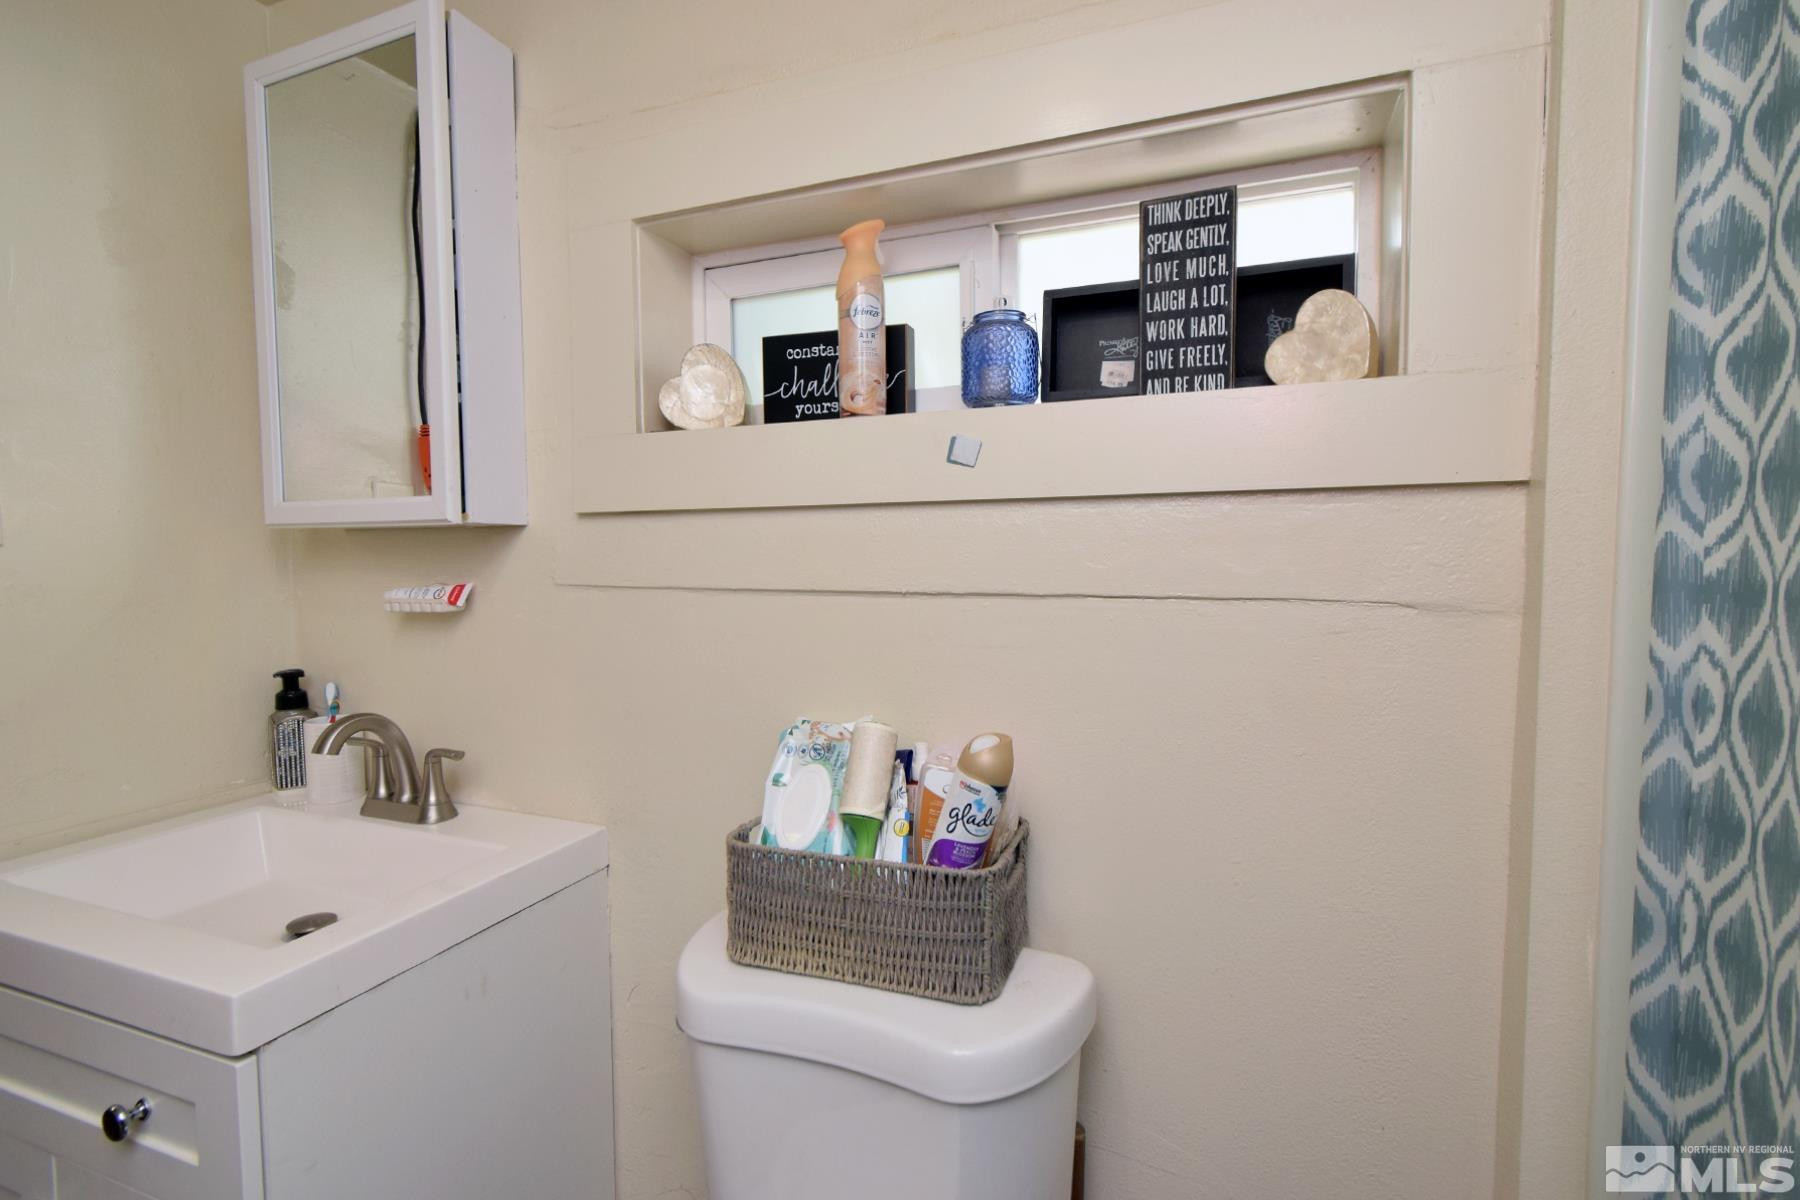
Bathroom with a white vanity and toilet topped by a basket of toiletries, beside a patterned shower curtain.
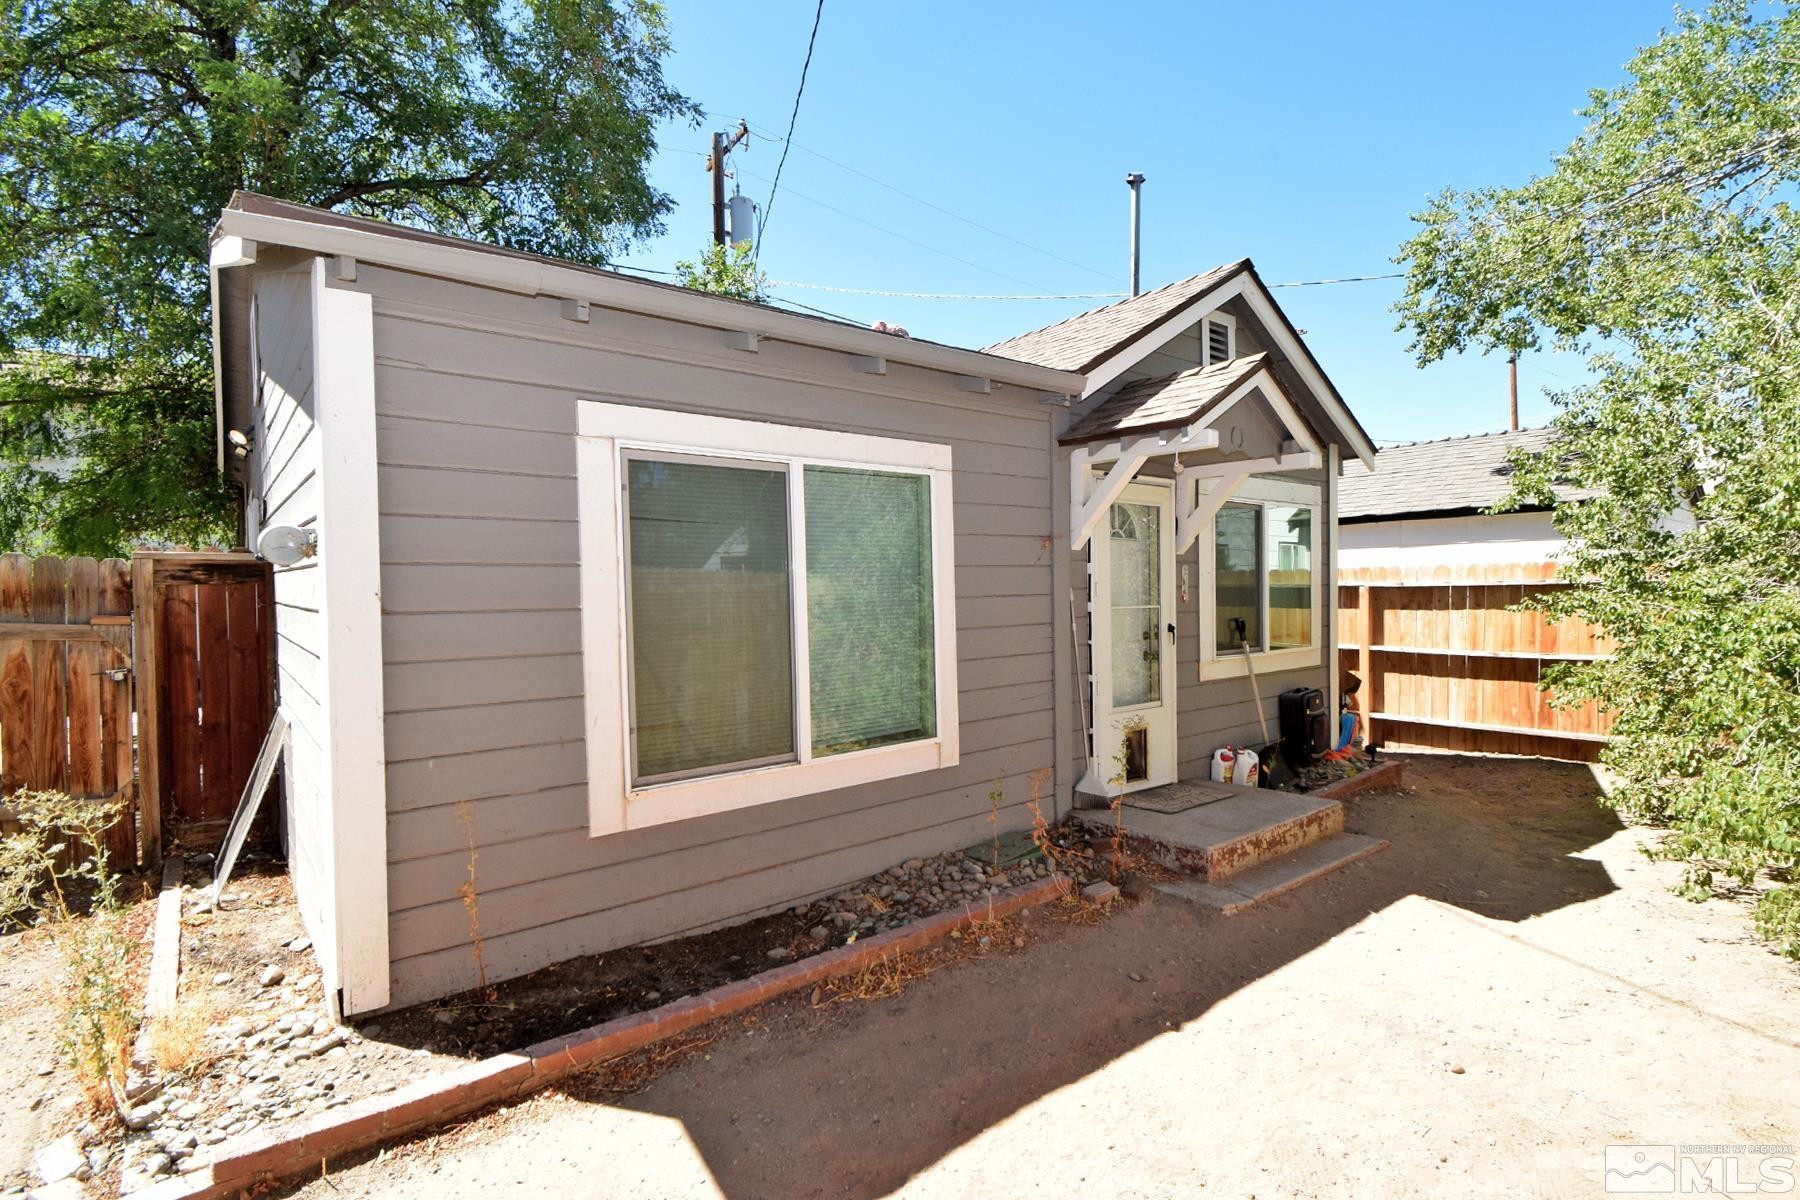
Gray-sided house with white trim, a covered entry, and a fenced dirt yard.
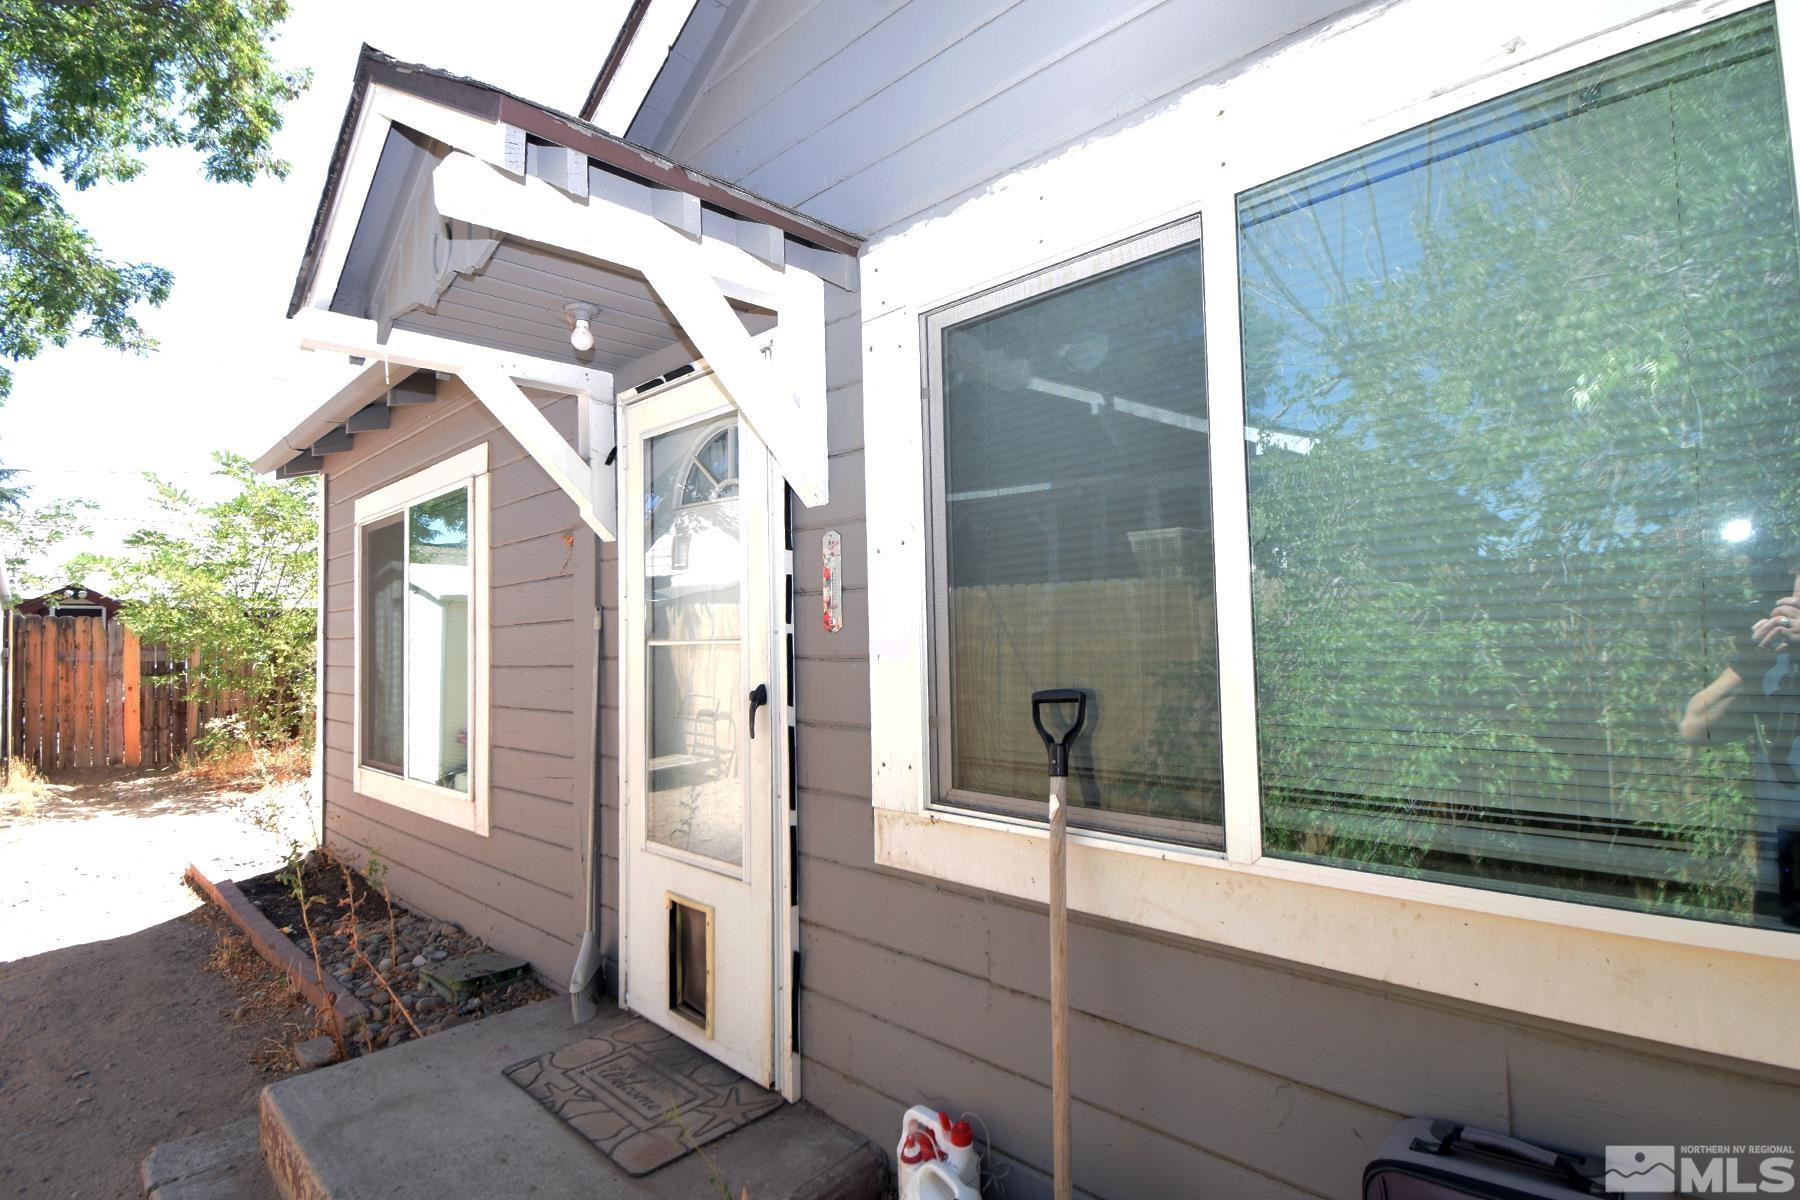
Home side entrance with a covered doorway, large windows, and a concrete step.
Gray house with a white-trimmed porch behind a wooden fence and gravel yard.
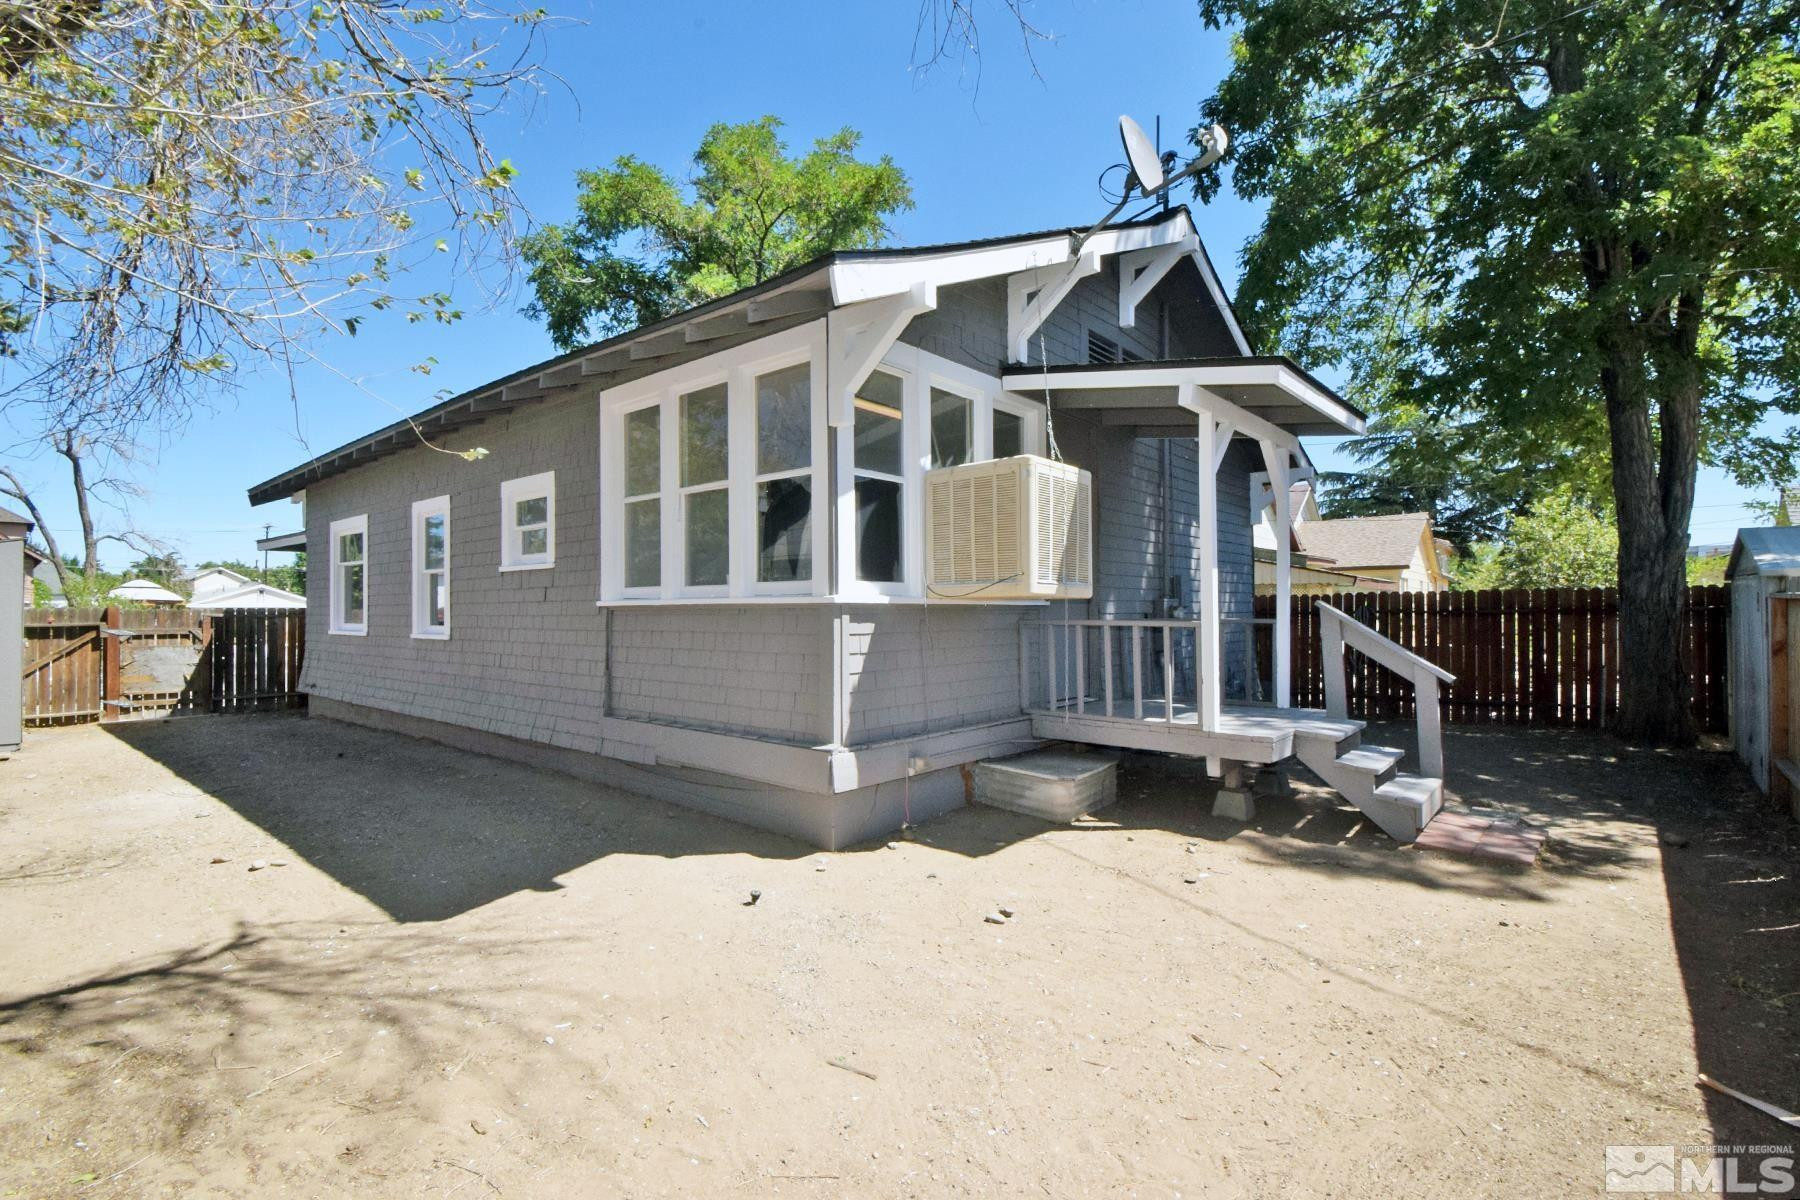
Gray shingle-sided house with white trim, corner windows, and a small raised deck in a fenced yard.
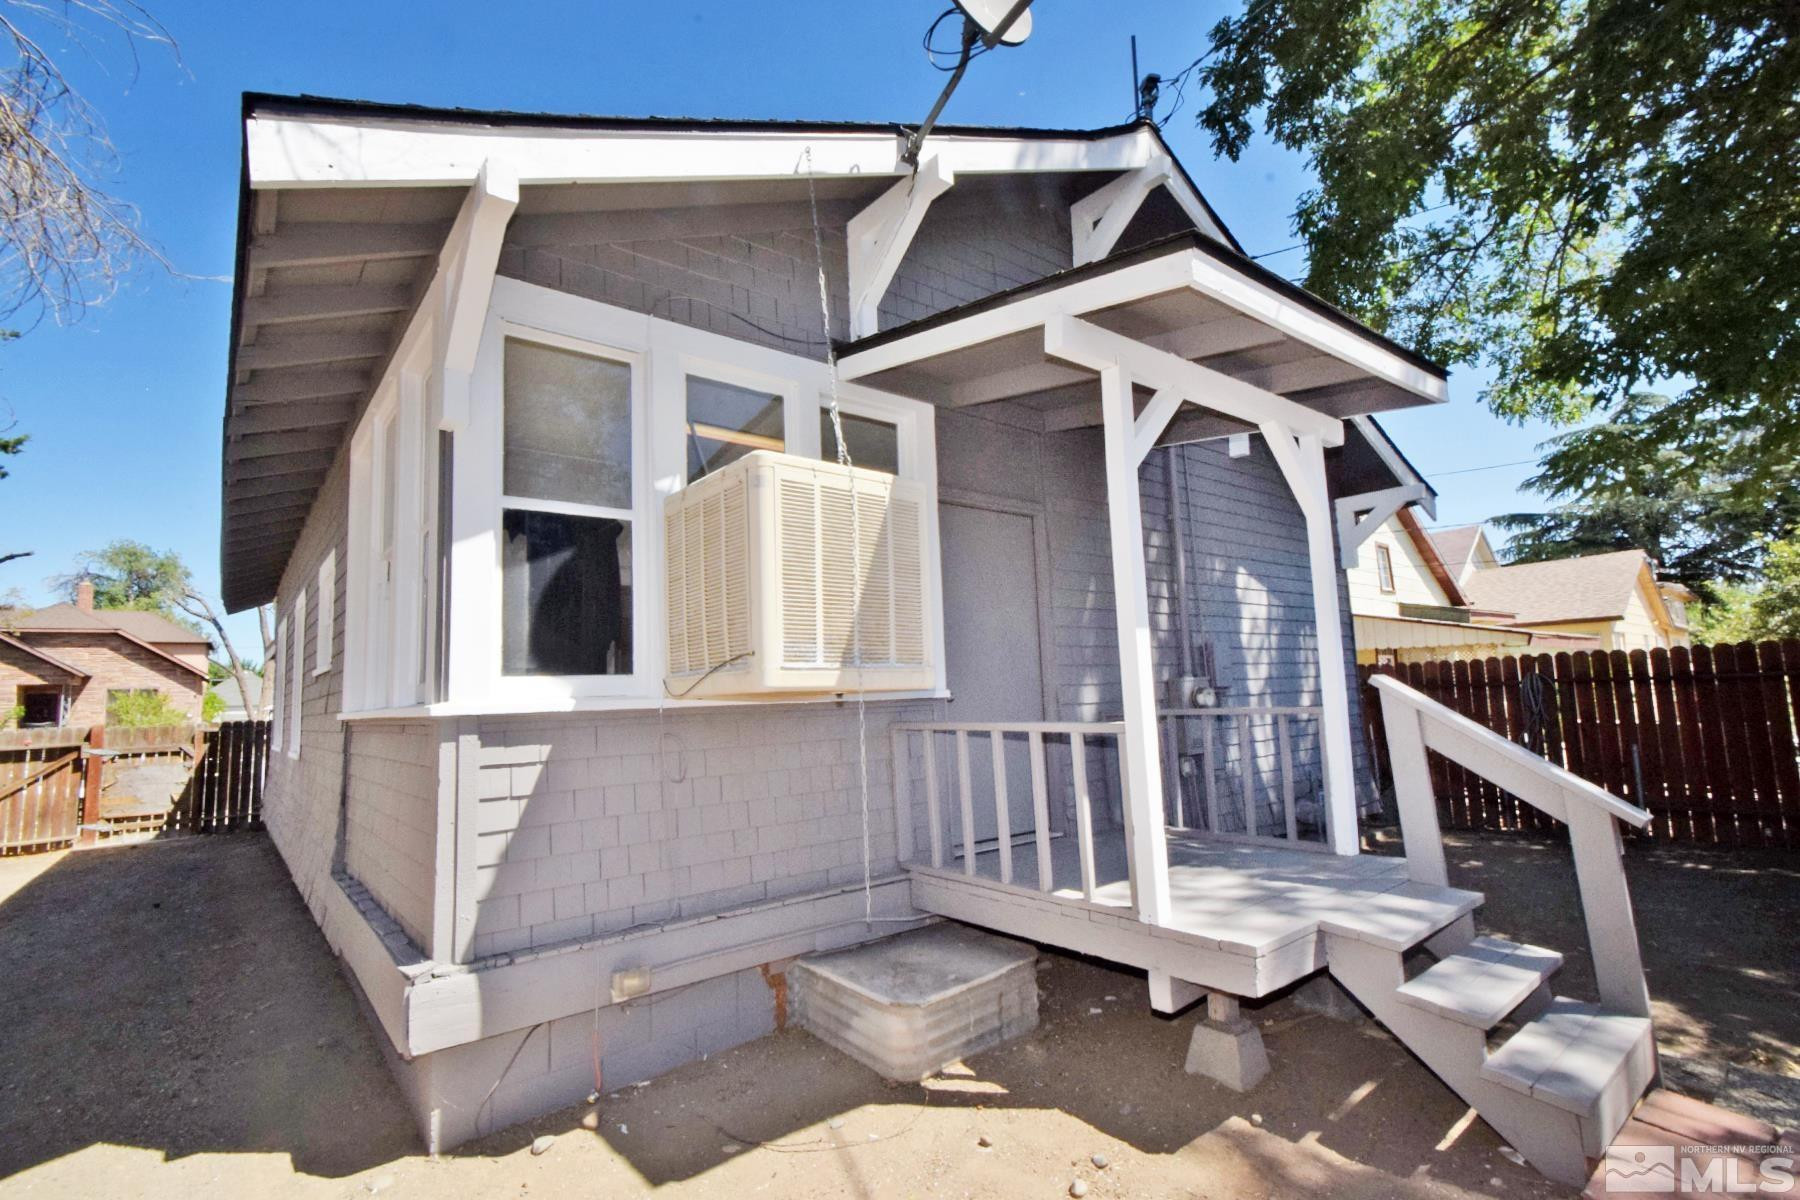
Gray house with white trim and a small covered porch with steps.
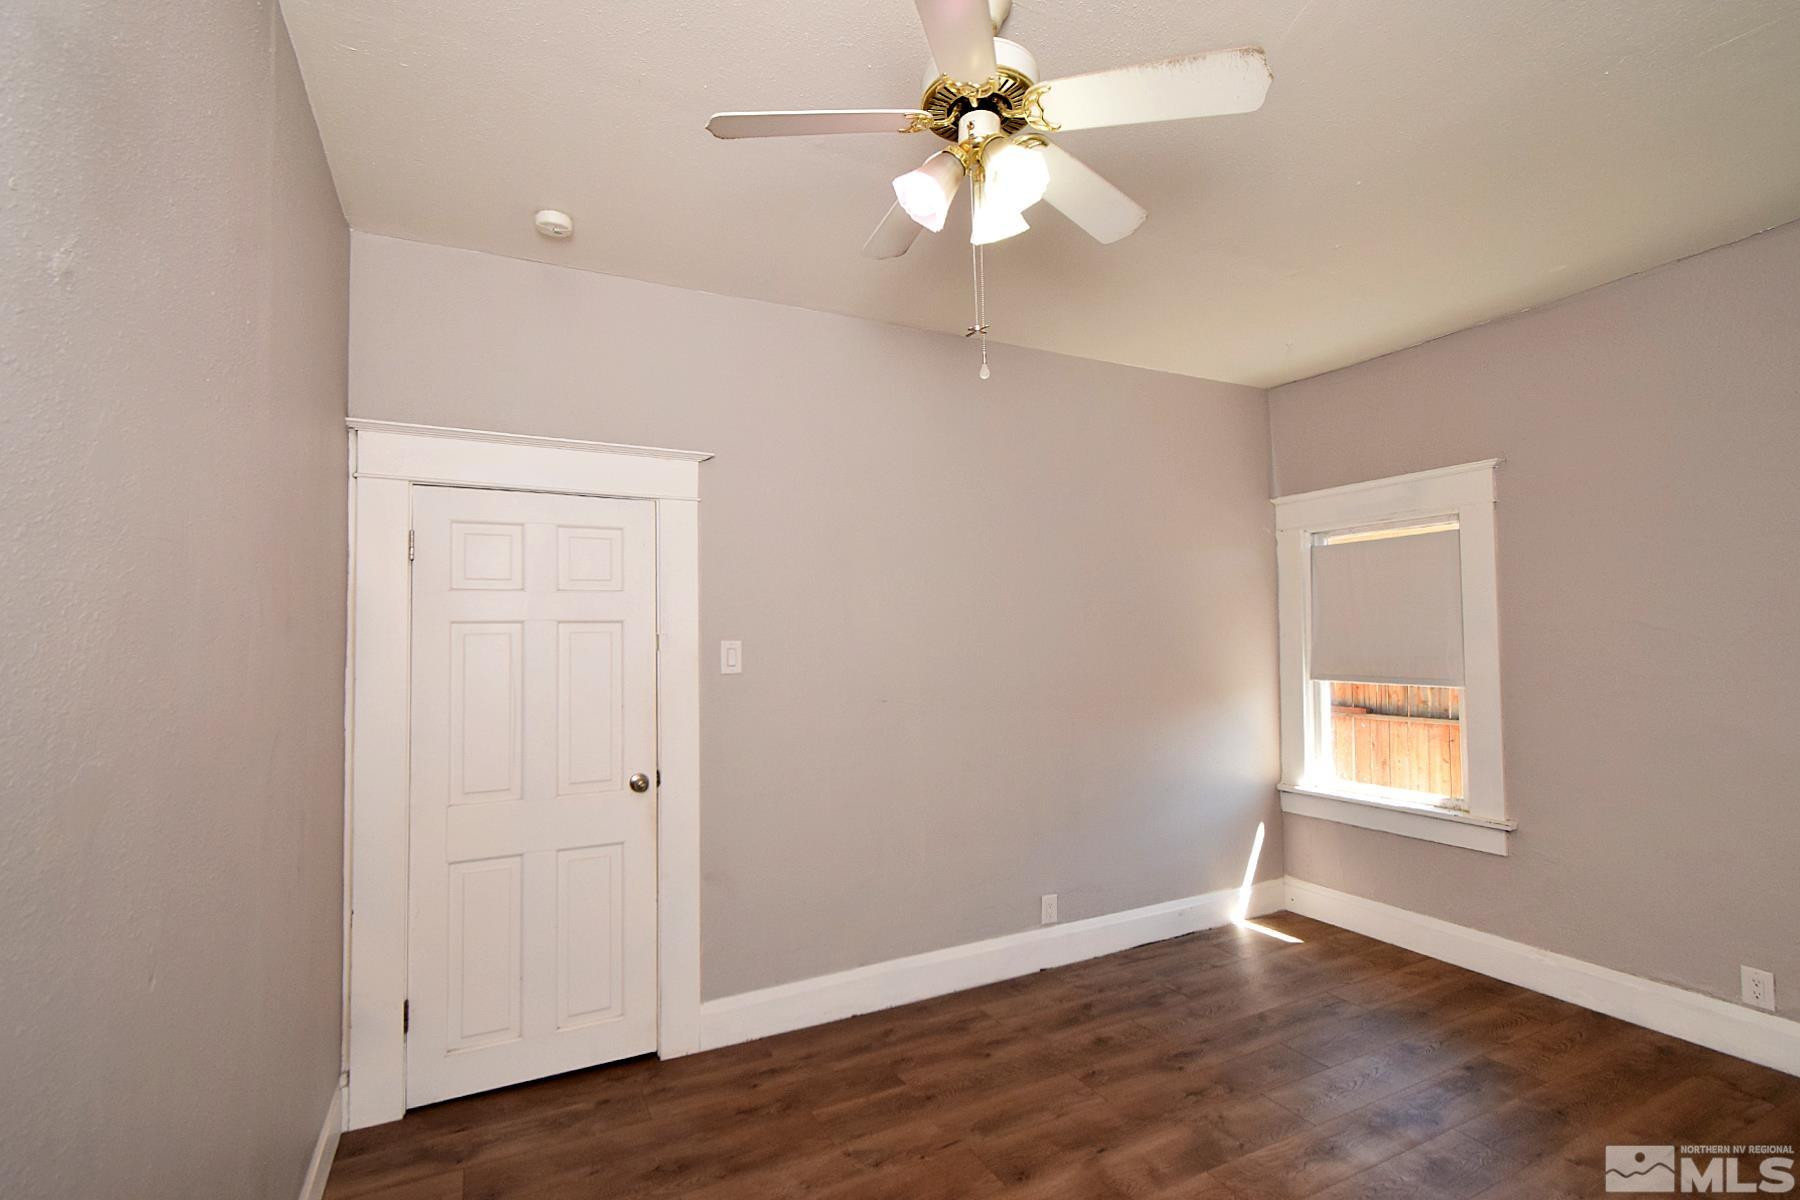
Empty room with dark wood-look floors, a white ceiling fan, and a shaded window.
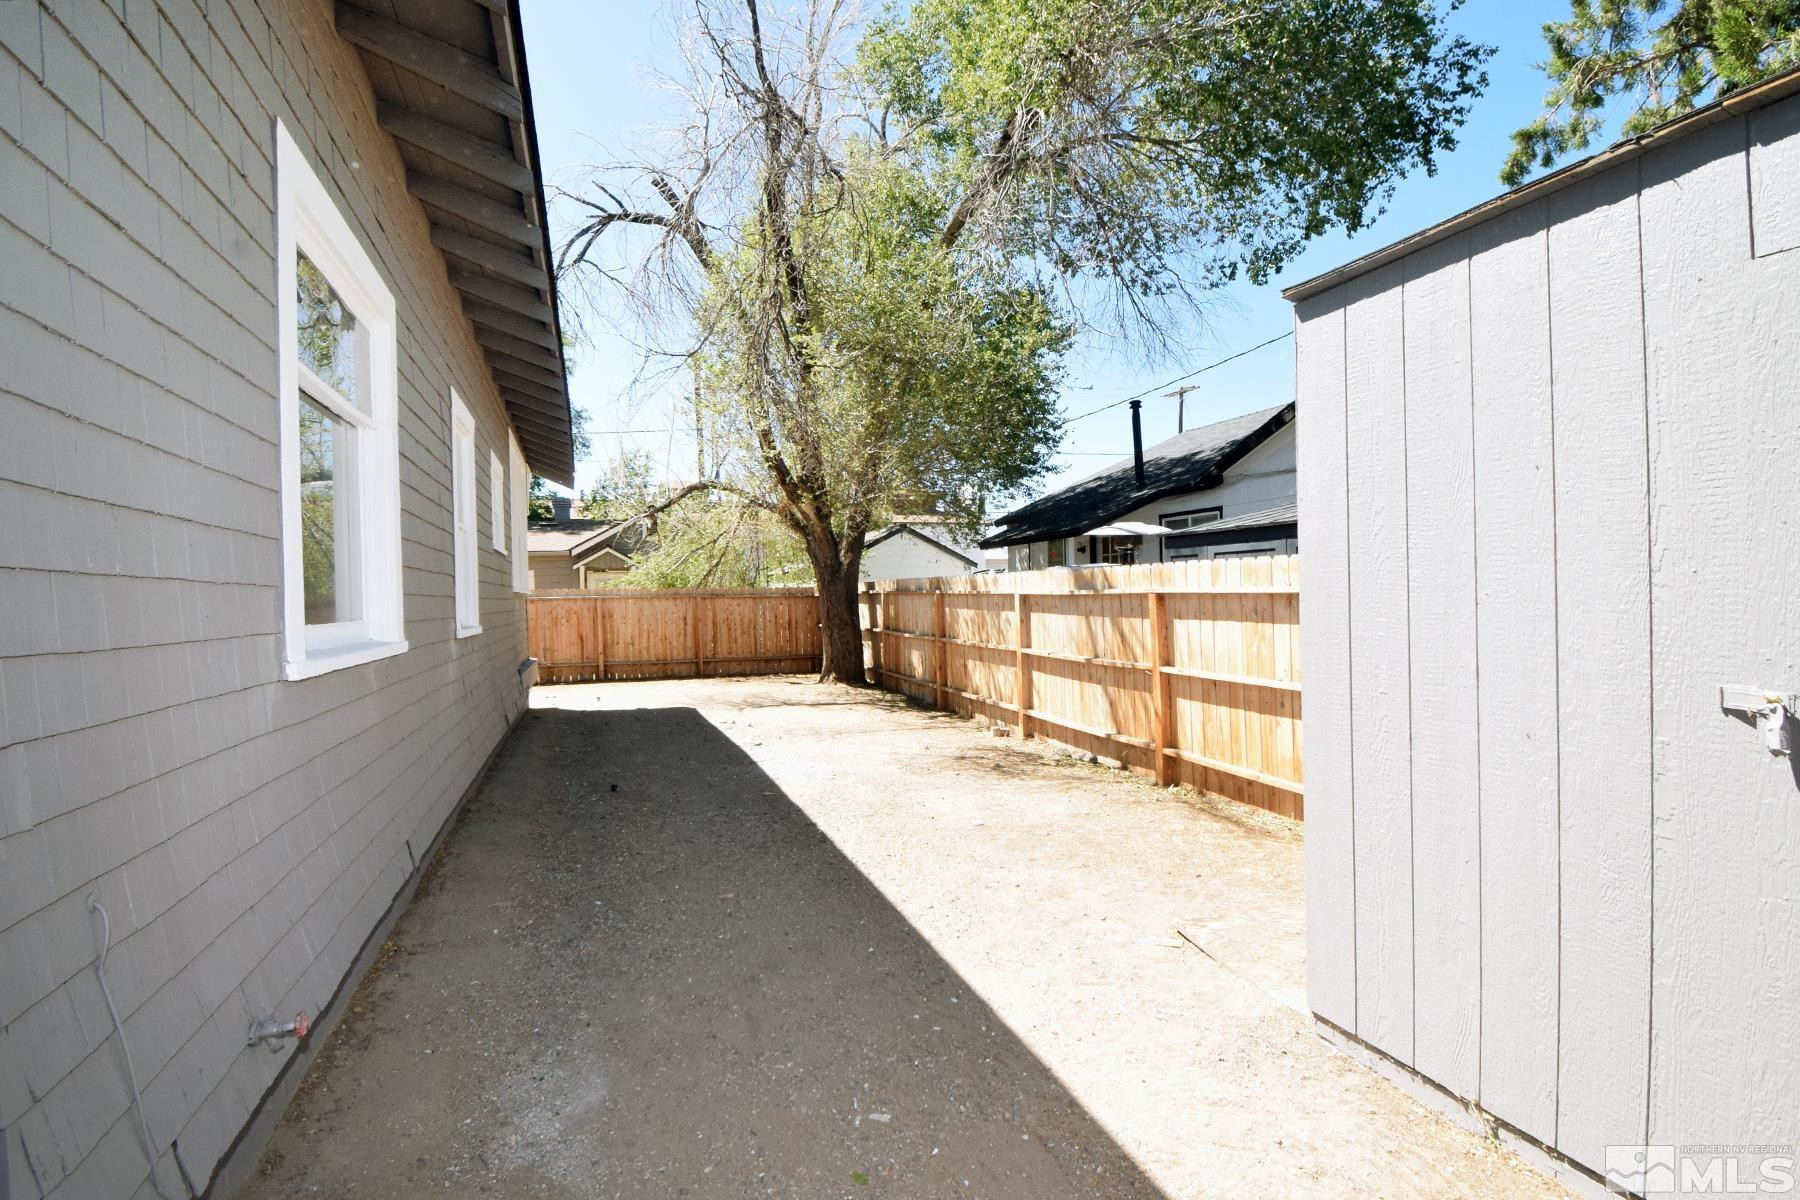
Gravel side yard between a gray house and outbuilding, enclosed by a wooden fence beneath a leafy tree.
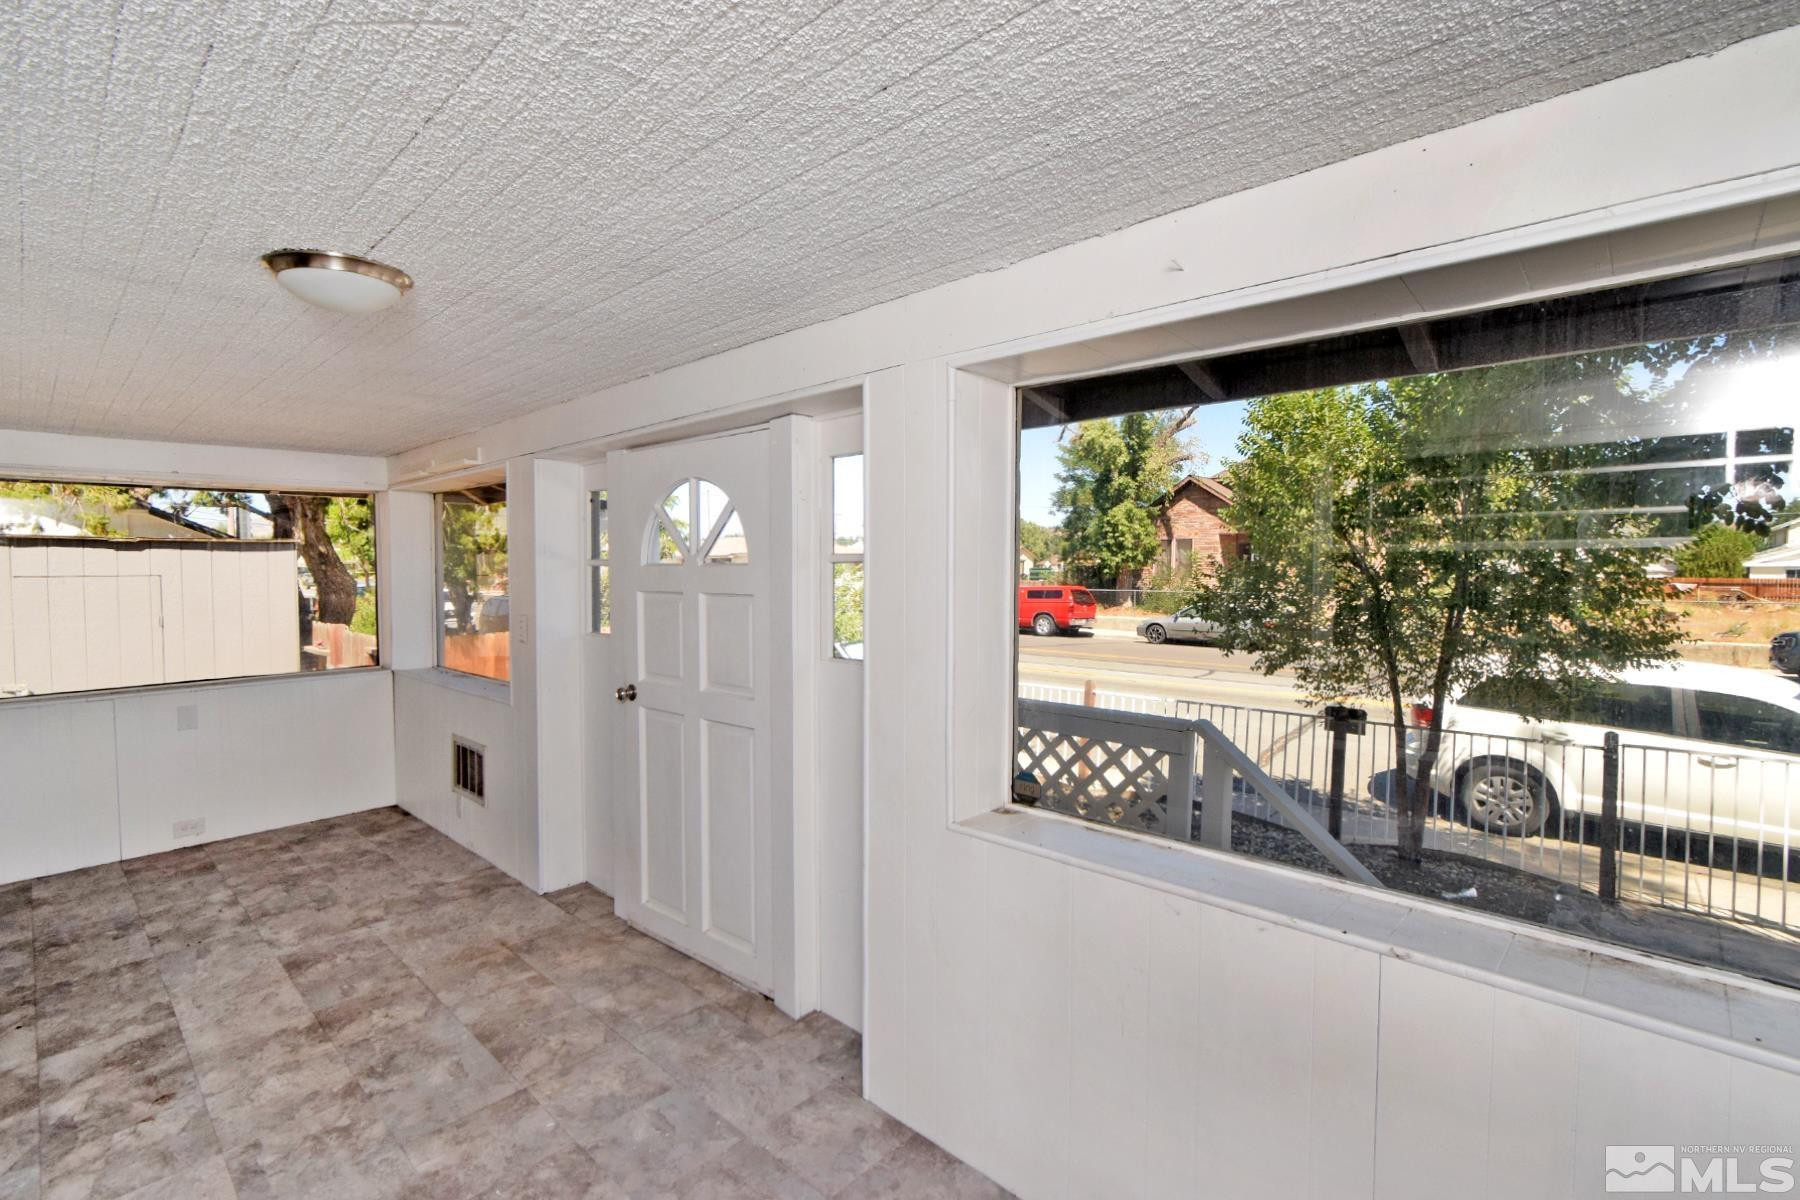
Empty enclosed entry with a white front door, large windows, and mottled tile flooring.
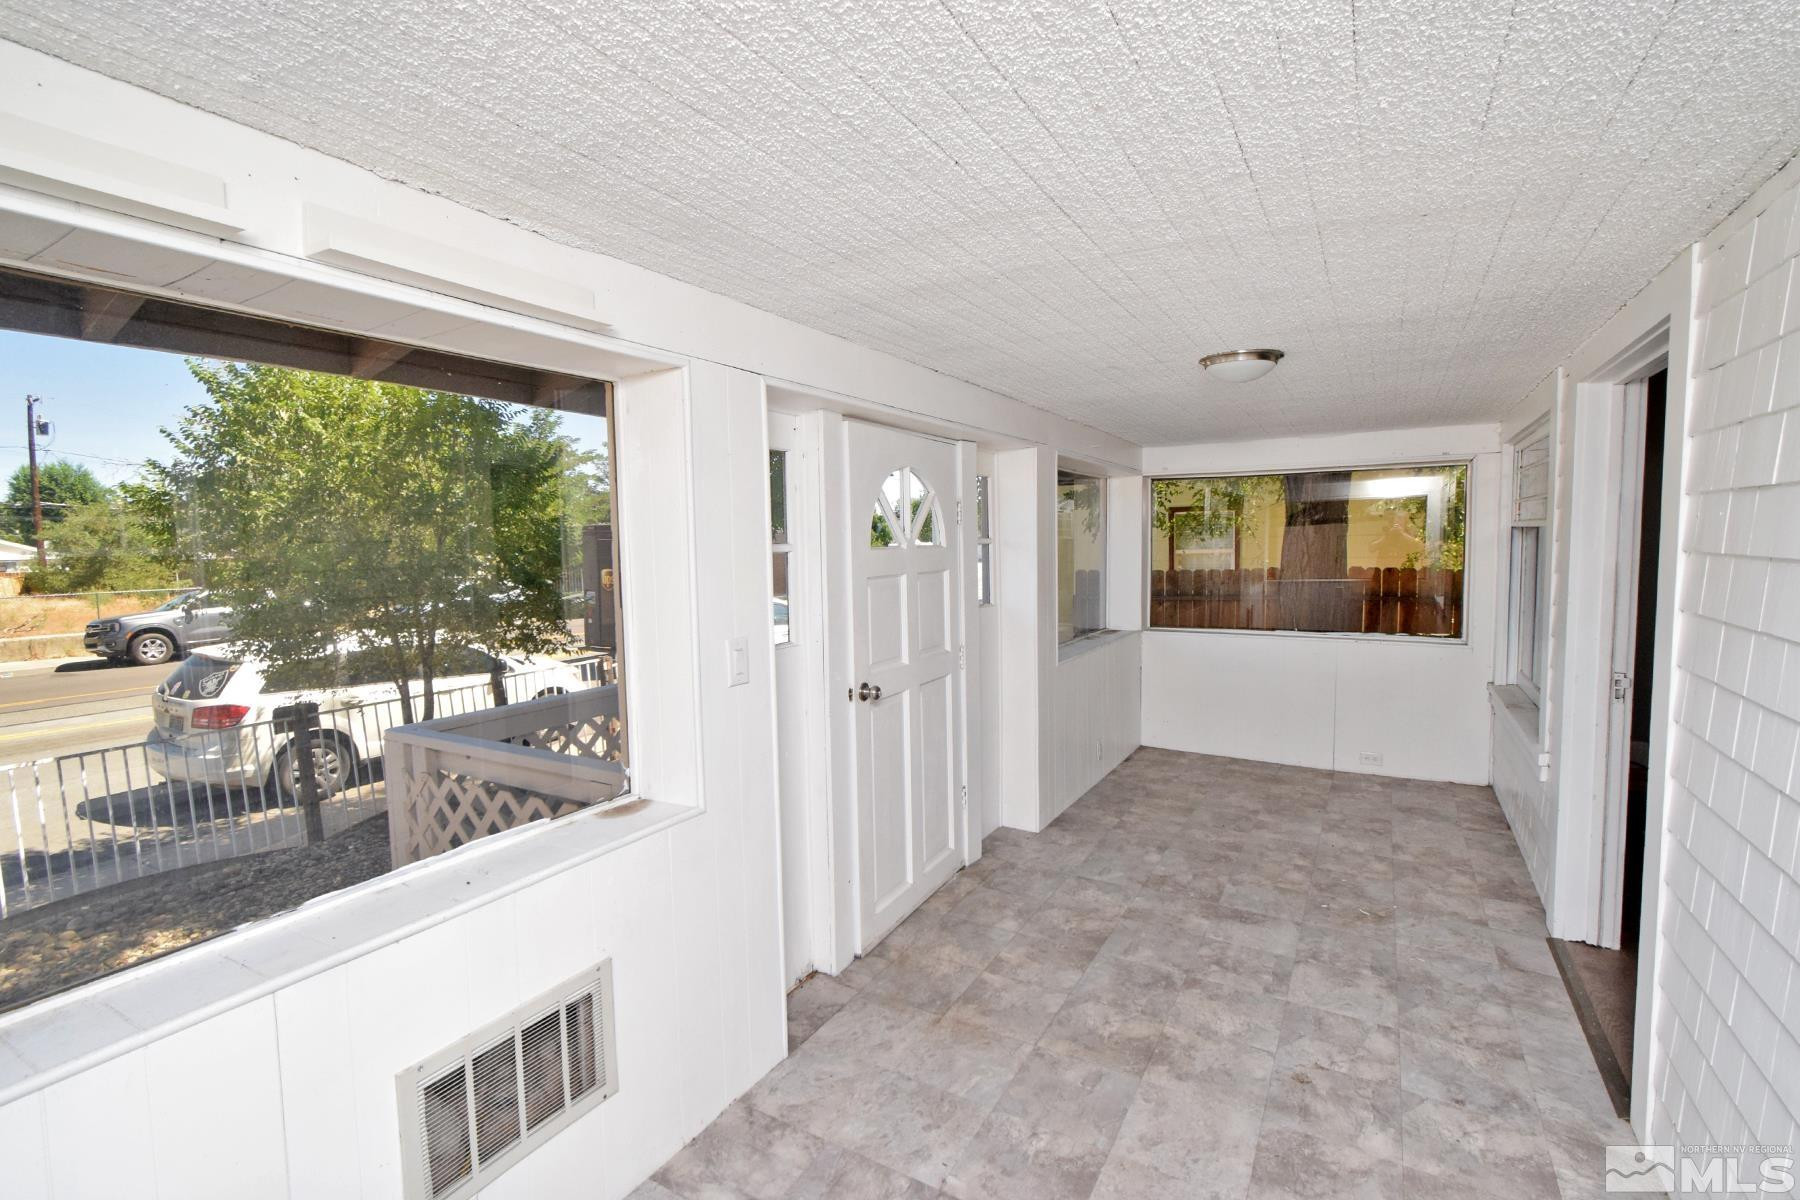
Empty enclosed porch with patterned tile flooring, a white door, and large street-facing windows.
Kitchen with white cabinets, a mosaic backsplash, and dark wood built-in cabinetry.
Kitchen with white cabinets, a double sink, gray tile backsplash, and a dark wood cabinet.
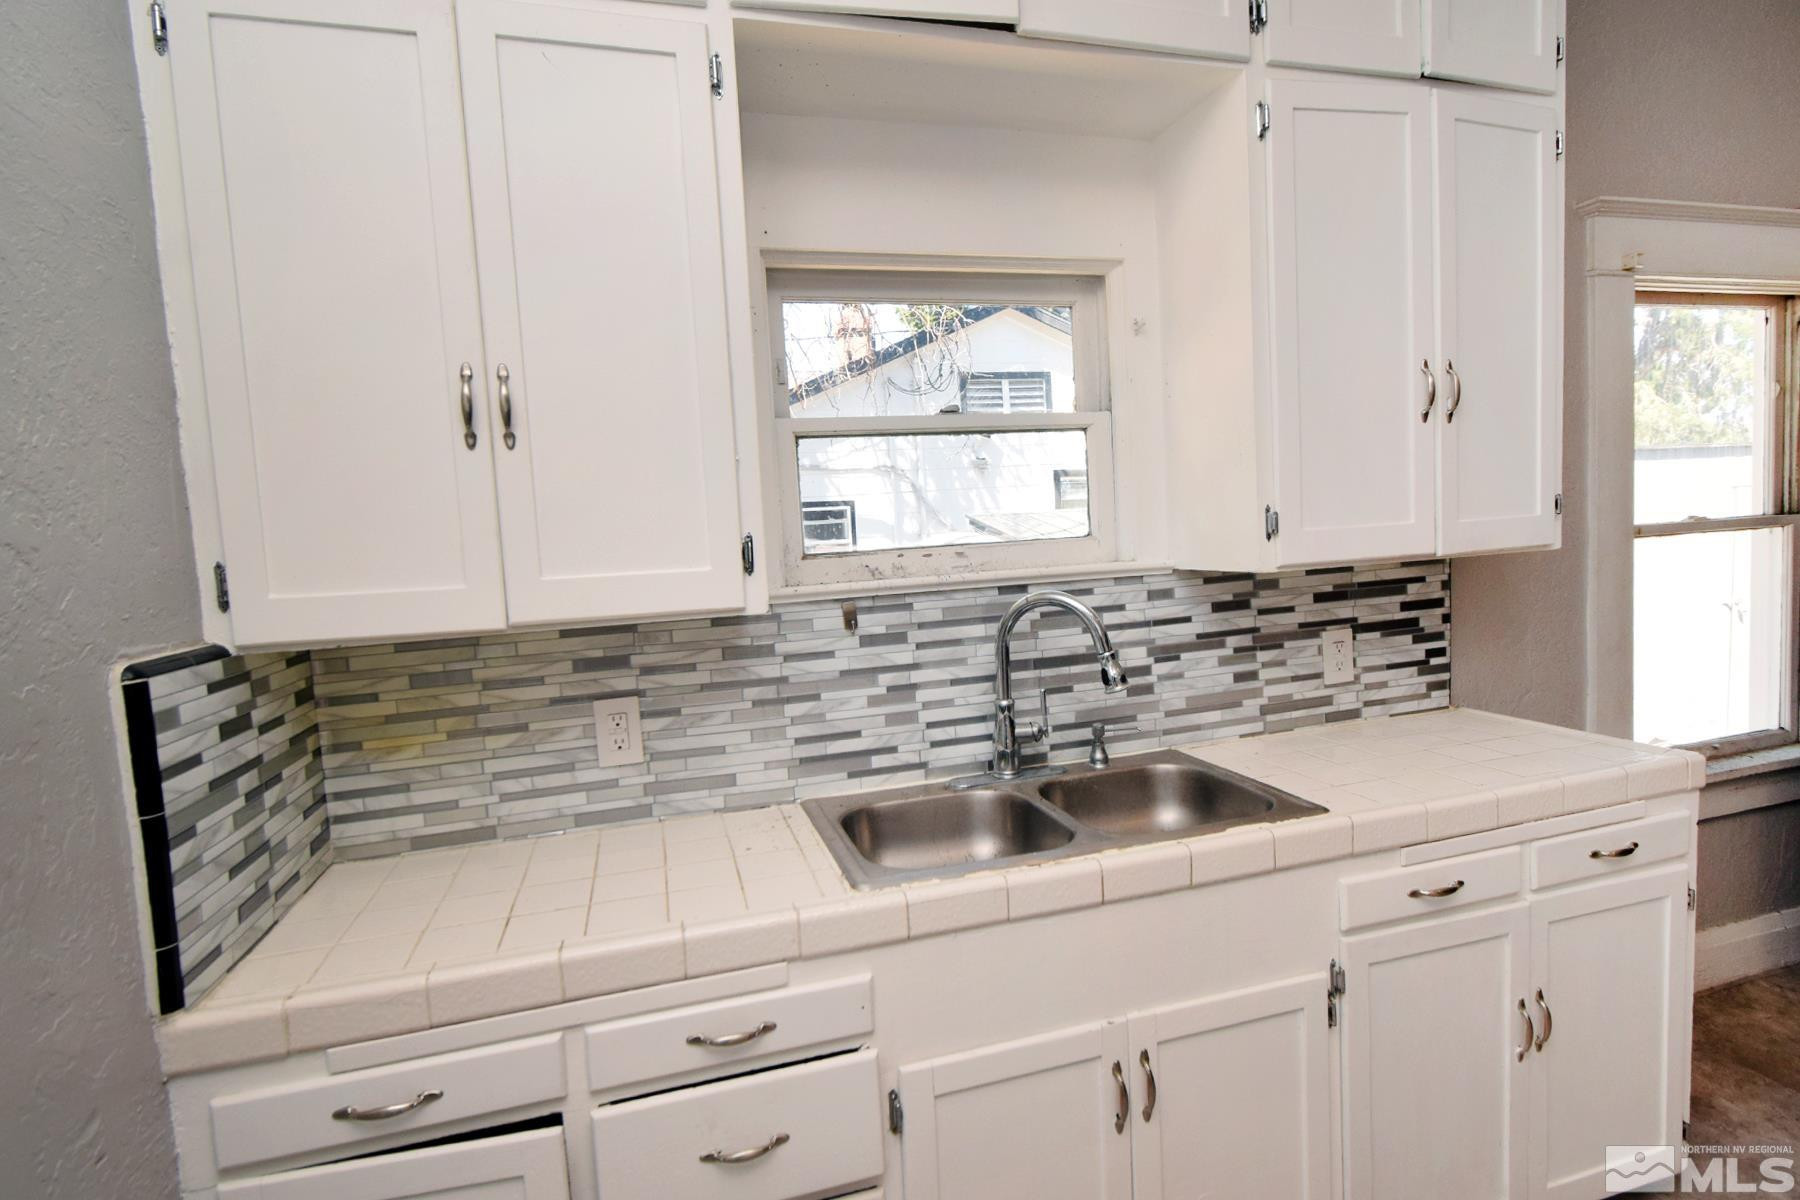
Kitchen with white cabinets, a mosaic tile backsplash, and a double-basin stainless steel sink.
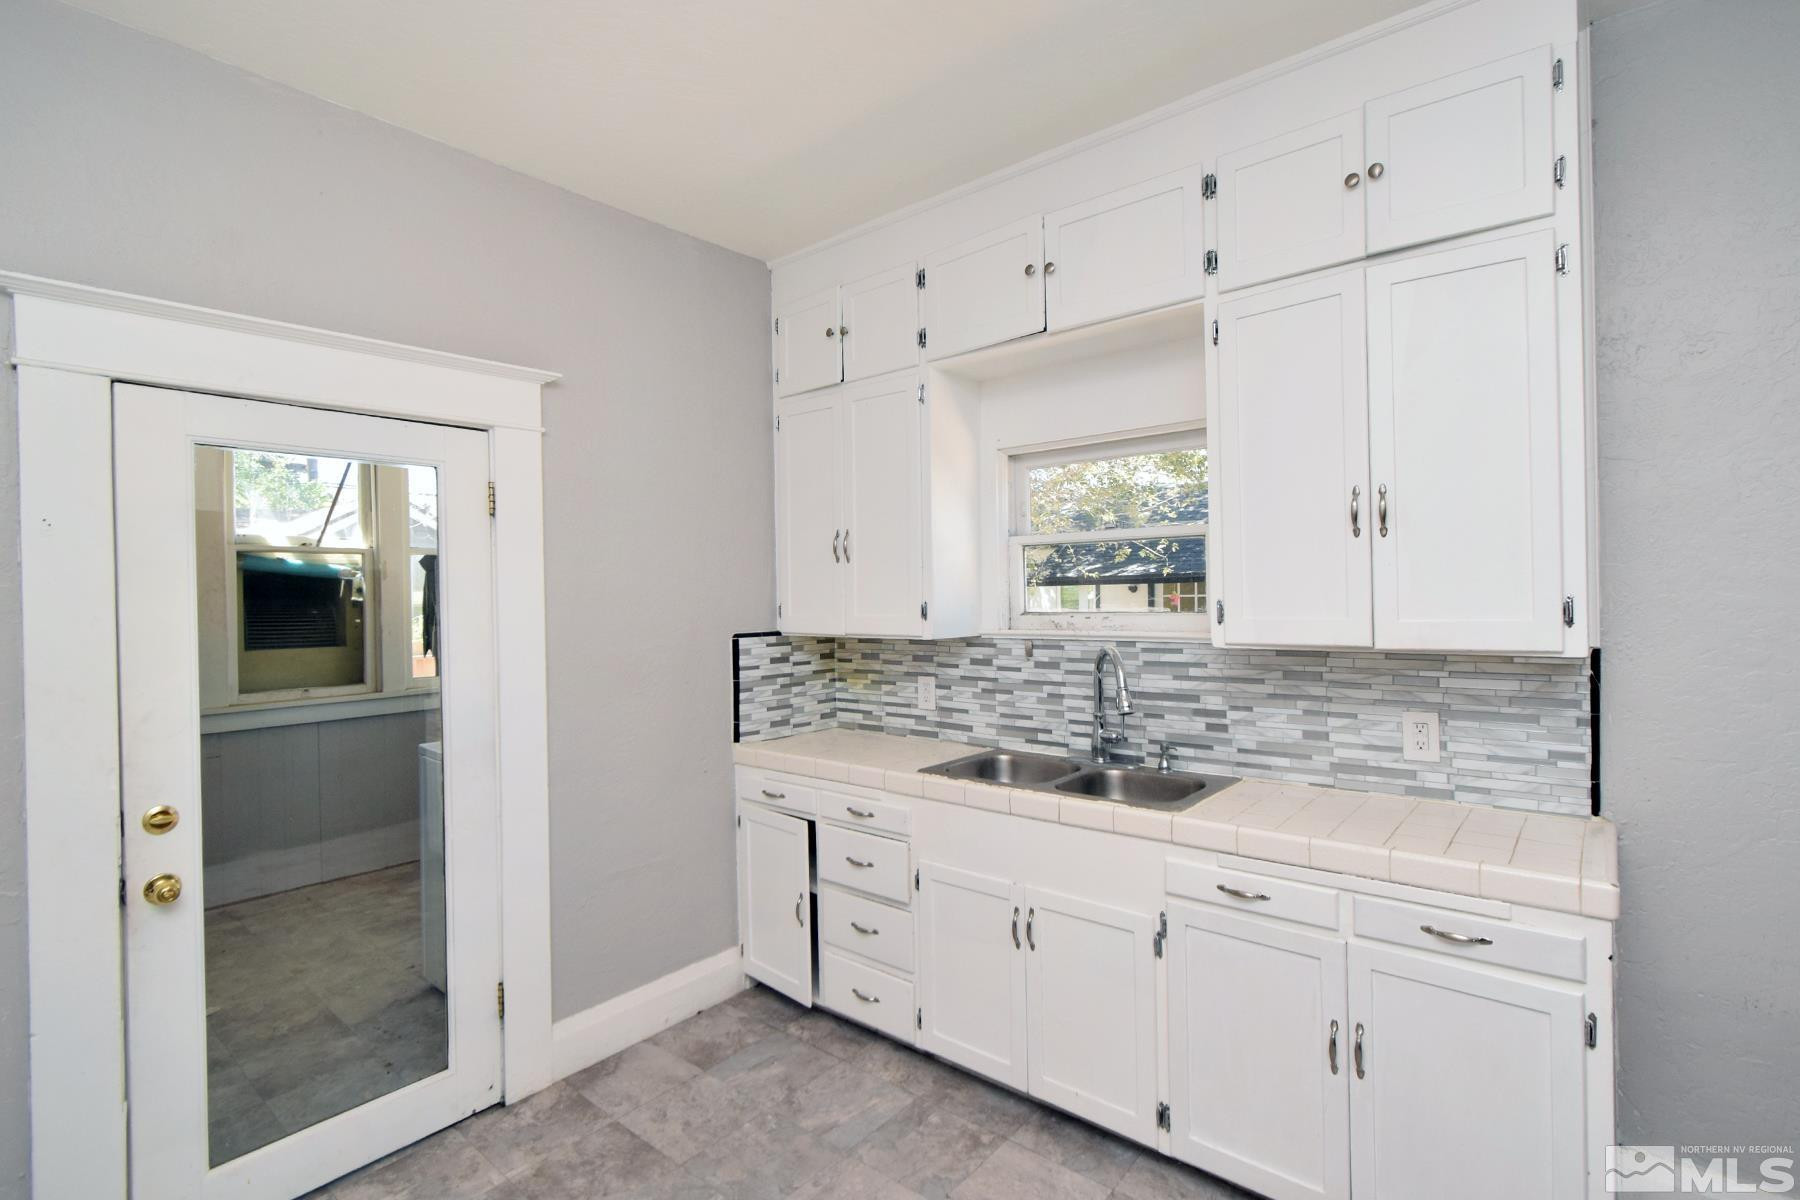
Kitchen with white cabinets, a double-basin sink, tiled counters, and a gray mosaic backsplash.
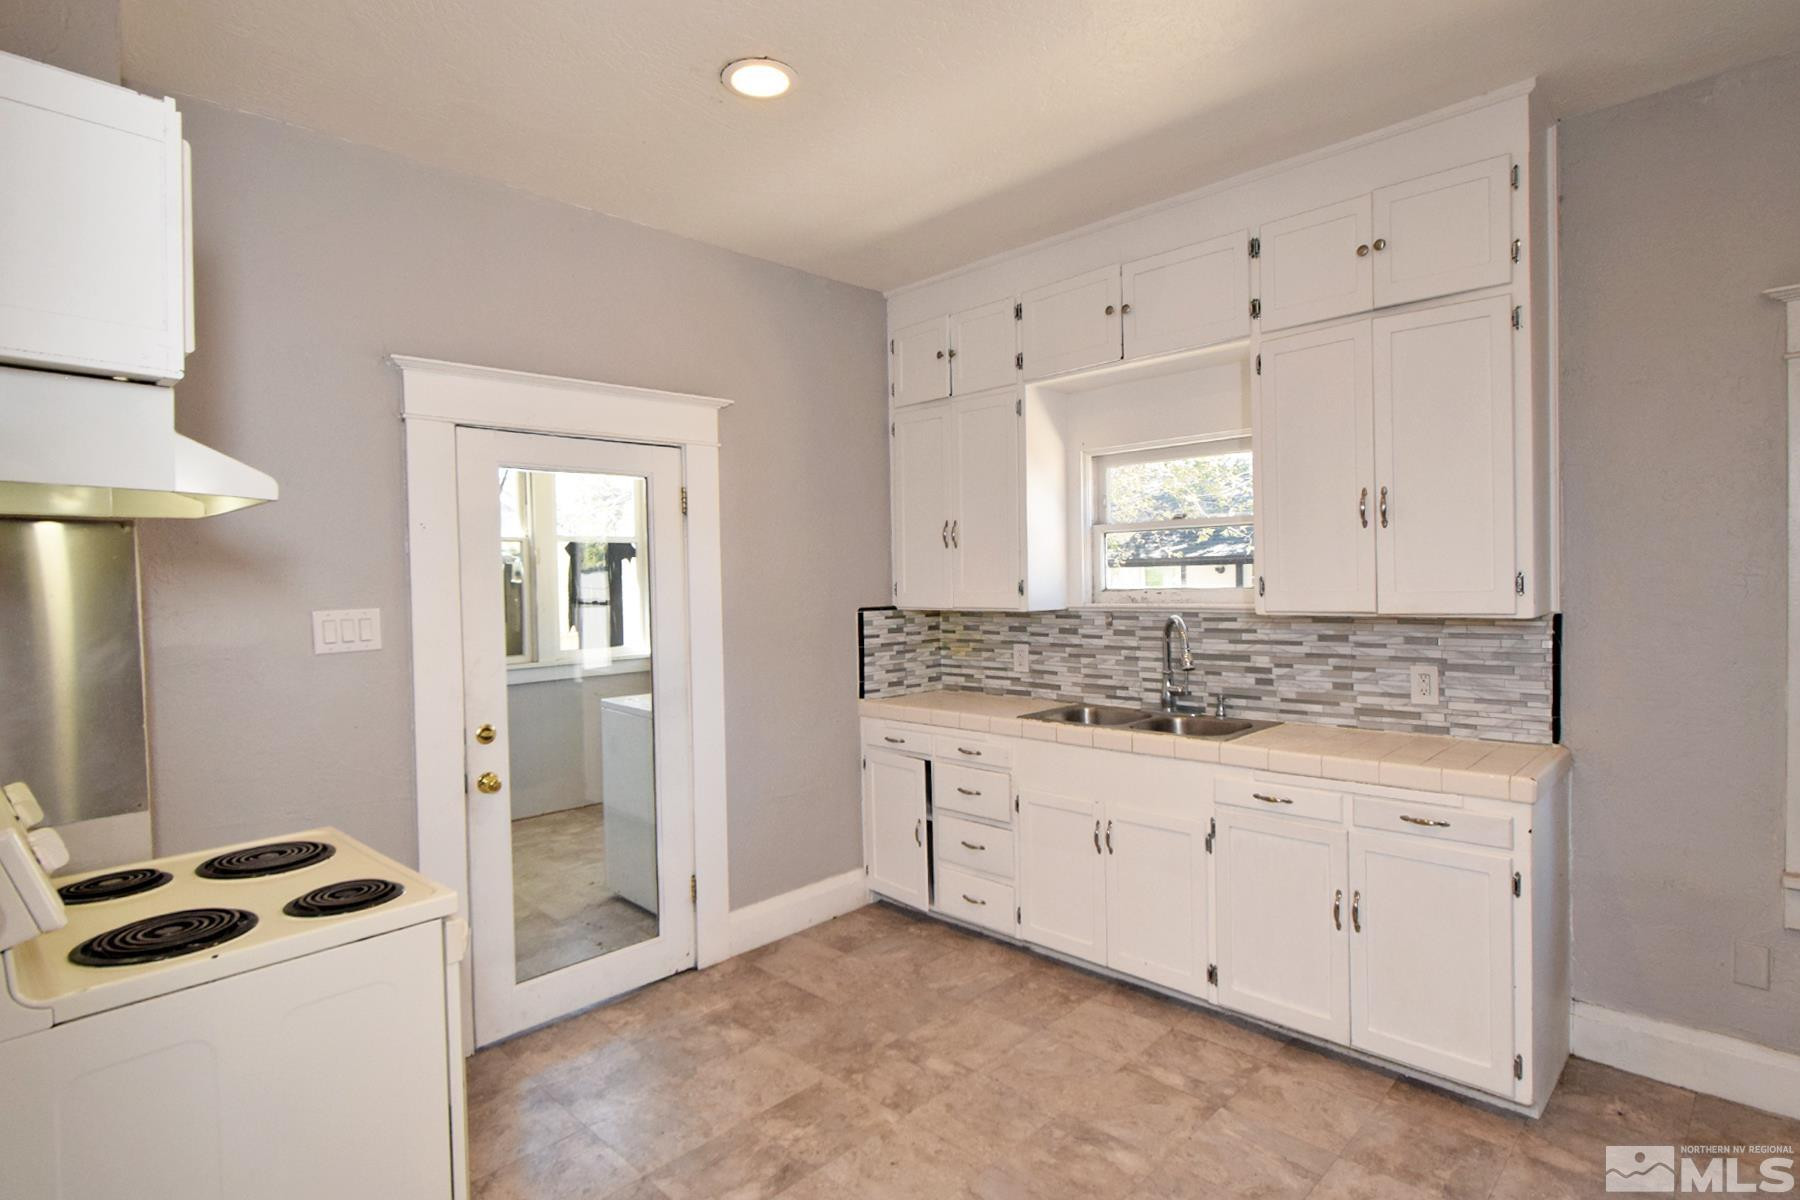
Kitchen with white cabinets, gray mosaic backsplash, double sink, and electric range.
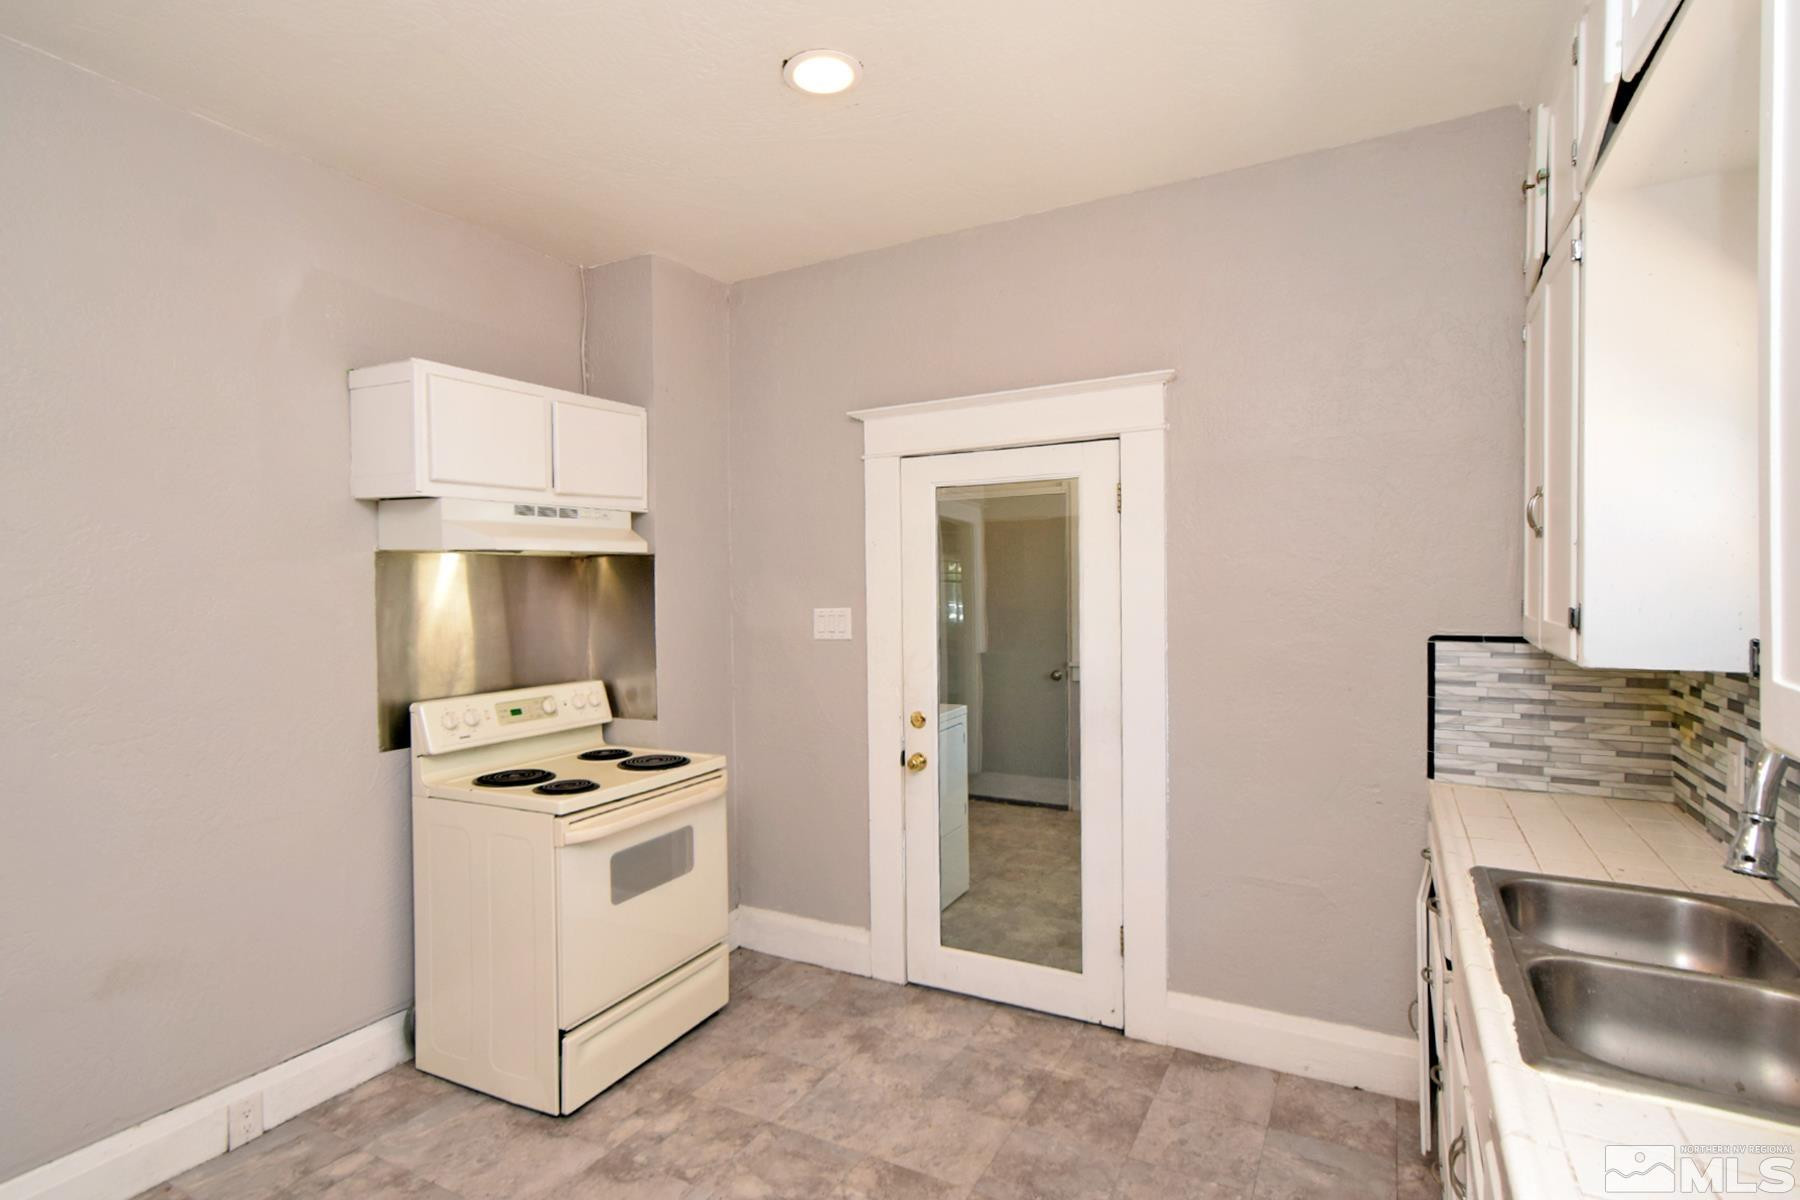
Compact kitchen with a white electric range, double-basin sink, and glass-paneled door.
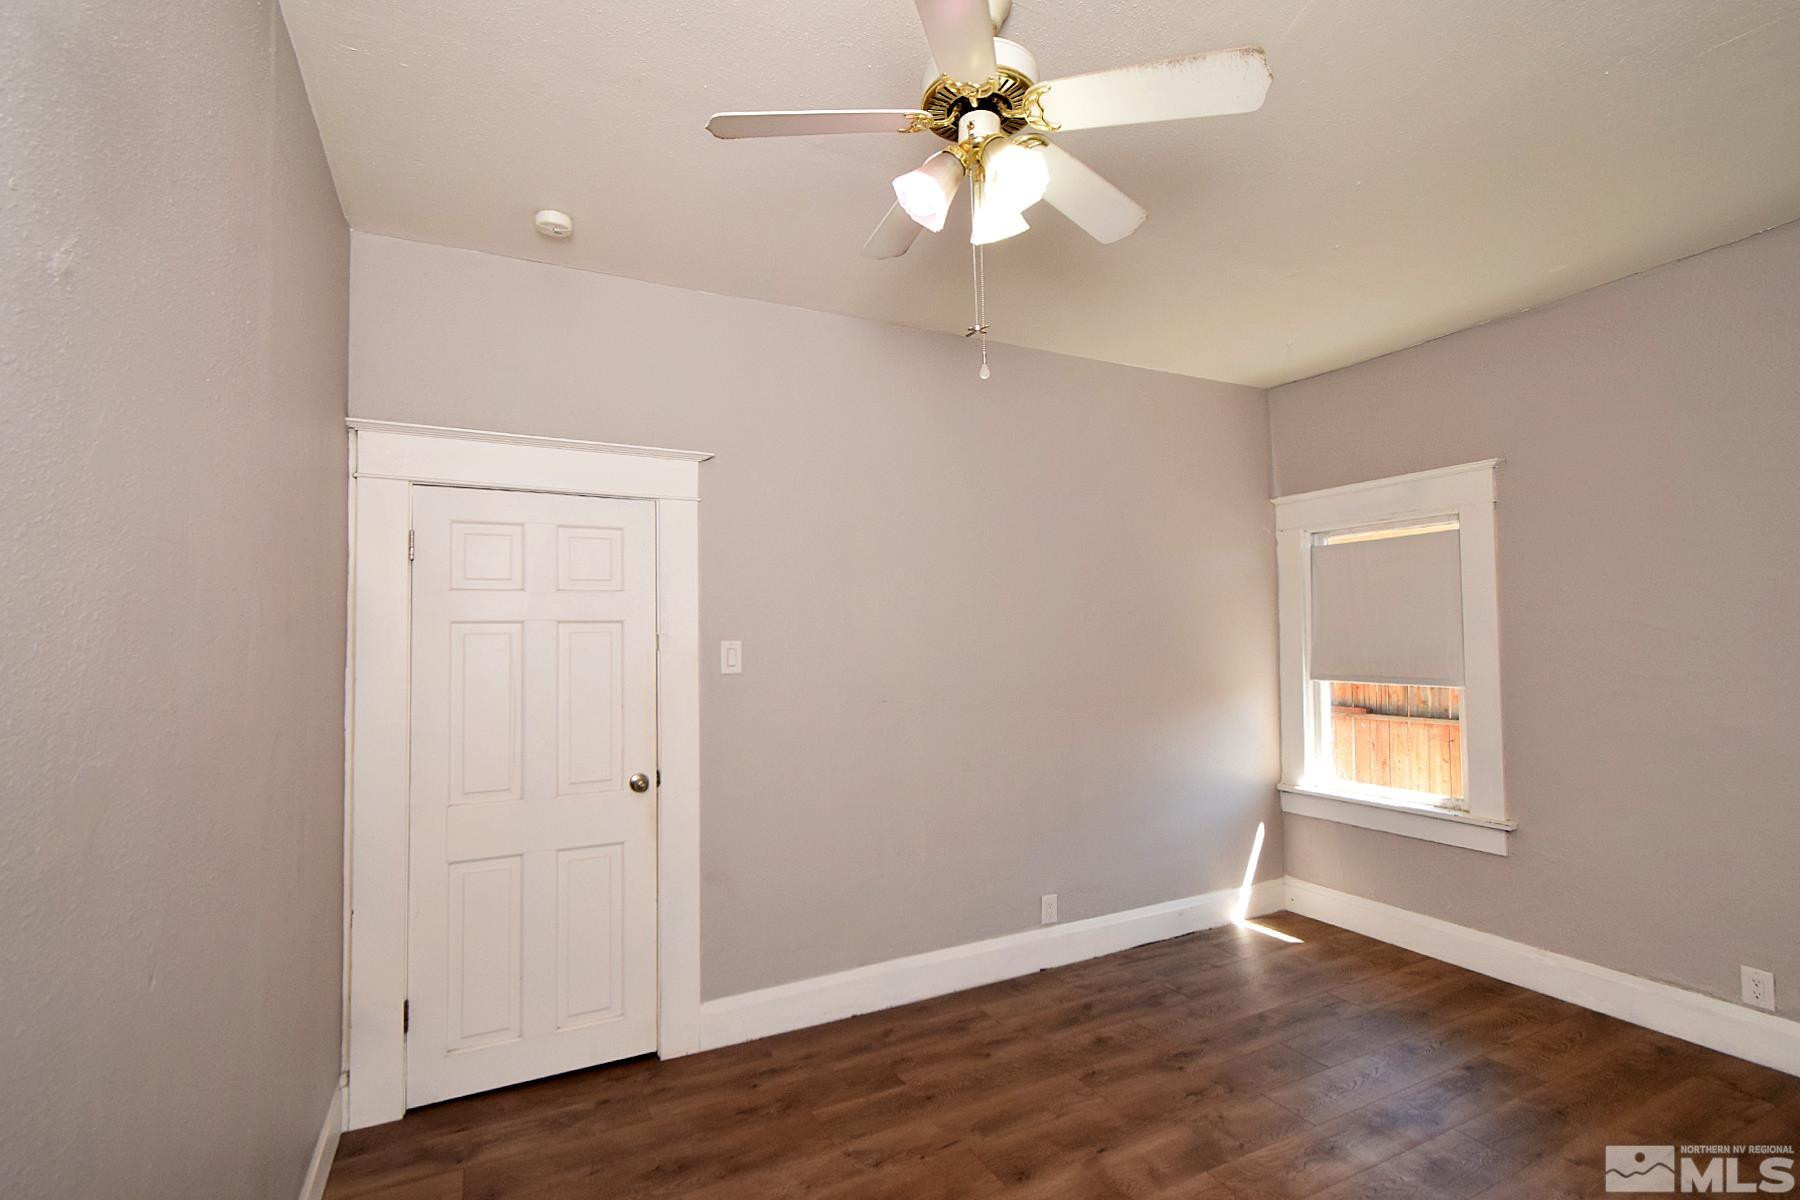
Empty room with dark wood-look flooring, a ceiling fan, and a window with a partially lowered shade.
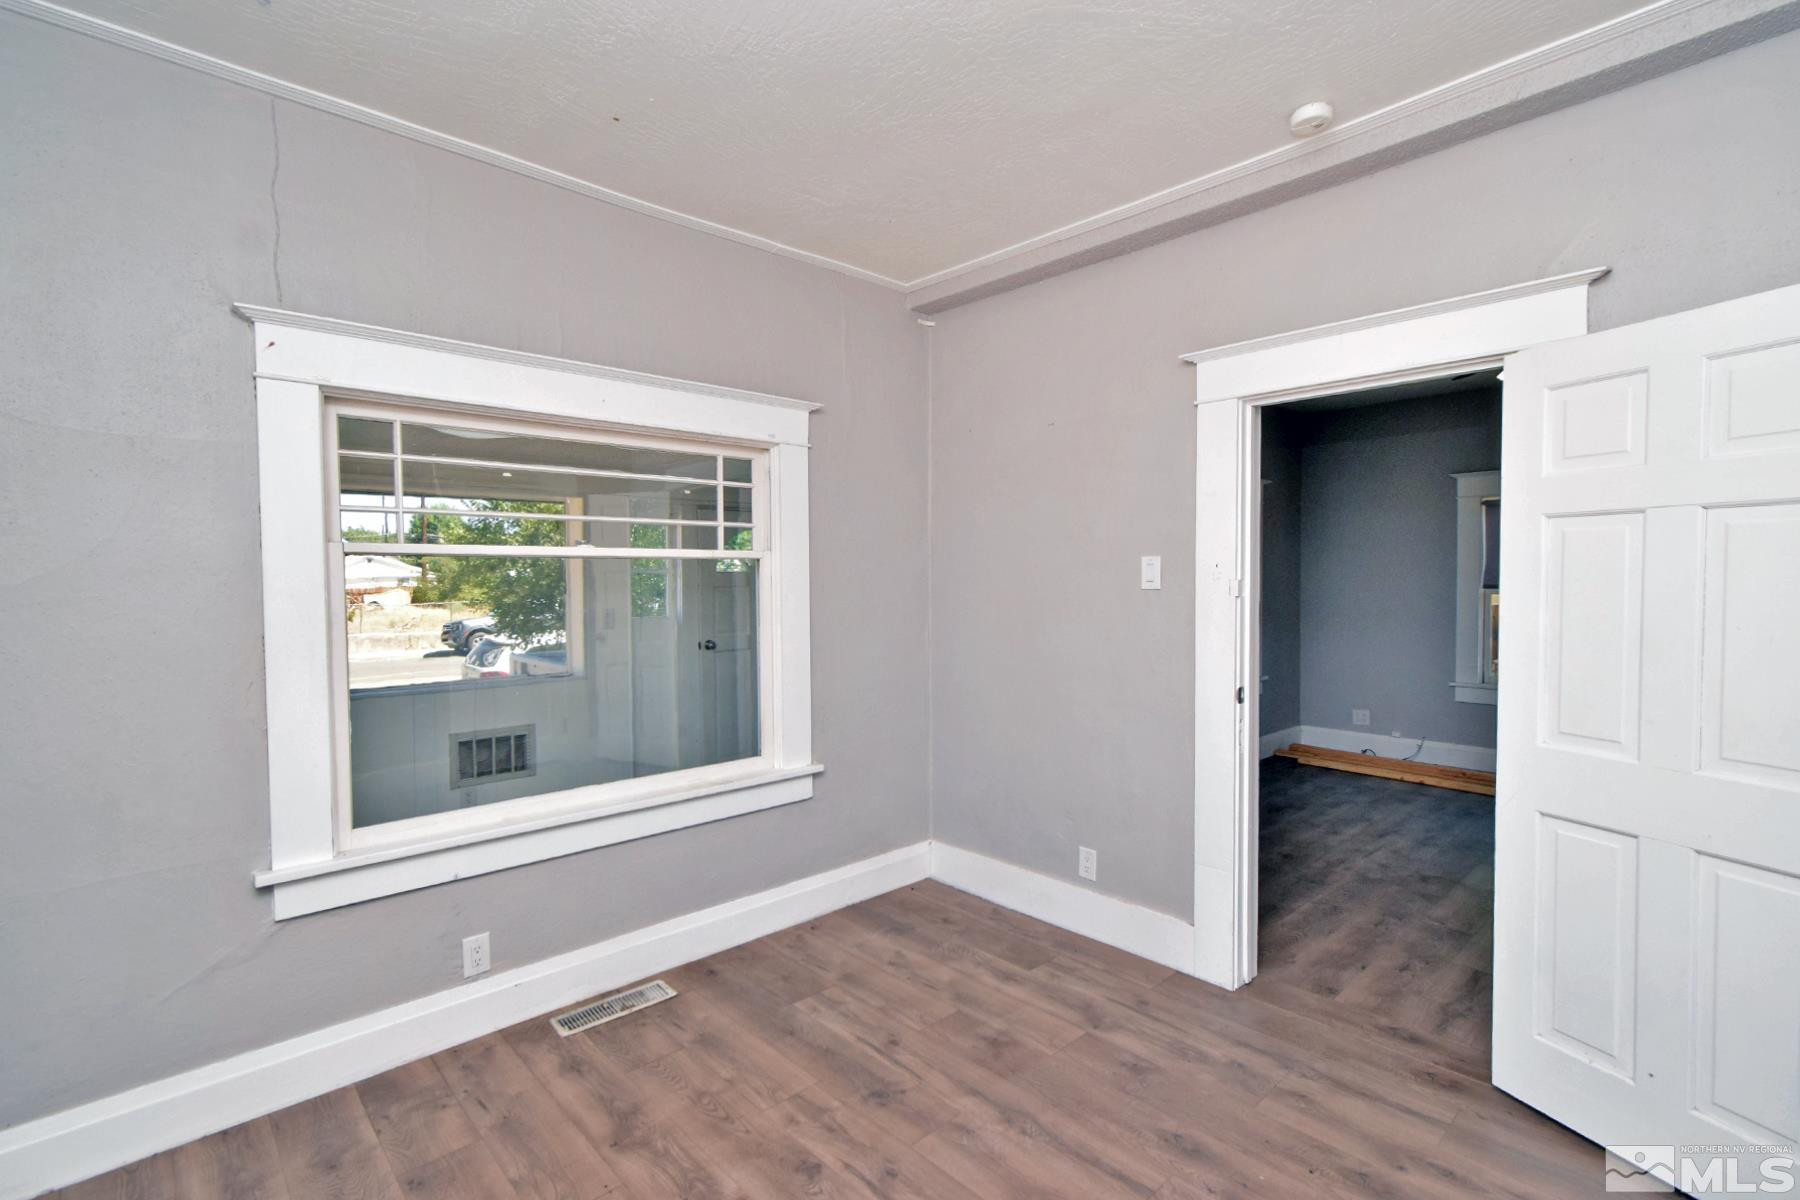
Vacant room with gray walls, wood-look flooring, a large interior window, and an open doorway.
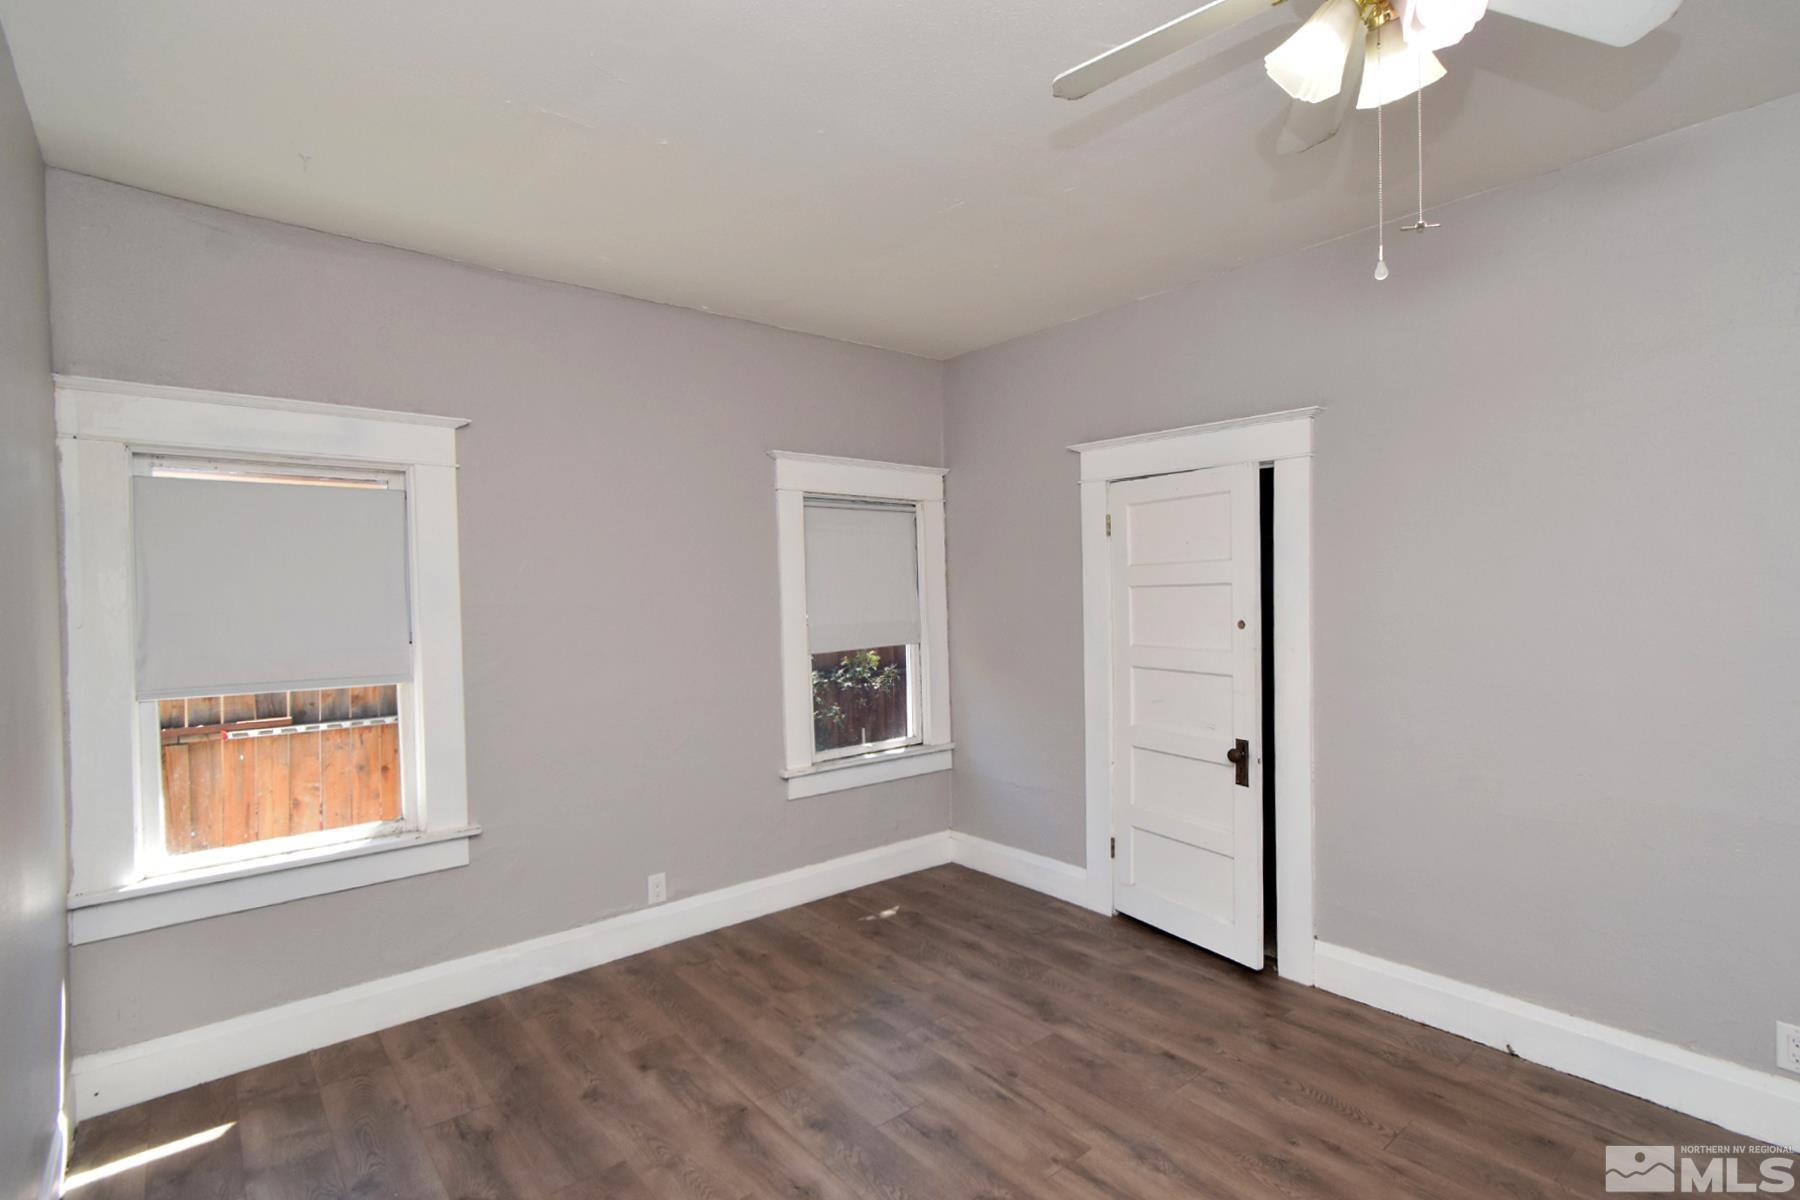
Empty room with gray walls, dark wood-look flooring, two shaded windows, and a partially open white door.
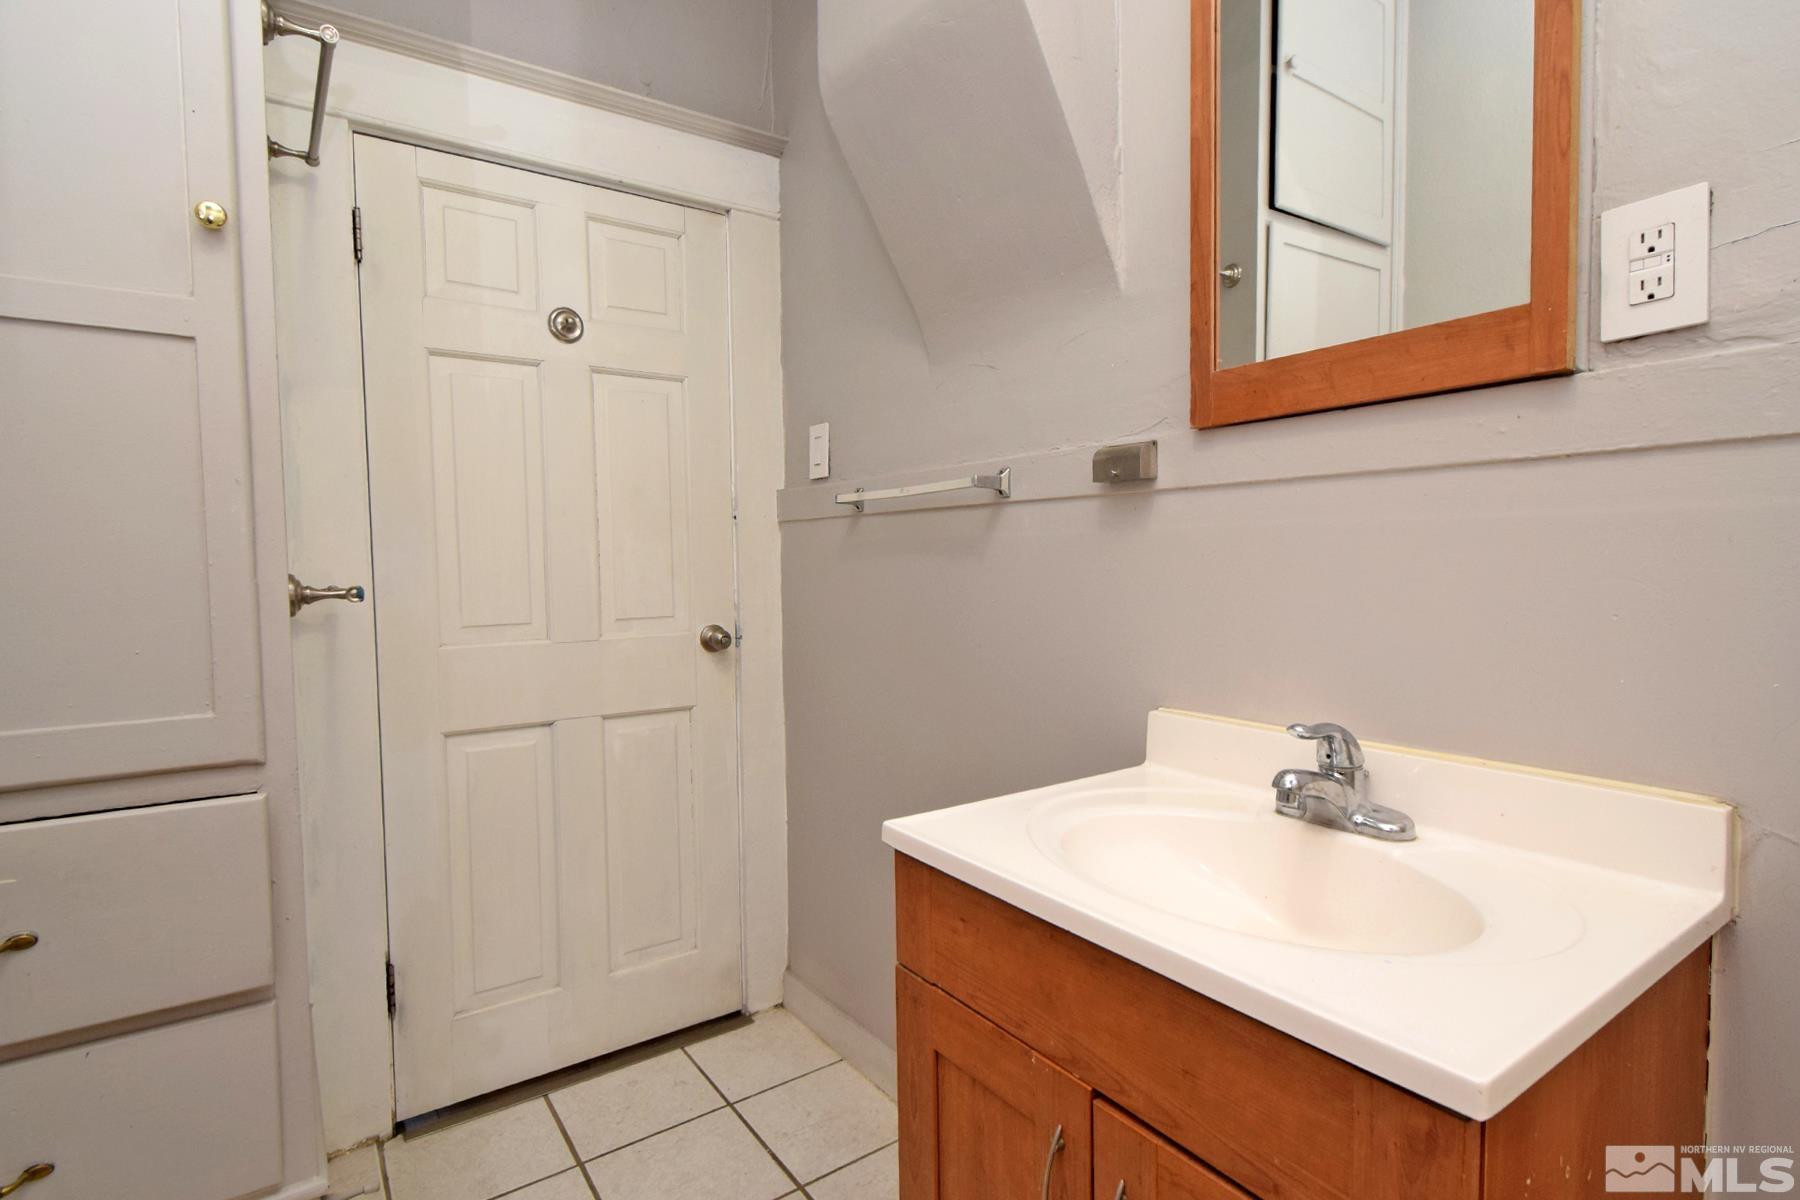
Bathroom vanity with a white sink, wood cabinetry, and a wood-framed mirror.
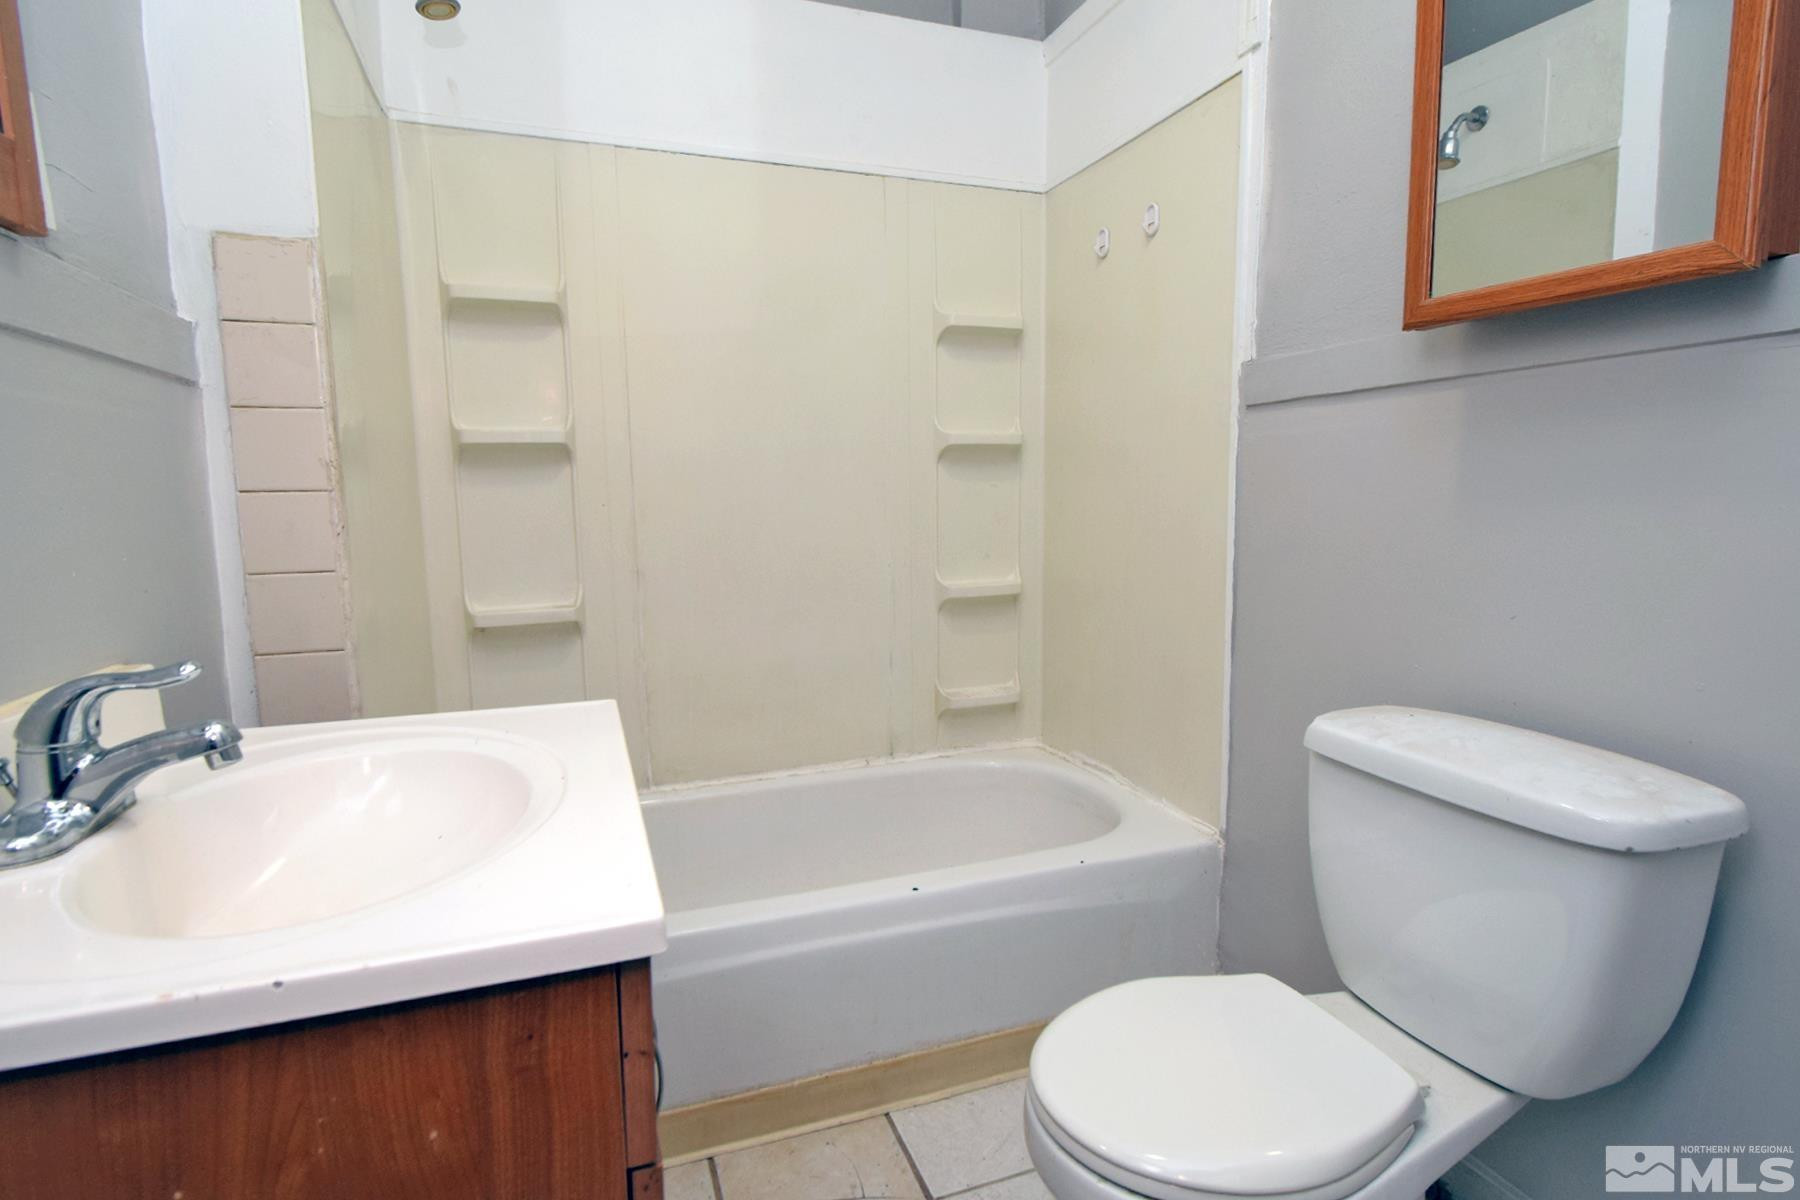
Bathroom with a white tub, built-in shower shelves, vanity sink, and toilet.
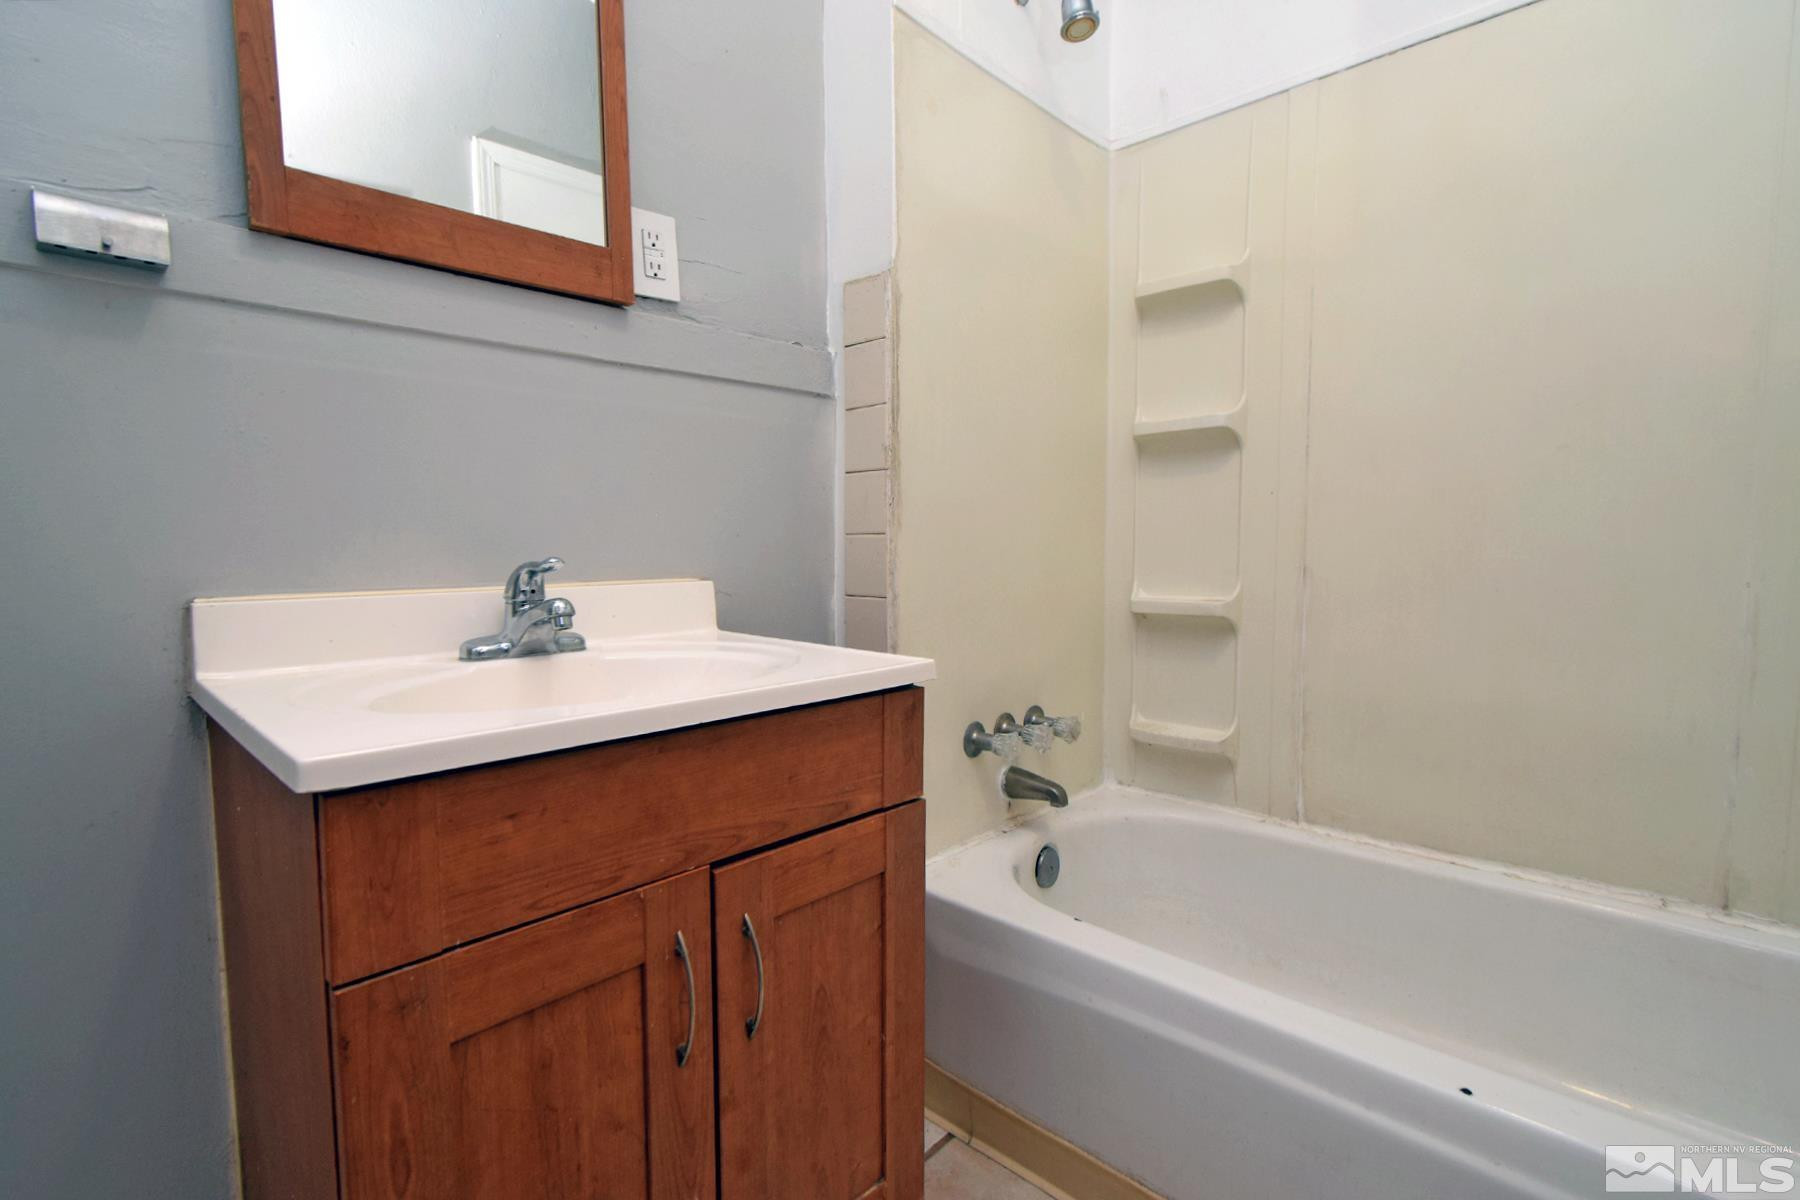
Bathroom with a white bathtub, built-in shower shelves, and a wooden vanity.
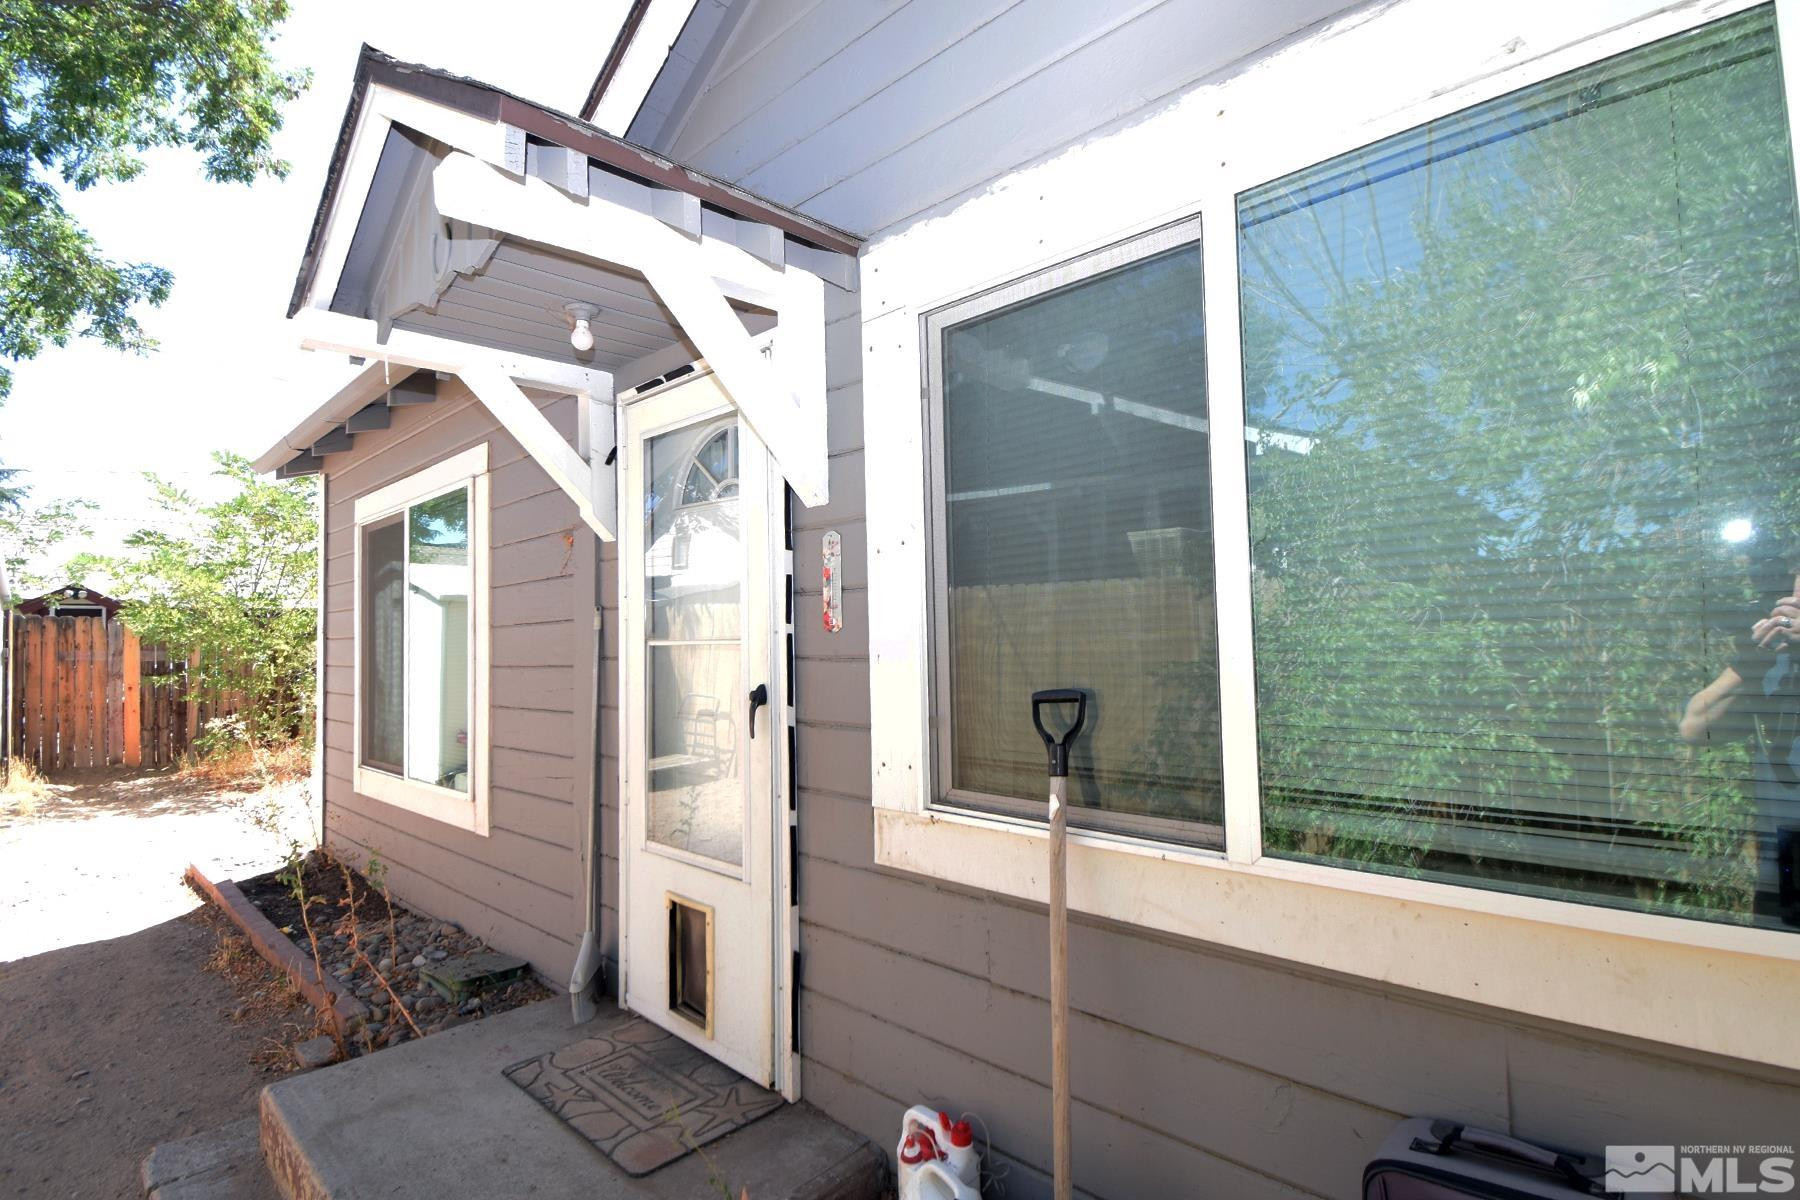
Home side entrance with a glass door beneath a timber awning and large windows.
Gray-sided house with white-trimmed covered porch, steps, and window air conditioner.
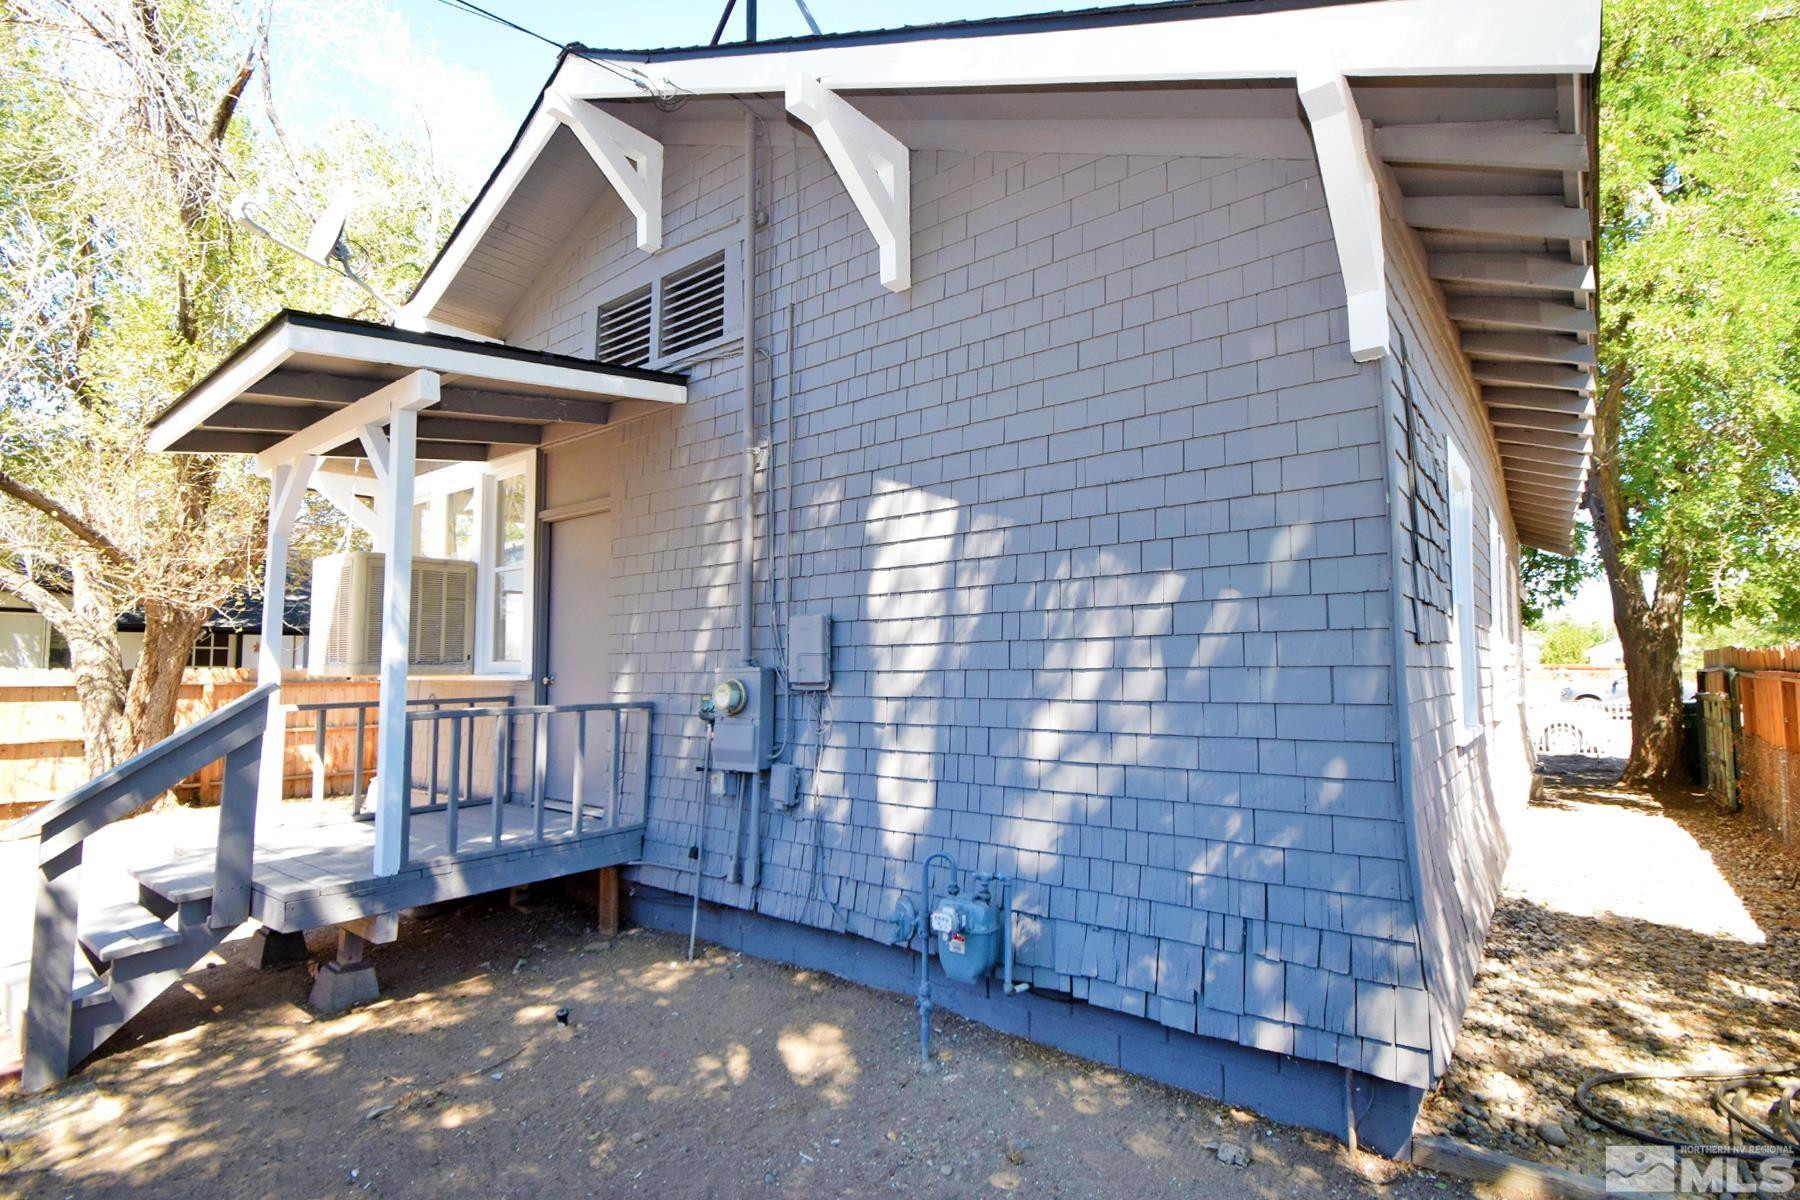
Gray shingle-sided house with white trim, a raised porch, and utility meters along the side.
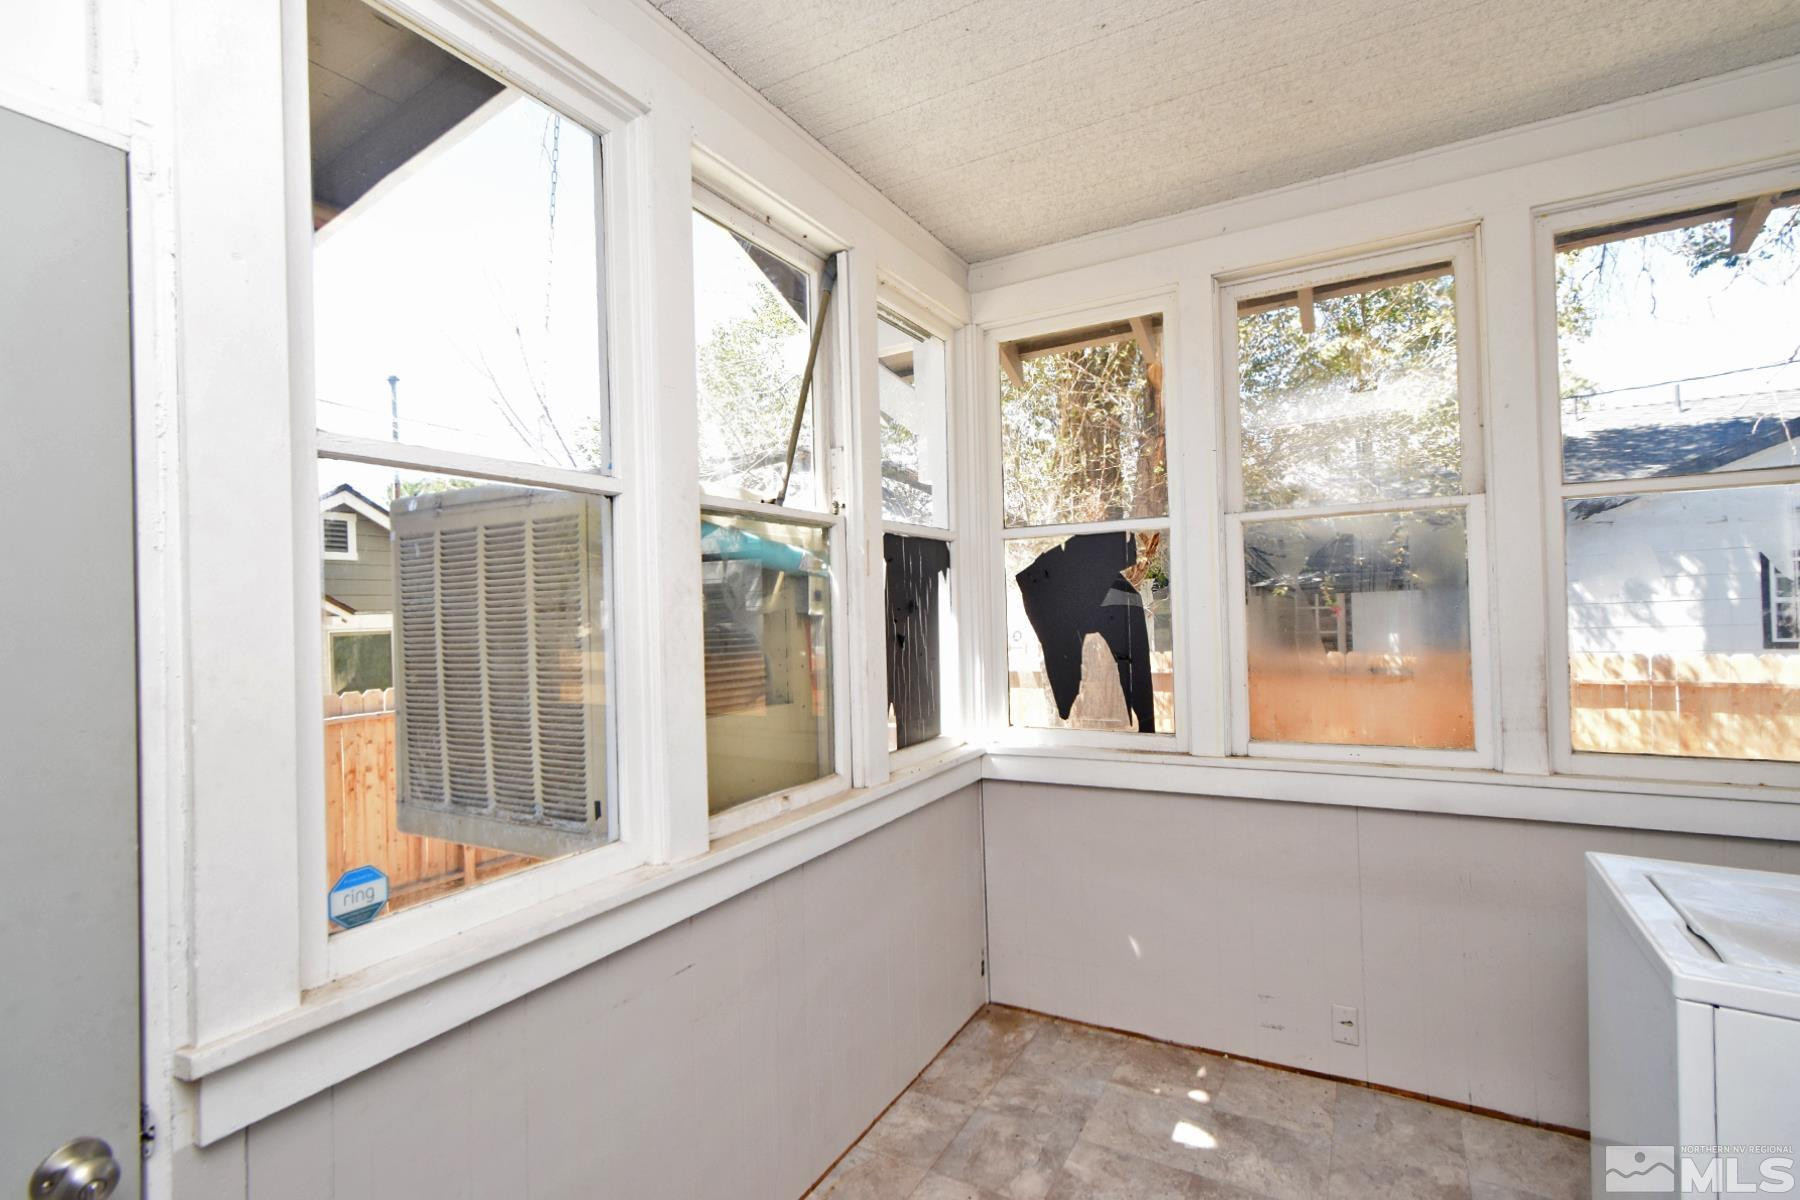
Enclosed porch with white-framed windows, a partly visible washing machine, and a broken windowpane.
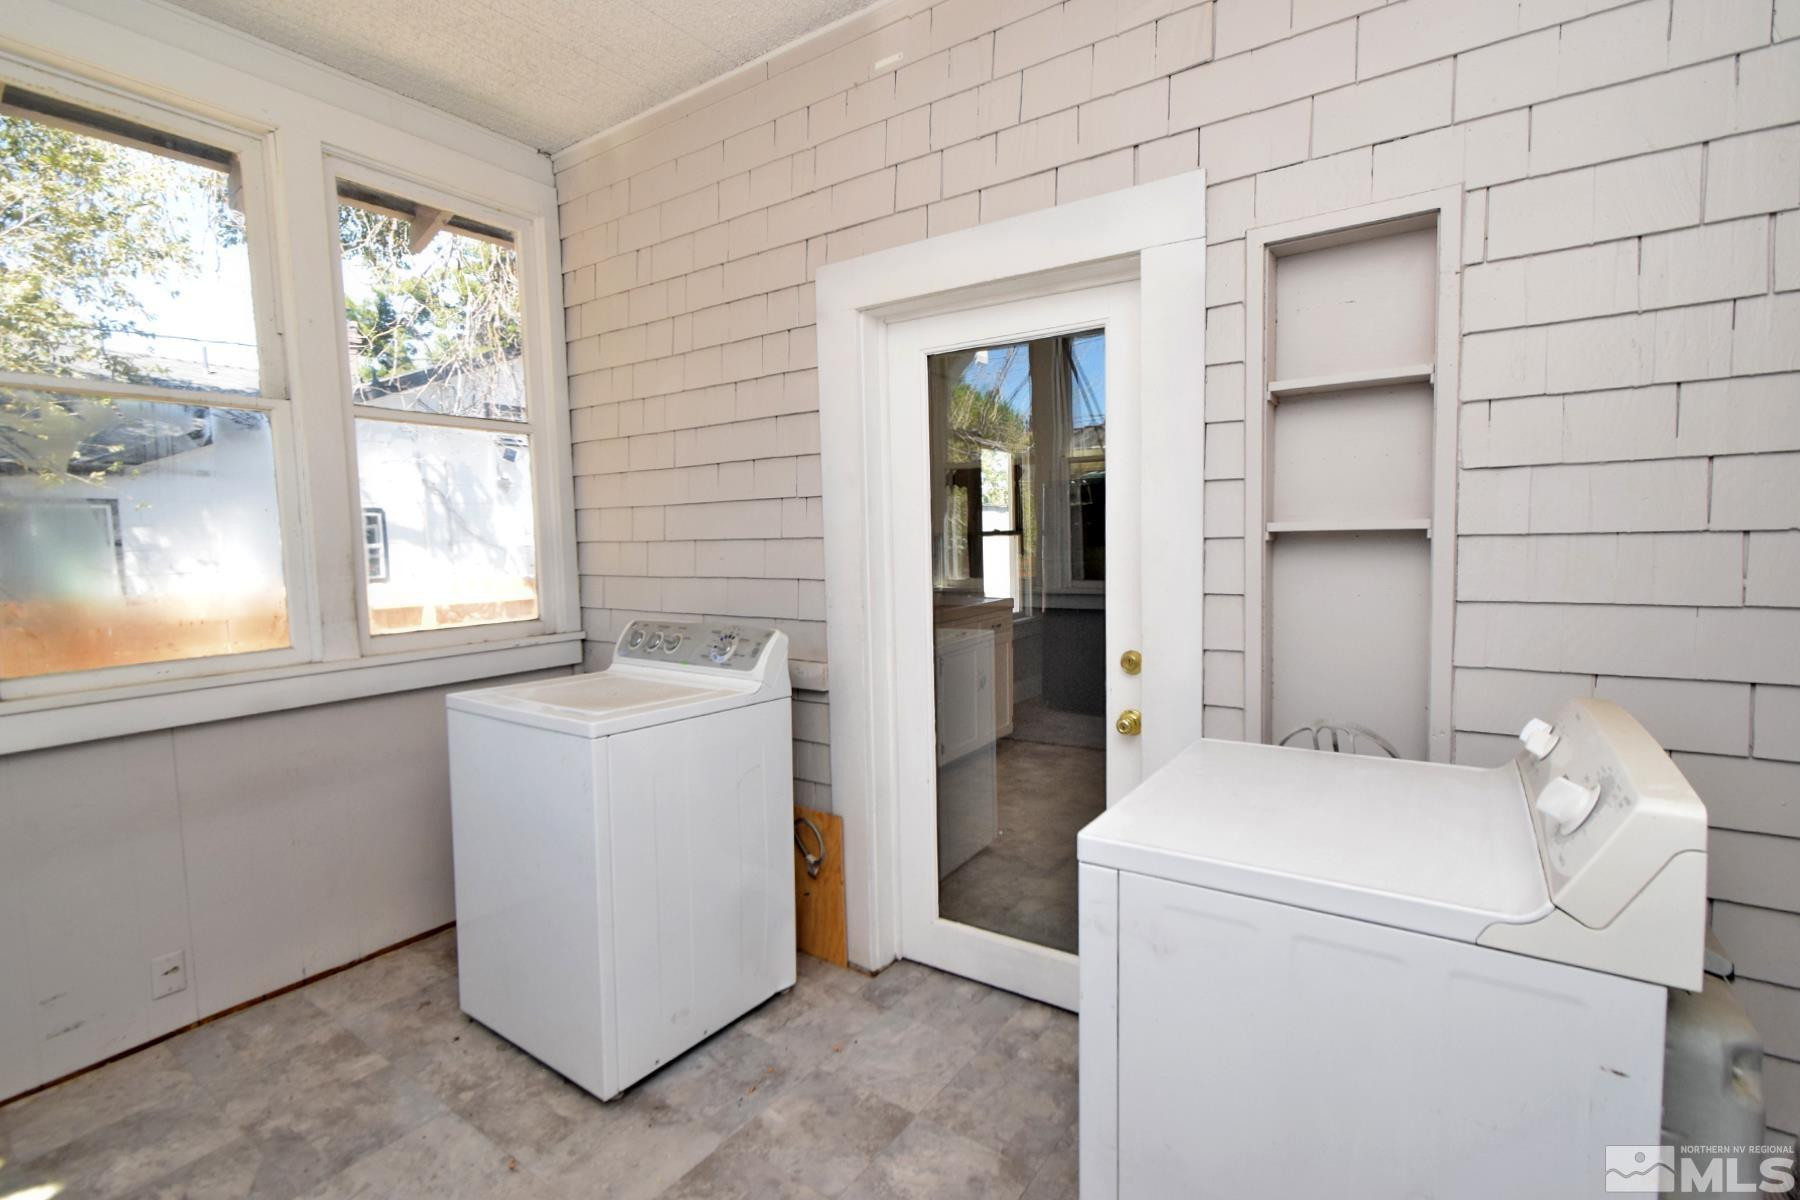
Laundry room with two top-loading washers, large windows, and a glass-paneled door.
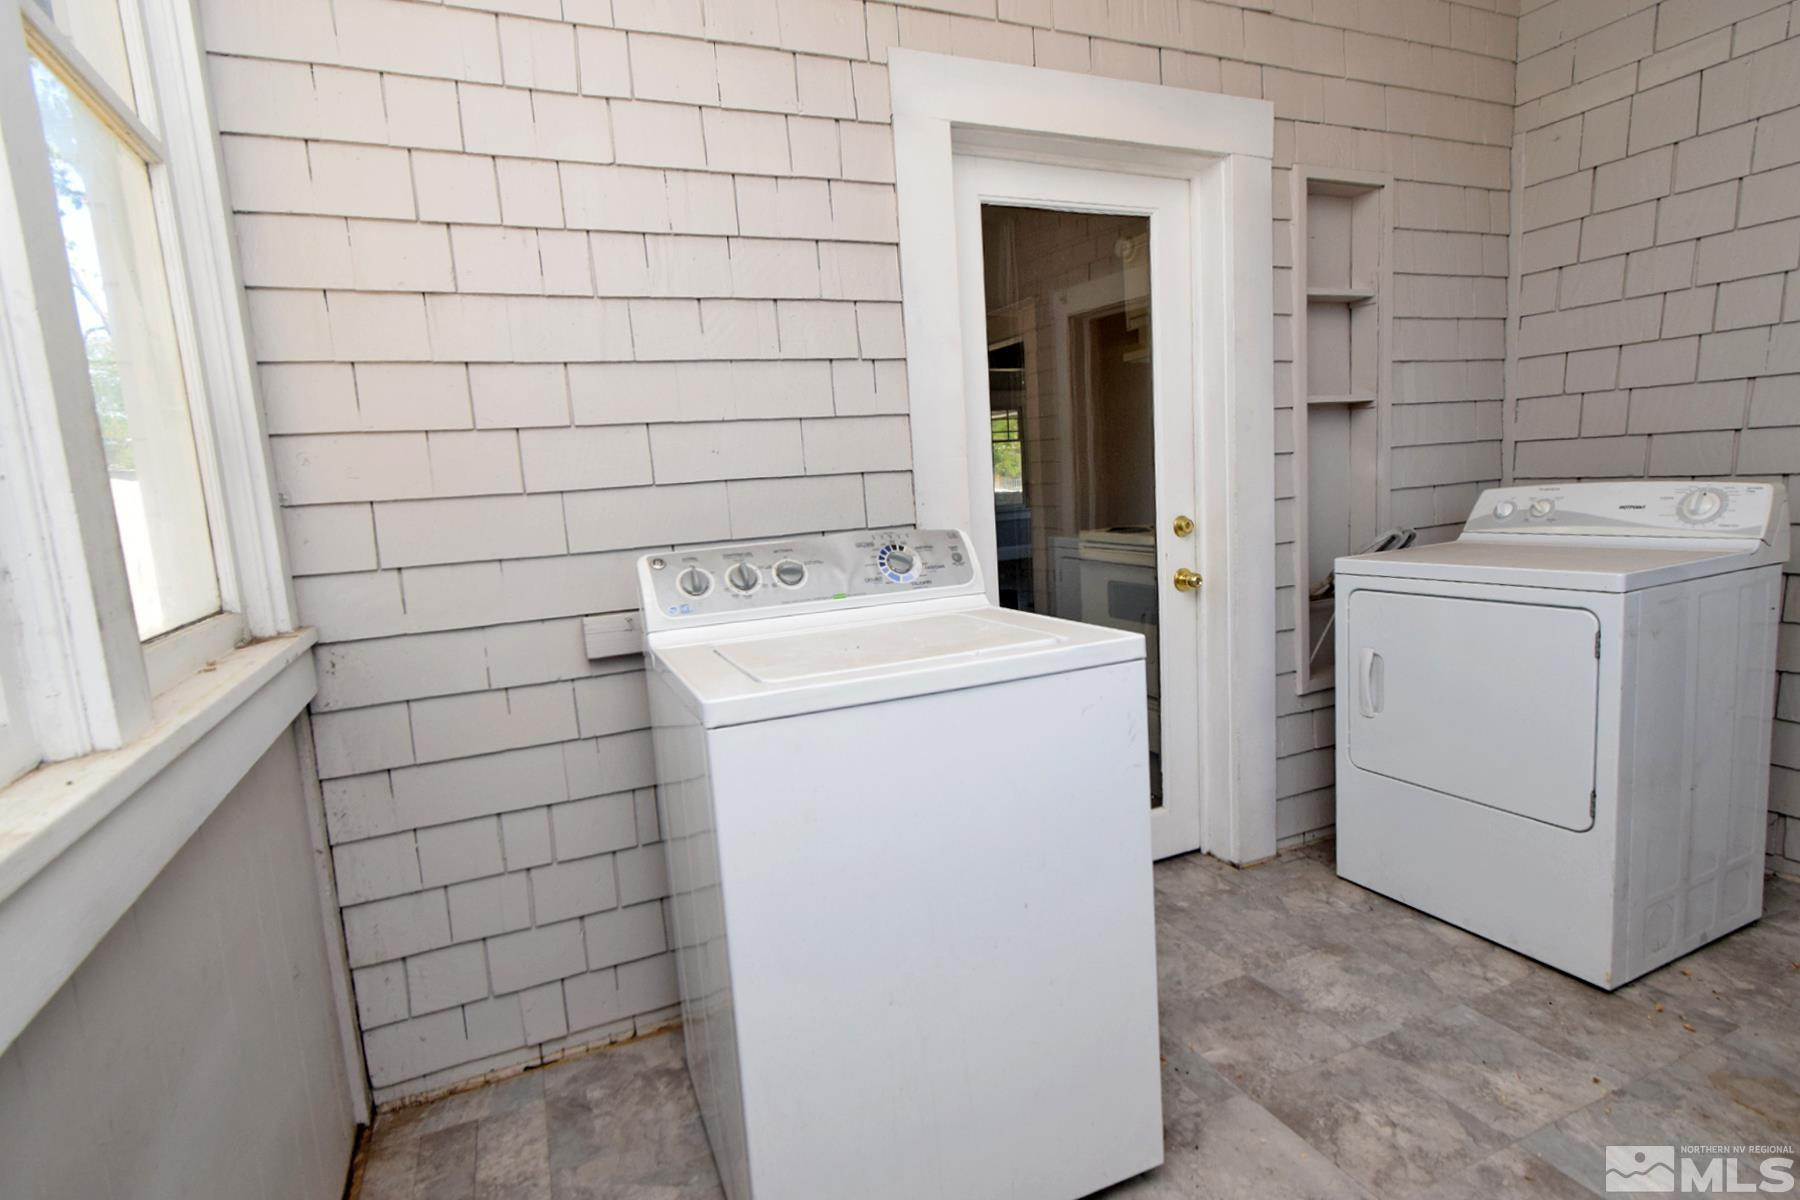
Laundry area with a top-loading washer, dryer, and glass door.
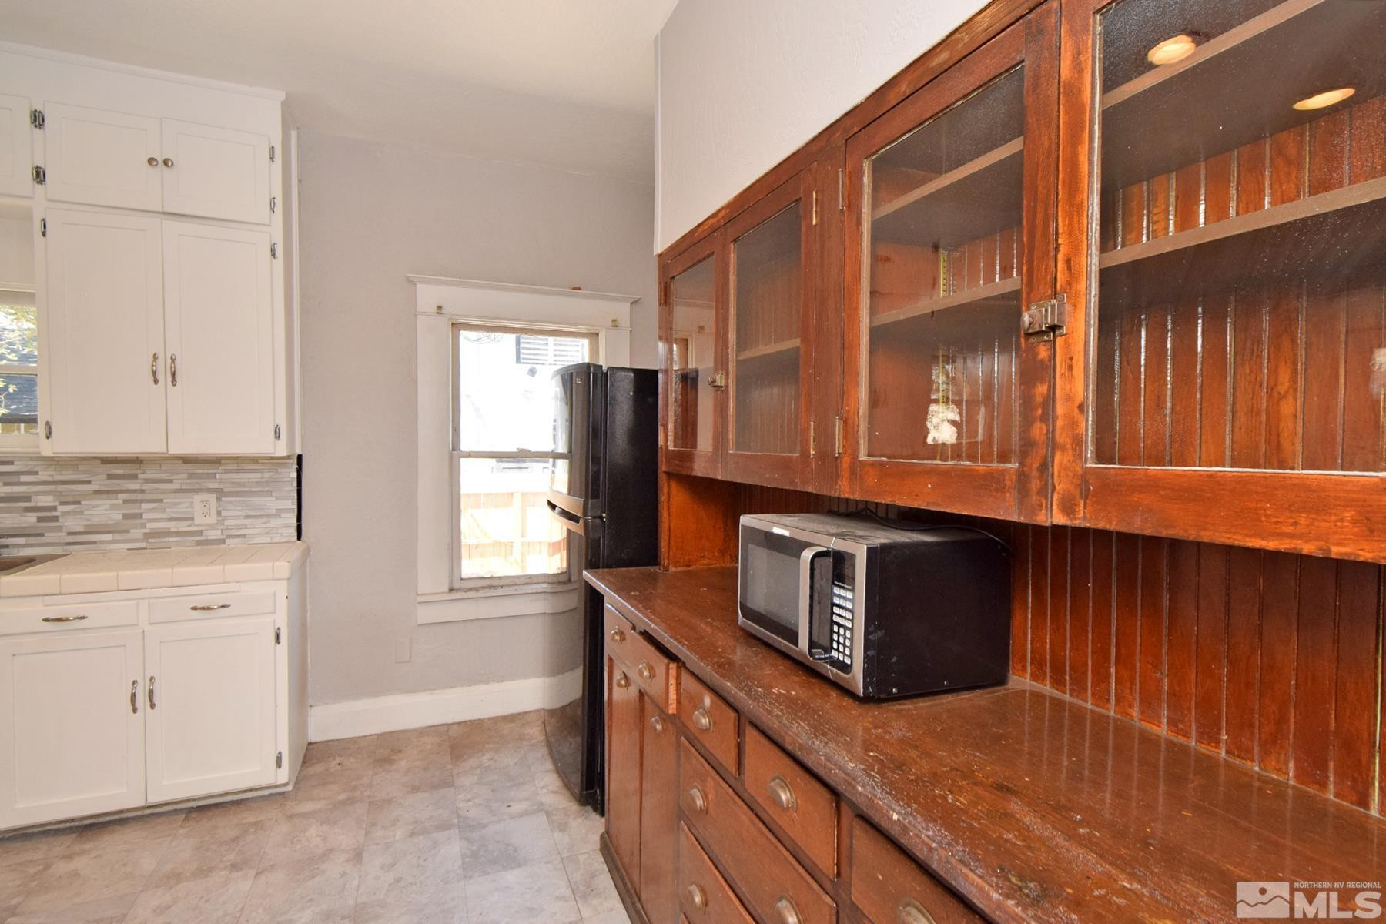
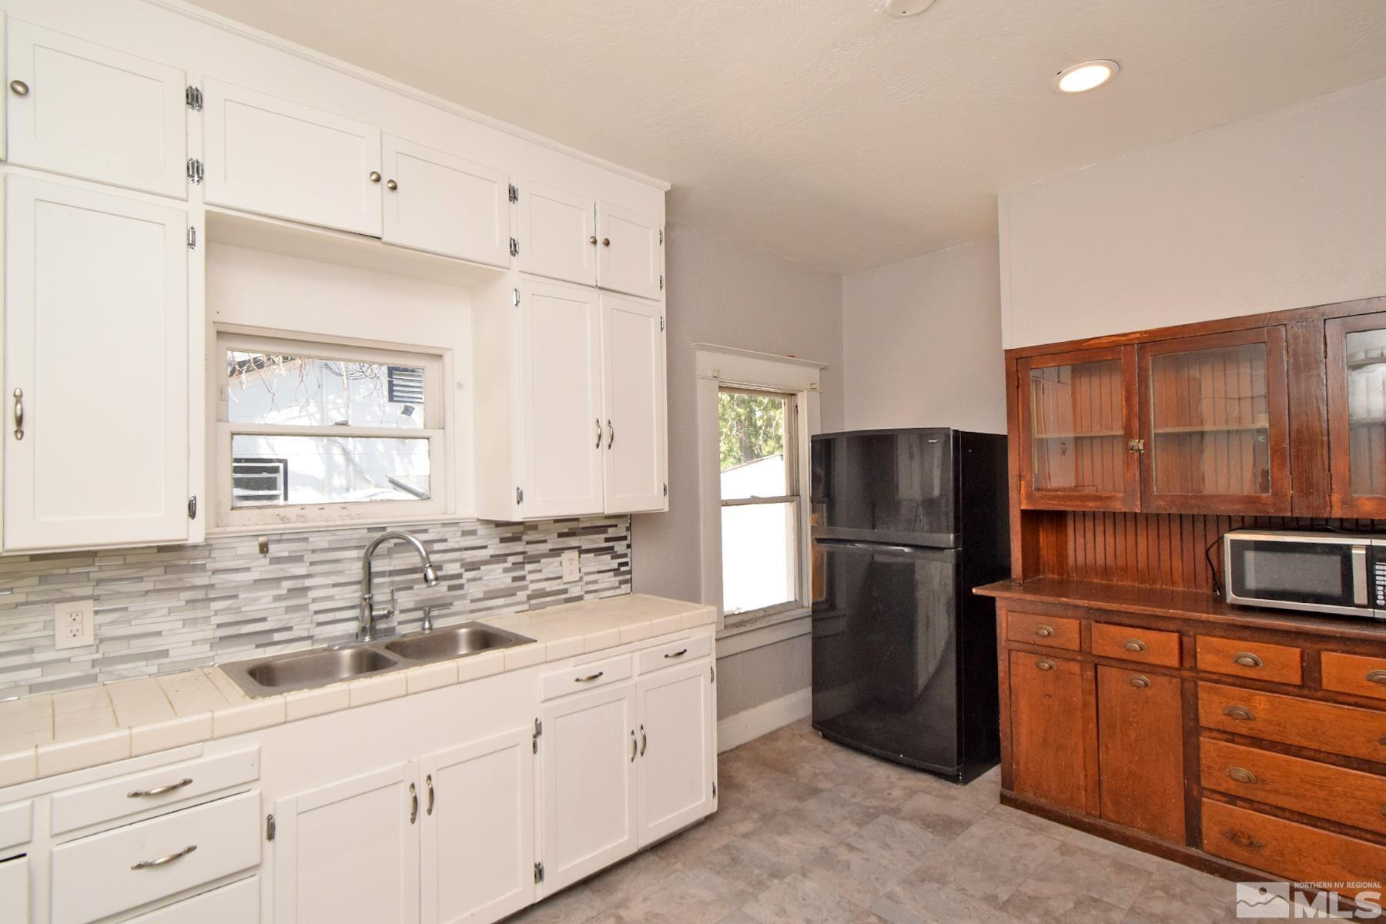
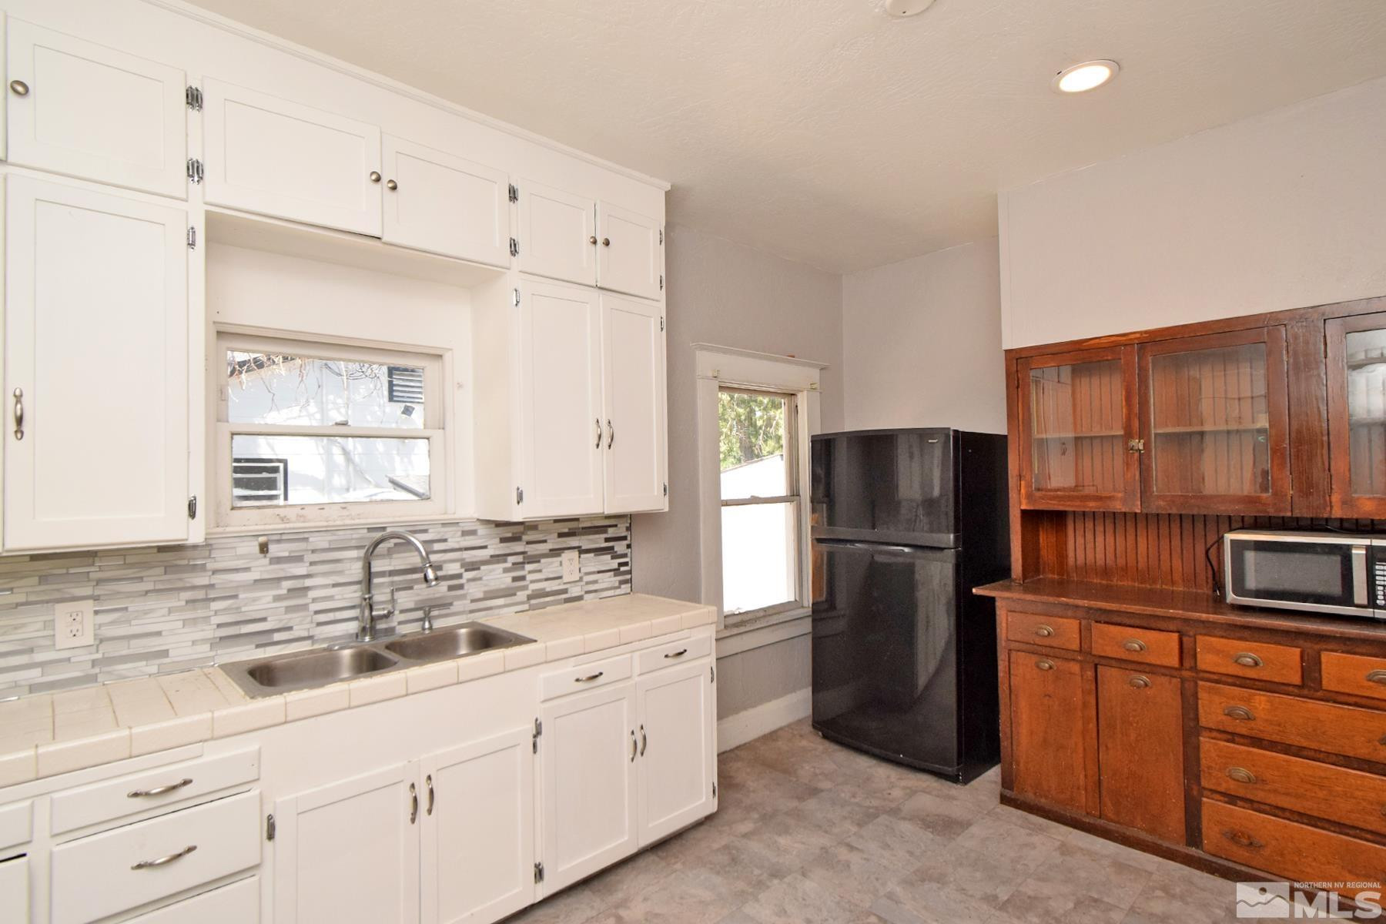
Kitchen with white cabinets and tiled counters, a black refrigerator, and a large dark wood hutch.
VIEW PHOTOS
$347,000

1637 & 1637 1/2 C Street

2 Beds 1 Bath 1,112 Sq.Ft. 5,662.8 Sq.Ft.

Description

Two units on one residential lot, with seperate access. 1637 is accessed on the street and the back unit is accessed form the alleyway behind. Excellent investment/rental opportunity or multi-generational set up with in laws quarters. Occupy the main house and rent the back unit. The front house has been freshly painted, new roof, and yard cleaned up. The back unit has nice stainiless steel appliances and newer cabinets. The back unit is occupied by a tenant.This great little home is ready for a new owner., Good time to remodel, fix it up and make it your own. The front home is 1,112 SF and the ADU is 570 SF. This location is a prime rental for the downtown Sparks, short distance to casinos, retail and restaurants. Buyers to verify all info.

Share Property

Location

1637 & 1637 1/2 C Street, Sparks, NV 89431

Status

Sold

Date Sold

October 15, 2024
Sabrina Belleci

Sabrina Belleci

TITLE

Founder | Broker

PHONE

775.354.9745

Property Amenities

Interior
Laundry room Laundry Area
Appliances Dryer, Electric Cooktop, Electric Oven, Electric Range, Microwave, Refrigerator, Washer
Flooring Laminate
Total Bedrooms: 2
Full Bathrooms: 1
Other Interior Features Ceiling Fan(s), In-Law Floorplan, Primary Downstairs
Area & Lot
Total area 1,112 Sq.Ft.
Lot Area 5,662.8 Sq.Ft.
Living area 1,112 Sq.Ft.
MLS® ID 240010683
Year Built 1920
High School Sparks
Middle School Sparks
Elementary School Drake
View Description City
Type Residential
Status Sold
Date Sold October 15, 2024
Exterior
Stories 1
Heat type Forced Air, Wall Furnace
Water Source Public
Security Features Security Fence, Smoke Detector(s)
Sewer Public Sewer
Other Exterior Features None
Parking None
Lot Features Landscaped, Level
Roof Composition, Pitched, Shingle
Utilities Electricity Available, Natural Gas Available, Sewer Available, Water Available
Finance
Sales Price $347,000
Real Estate Tax $767 yearly

Let's Work Together

We pride ourselves in providing personalized solutions that bring our clients closer to their dream properties and enhance their long-term wealth. Contact us today to find out how we can be of assistance to you!