Sierra Cedars private property sign surrounded by flowering shrubs and mature trees.
Outdoor swimming pool with a broad concrete deck, privacy wall, and mature shade trees.
Kitchen with wood counters, a double stainless-steel sink, and lemon-print curtains.
Kitchen with wood cabinets, white appliances, light countertops, and lemon-print curtains.
Kitchen with dark wood cabinets, white appliances, wood countertops, and lemon-patterned curtains.
Compact kitchen with wood cabinets, lemon-patterned curtains, and a citrus tree wall painting.
Kitchen with dark wood cabinets, white appliances, lemon-print curtains, and a fruit tree wall decoration.
Kitchen with wood cabinets and long countertops, looking through to a dining table and hutch.
Kitchen with wood cabinets, white appliances, and a long breakfast bar with a light wood countertop.
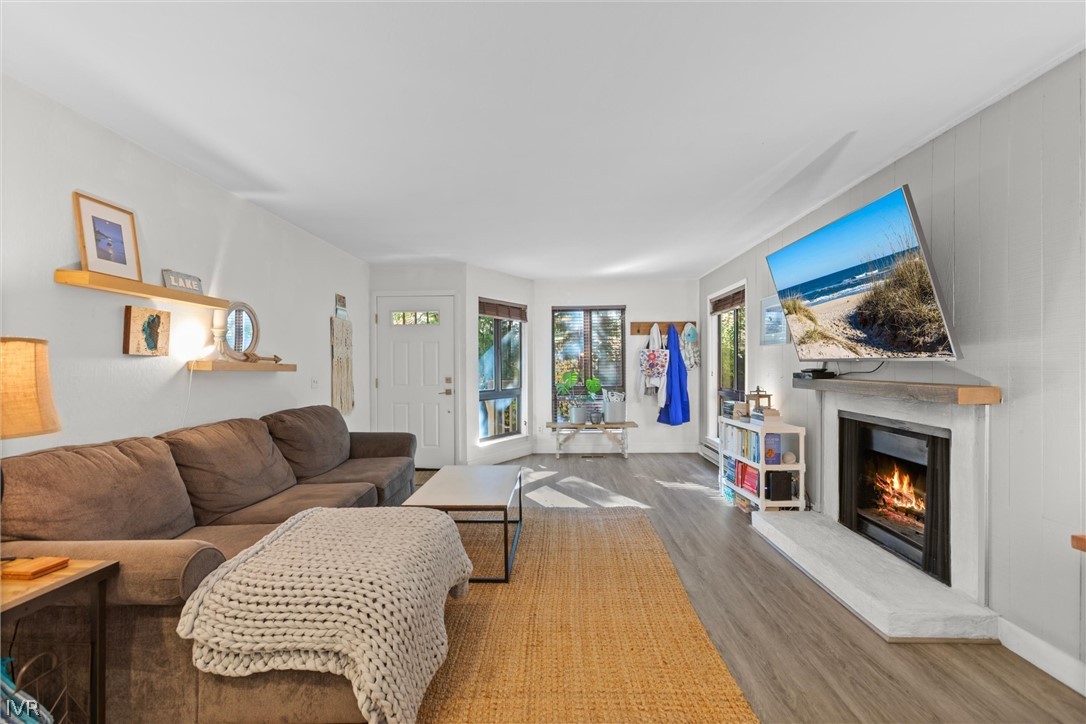
Furnished living room with a tiled fireplace, wall-mounted television, and adjoining kitchen.
Kitchen with dark wood cabinets, white appliances, and lemon-print curtains above the window.
Living room with a blue sofa, leather recliner, patterned armchair, and sliding glass door.
Living room with tiled fireplace, sliding glass door, gray sofa, and patterned armchair.
Living room with a tiled fireplace, gray sofa, and sliding glass door.
Bedroom with a blue floral bedspread, dark wood hutch, and washer and dryer in the closet.
Furnished bedroom with an ornate white metal bed, curtained window, and dark wood furniture.
Laundry closet with washer, dryer, and overhead wood cabinets beside a large built-in hutch.
Furnished bedroom with an ornamental white metal bed, gray patterned bedding, and dark wooden furniture.
Bedroom with an ornate white metal bed, dark patterned bedspread, and window framed by cream curtains.
Walk-in closet with hanging rods, holiday decorations on a high shelf, and cleaning equipment on the floor.
Bathroom with turquoise vanity, white sink, toilet, and mirrored shower with a floral curtain.
Bathroom vanity with blue cabinets, a pale countertop, oval sink, and large mirror.
Bathroom with a blue vanity, white sink countertop, large mirror, and floral shower curtain.
Bathroom with a white bathtub, floral shower curtain, toilet, and red and green towels.
Bathroom with a tiled bathtub and shower, floral curtain, and red towel.
Bathroom with a floral shower curtain, colorful towels, and a toilet beside the vanity.
Bedroom with a carved wooden bed, green patterned bedding, and yellow and pink walls.
Bedroom with a wooden double bed, yellow and pink walls, and a window overlooking greenery.
Furnished bedroom with a carved wooden bed, yellow walls, and a window overlooking greenery.
Bathroom vanity with a white sink, bright yellow cabinets, large mirror, and patterned gray towels.
Bathroom vanity with a white sink, gold-tone faucet, yellow cabinetry, and patterned gray towels.
Bathroom with a bright yellow vanity and a patterned shower curtain.
Bathroom with a bright yellow vanity, white sink, and gray, white, and red patterned shower curtain.
Bathroom with a tiled tub and shower, colorful flower decals, and a patterned shower curtain.
Building entrance with a black metal security door, stone landscaping, and a wooden balcony overhead.
Covered patio with a round table and chairs beside a fenced courtyard with stepping stones.
Covered patio with a round table and woven chairs beneath a wooden balcony.
Residential building exterior with wood balconies, a privacy fence, and mature trees.
Gray property entrance with a black security screen door beneath a timber awning, bordered by shrubs.
Blue-sided home entrance with a black security door, covered overhang, and rock landscaping.
VIEW PHOTOS
$225,000

2213 Kietzke Lane, H

2 Beds 2 Baths 1,001 Sq.Ft. 435.6 Sq.Ft.

Description

Nicely maintained Sierra Cedars condominium, 2 bedrooms, 2 bathroom, ground floor unit with cute fenced patio area to enjooy your morning coffee. A handful of upgrades, newer carpet and appliances, laminate flooring and large bedrooms, both with walk in closets. Enjoy the back fenced in
patio and yard area which is ideal for entertaining, relaxing, or outdoor time for your pets. Around the corner from Franktown Corners, Schools, Costco, Bus line, Airport, and unusually quiet for such a central location. One space carport parking, but lots of open parking for extra vehicle or friends visiting. HOA ha a fenced in pool for owners in the summer months.

Share Property

Location

2213 Kietzke Lane H, Reno, NV 89502

Status

Sold

Date Sold

July 31, 2025
Sabrina Belleci

Sabrina Belleci

TITLE

Founder | Broker

PHONE

775.354.9745

Property Amenities

Interior
Laundry room In Hall
Fireplace Wood Burning
Appliances Disposal, Dryer, Electric Range, Microwave, Portable Dishwasher, Refrigerator, Washer
Flooring Carpet, Laminate
Total Bedrooms: 2
Full Bathrooms: 2
Other Interior Features High Ceilings, No Interior Steps, Walk-In Closet(s)
Area & Lot
Total area 1,001 Sq.Ft.
Lot Area 435.6 Sq.Ft.
Living area 1,001 Sq.Ft.
MLS® ID 250050784
Year Built 1979
High School Wooster
Middle School Vaughn
Elementary School Loder
Type Condo
Status Sold
Date Sold July 31, 2025
Exterior
Stories 1
Pool None
Air conditioning Central Air
Heat type Forced Air, Natural Gas
Water Source Public
Security Features Carbon Monoxide Detector(s), Smoke Detector(s)
Sewer Public Sewer
Other Exterior Features None
Parking Assigned, Carport, Common, Detached
Lot Features Level, Open Lot
Utilities Cable Available, Cable Connected, Electricity Available, Electricity Connected, Internet Available, Internet Connected, Natural Gas Available, Natural Gas Connected, Phone Available, Sewer Available, Sewer Connected, Water Available, Water Connected, Cellular Coverage
Finance
Sales Price $225,000
HOA Fees $310
Real Estate Tax $611 yearly

Let's Work Together

We pride ourselves in providing personalized solutions that bring our clients closer to their dream properties and enhance their long-term wealth. Contact us today to find out how we can be of assistance to you!