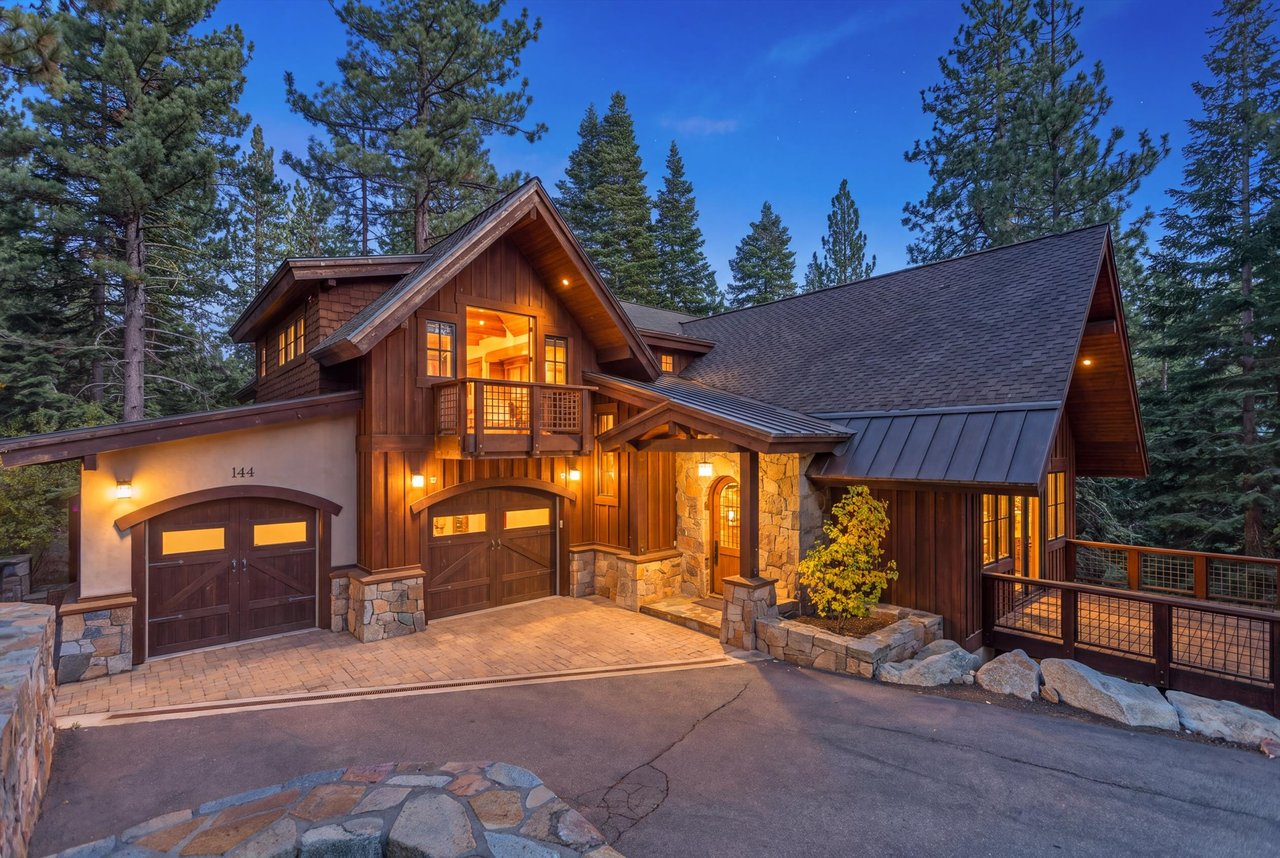
Tan residential building among tall pines, reached by a raised wooden walkway.
Beige multi-level townhouse with balconies among pine trees and shrubs.
Tan residence with a raised entrance walkway among tall pine trees.
Home entrance deck with green chairs, sliding glass door, and pine trees nearby.
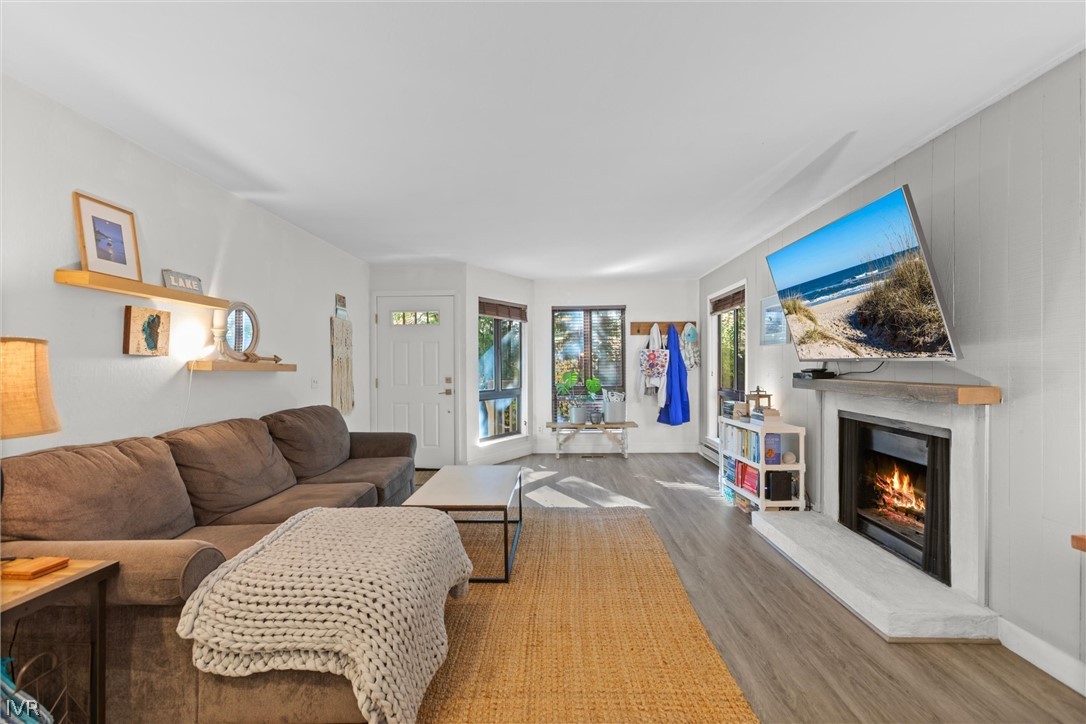
Open-plan living room with vaulted beam ceiling, brown leather seating, and a geometric rug.
Staged living room with vaulted exposed beams, brown leather seating, and a black brick fireplace.
Open living and dining area with vaulted skylit ceiling, black brick fireplace, and wood floors.
Living room with vaulted beam ceiling, stone fireplace, and brown leather sofas.
Living room with vaulted beam ceiling, leather sofas, and a dark brick fireplace.
Dining area with a long wooden table beneath a vaulted wood-beam ceiling, opening to the kitchen.
Open-plan living and dining room with a vaulted wood-beamed ceiling, skylight, and black stone fireplace.
Open kitchen and dining area with a vaulted wood ceiling, hardwood floors, and a long table with benches.
Galley kitchen with granite counters, white cabinetry, vaulted wood ceiling, and a window overlooking trees.
Compact kitchen with speckled granite counters, white cabinetry, and a gas range.
Kitchen with granite counters, a double sink beneath a window, and pine trees outside.
Kitchenette with granite counter and sink beside a bathroom with an oval mirror.
Bathroom with a round wood-framed mirror, white vanity, and framed black-and-white mountain photograph.
Dining area and kitchen beside a stair landing, with a black railing and vaulted wood ceiling.
Bedroom with a white bed, charcoal accent wall, green bench, and window overlooking trees.
Staged bedroom with a large bed, hanging white robes, and framed snowy ski-lift scenery.
Furnished bedroom with a white bed, ski-lift artwork, and a forest-patterned accent pillow.
Bathroom with a frosted-glass shower and a large round wood-framed mirror above the vanity.
Bathroom shower with frosted glass, a hanging white towel, folded towels, and framed Lake Tahoe artwork.
Carpeted staircase with dark wood railings beside a bright white hallway.
Bedroom with a charcoal accent wall, three framed tree artworks, and a wide window above the bed.
Furnished bedroom with a beige throw, folded towels, and fluffy pillows on the bed.
Bathroom vanity with an oval sink, large round gold-framed mirror, and geometric metal wall art.
Bedroom with a dark wood bunk bed, forest-print pillows, and a window overlooking parked cars.
Bedroom with a dark wood bunk bed, white patterned bedding, and forest artwork.
Entryway with a dark front door, tall frosted-glass panel, and white textured walls.
Residence entrance with a dark front door and an interior staircase visible through the adjacent window.
Condominium patio with green chairs overlooking neighboring buildings and tall pine trees.
Unit 48 entrance with raised porch and gravel stairs beside a pine tree.
Beige residences among pine trees, with wooden balconies and long steps climbing a rocky slope.
Tan multi-level home with a raised deck set among tall pine trees beside a sloping stone path.
Beige residence with an elevated deck and walkway among tall pine trees.
VIEW PHOTOS
$710,000

321 Ski Way, 48

3 Beds 3 Baths 1,360 Sq.Ft. 435.6 Sq.Ft.

Description

Convenient access to Diamond Peak Ski Resort! Walk into this bright & open space featuring skylights & vaulted ceiling. European modern motif short term rental is ready for immediate occupancy with no detail left out. From the comfortable beds to the fine linen to the coffee machine and plush robes, you'll be so glad to make this lovely unit your sanctuary. The easy access from the back deck is surely a plus as it is in the same level as the parking lot without having to go through the stairs., With the ski resort just up the street and the Incline private beaches down the road, this location is prime! All furniture and contents convey with the property. Everything is ready for a stay and play vacation home or Short Term Vacation Rental. Showings are encouraged as we are taking backup offers.

Share Property

Location

321 Ski Way 48, Incline Village, NV 89451

Status

Sold

Date Sold

April 15, 2025
Sabrina Belleci

Sabrina Belleci

TITLE

Founder | Broker

PHONE

775.354.9745

Property Amenities

Interior
Laundry room Laundry Area, Laundry Room, Shelves
Fireplace Gas Log
Appliances Dishwasher, Disposal, Gas Range, Microwave, Refrigerator, Washer
Flooring Carpet, Laminate
Total Bedrooms: 3
Half Bathrooms: 1
Full Bathrooms: 2
Other Interior Features Breakfast Bar, High Ceilings
Area & Lot
Total area 1,360 Sq.Ft.
Lot Area 435.6 Sq.Ft.
Living area 1,360 Sq.Ft.
MLS® ID 240011617
Year Built 1970
High School Incline Village
Middle School Incline Village
Elementary School Incline
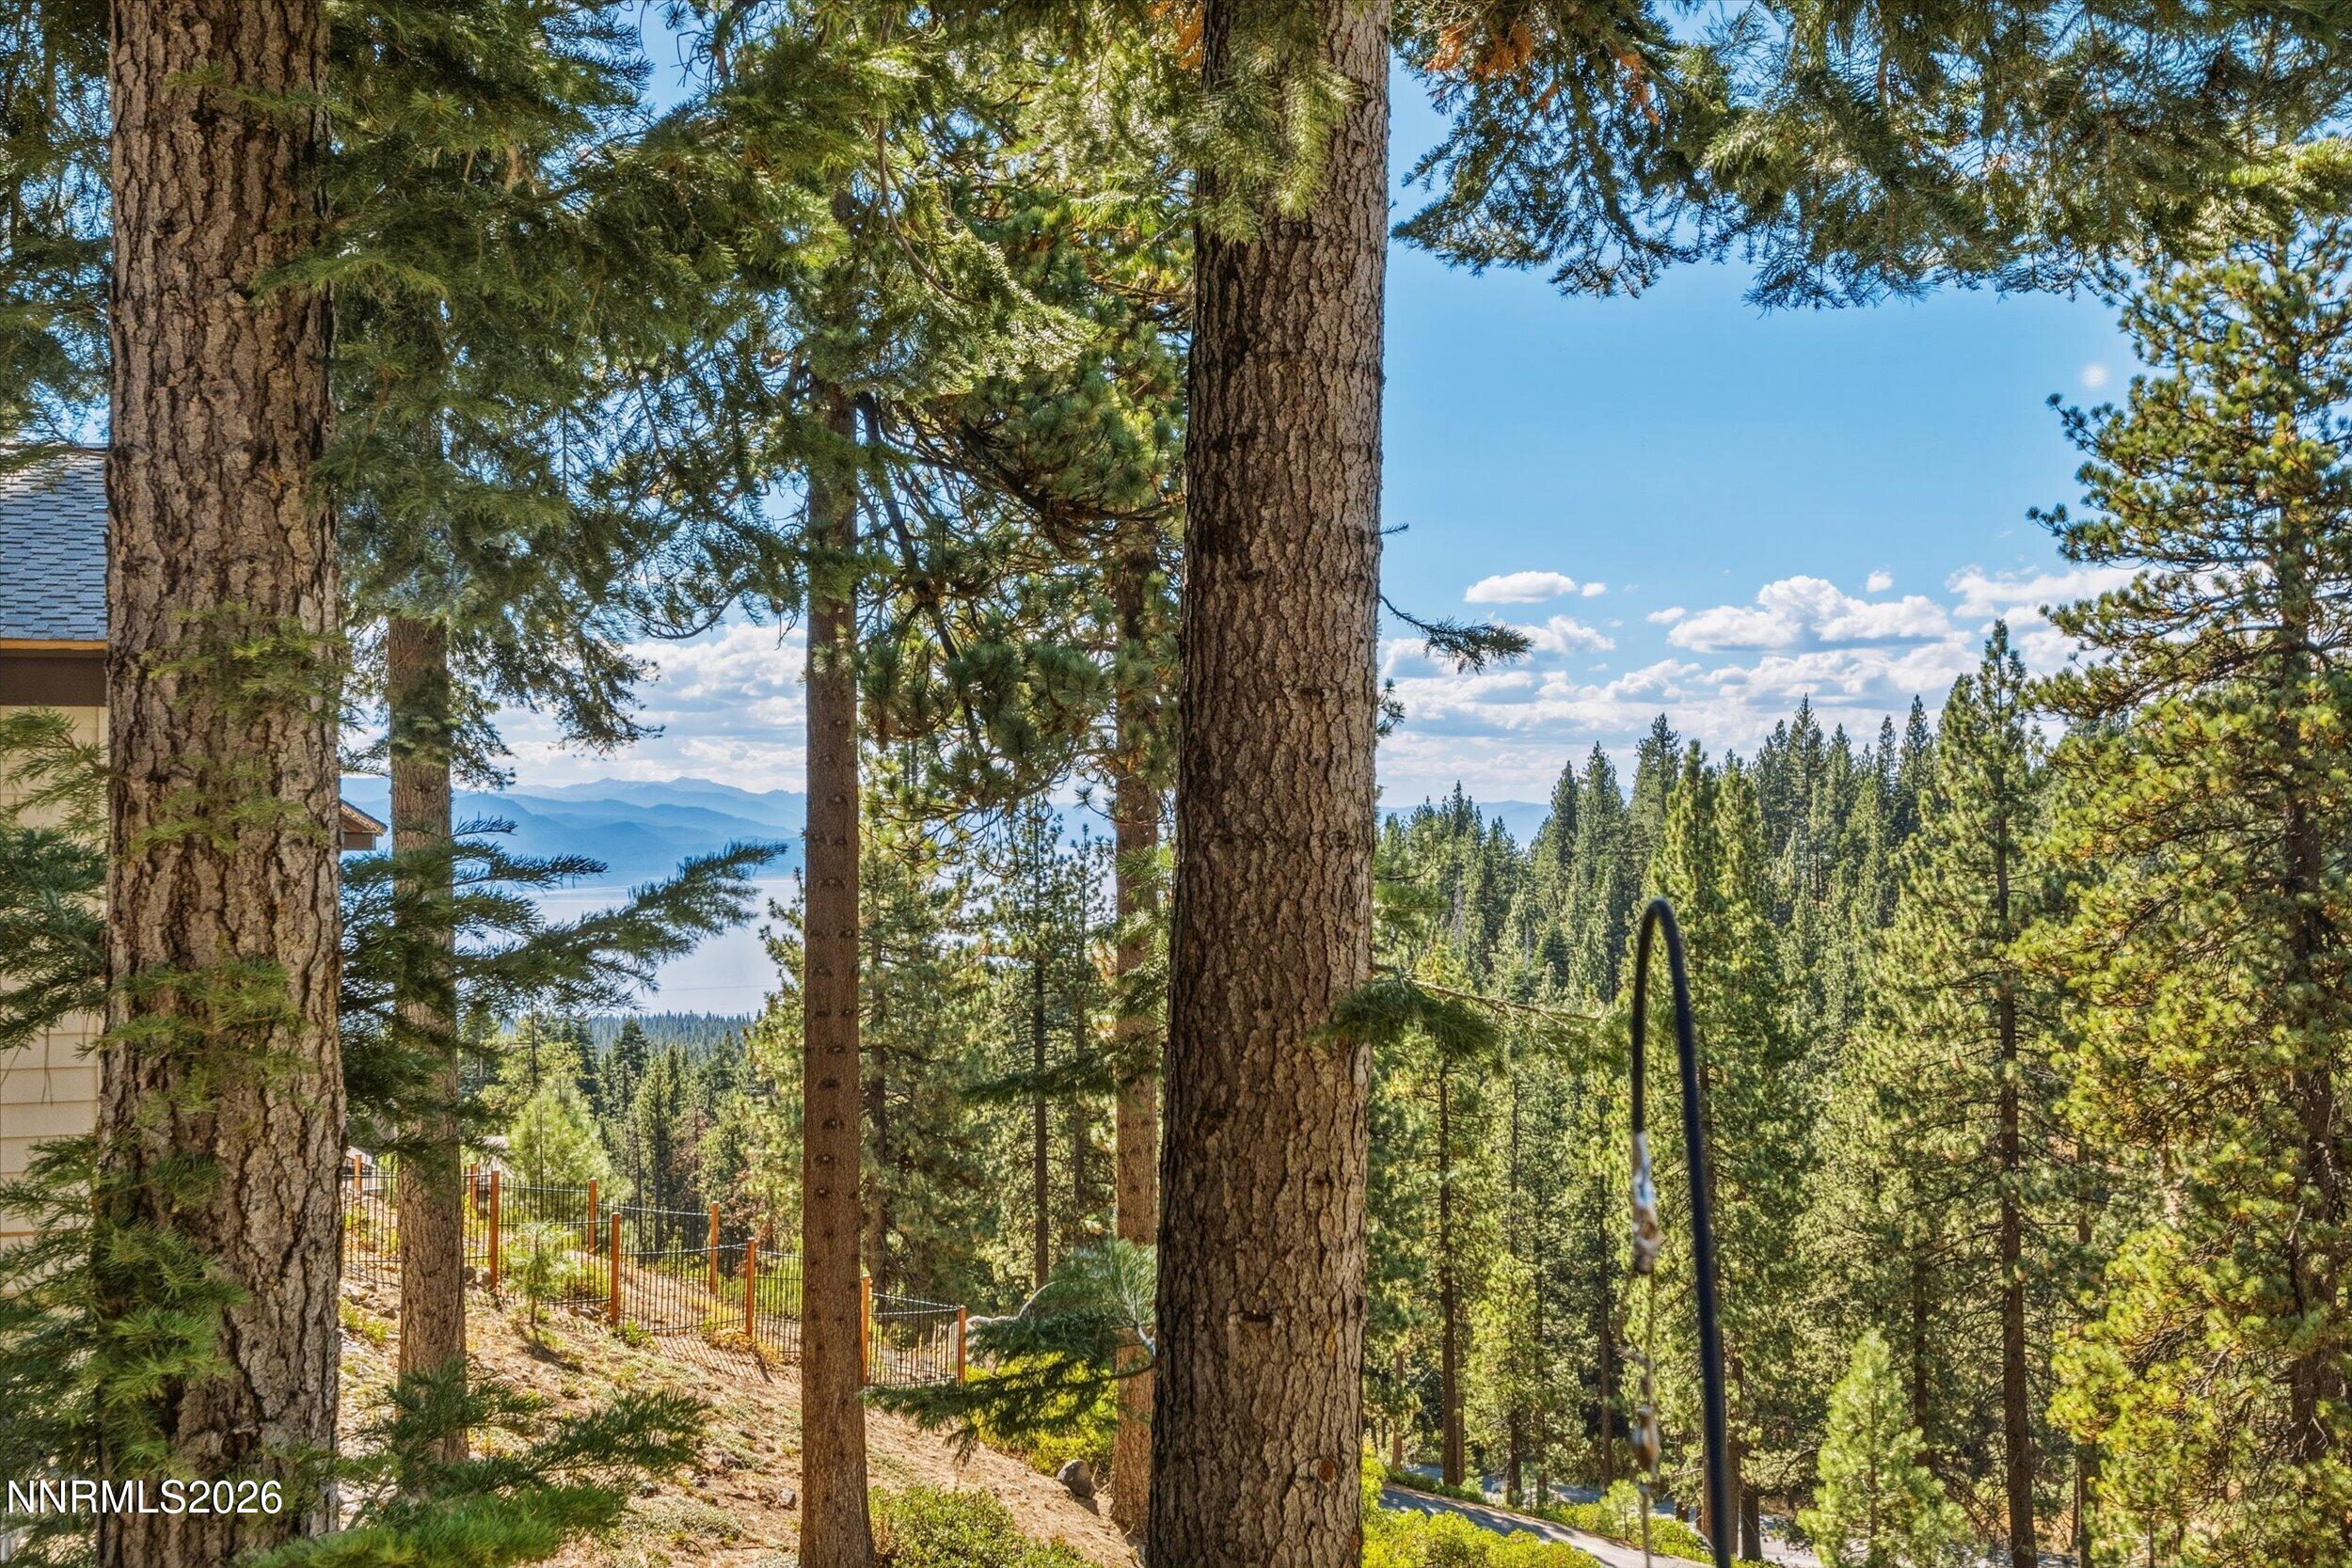
View Description Trees/Woods
Type Condo
Status Sold
Date Sold April 15, 2025
Exterior
Stories 2
Air conditioning Electric
Heat type Baseboard, Electric
Water Source Public
Security Features Keyless Entry, Smoke Detector(s)
Sewer Public Sewer
Other Exterior Features None
Parking None
Lot Features Greenbelt, Wooded
Roof Composition, Pitched, Shingle
Utilities Cable Available, Electricity Available, Internet Available, Phone Available, Sewer Available, Water Available, Cellular Coverage
Finance
Sales Price $710,000
HOA Fees $706 monthly
Real Estate Tax $1,732 yearly

Let's Work Together

We pride ourselves in providing personalized solutions that bring our clients closer to their dream properties and enhance their long-term wealth. Contact us today to find out how we can be of assistance to you!