

Leave a Message

By providing your contact information to Inside Incline - Sabrina Belleci, your personal information will be processed in accordance with Inside Incline - Sabrina Belleci's Privacy Policy. By checking the box(es) below, you expressly consent to receive marketing or promotional real estate communication from Inside Incline - Sabrina Belleci in the manner selected by you. For SMS text messages, message frequency varies. Message and data rates may apply. Consent is not a condition of purchase of any goods or services. You may opt out of receiving further communications from Inside Incline - Sabrina Belleci at any time. To opt out of receiving SMS text messages, reply STOP to unsubscribe. SMS text messaging is subject to our Terms of Use.

Thank you for your message. We will be in touch with you shortly.

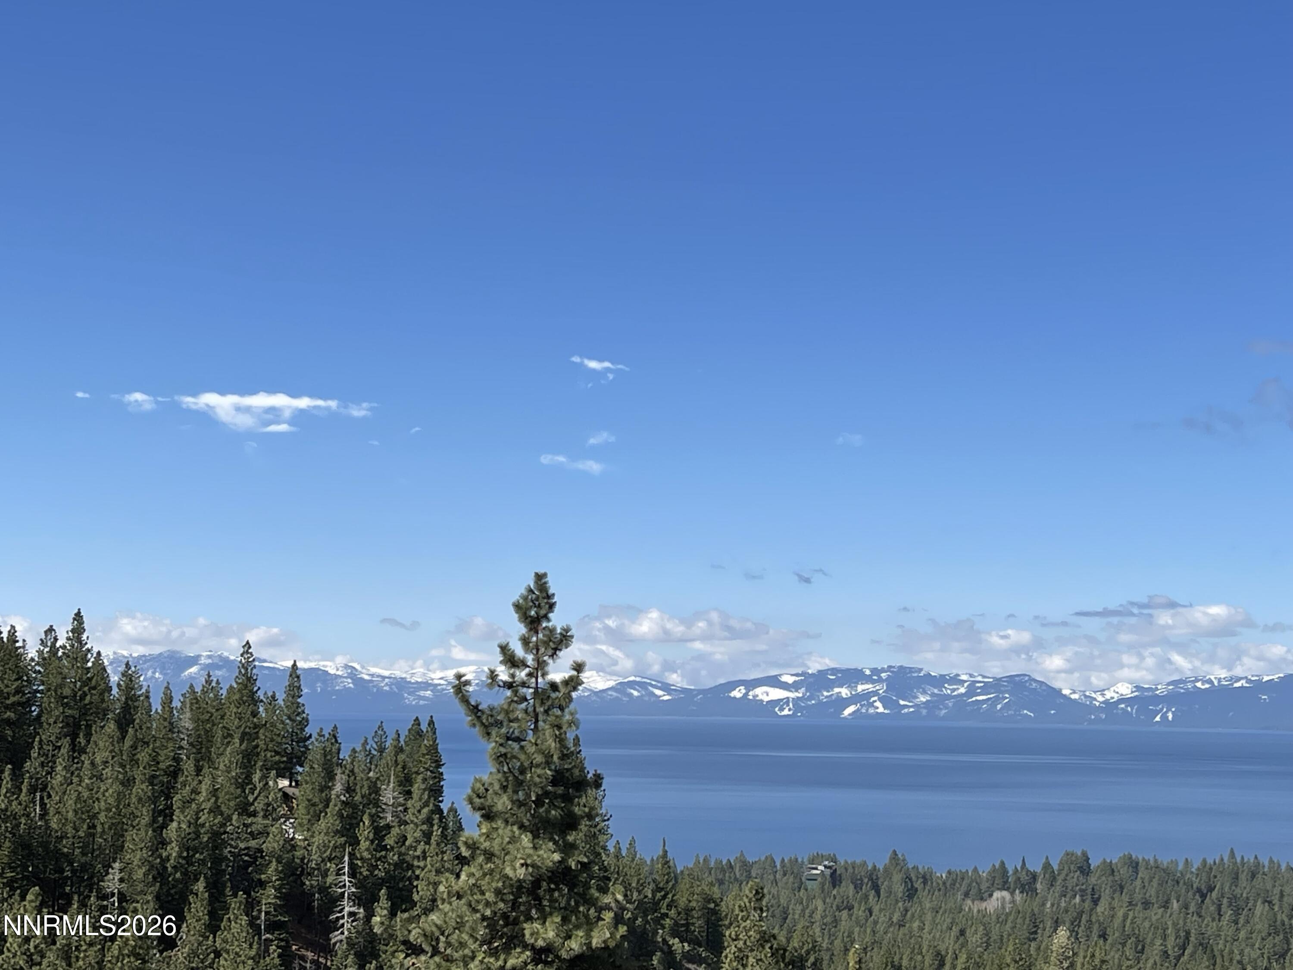
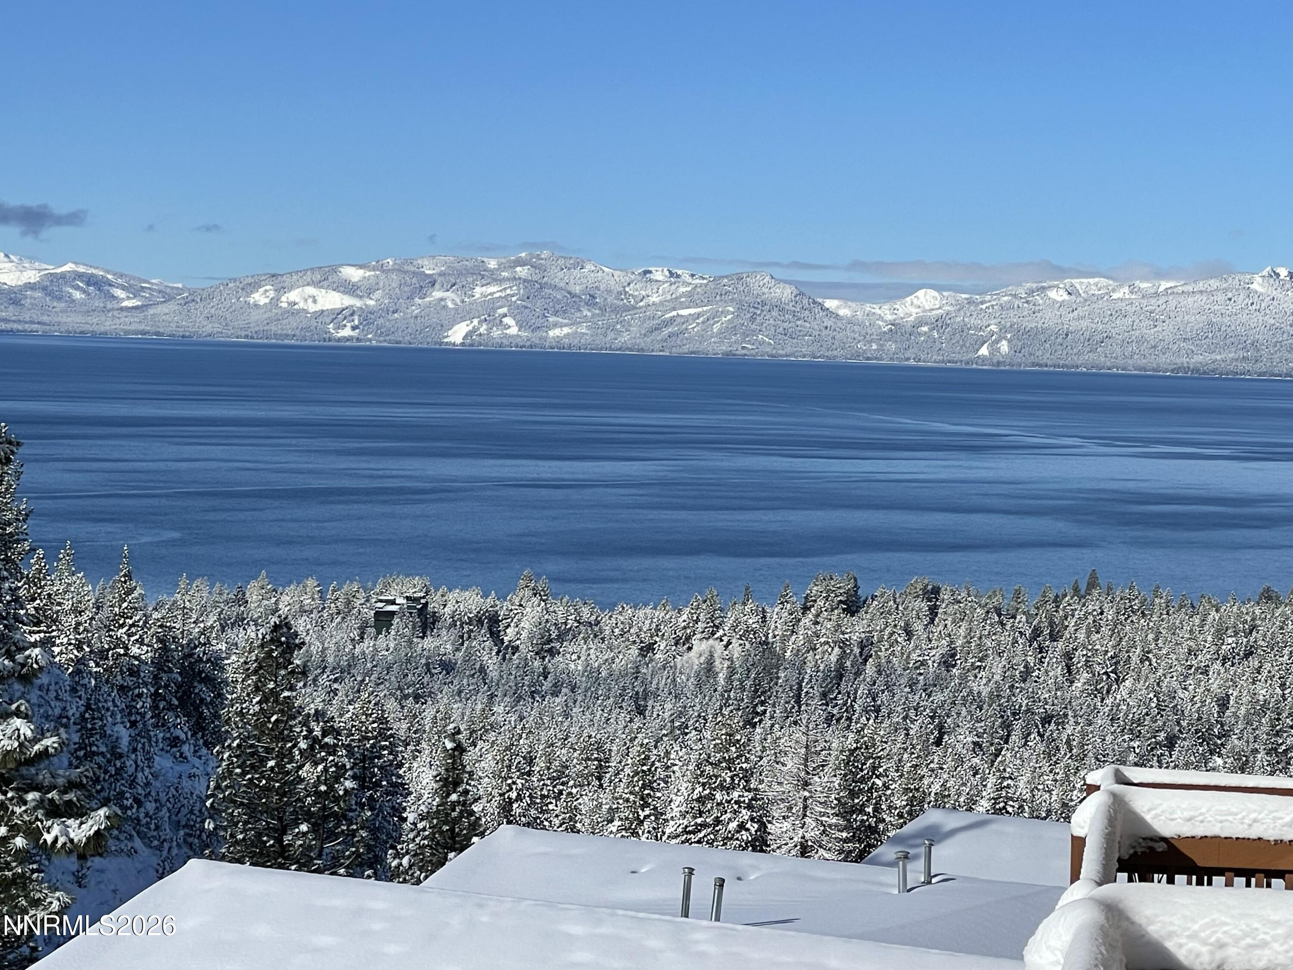
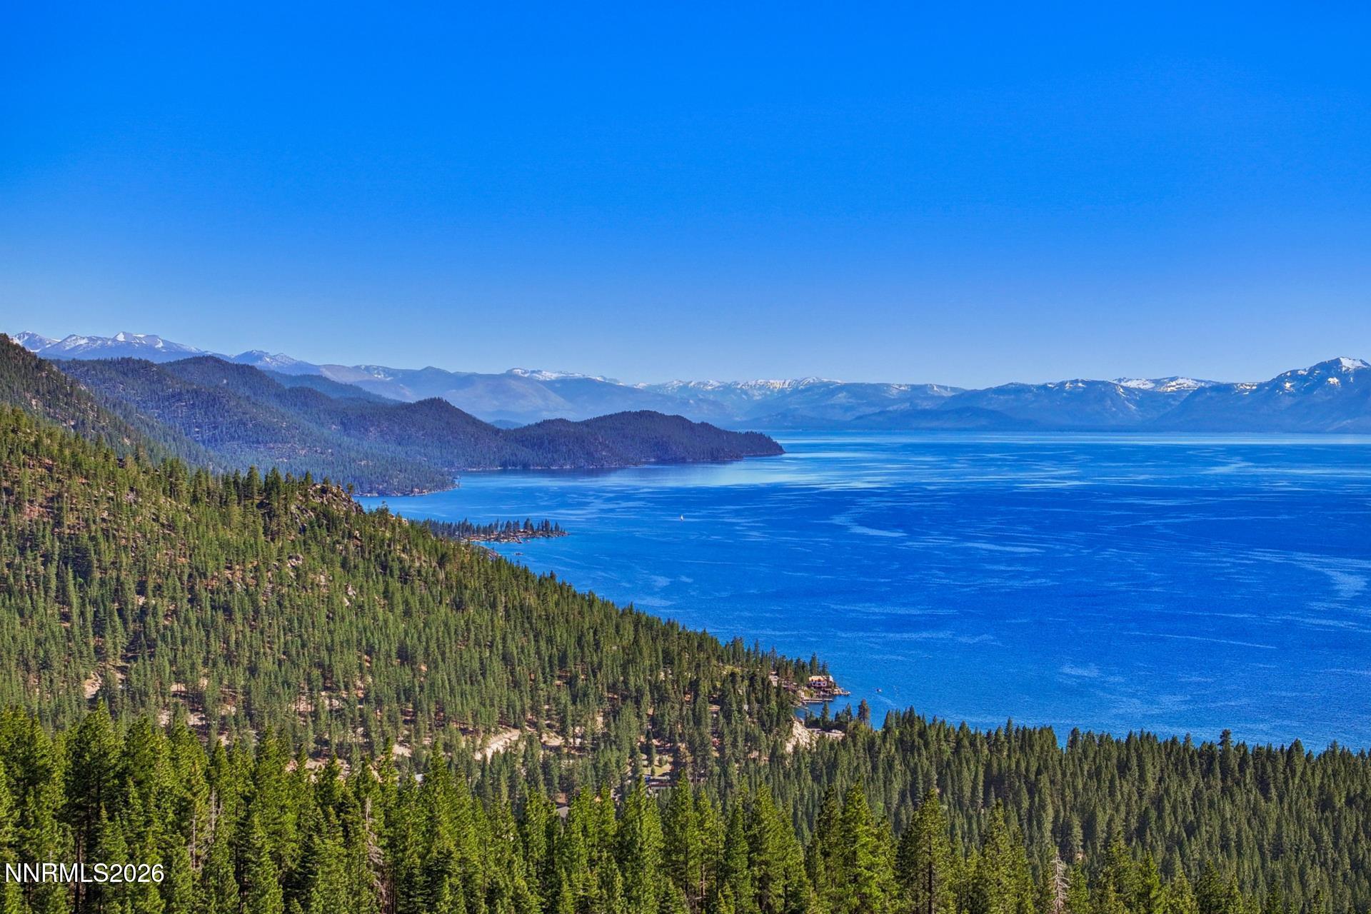
Lake Tahoe and snow-streaked mountains beyond a dense evergreen forest.
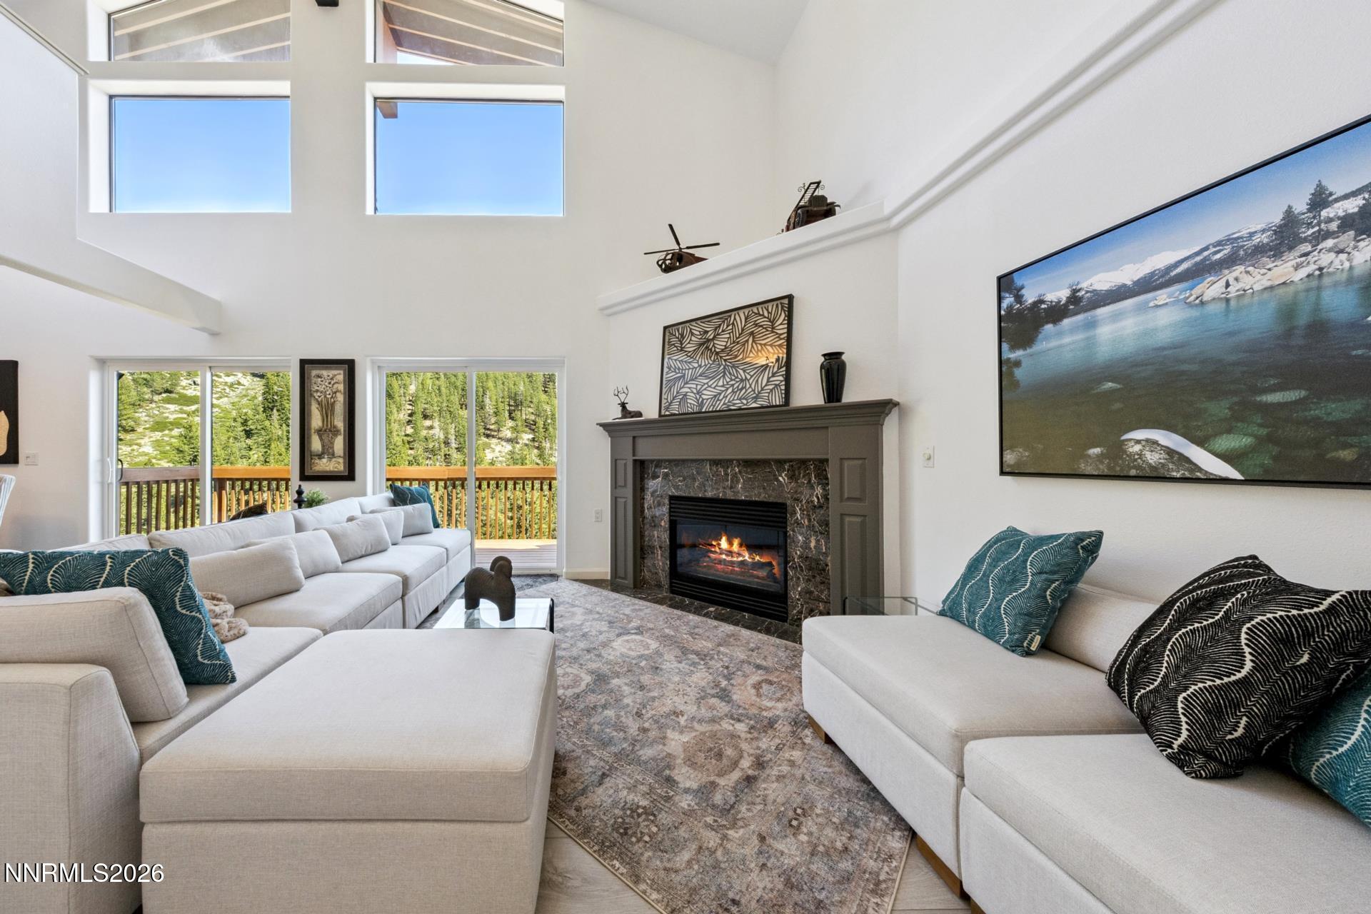
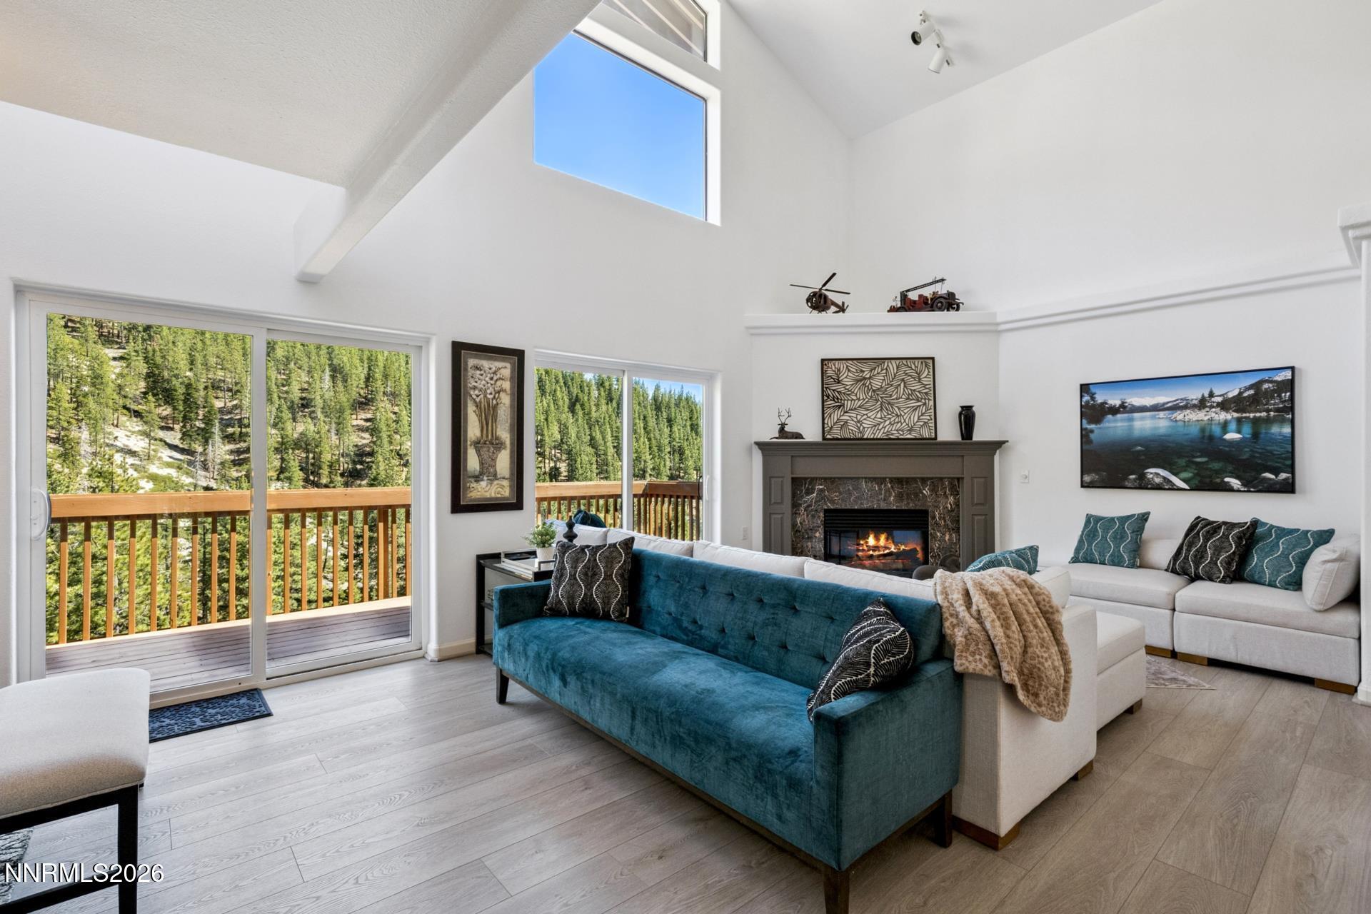
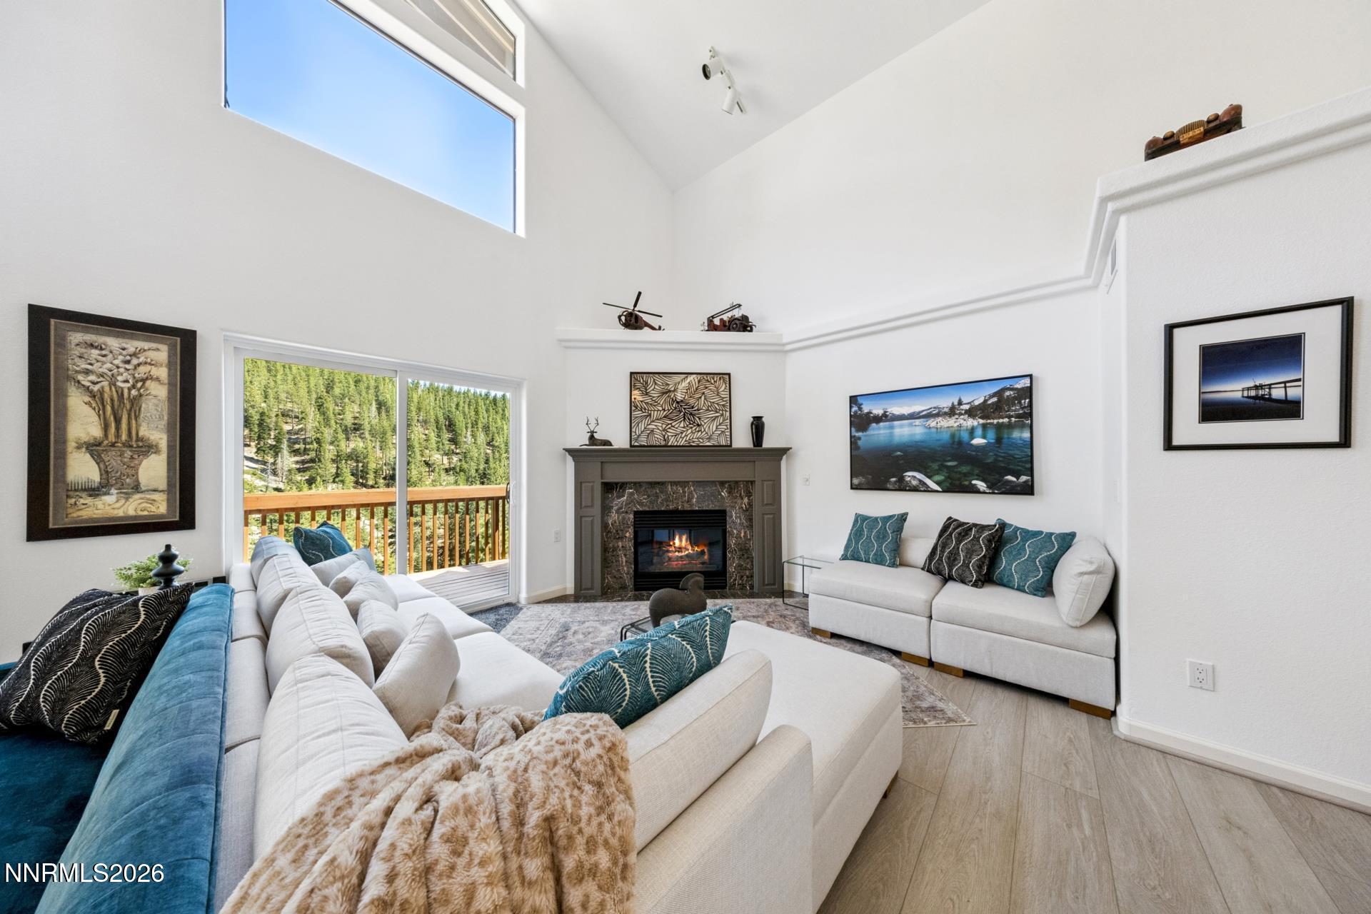
Vaulted living room with white sofas, a lit fireplace, and sliding doors to a tree-lined deck.
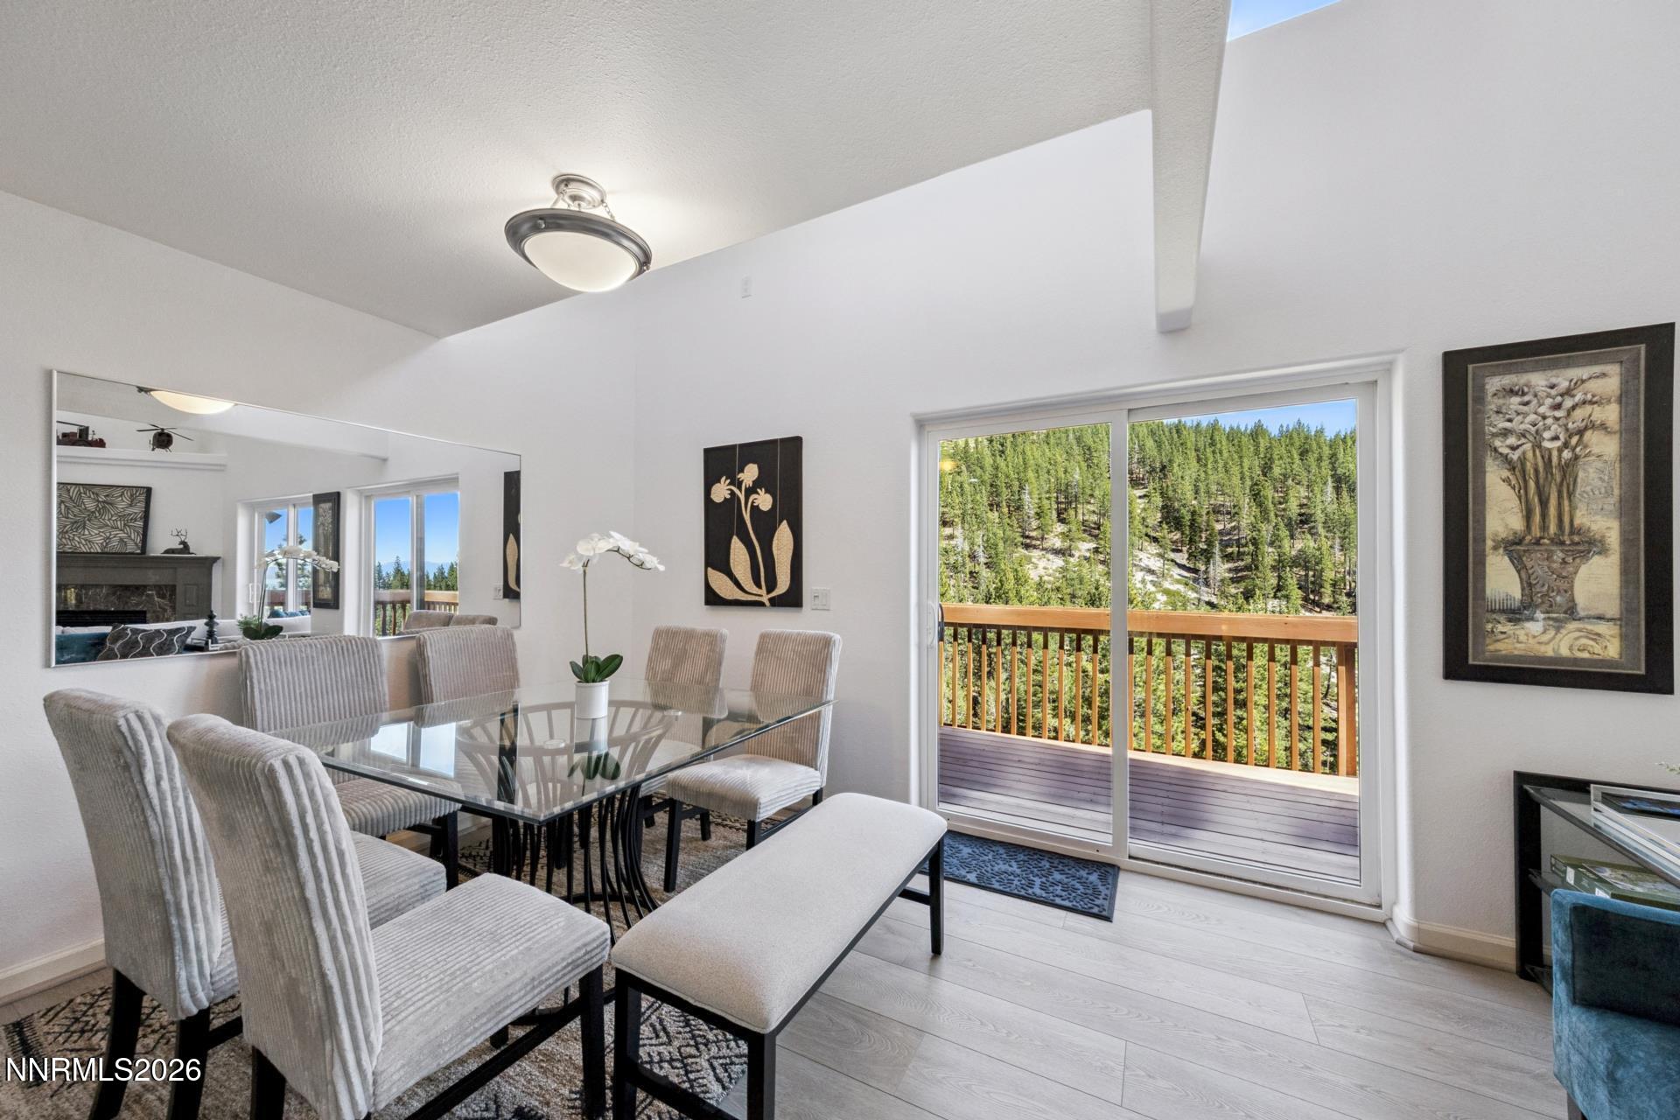
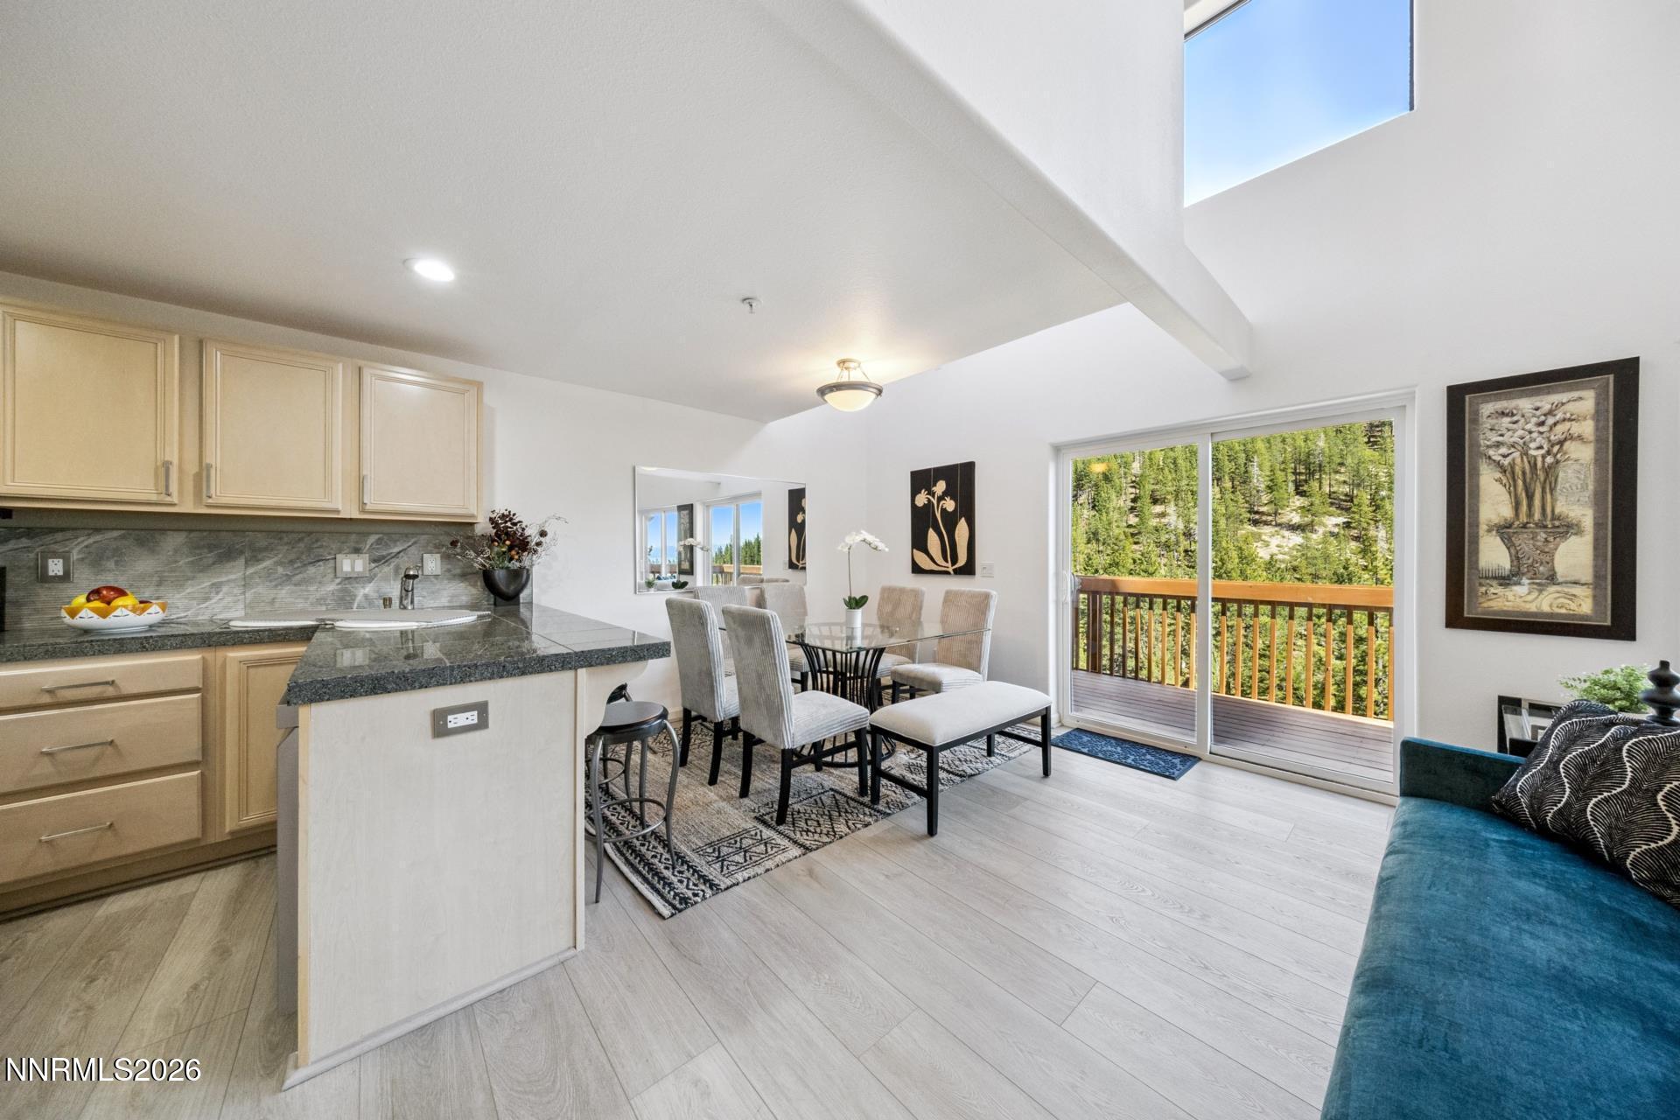
Dining room with a glass-top table and chairs beside sliding doors overlooking a forested hillside.
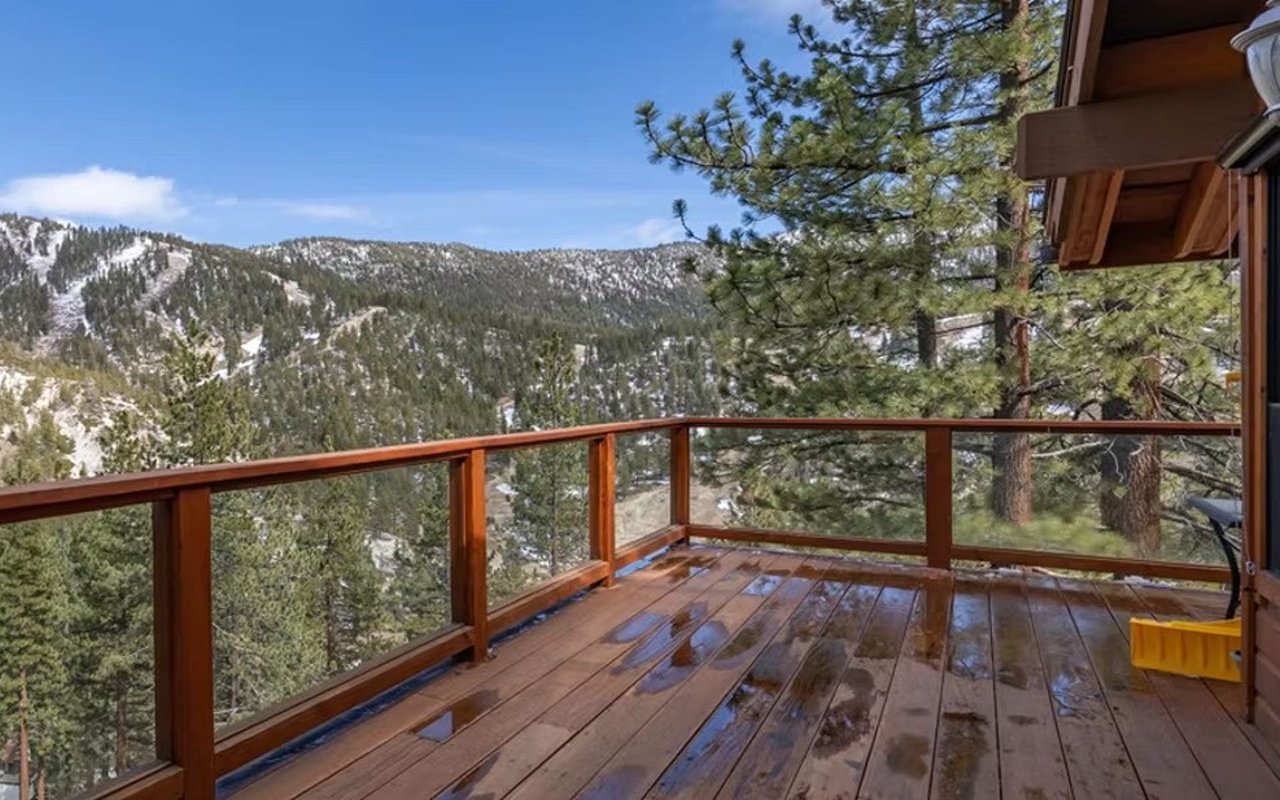
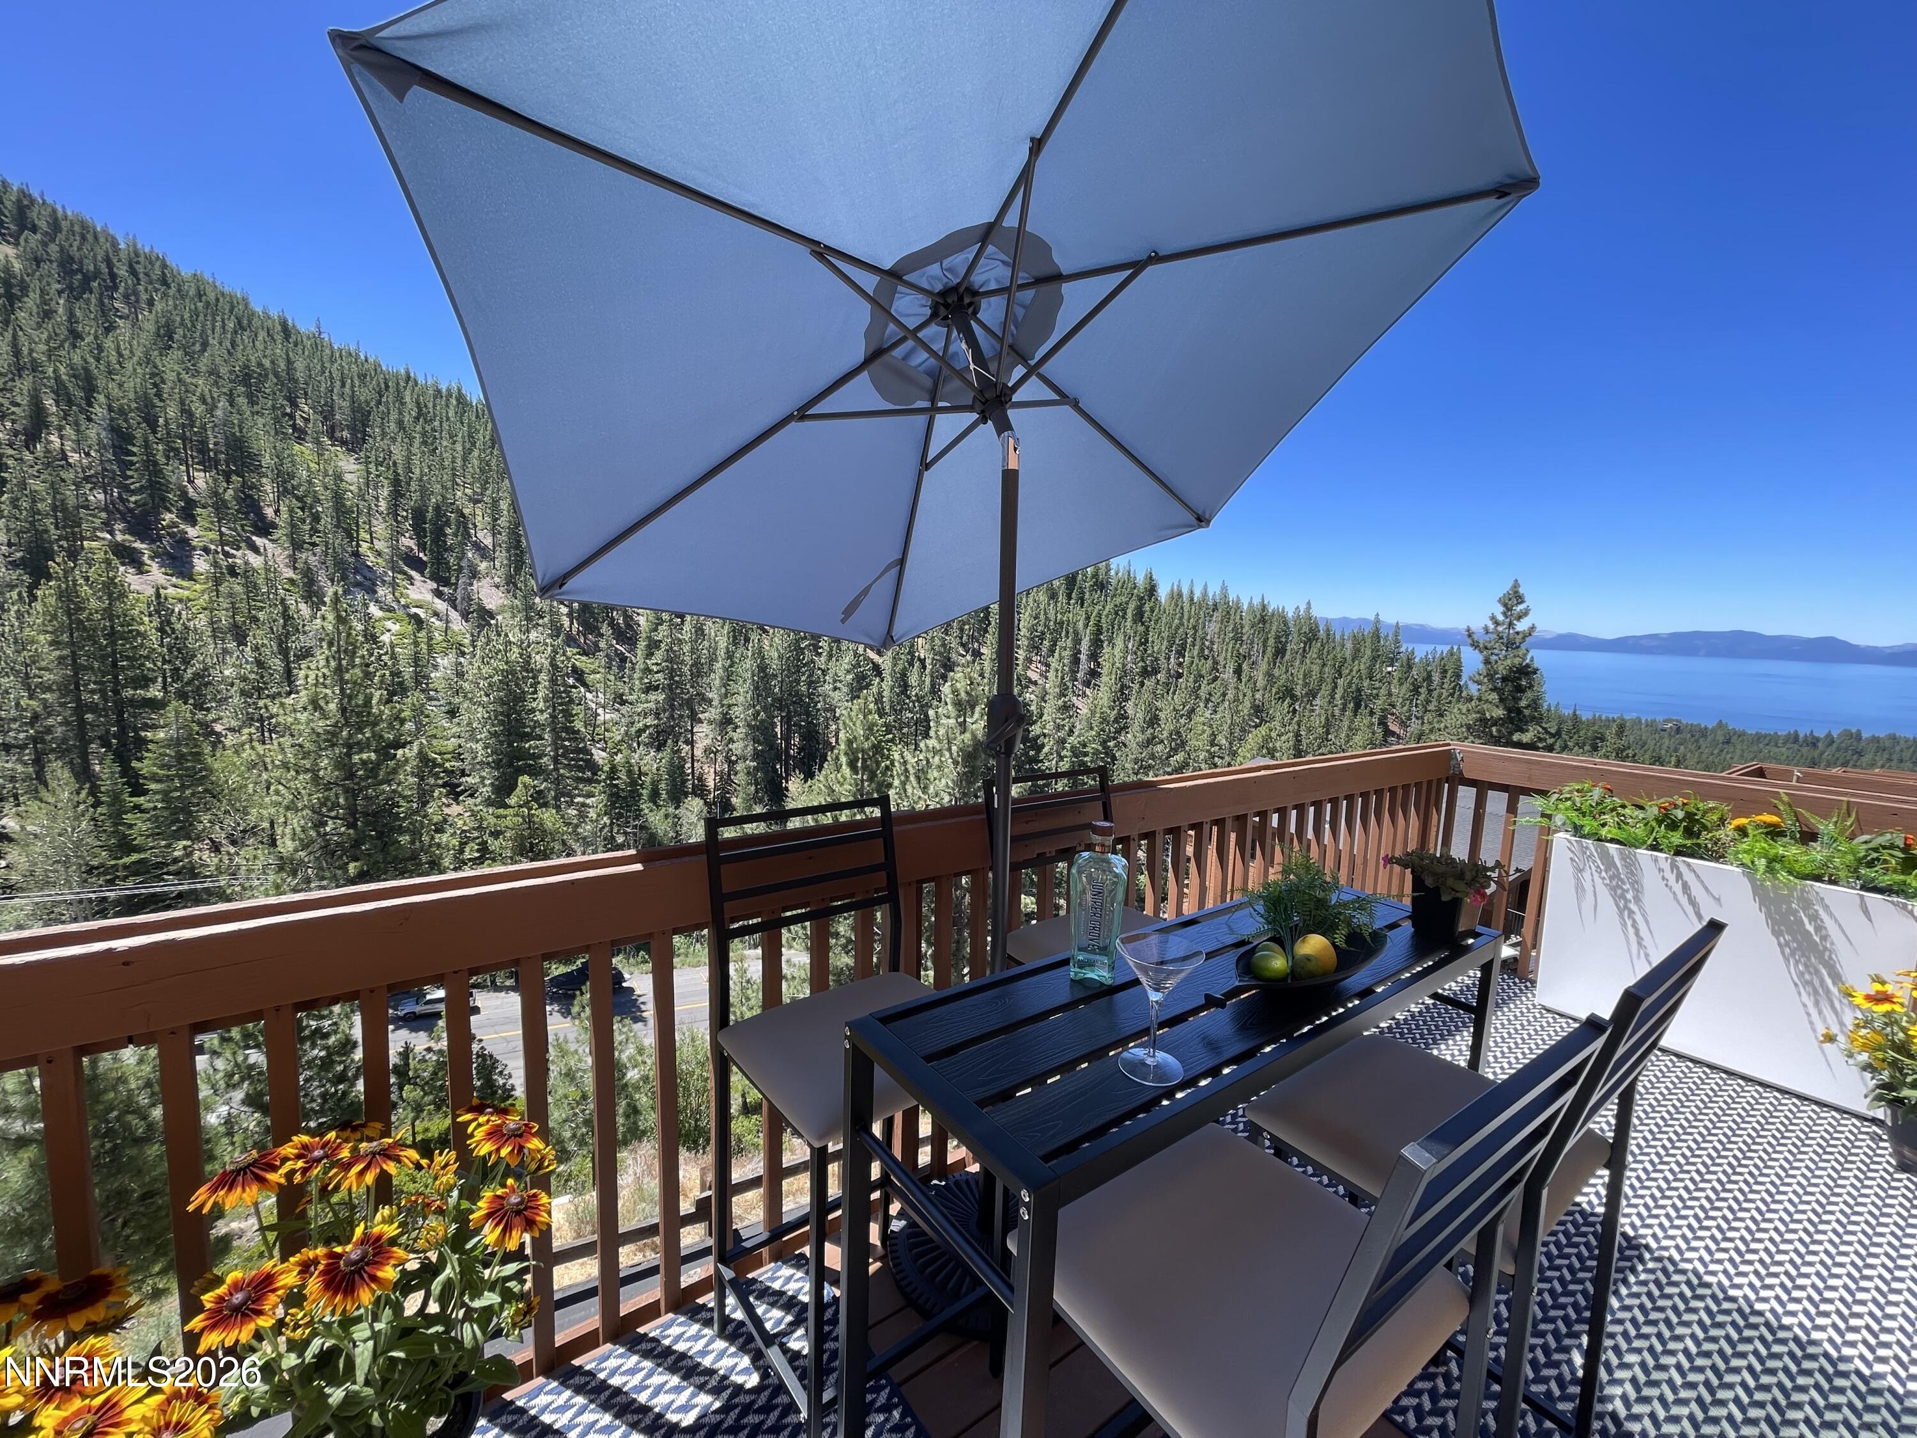
Furnished deck with umbrella-shaded dining set overlooking a forested mountainside and Lake Tahoe.
Snowy Lake Tahoe view across evergreen forest to mountain ranges, with rooftops in the foreground.
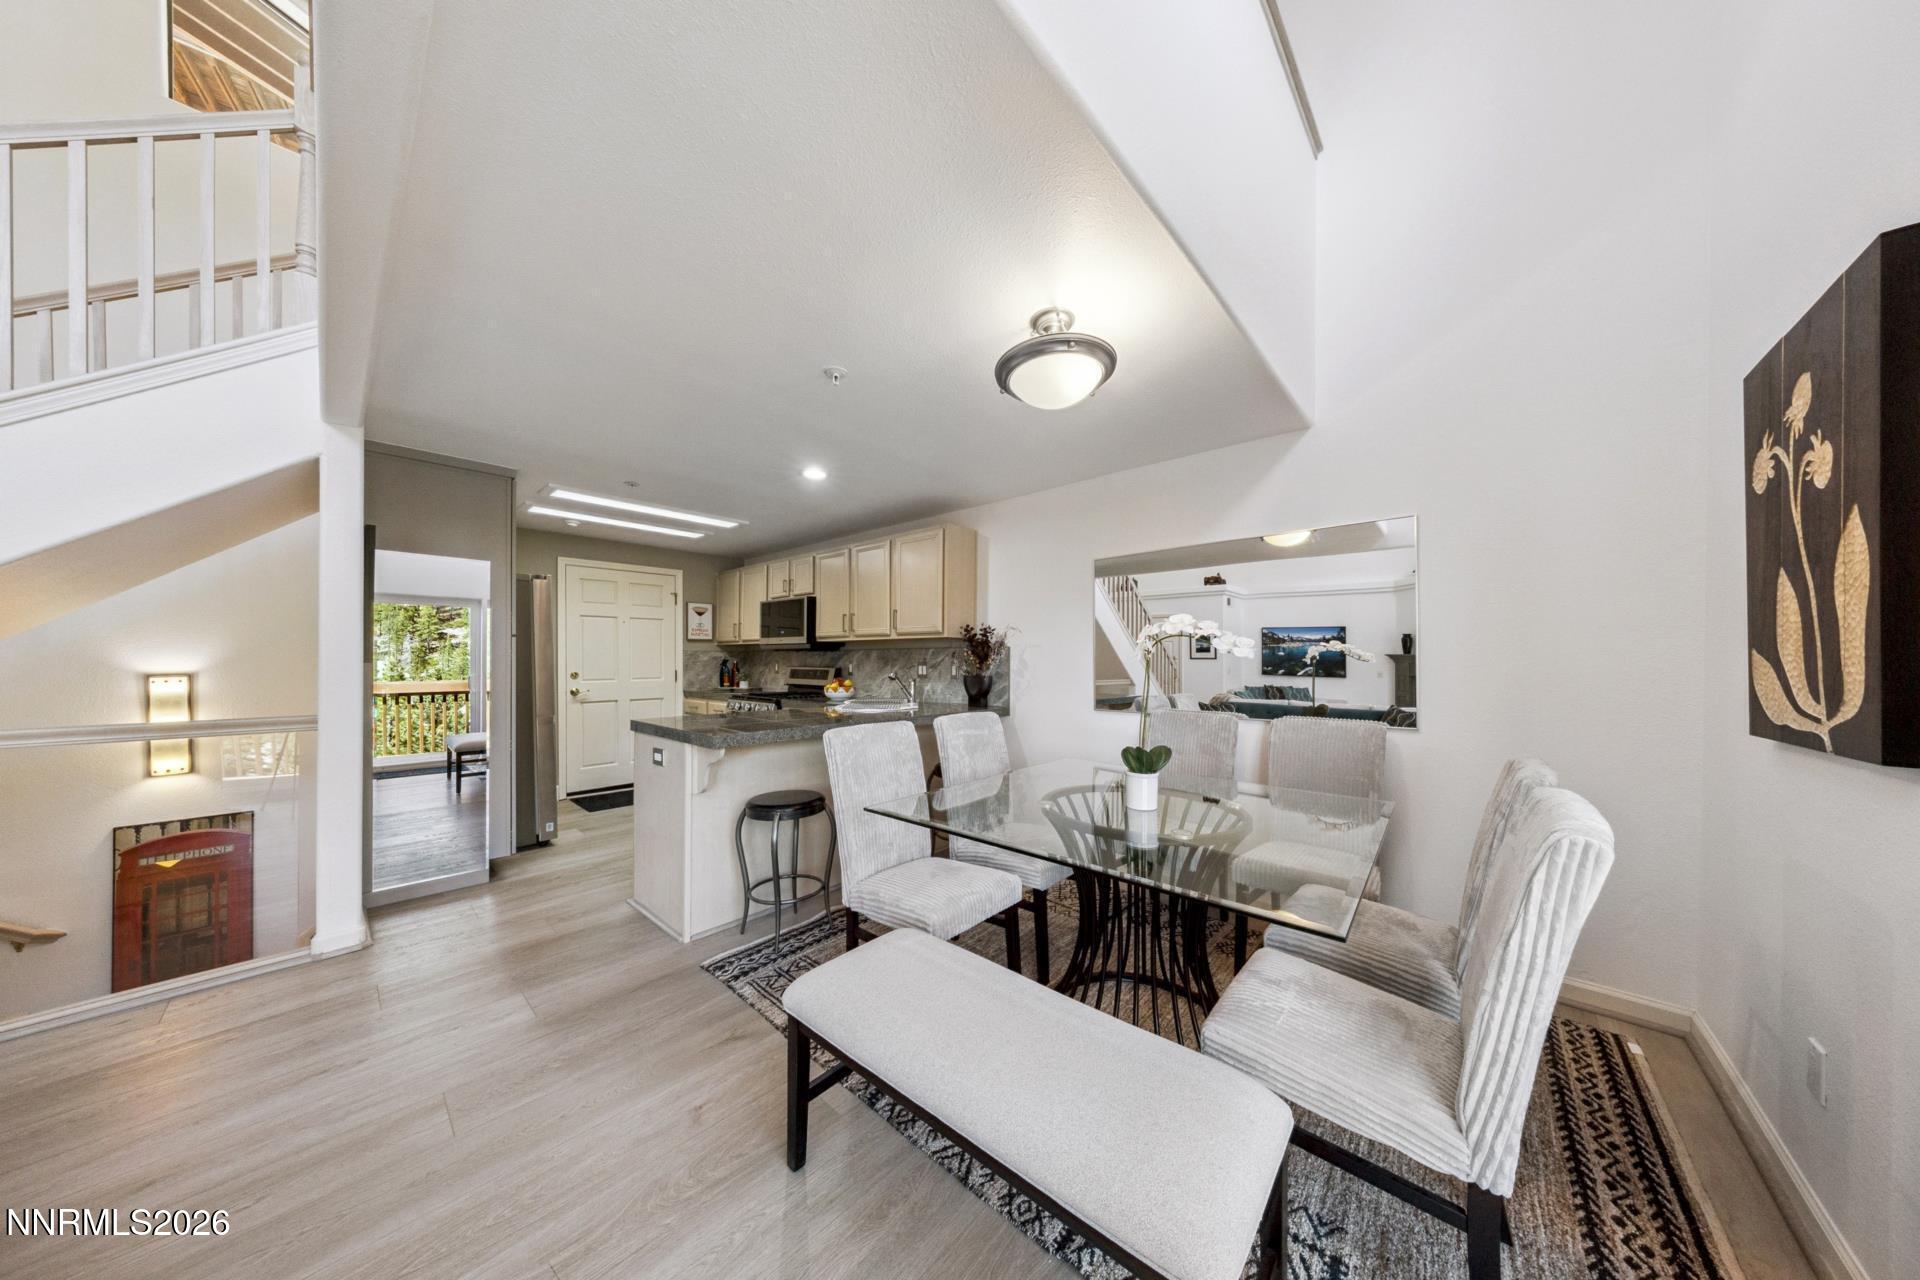
Open-plan dining area and kitchen with a glass table, light cabinetry, and staircase.
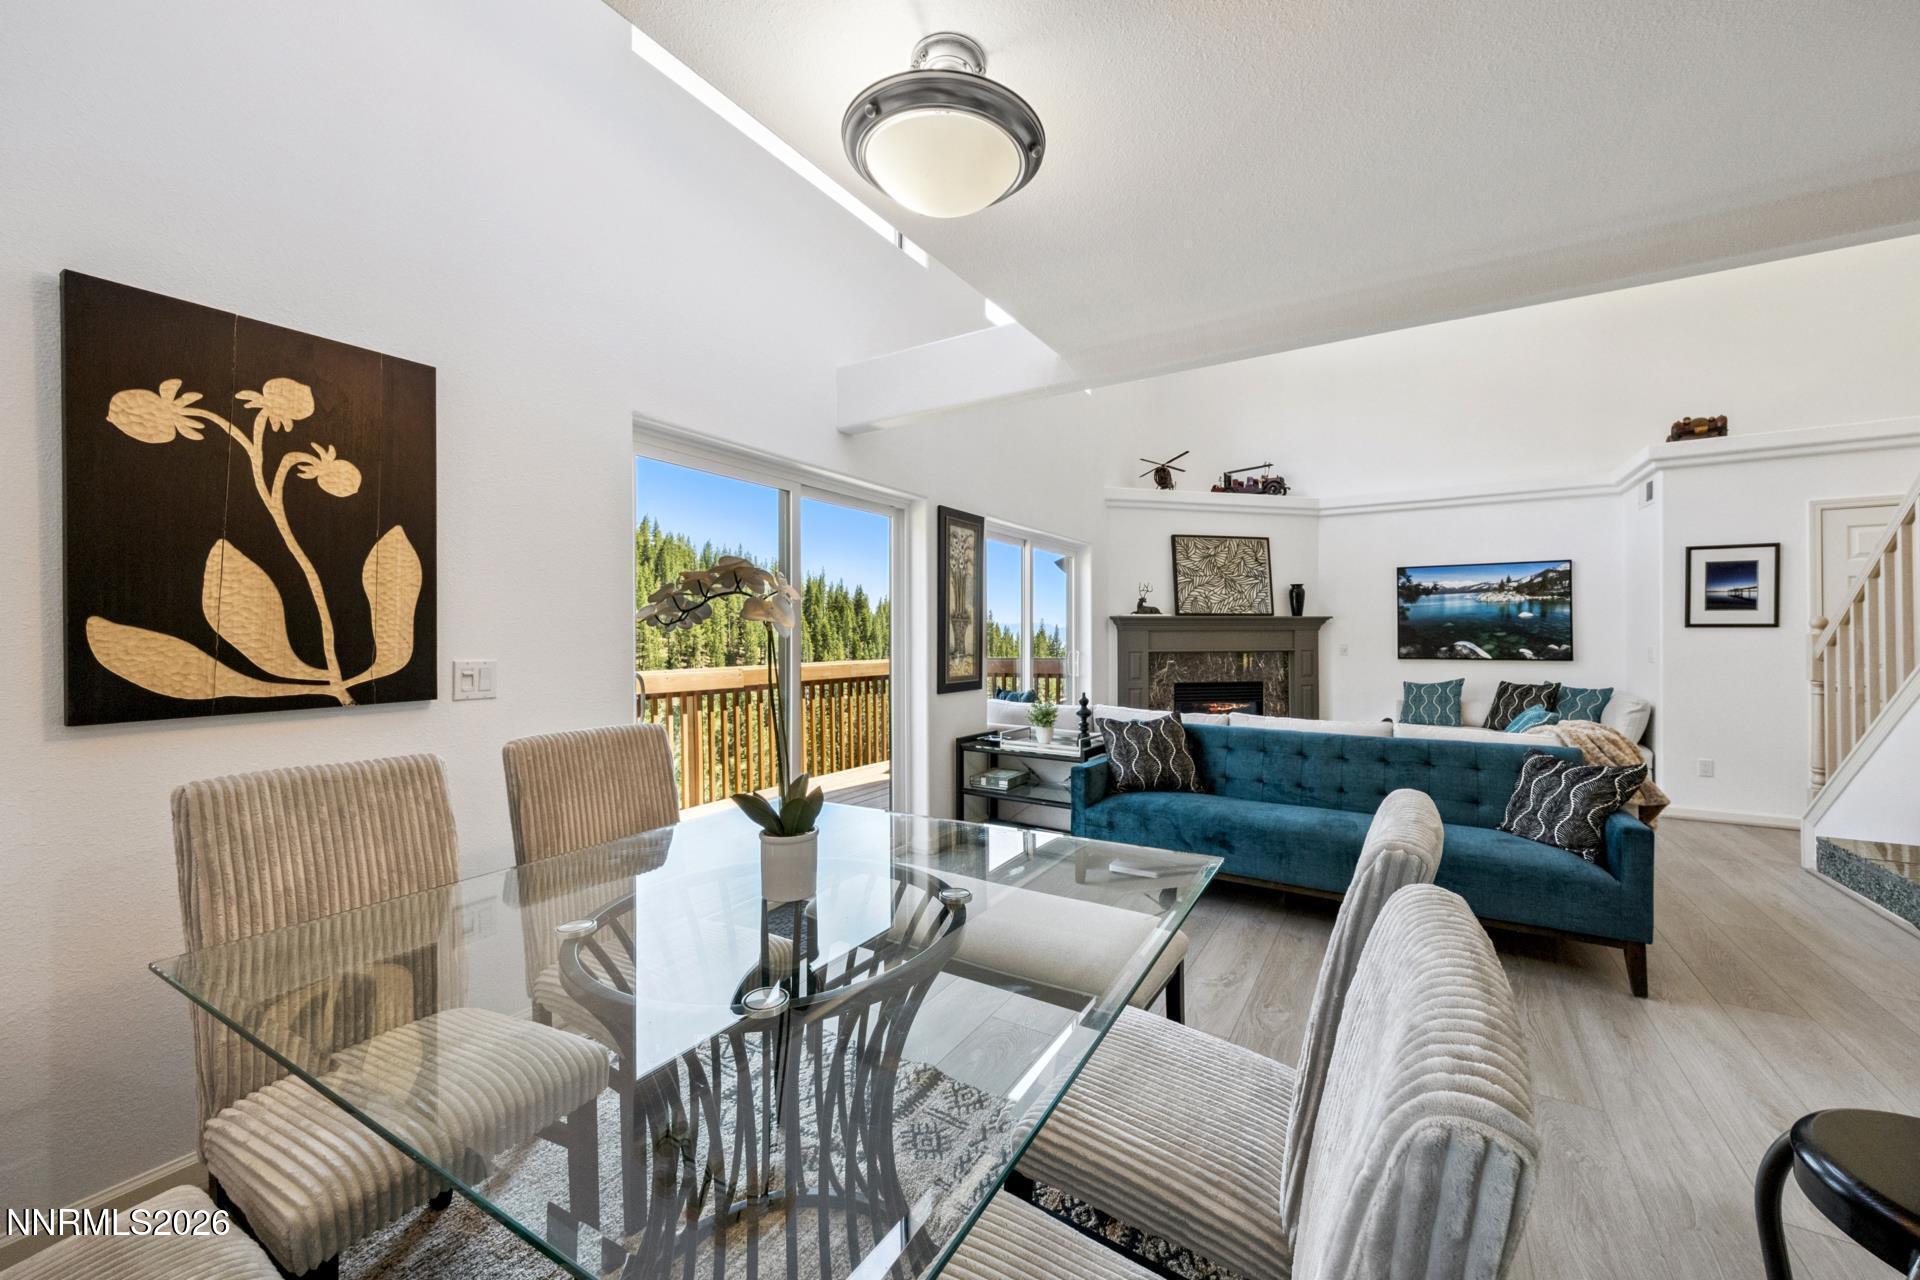
Living and dining room with a teal sofa, fireplace, glass table, and deck doors overlooking trees.
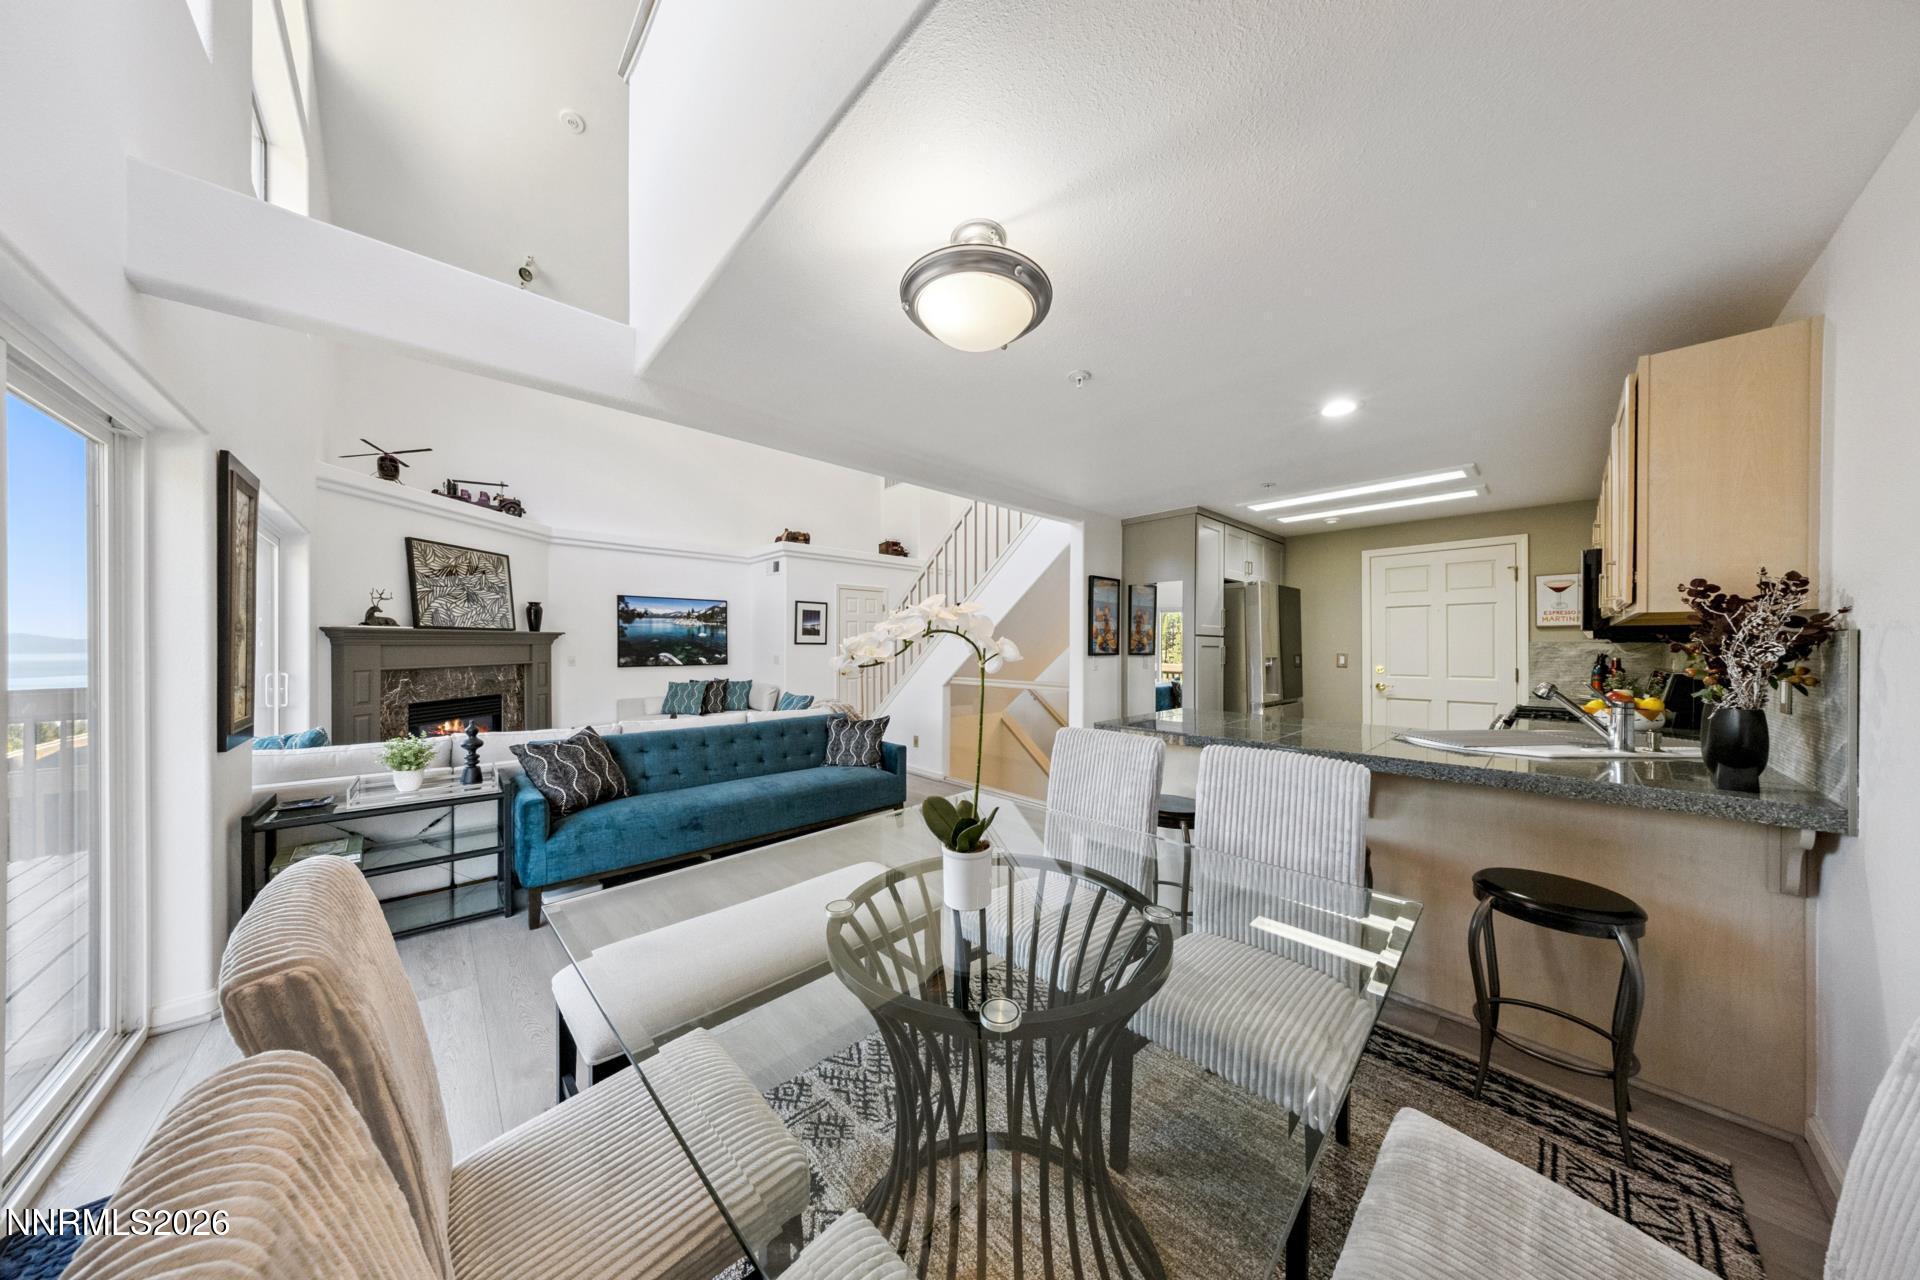
Open-plan living and dining area with a teal sofa, fireplace, kitchen bar, and balcony overlooking water.
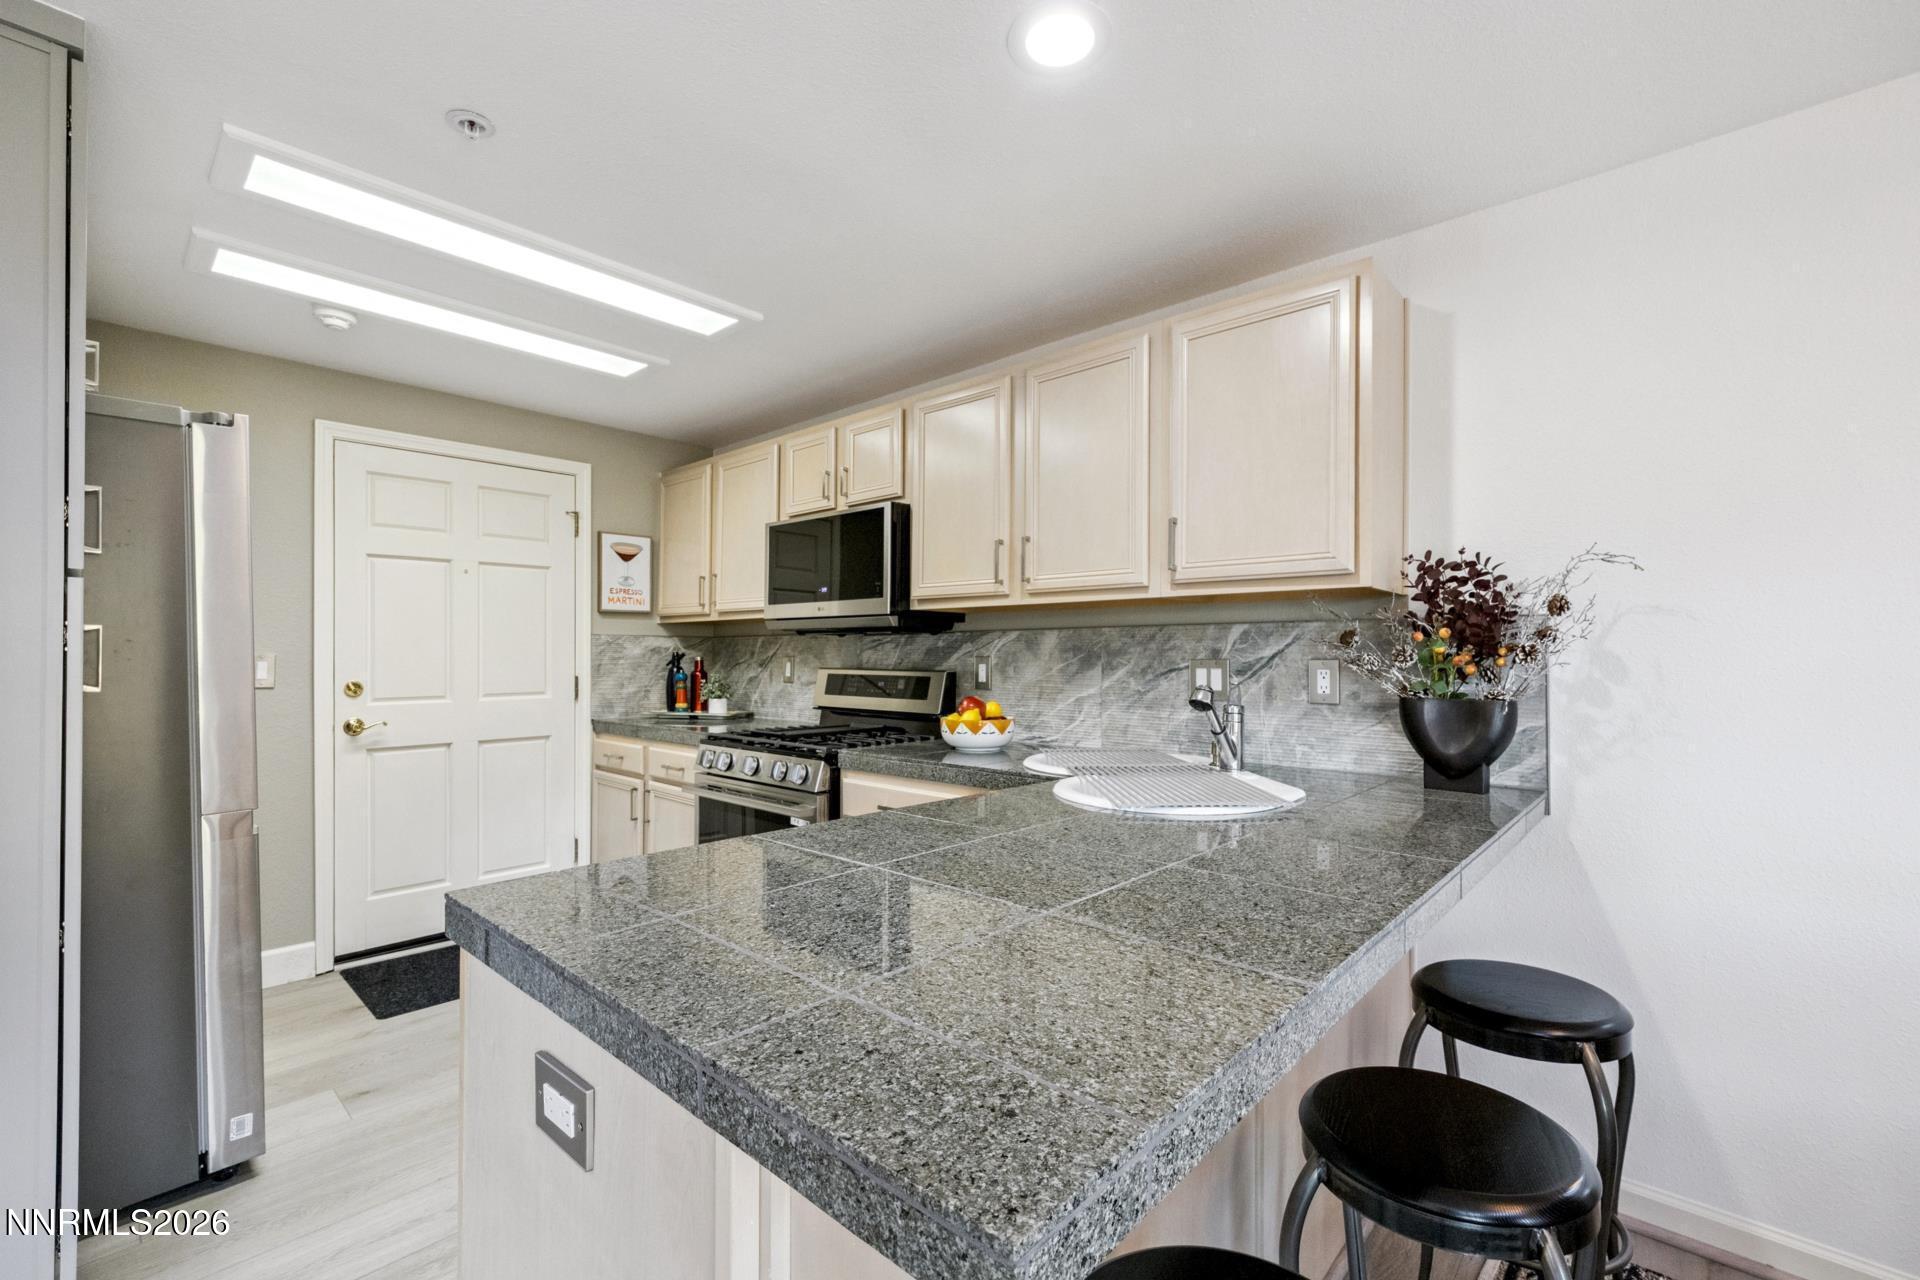
Kitchen with a broad granite peninsula, cream cabinets, stainless appliances, and a gray stone backsplash.
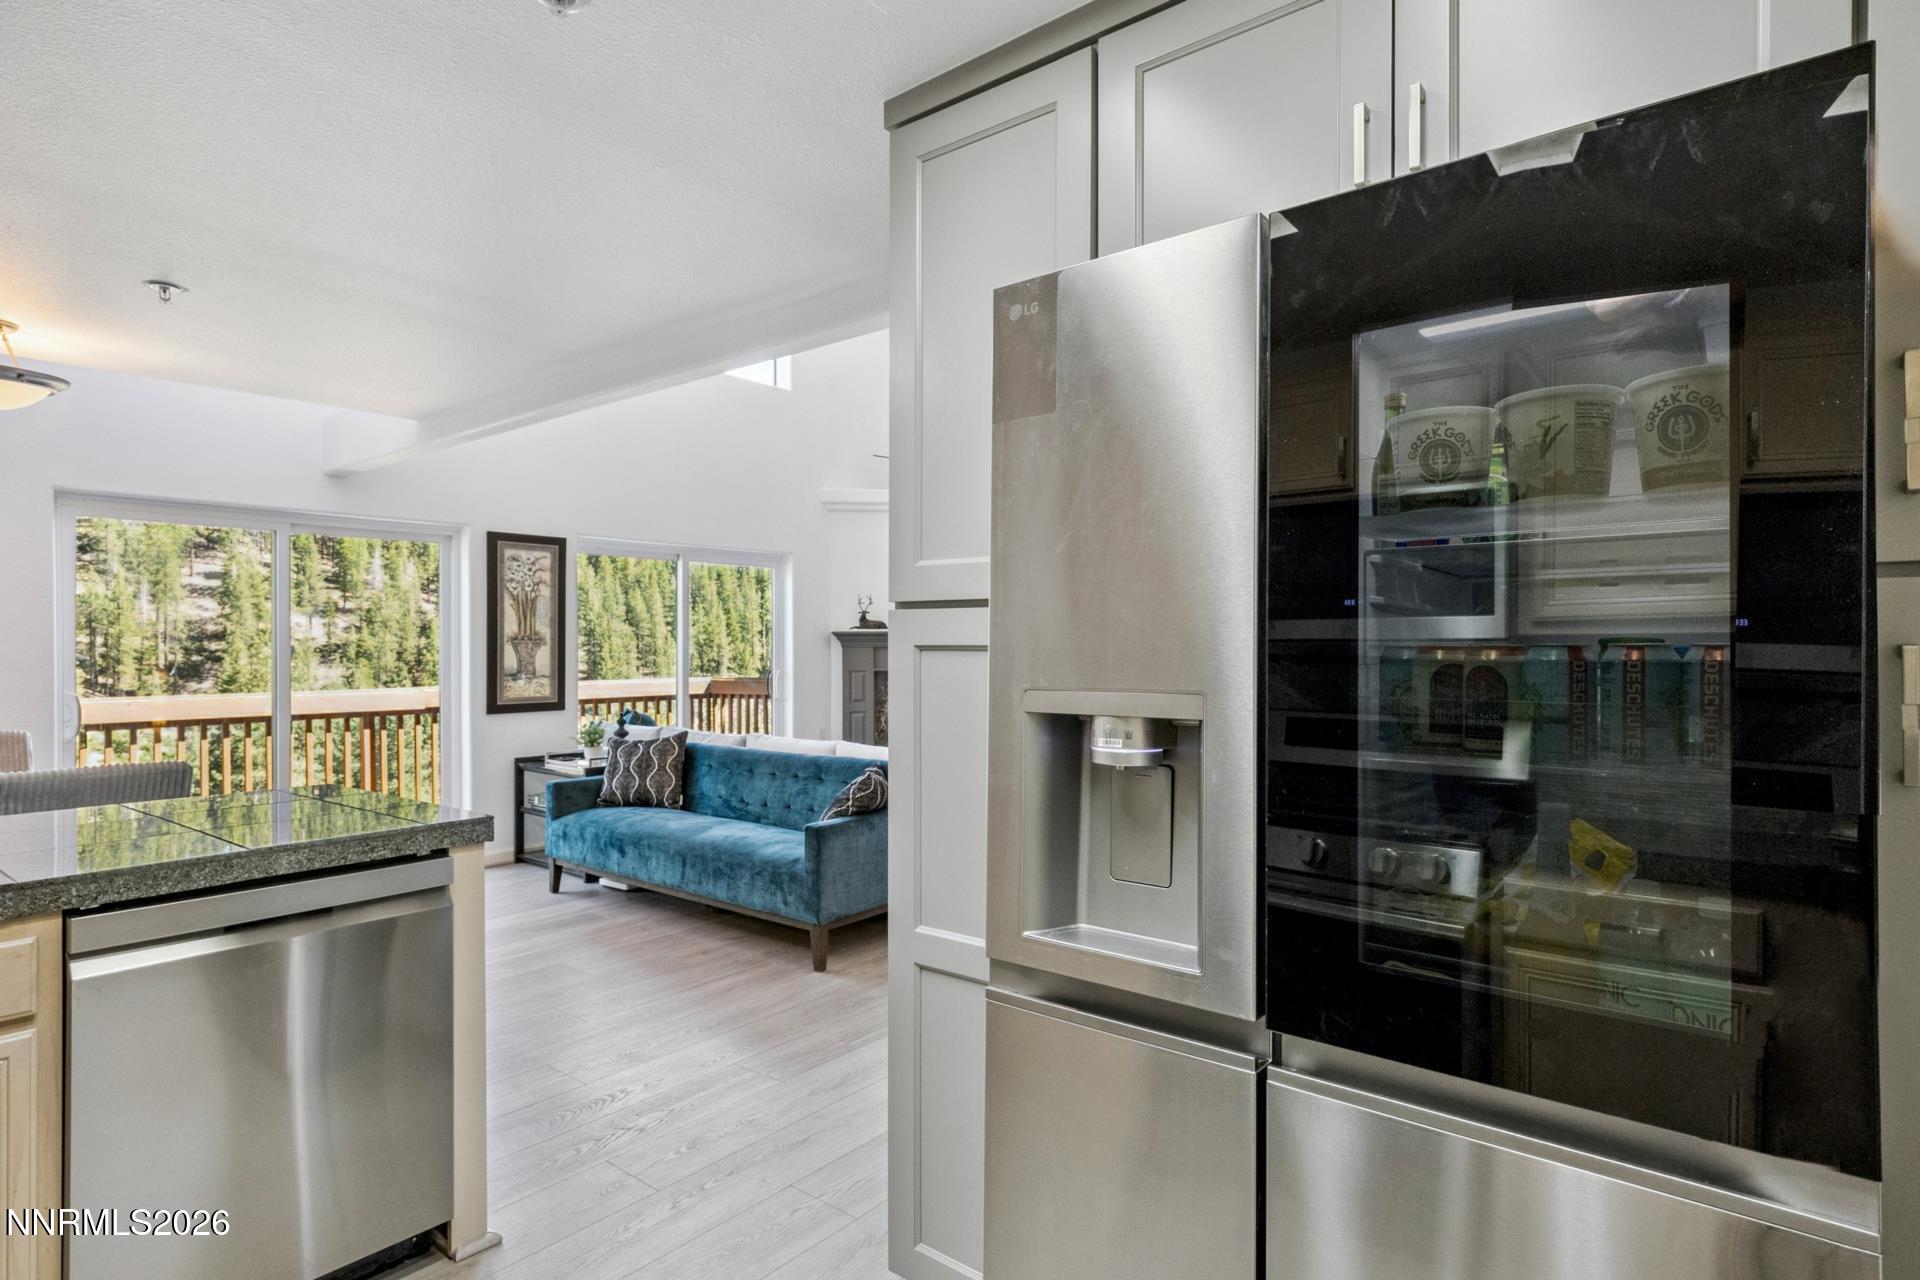
Kitchen with stainless steel appliances opening to a living room with a teal sofa and forest views.
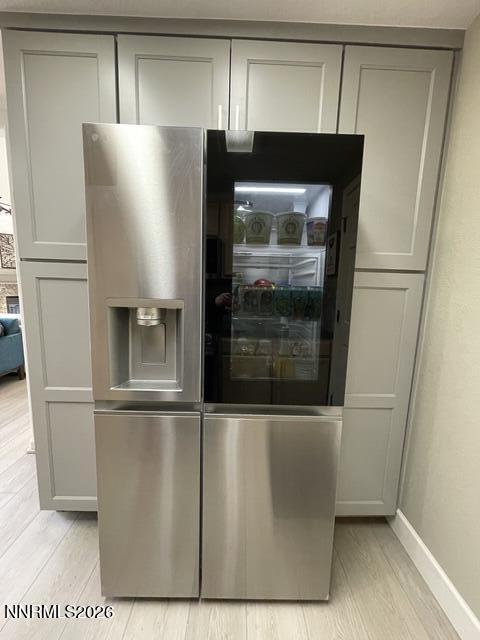
Stainless-steel refrigerator with a water dispenser and glass-front compartment, set among white kitchen cabinets.
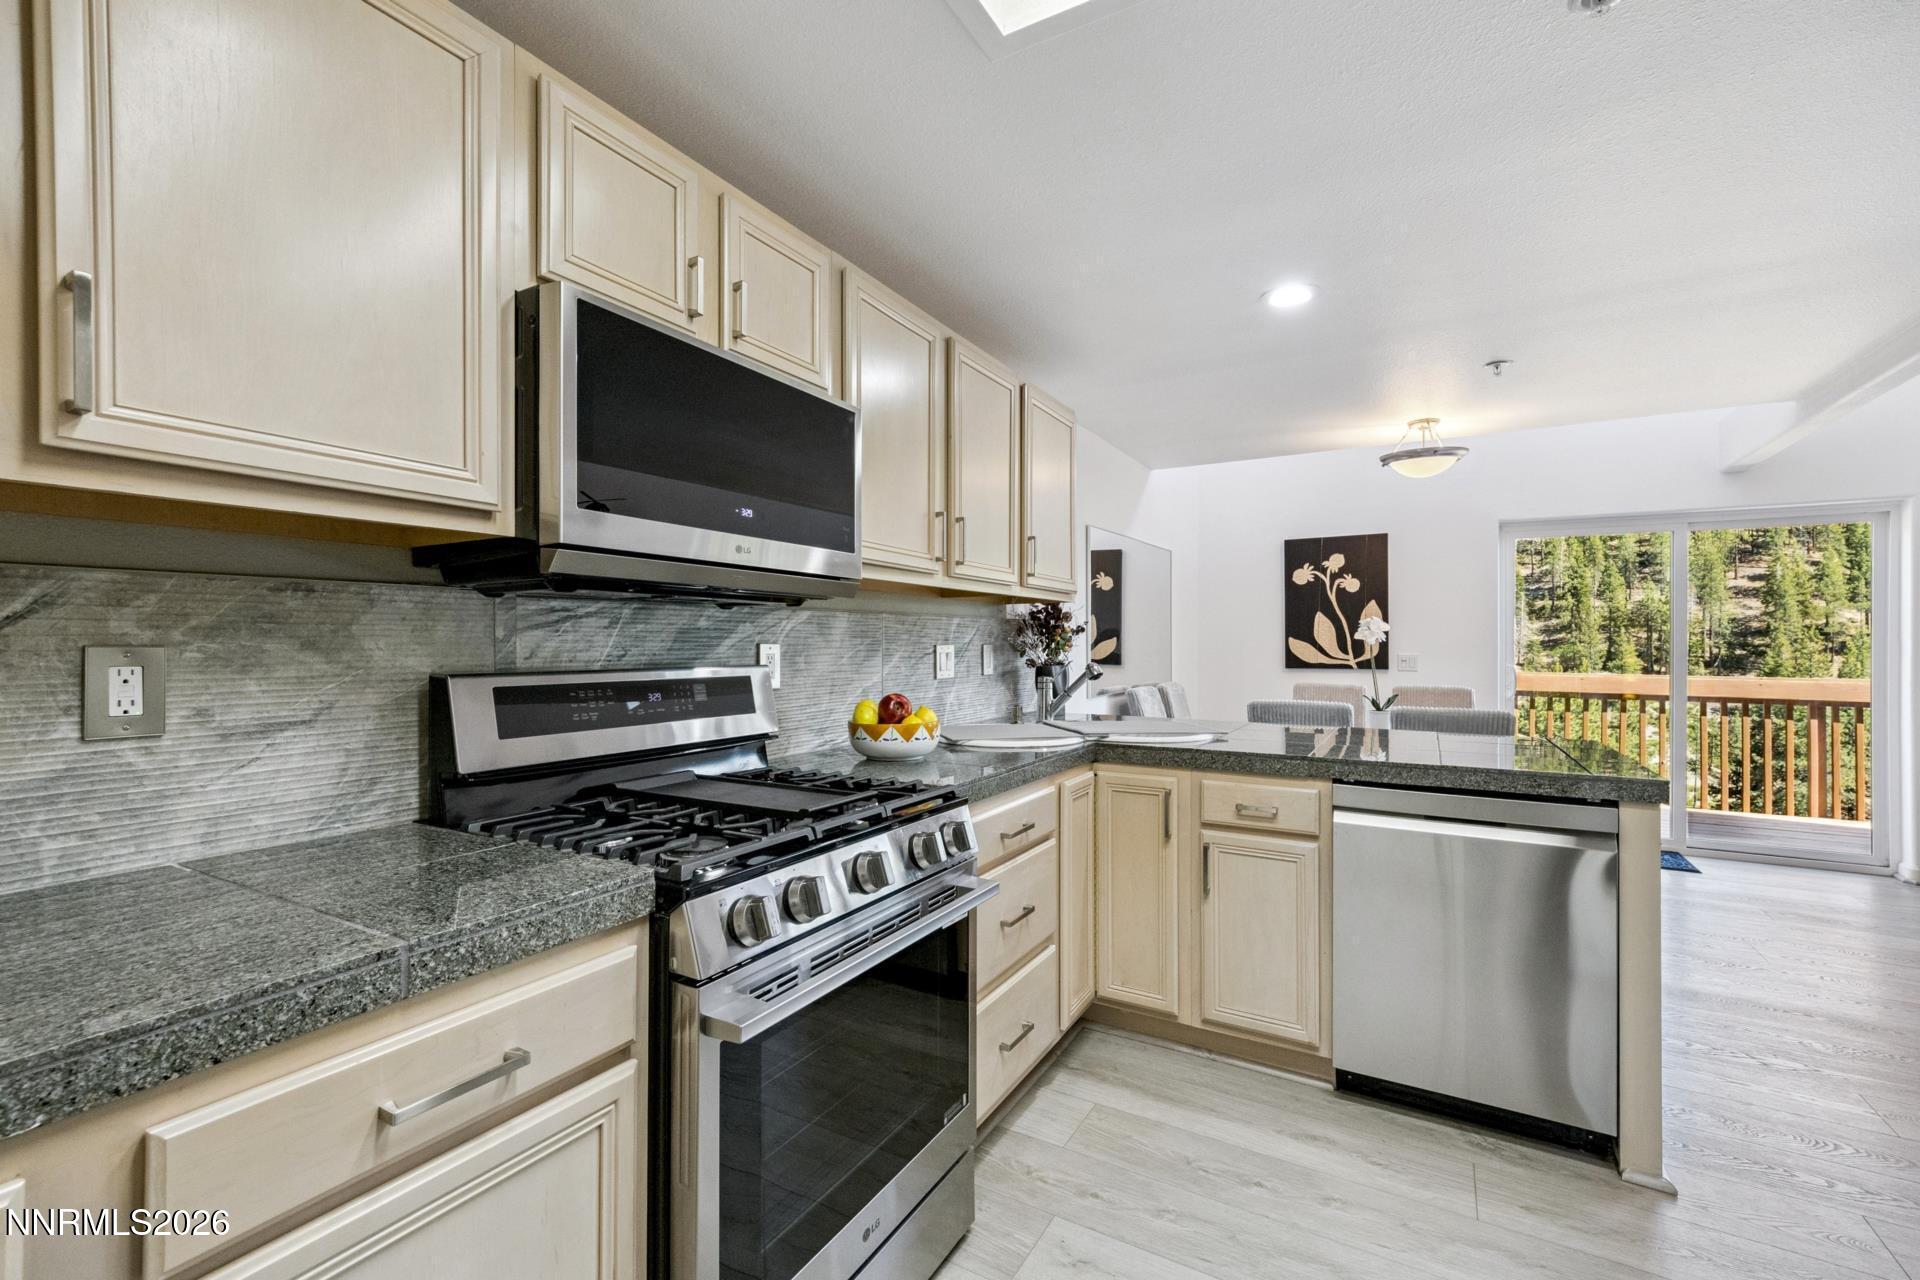
Kitchen with cream cabinets, gray stone counters, stainless appliances, and a balcony view of trees.
Kitchen and dining area with a stone breakfast bar and balcony doors overlooking pine trees.
Vaulted living room with teal and white sofas, a fireplace, and windows overlooking pine trees.
Living room with a vaulted ceiling, fireplace, teal sofa, and sliding doors to a wooded deck.
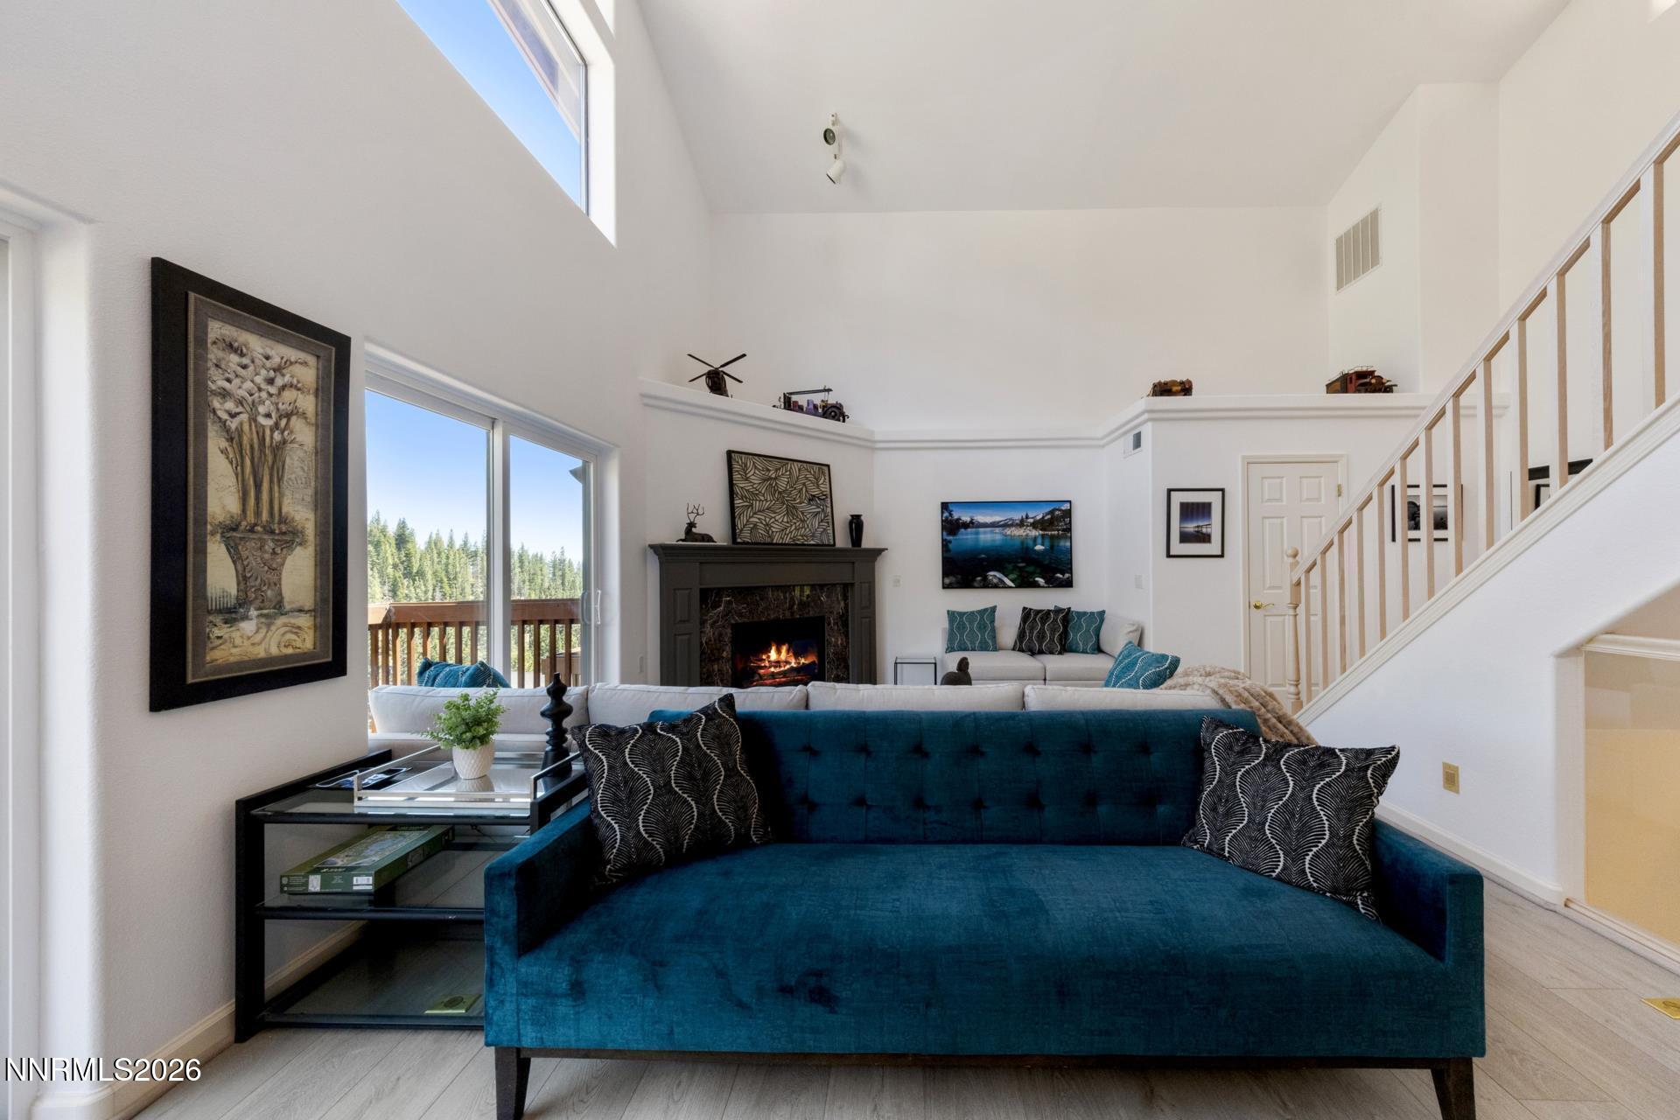
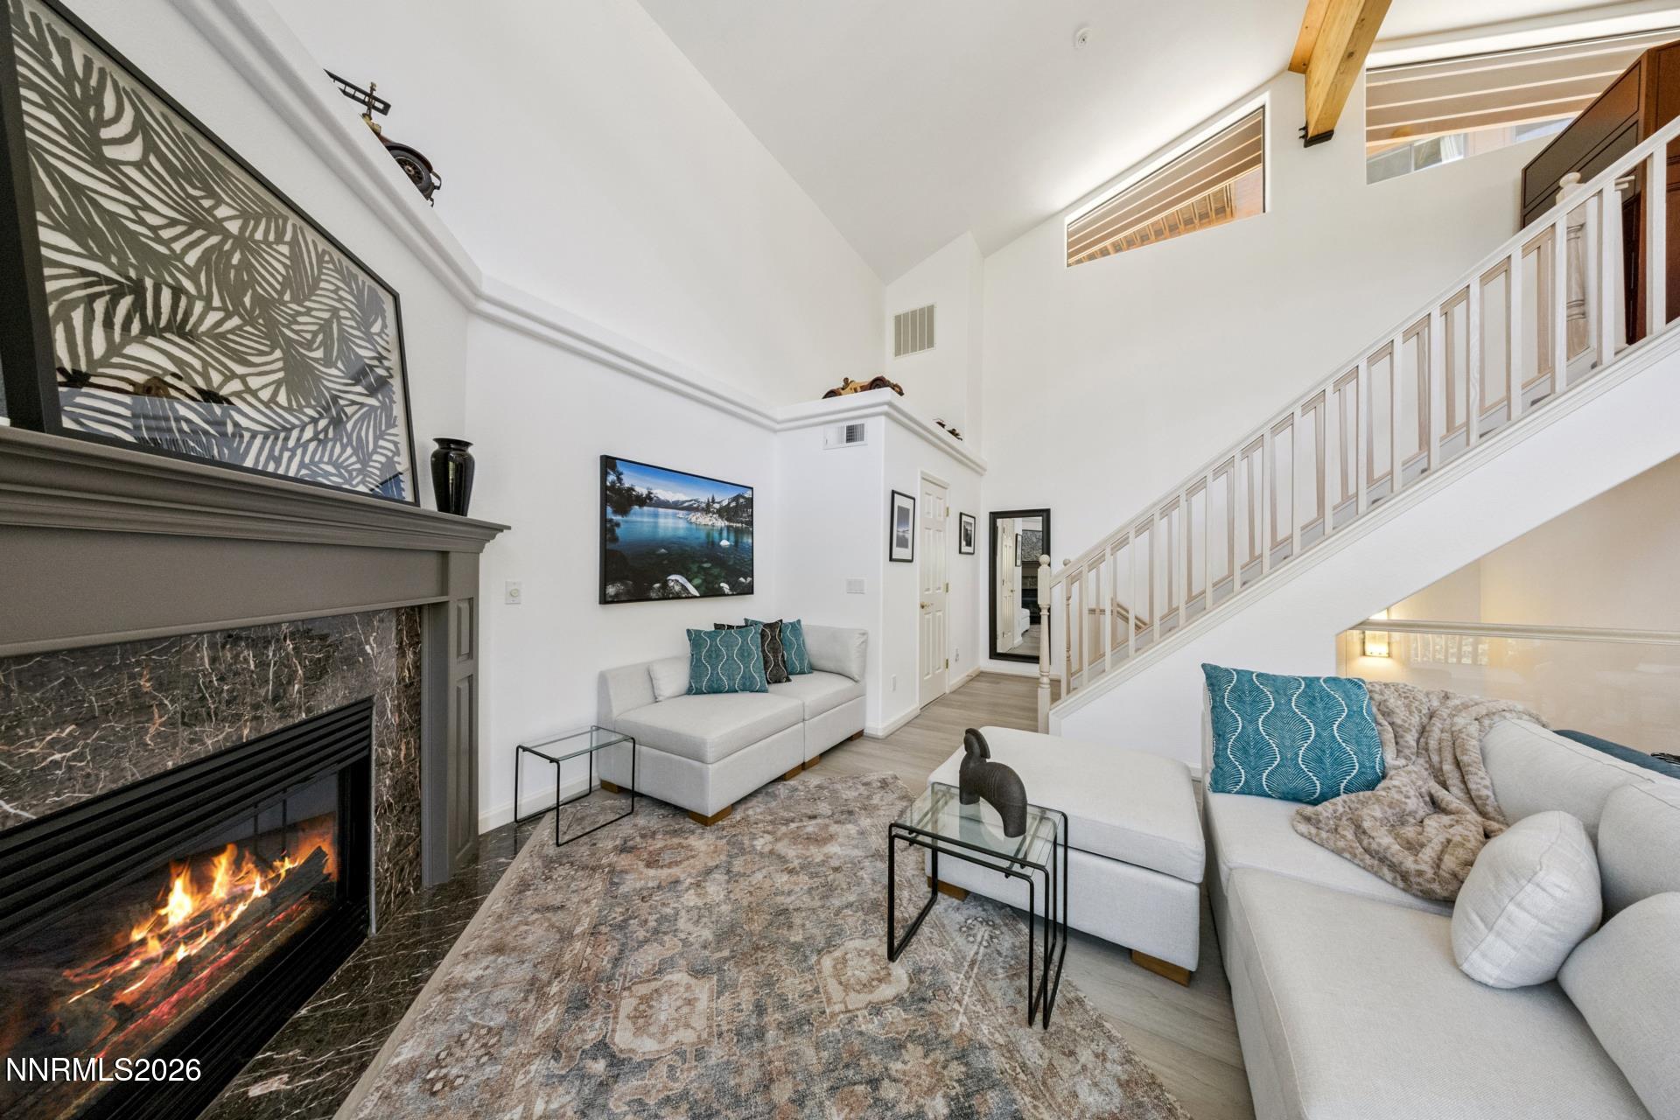
Living room with a vaulted ceiling, staircase, and lit marble-surround fireplace.
Vaulted living room with white sofas, a fireplace, and sliding doors to a pine-covered hillside.
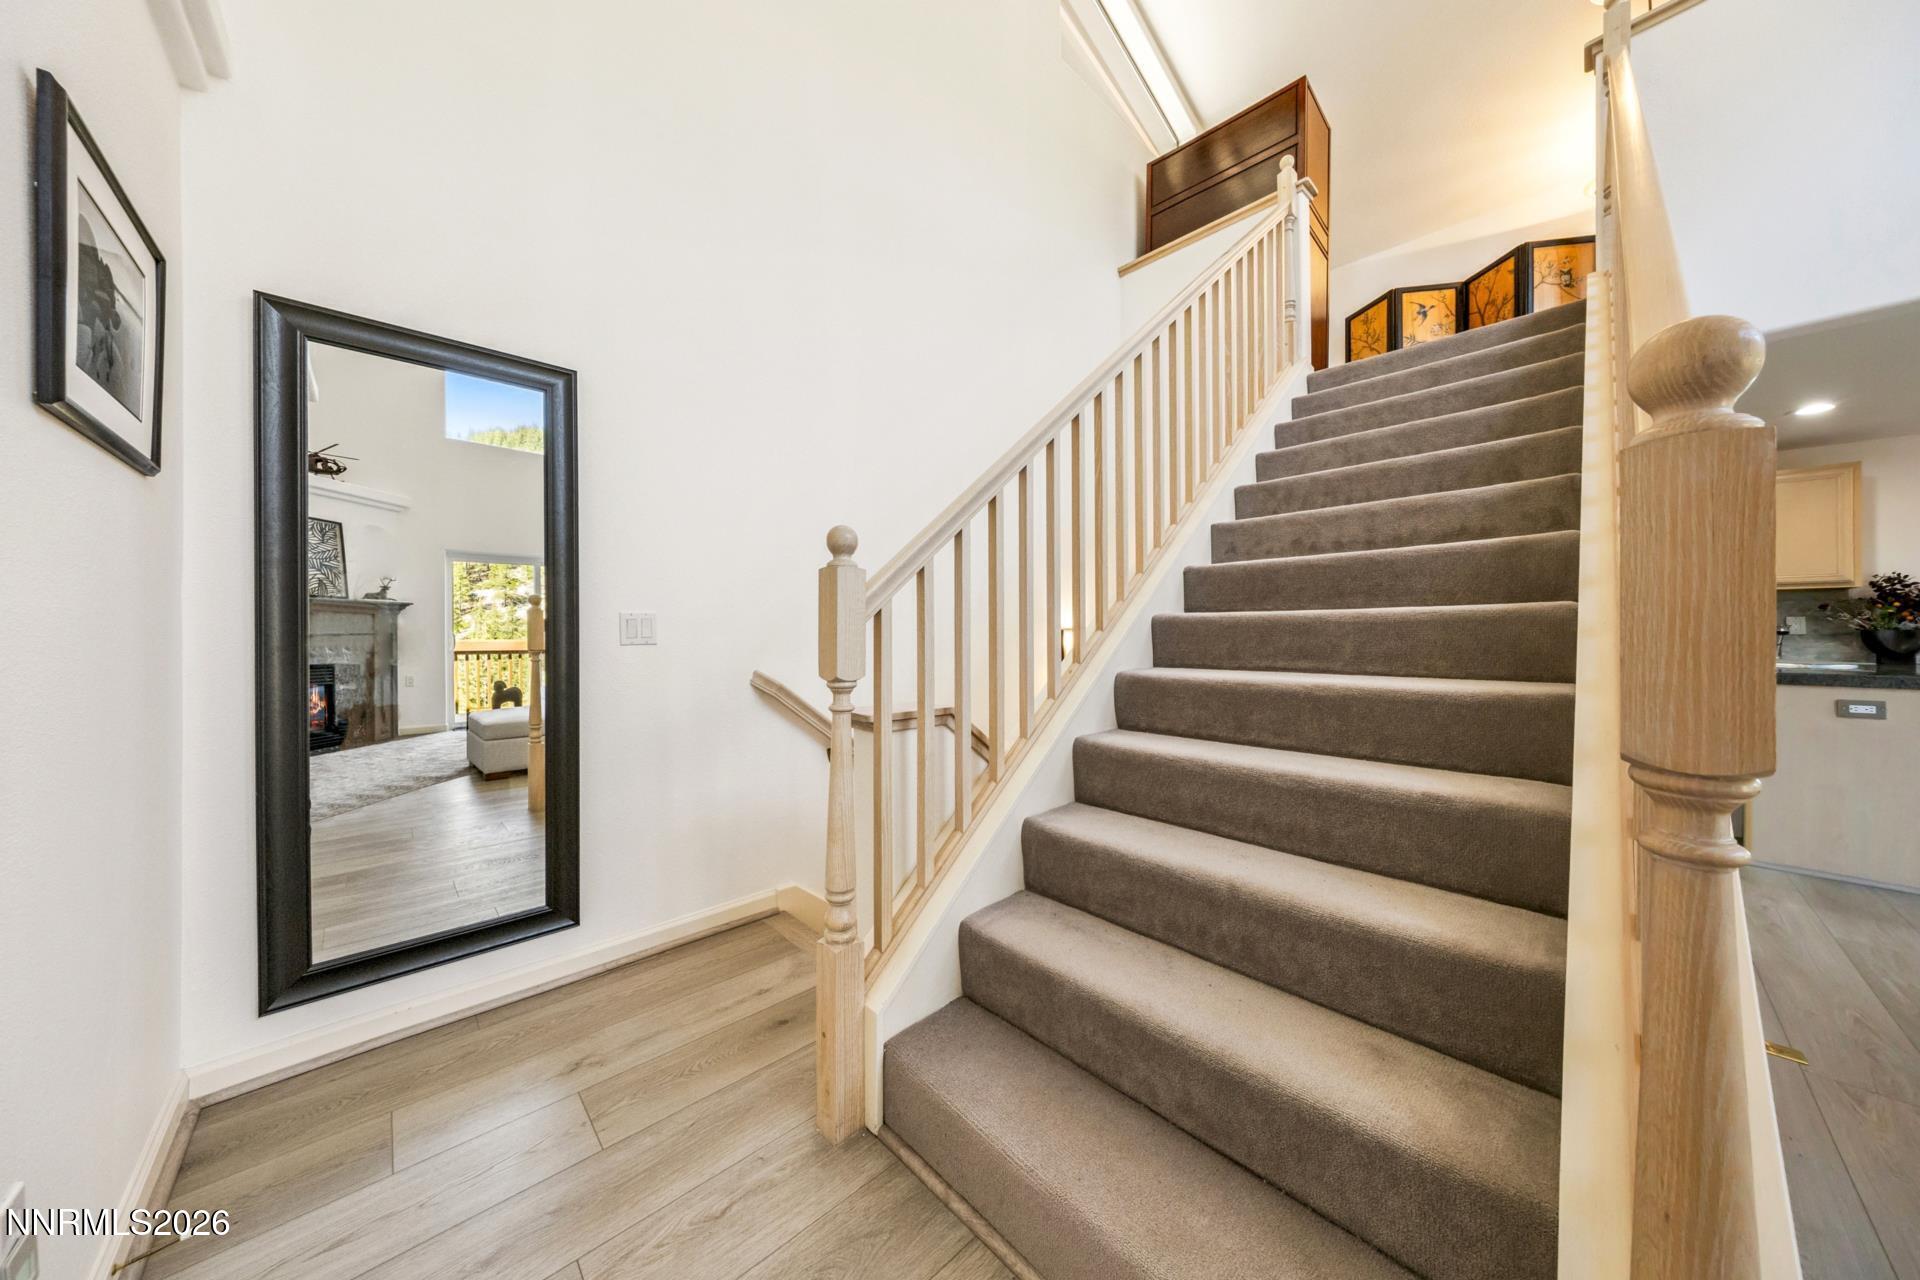
Carpeted staircase with light wood railings beside a large mirror reflecting the living room.
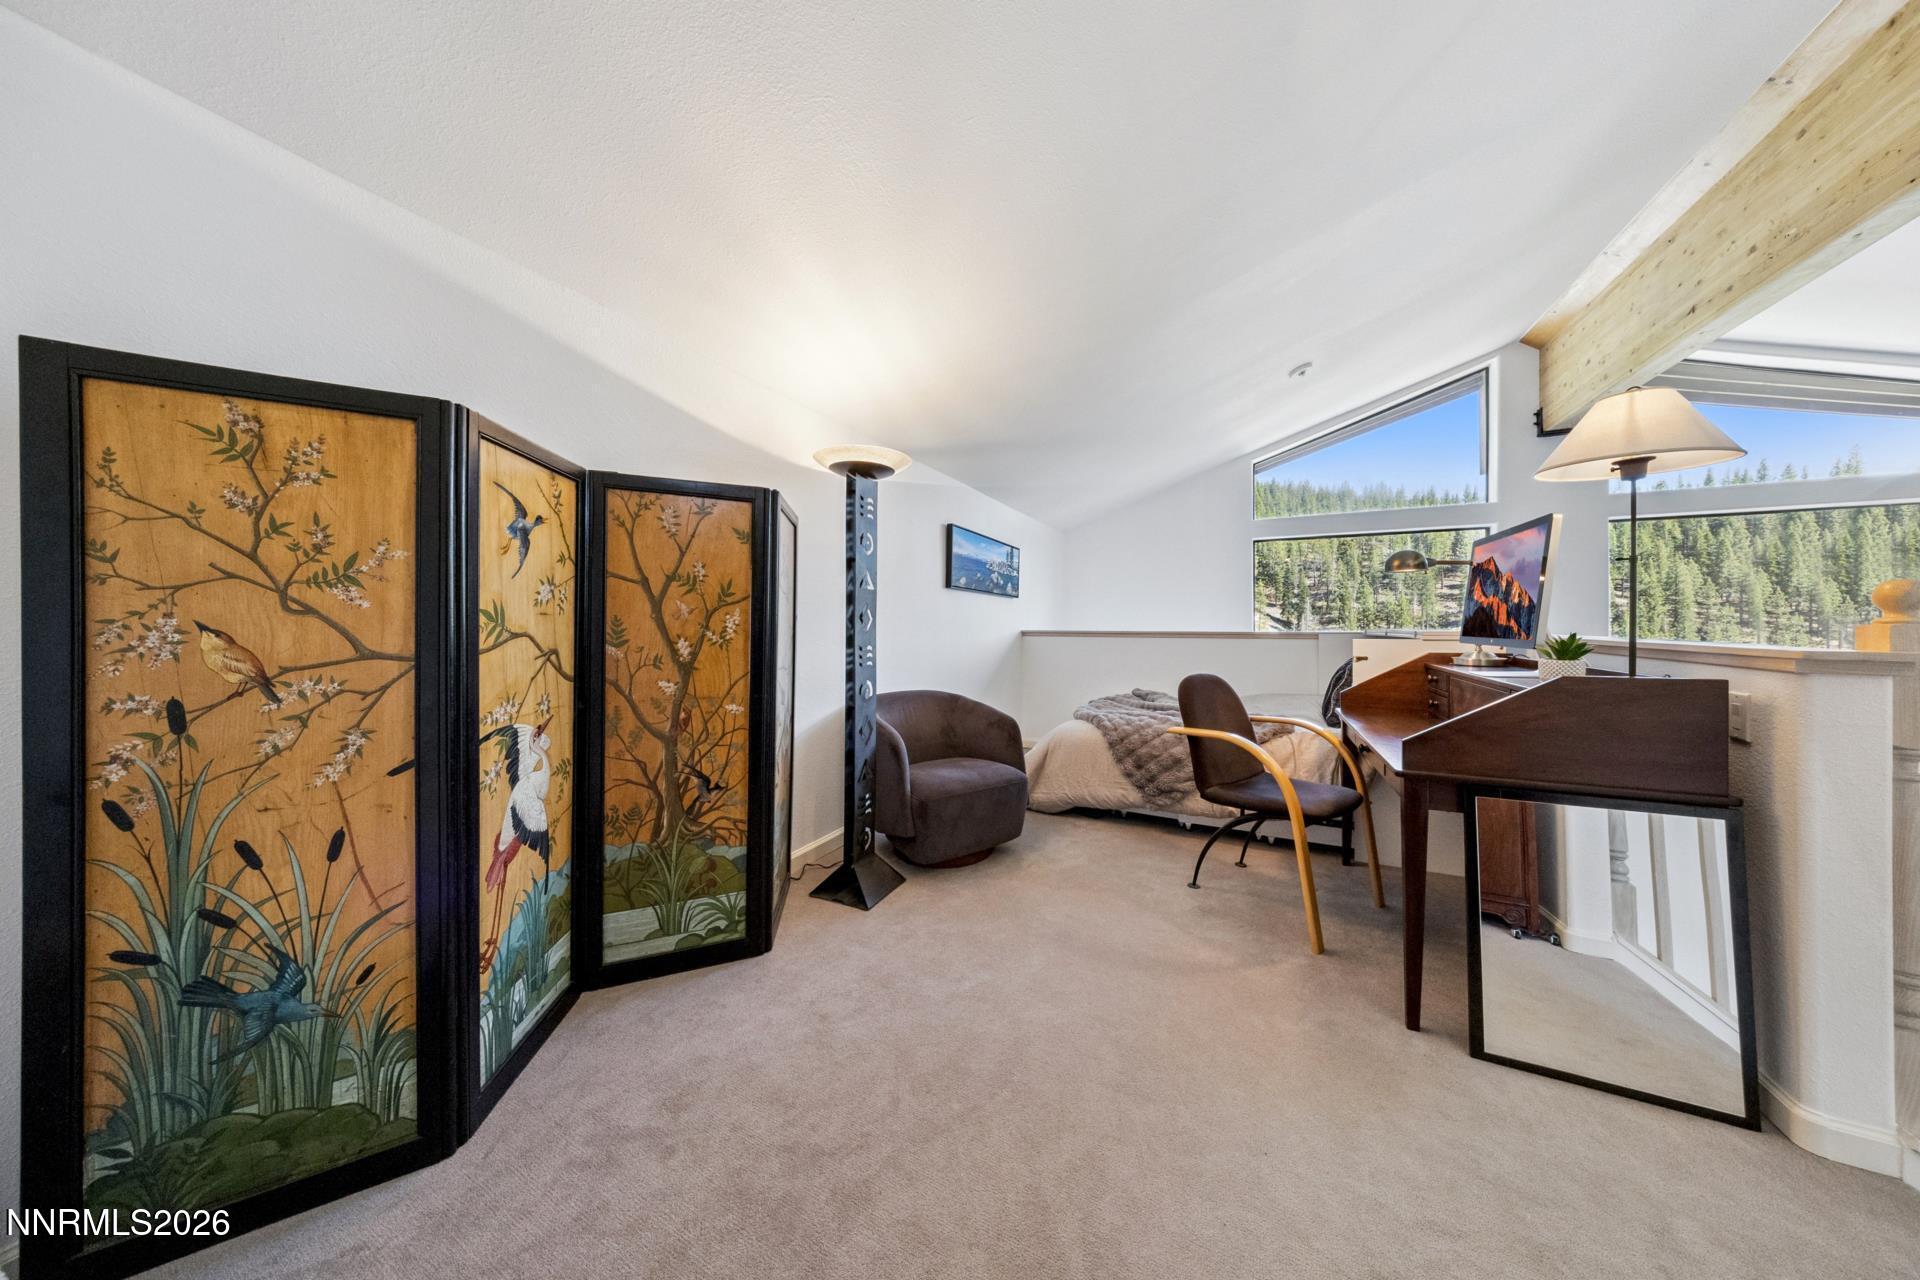
Furnished loft bedroom and workspace with large windows overlooking a forested hillside.
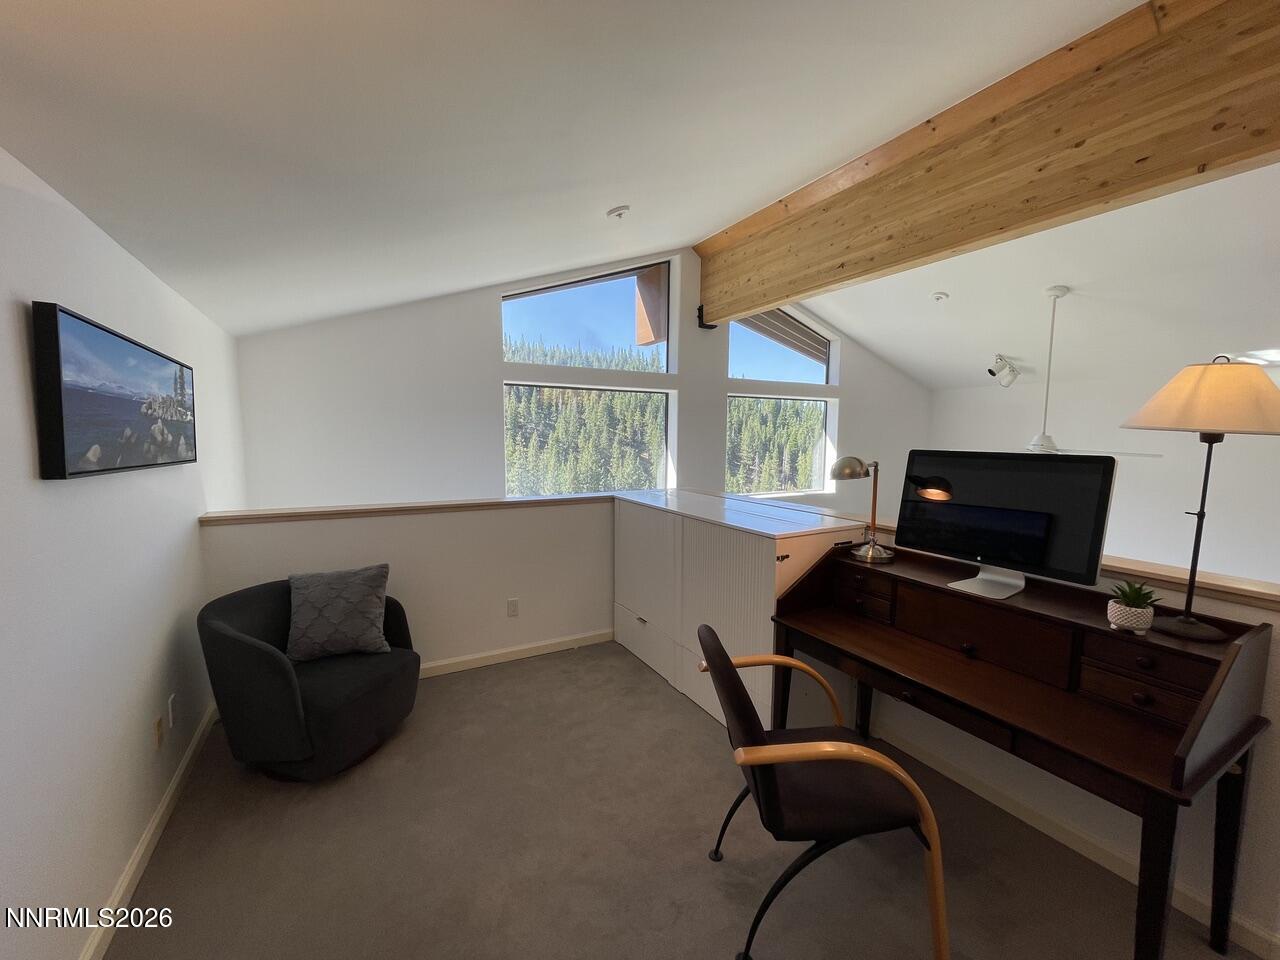
Furnished home office with a wood ceiling beam, desk, and windows overlooking evergreen trees.
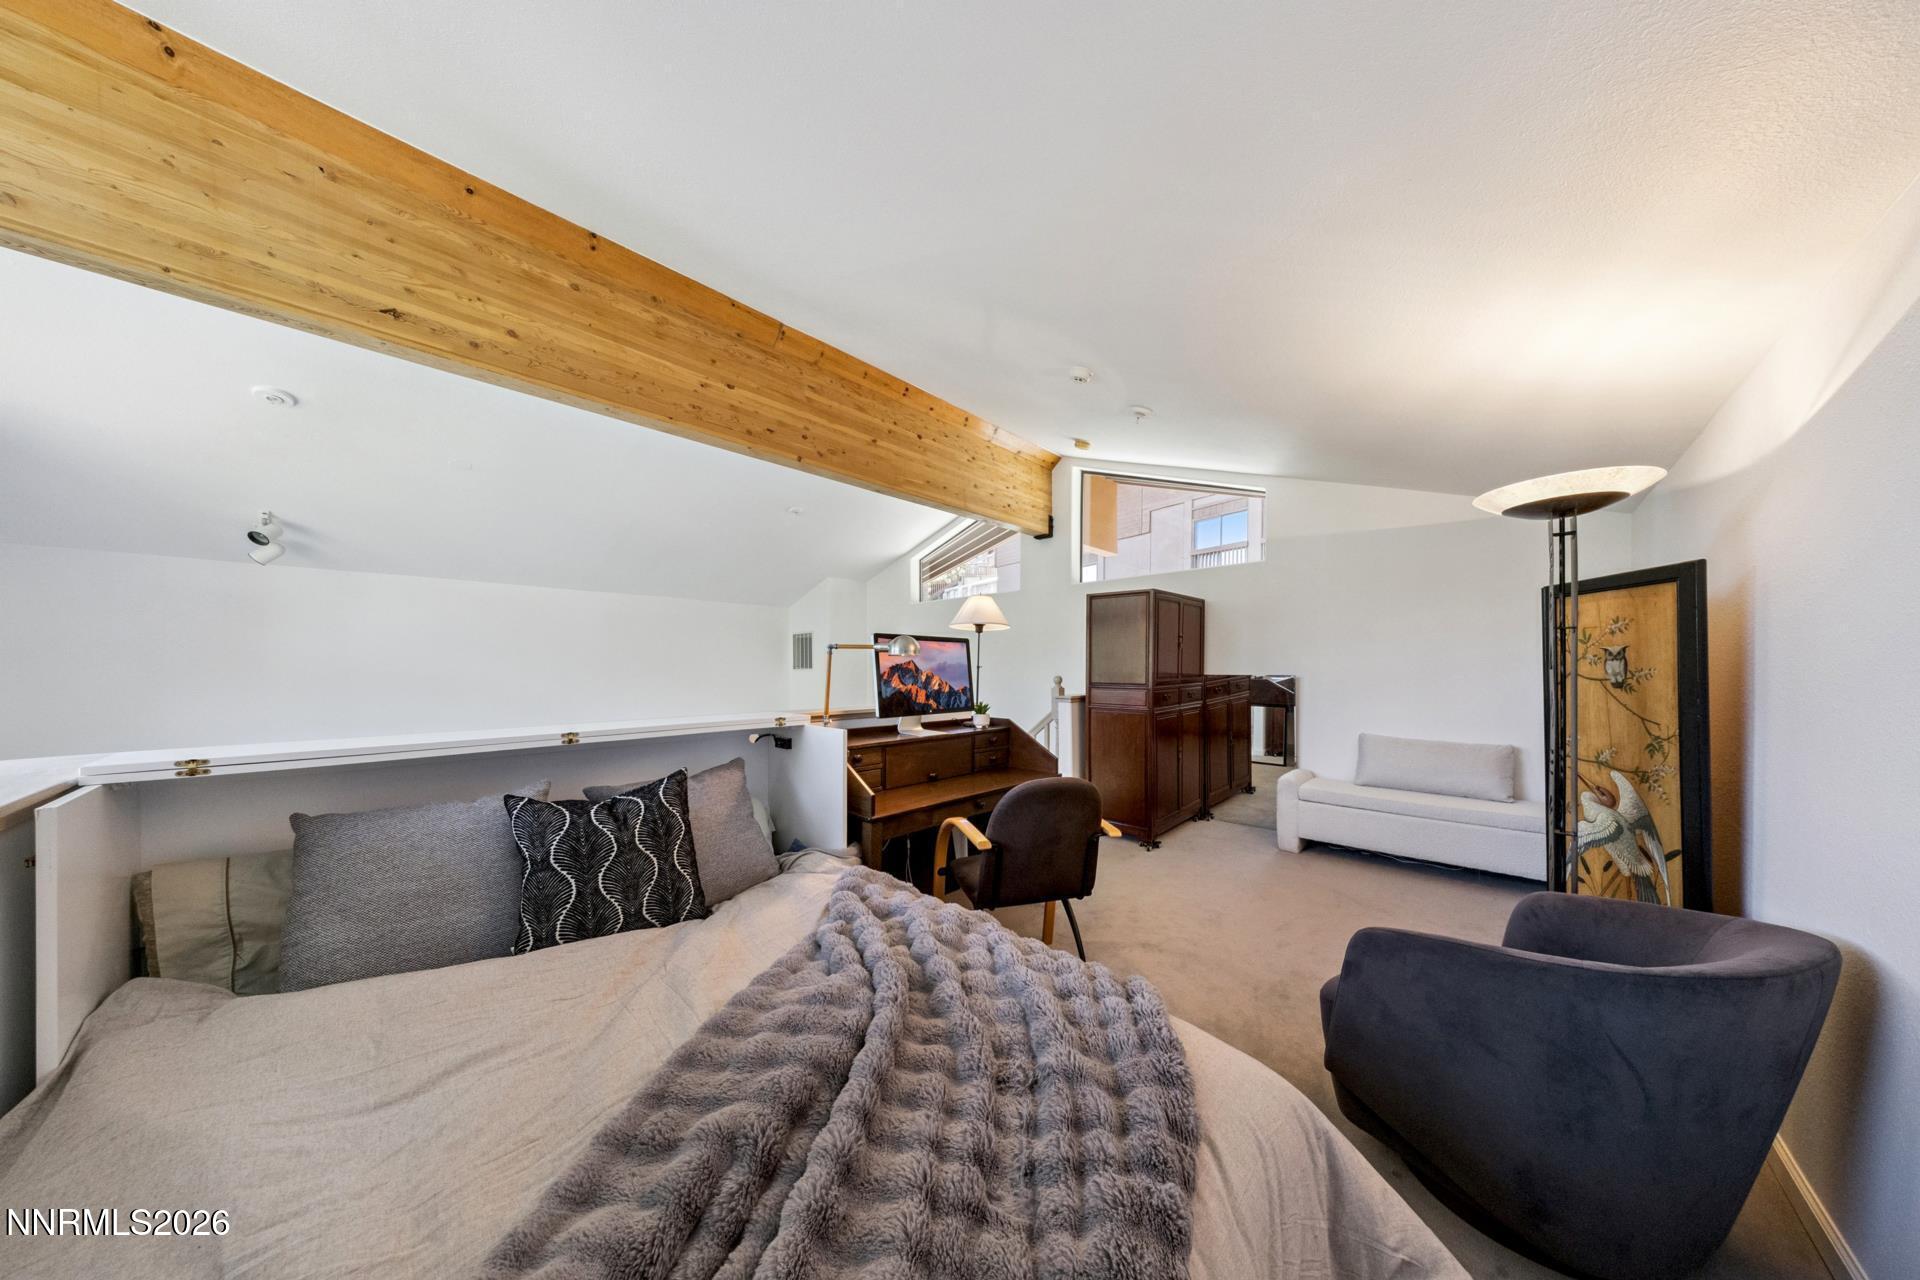
Furnished bedroom with an exposed wood beam and a small sitting area.
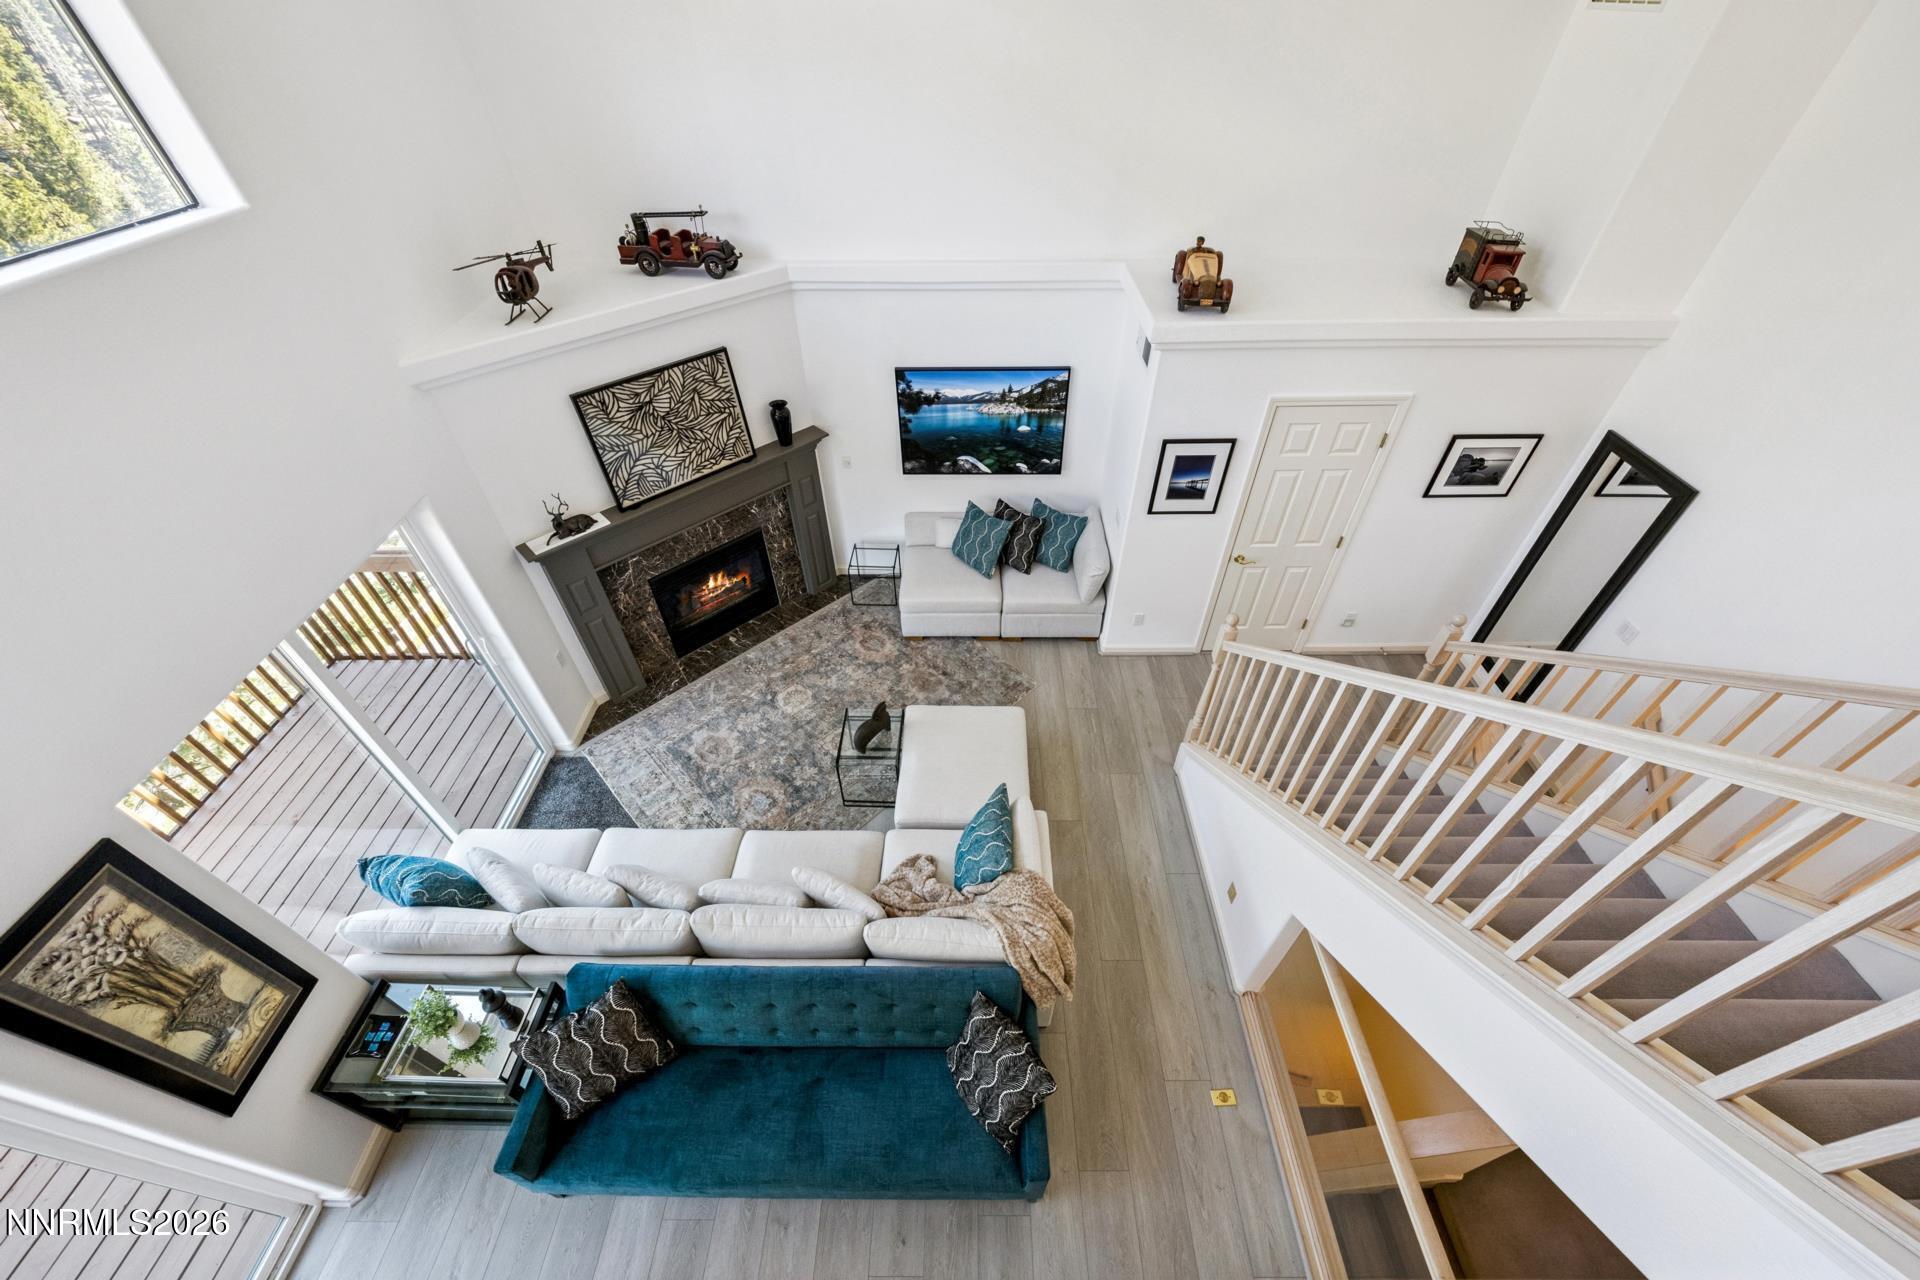
Vaulted living room with a stone fireplace, white and teal sofas, and a staircase overlooking the seating area.
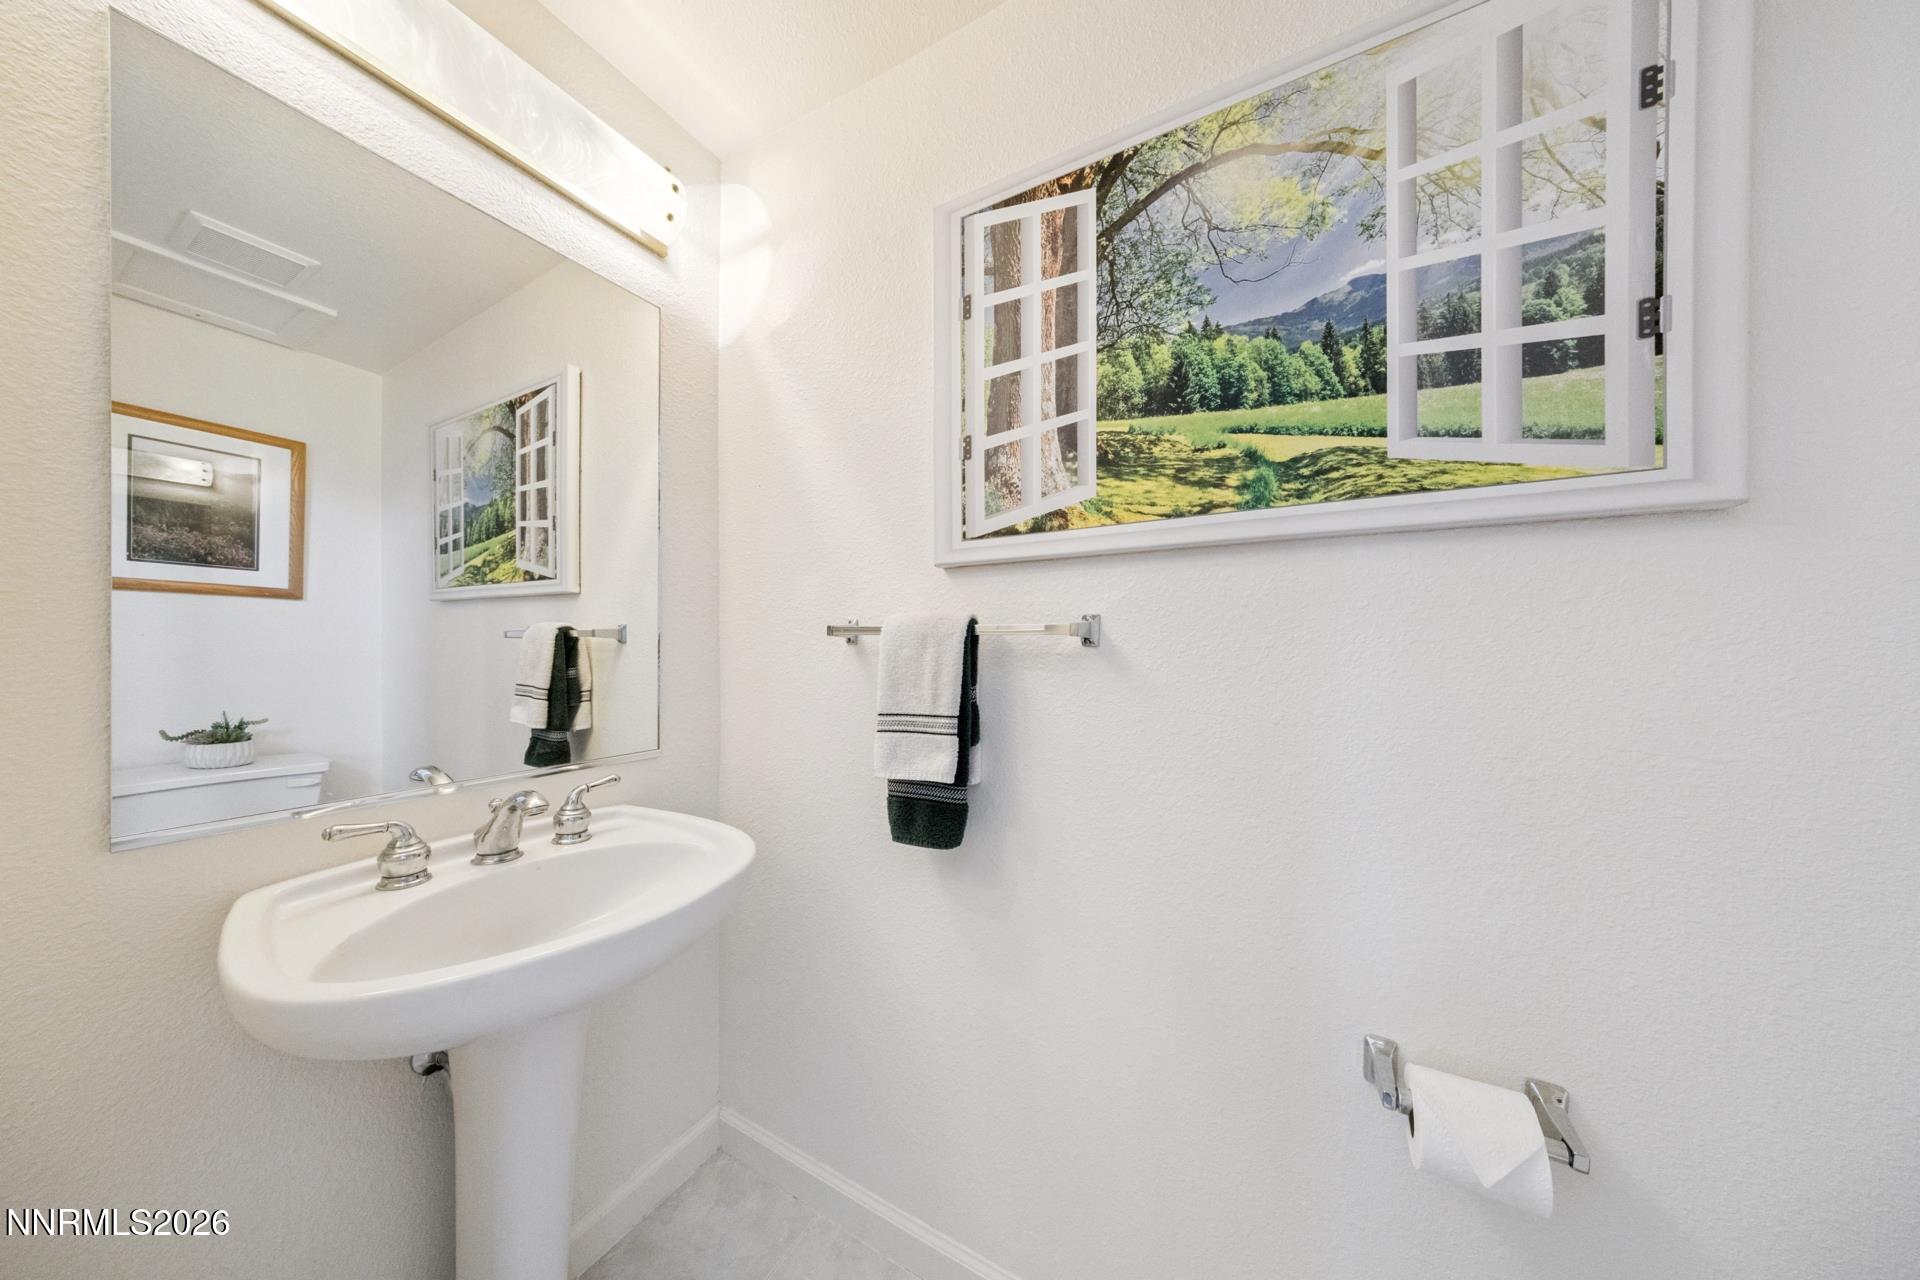
Bathroom with a pedestal sink, towel bars, and framed open-window landscape artwork.
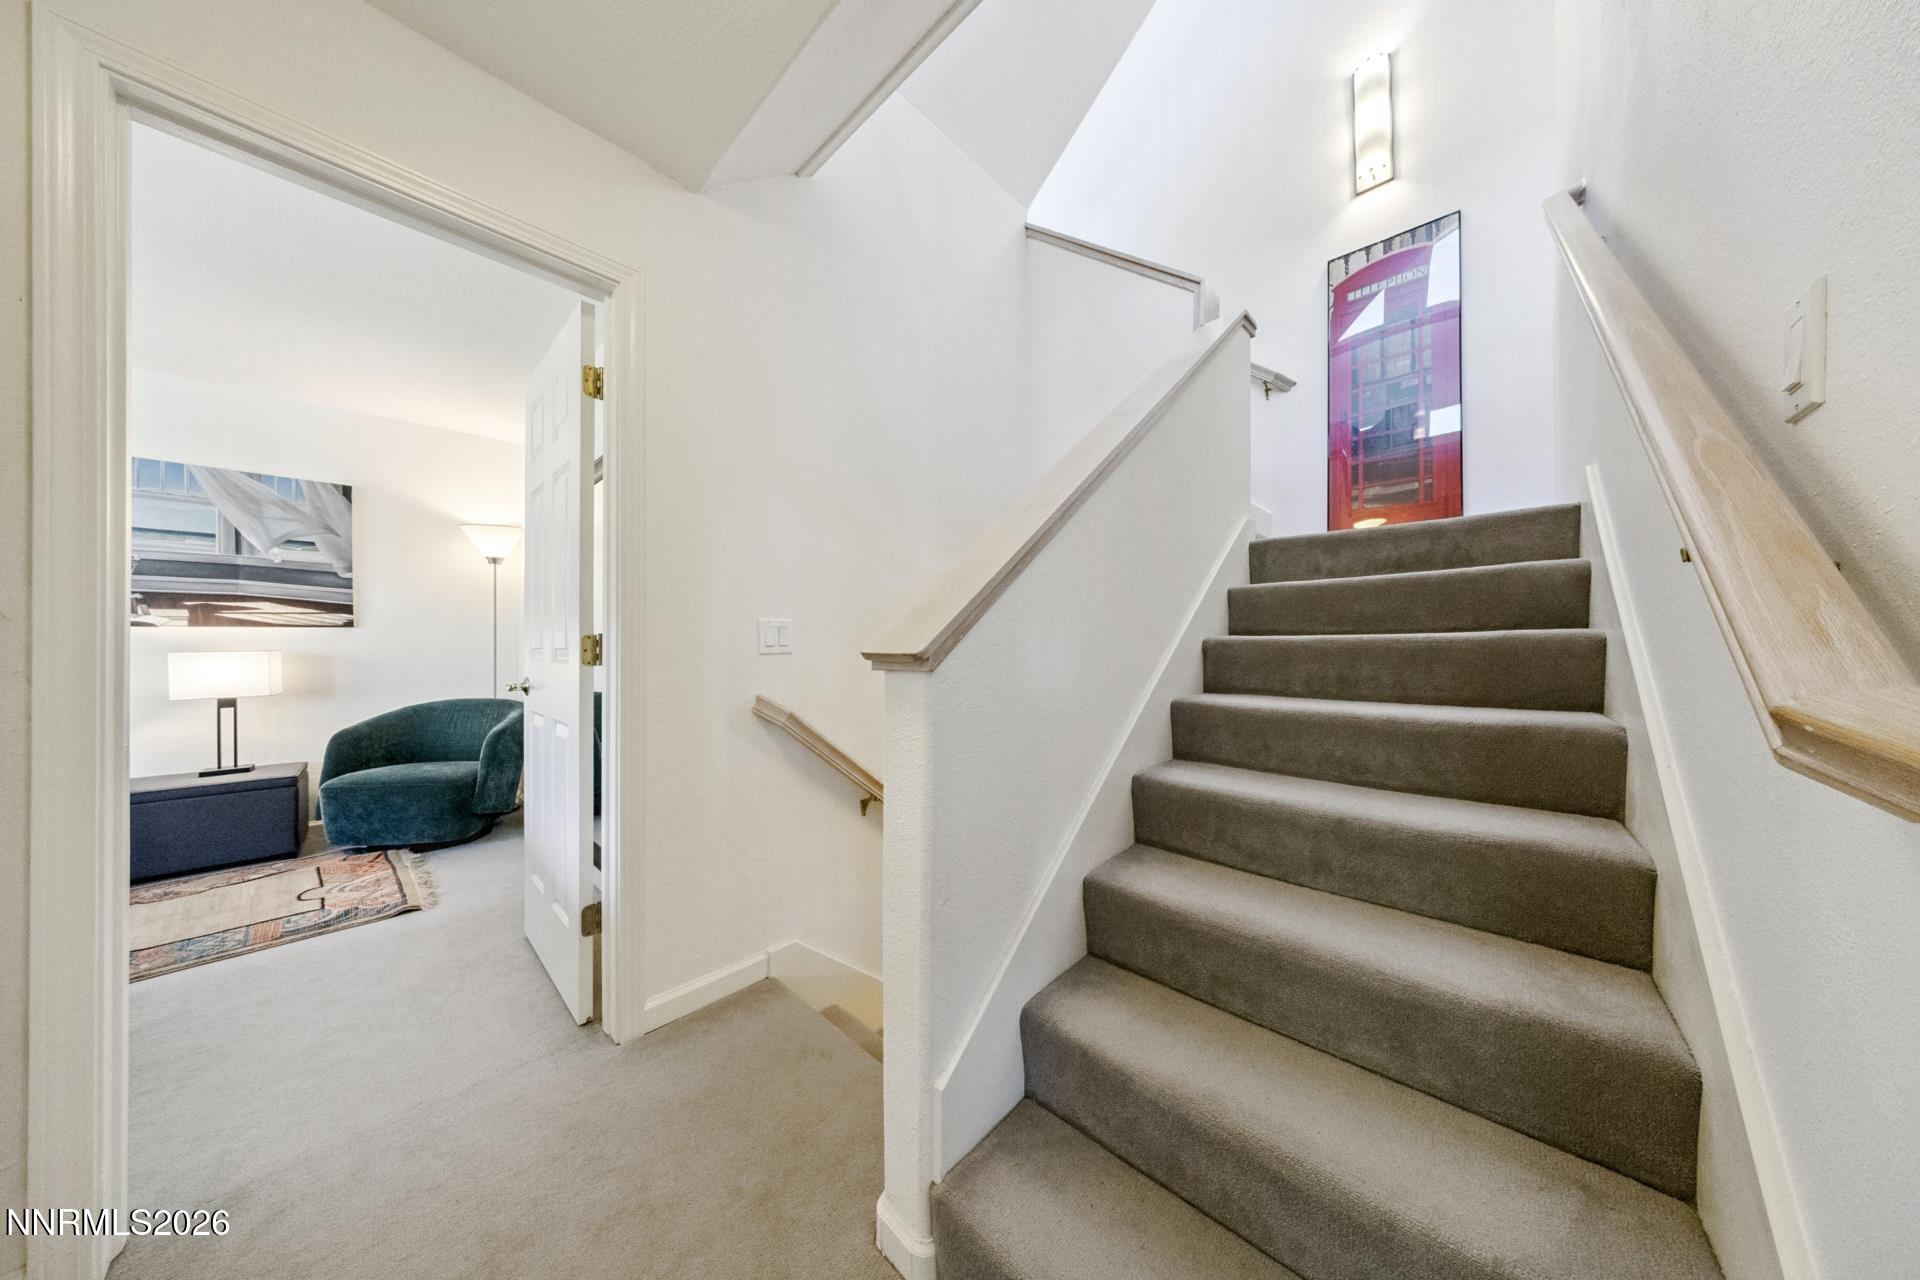
Carpeted staircase with light wood handrails beside an open doorway to a furnished sitting area.
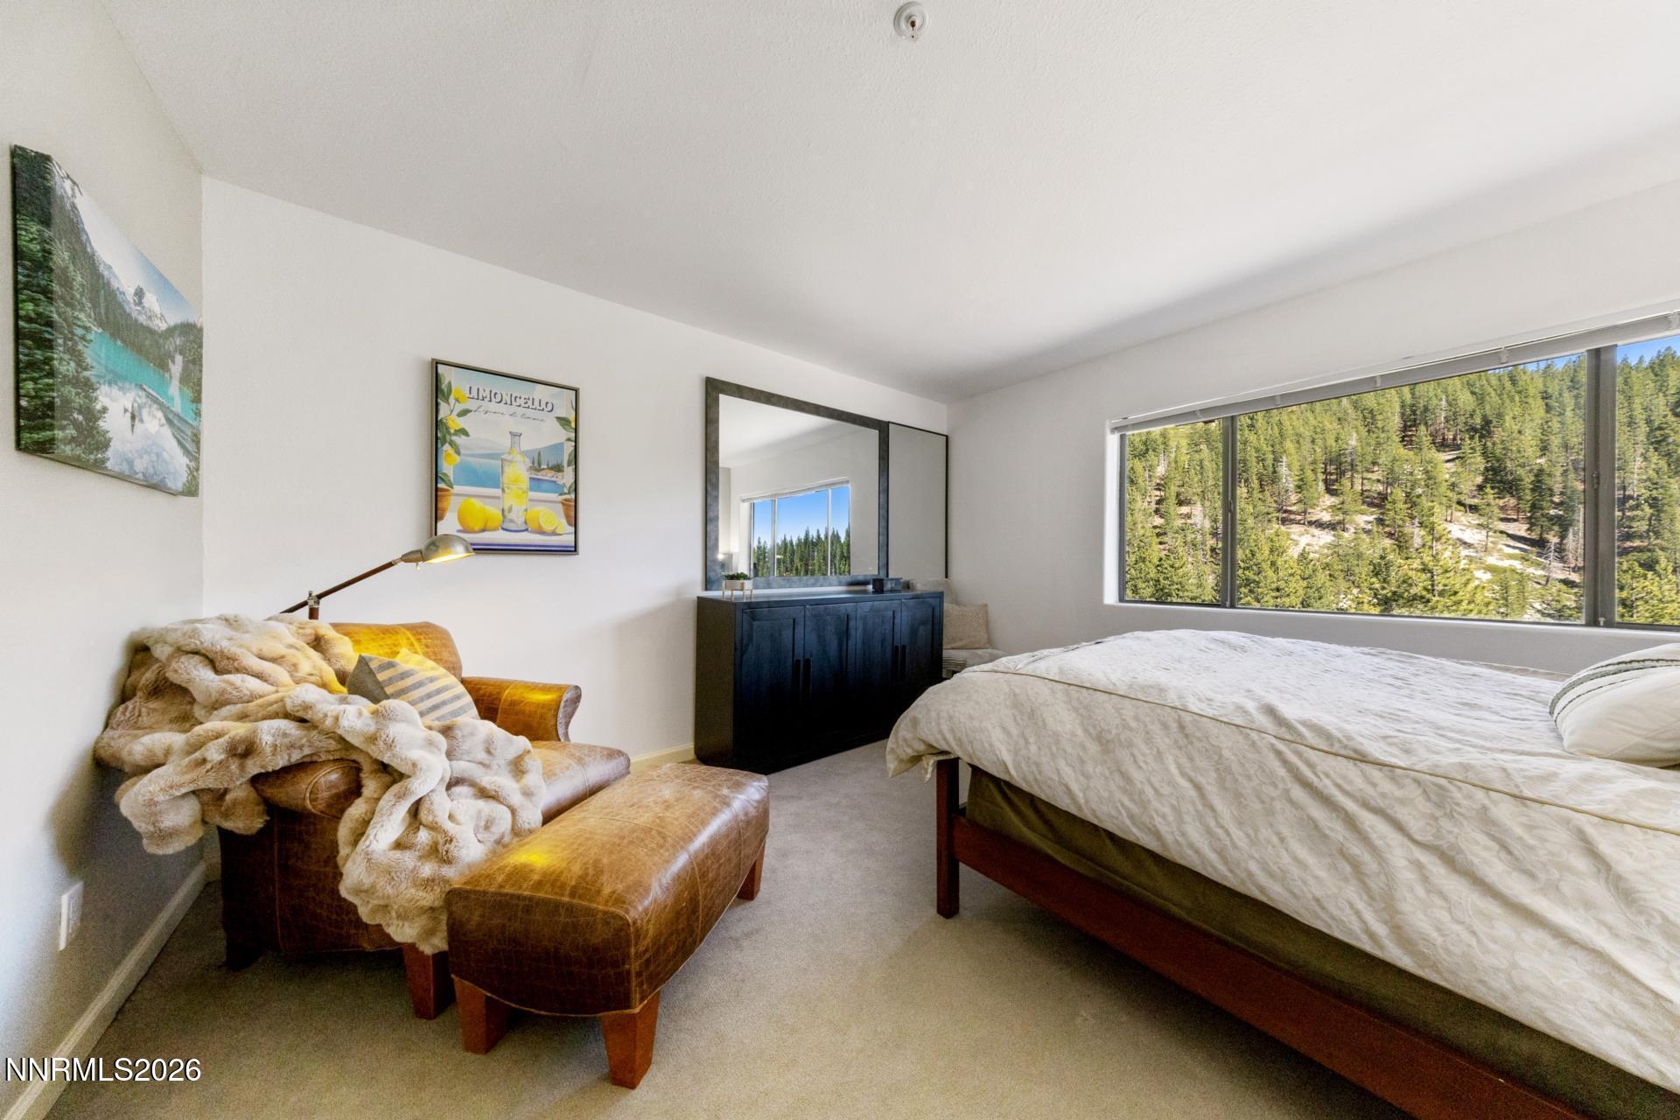
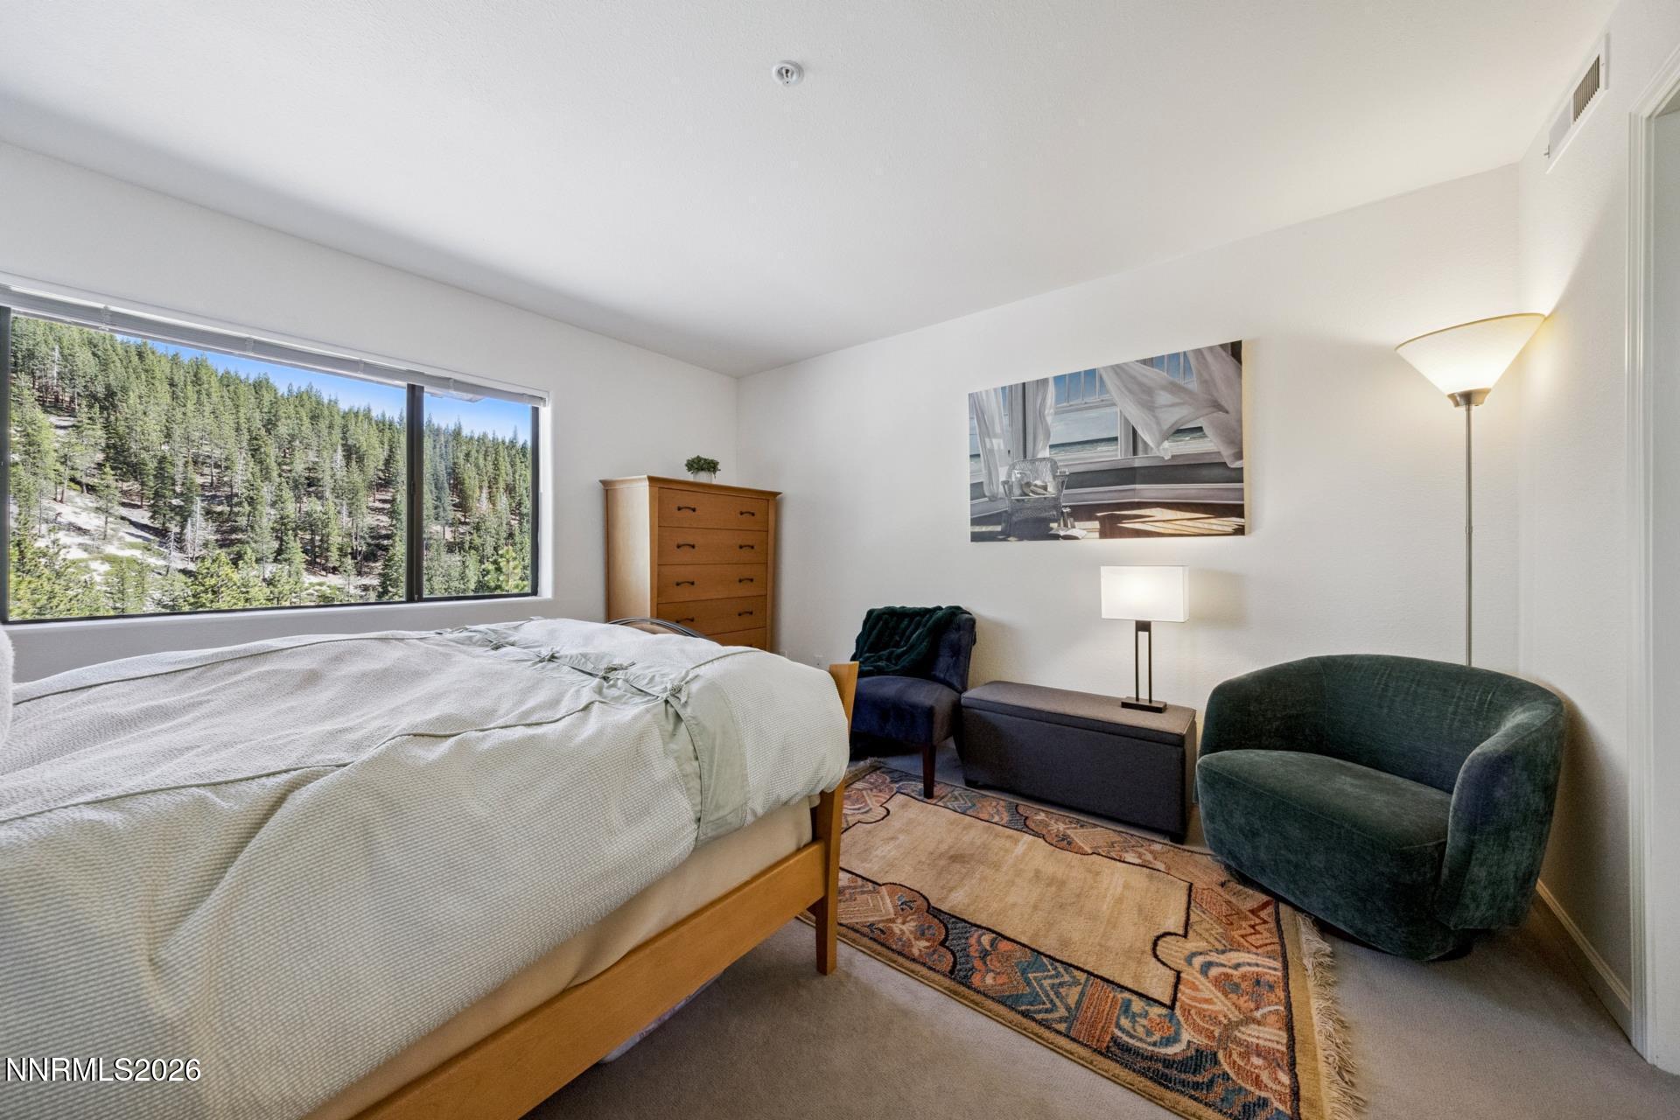
Bedroom with a large bed, leather chaise lounge, and wide window overlooking a forested hillside.
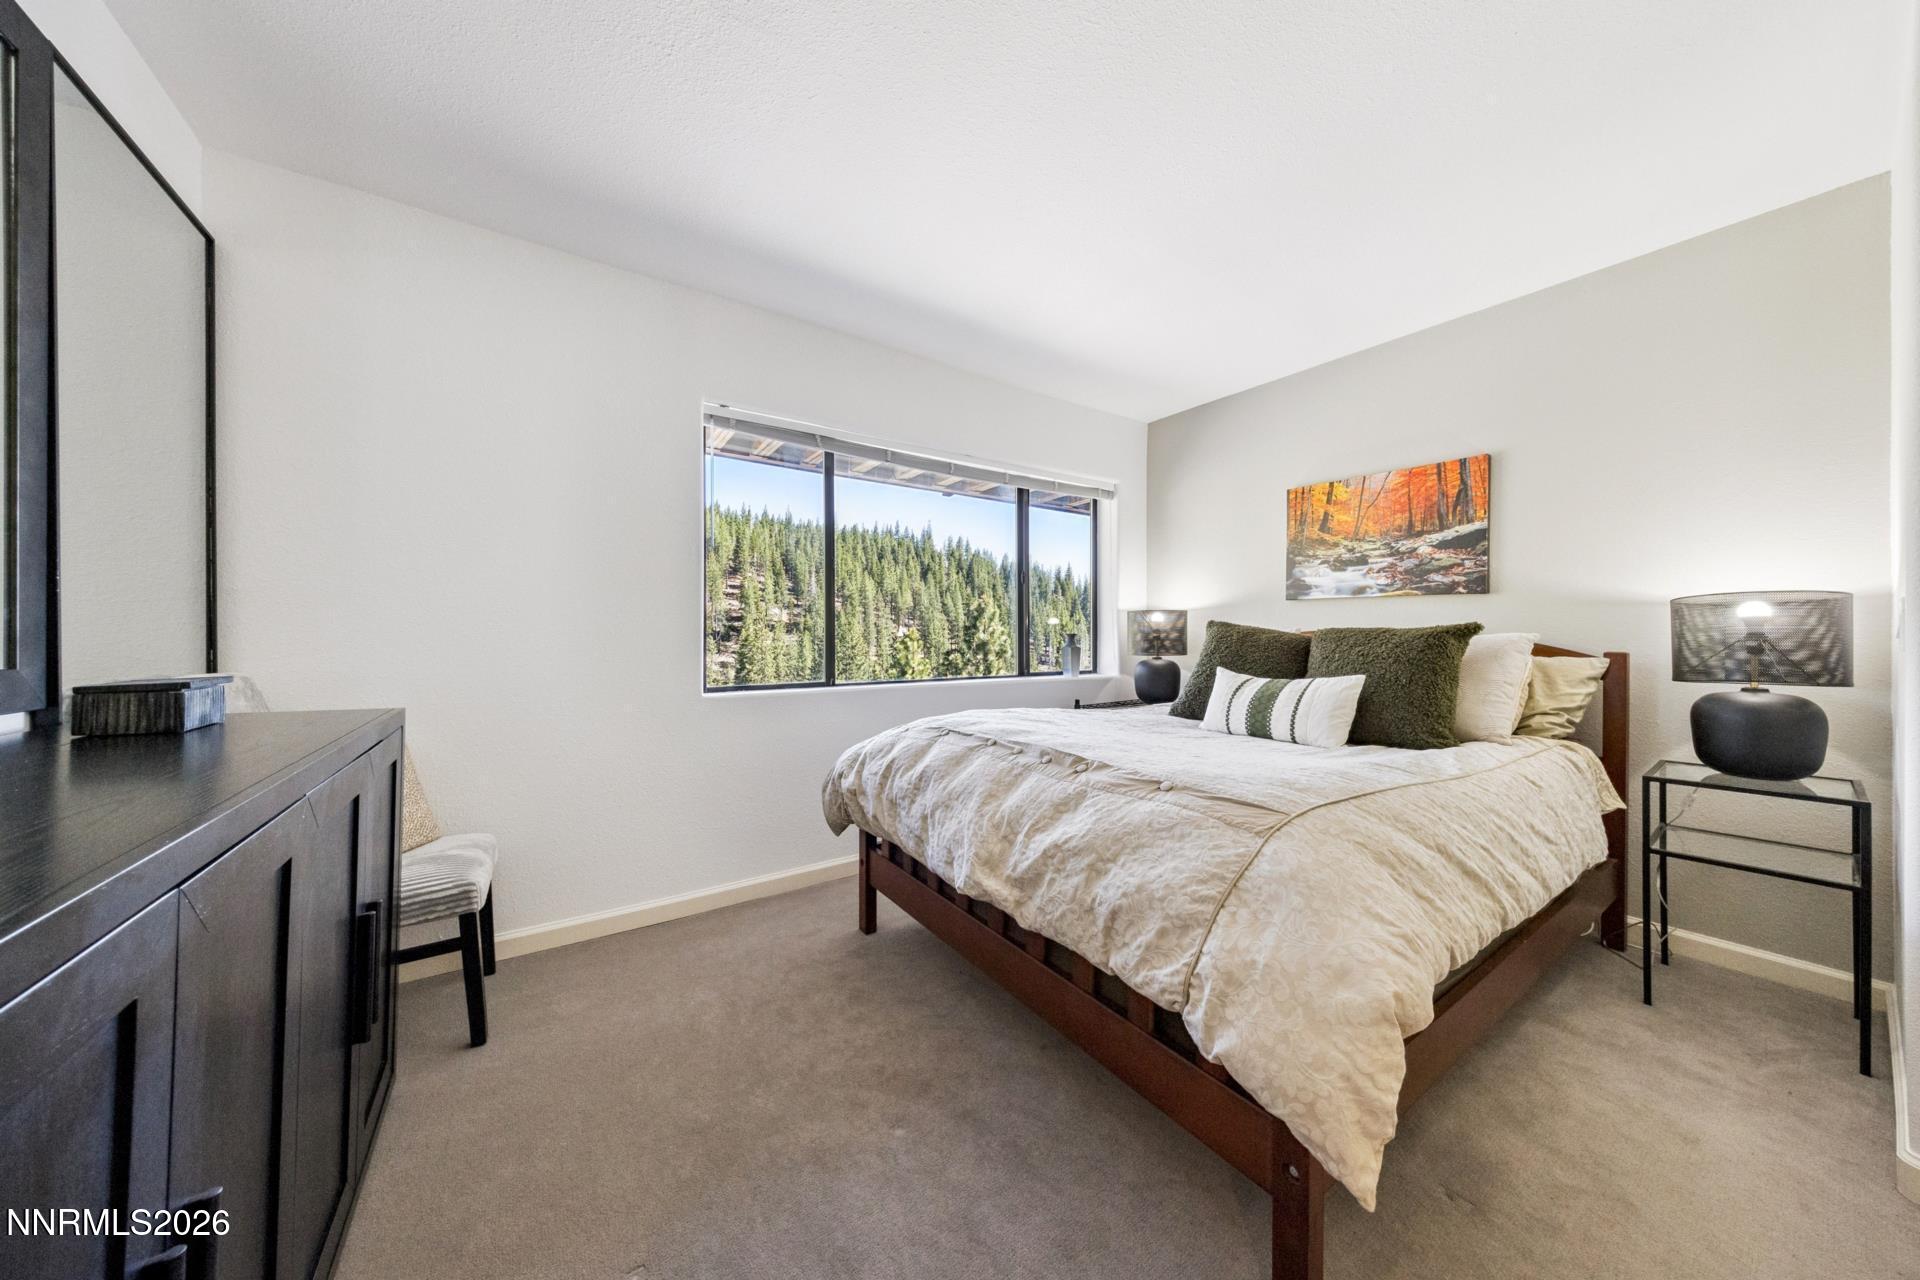
Bedroom with a large bed and a wide window overlooking a wooded hillside.
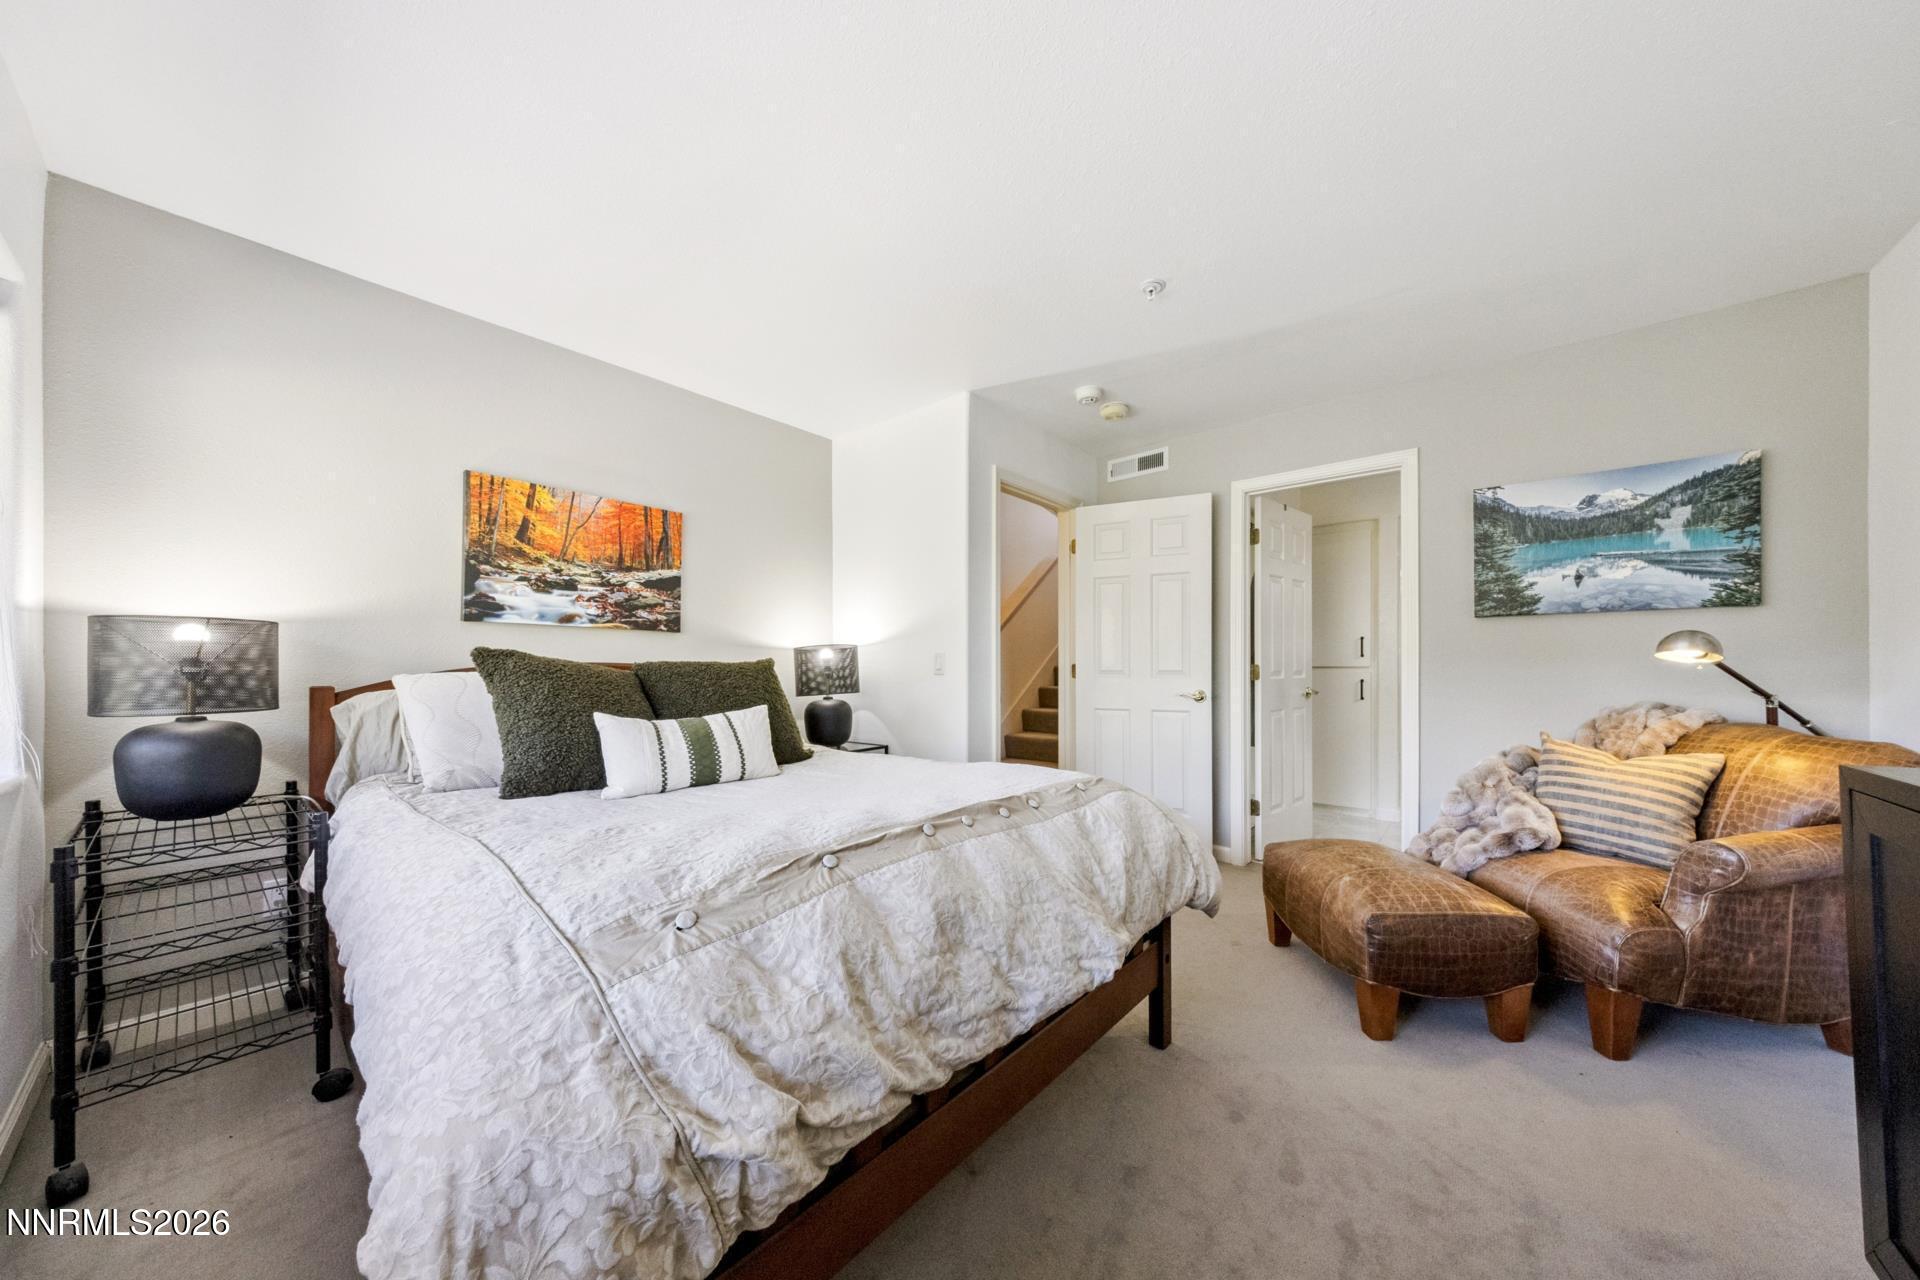
Furnished bedroom with a white bed, brown leather chair and ottoman, and landscape wall art.
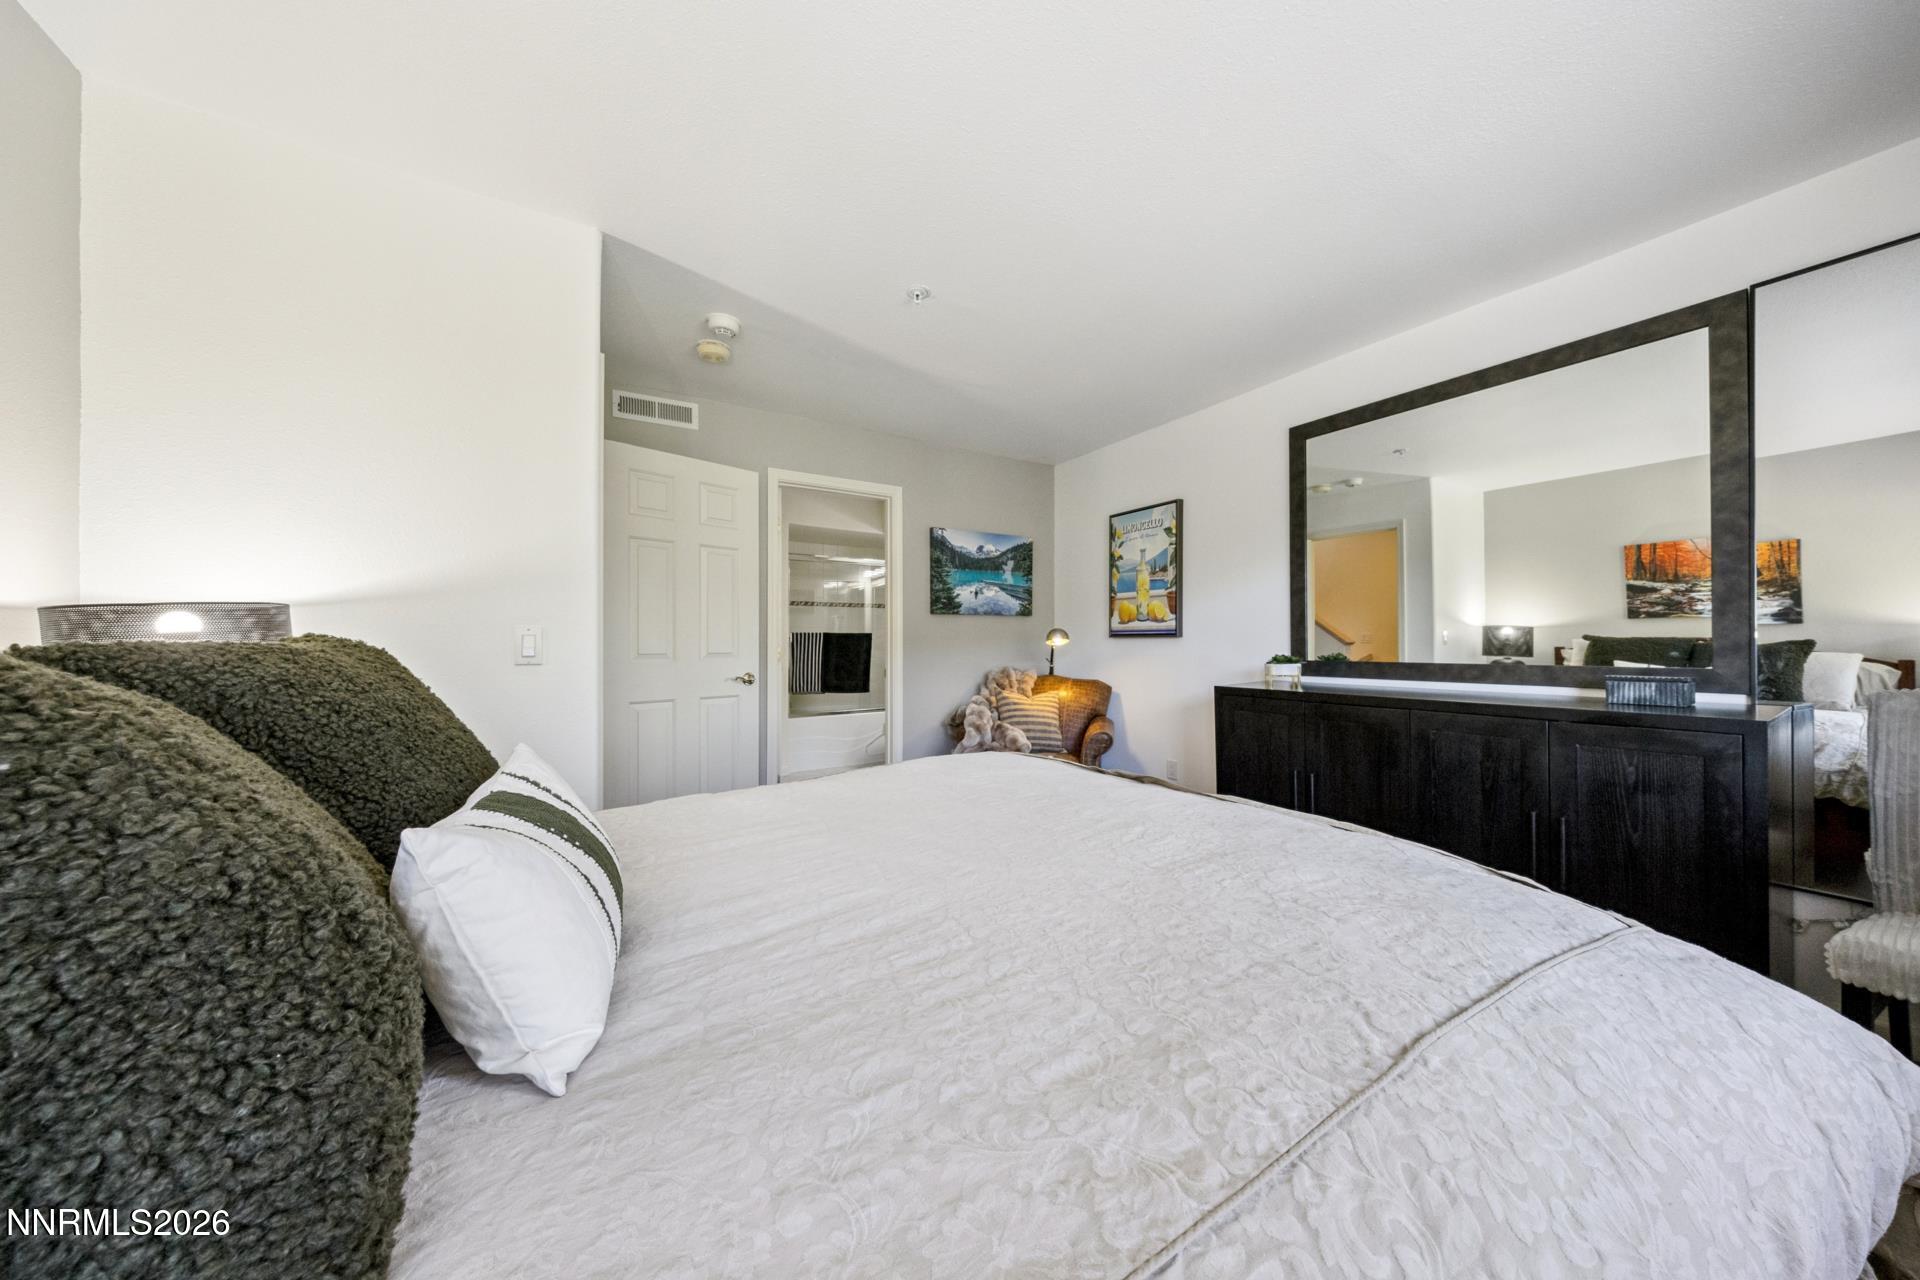
Furnished bedroom with a white bed, dark green pillows, and a large mirror above a black dresser.
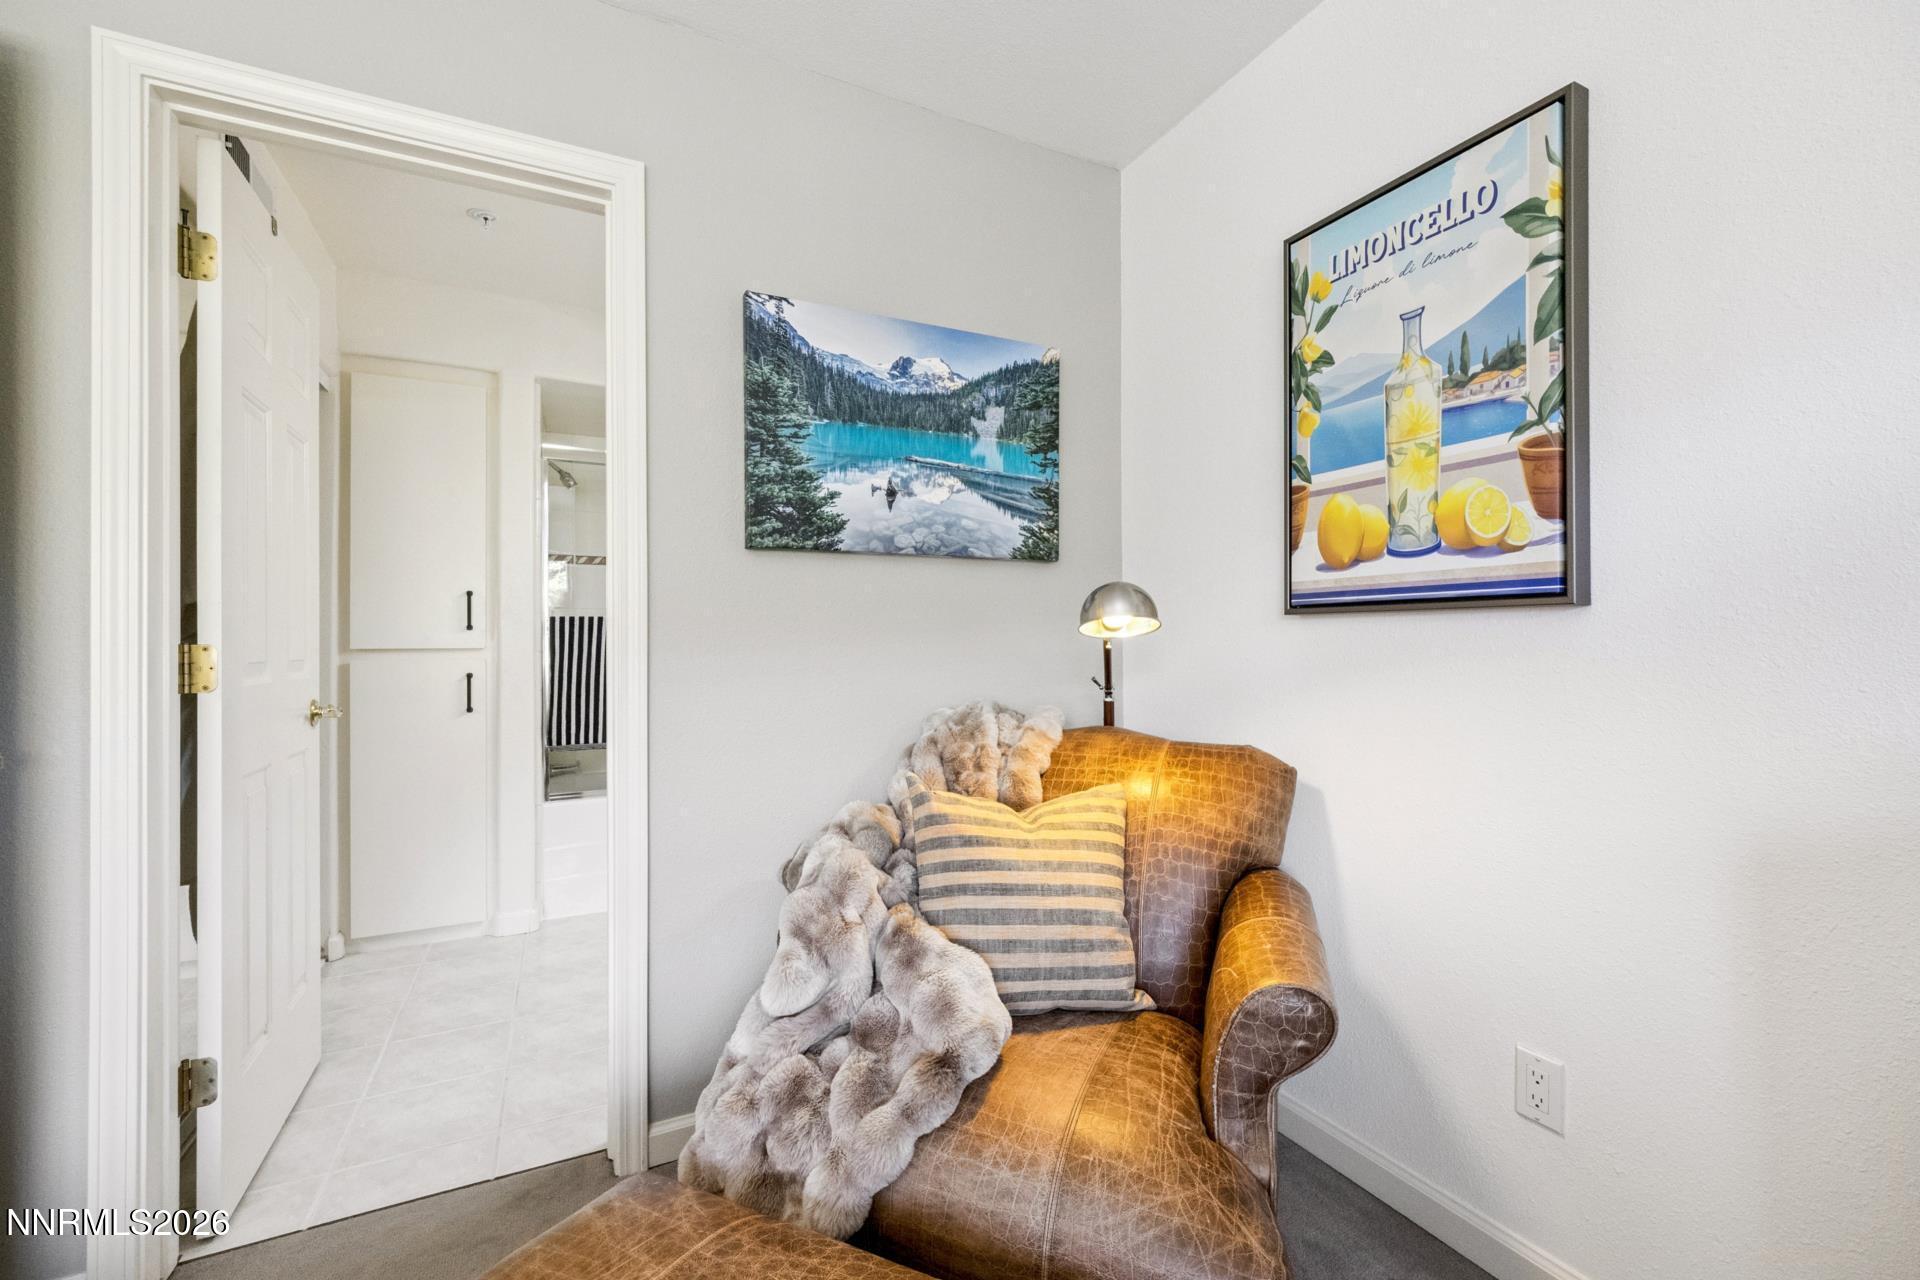
Leather armchair with a striped cushion and throw beside an open bathroom doorway.
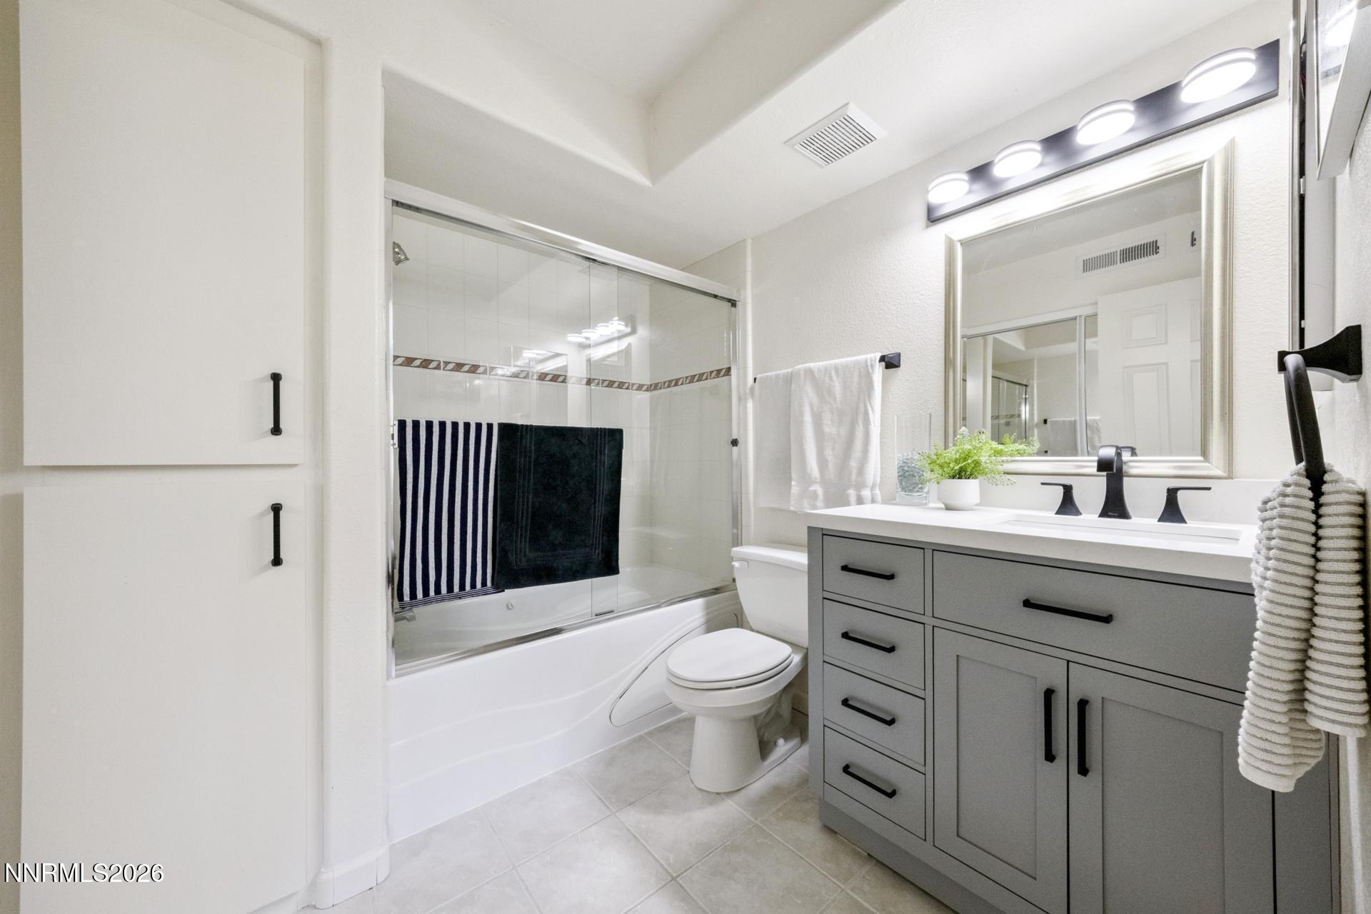
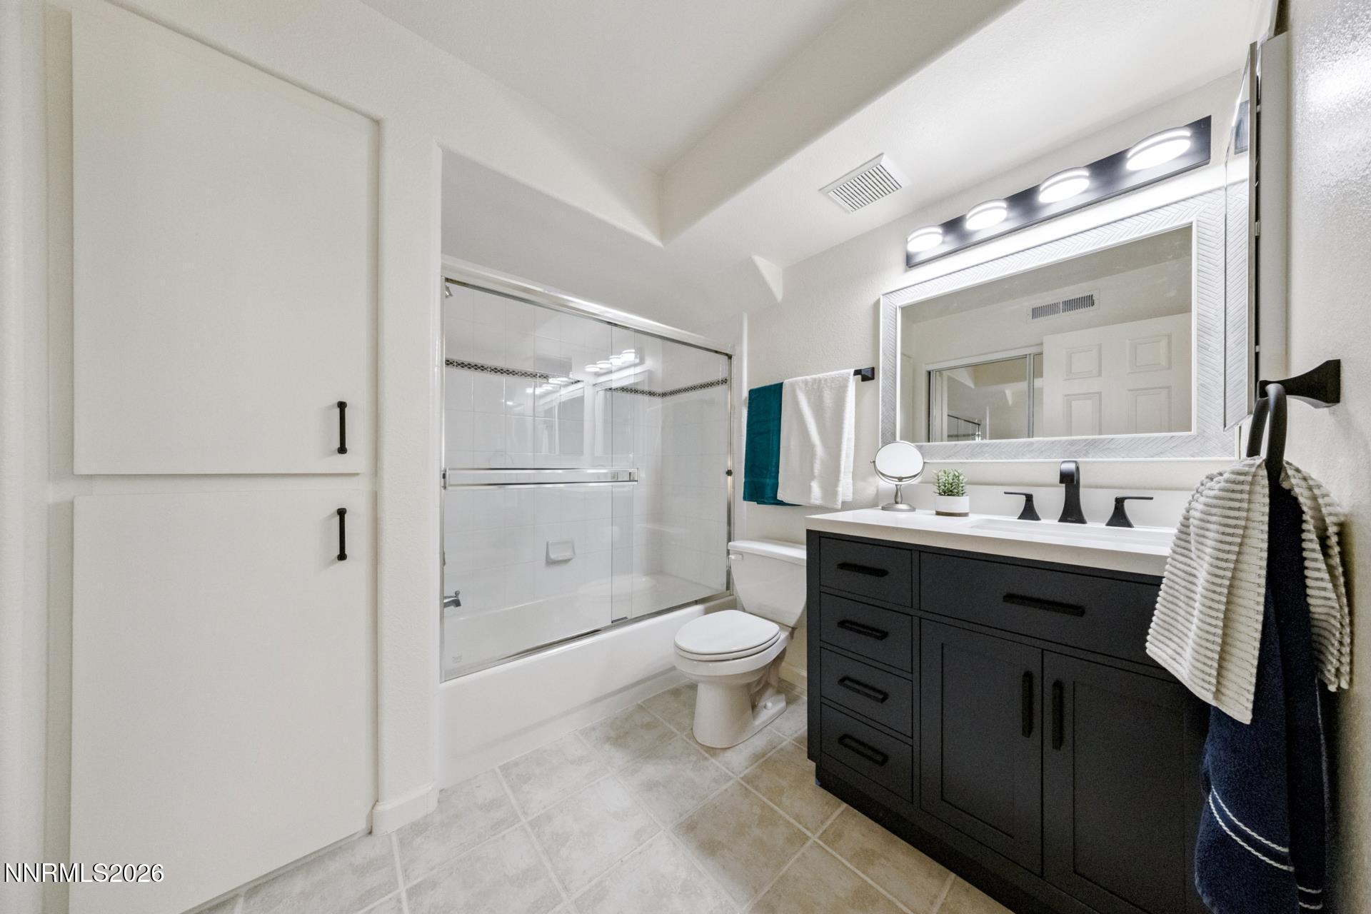
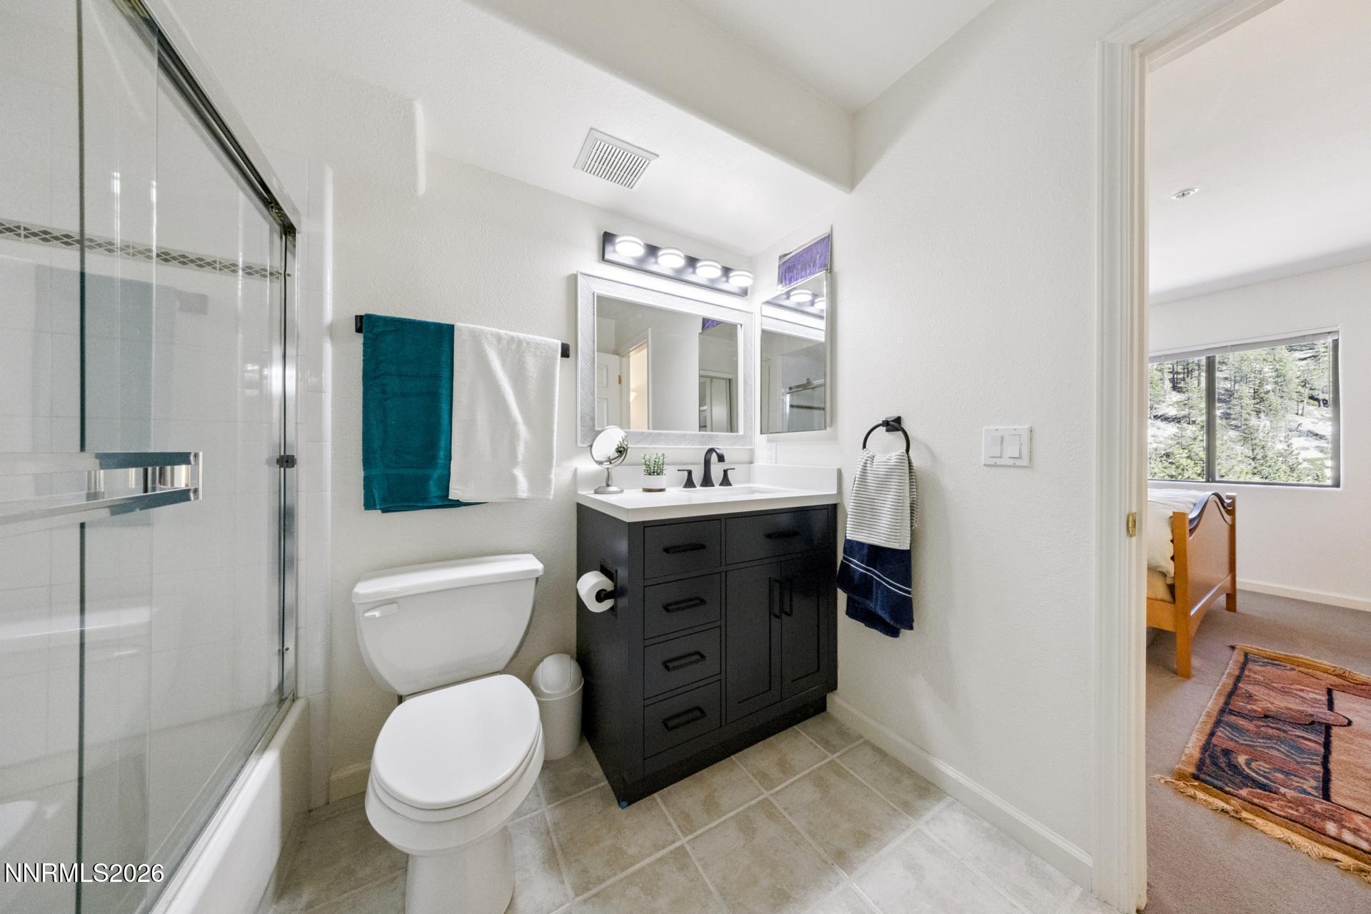
Bathroom with glass-enclosed tub, toilet, and gray vanity with black fixtures.
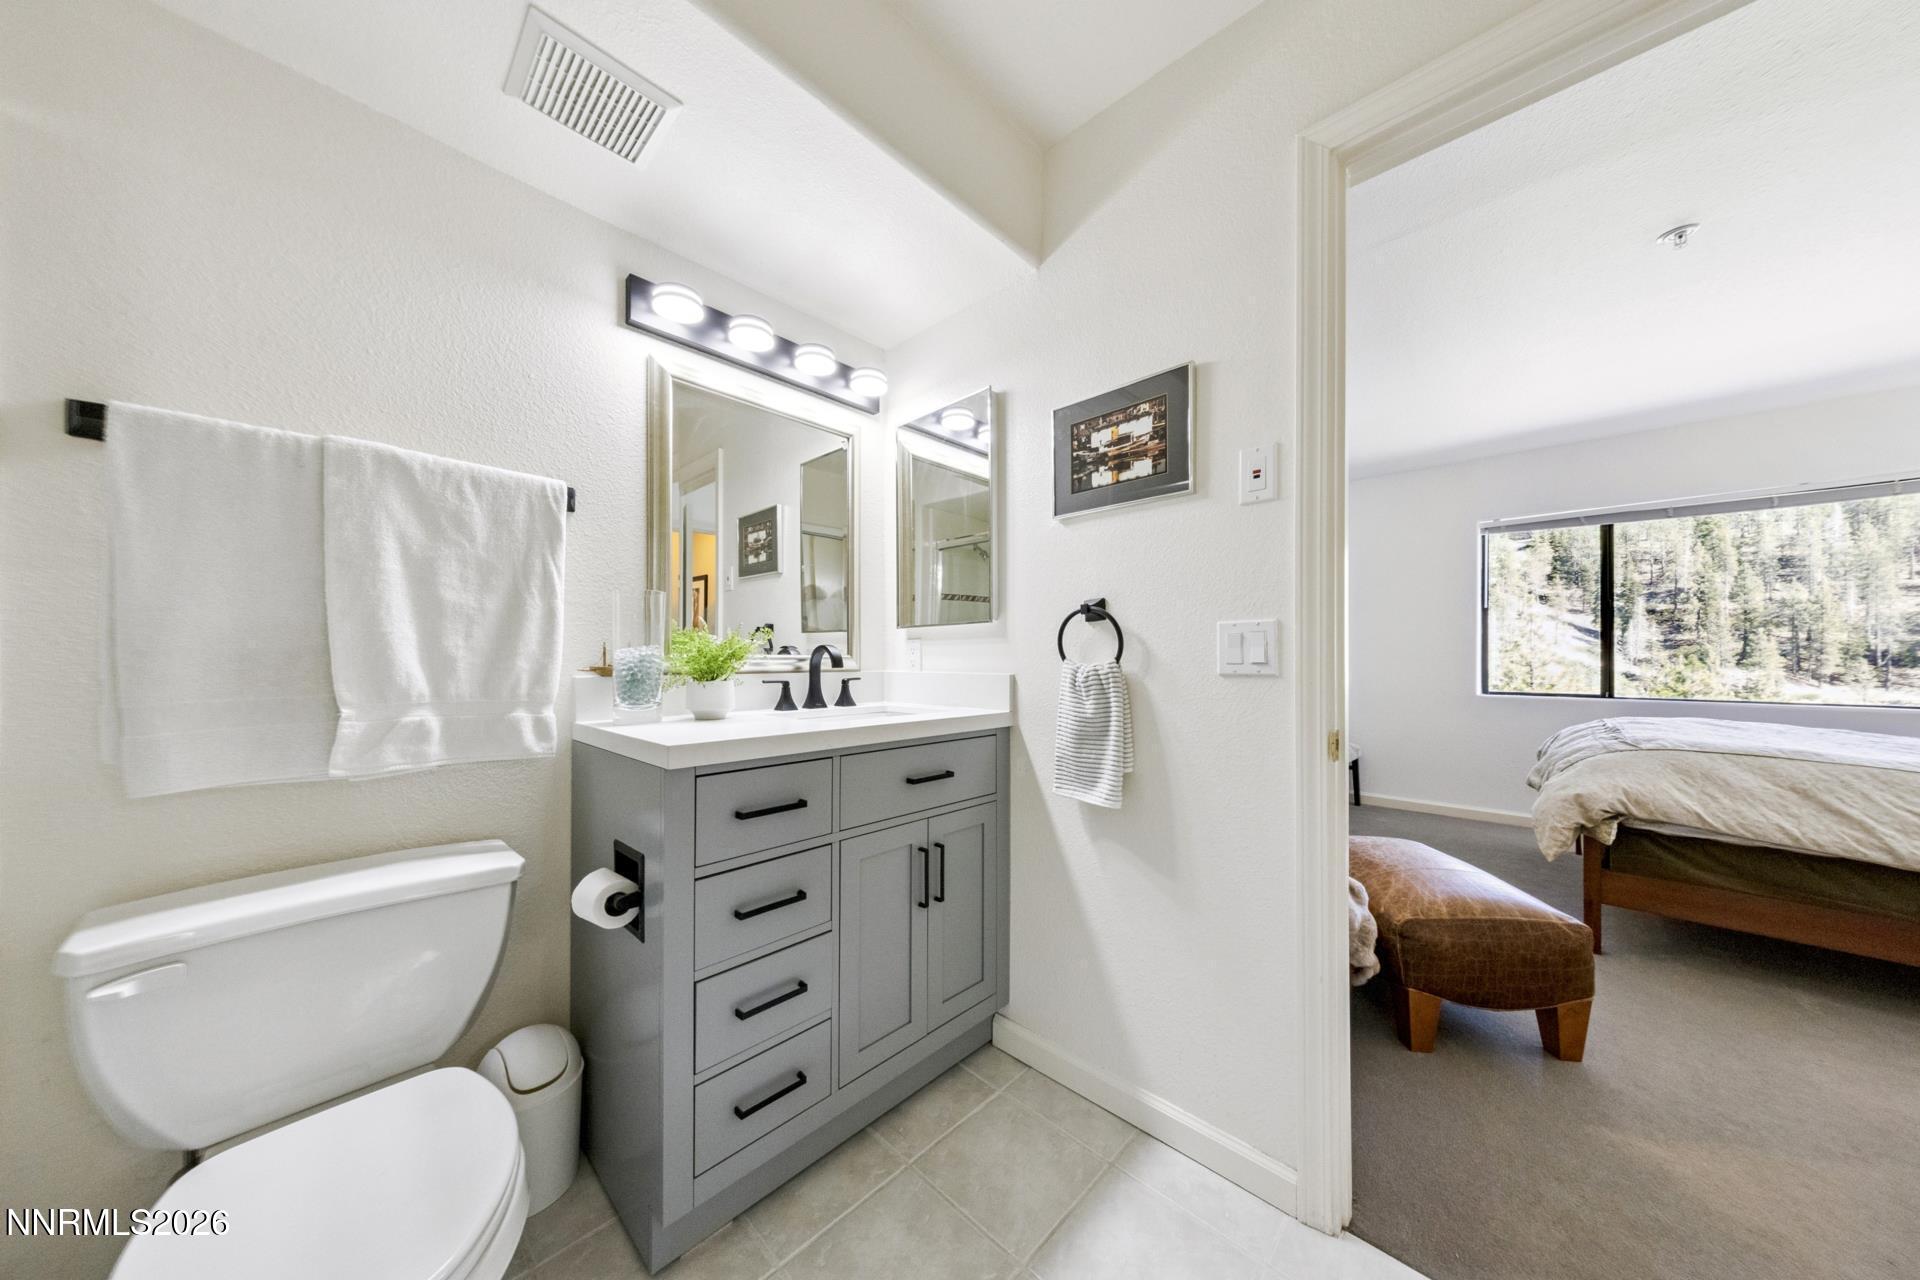
Bathroom with gray vanity and illuminated mirror, opening to a bedroom with a wooded view.
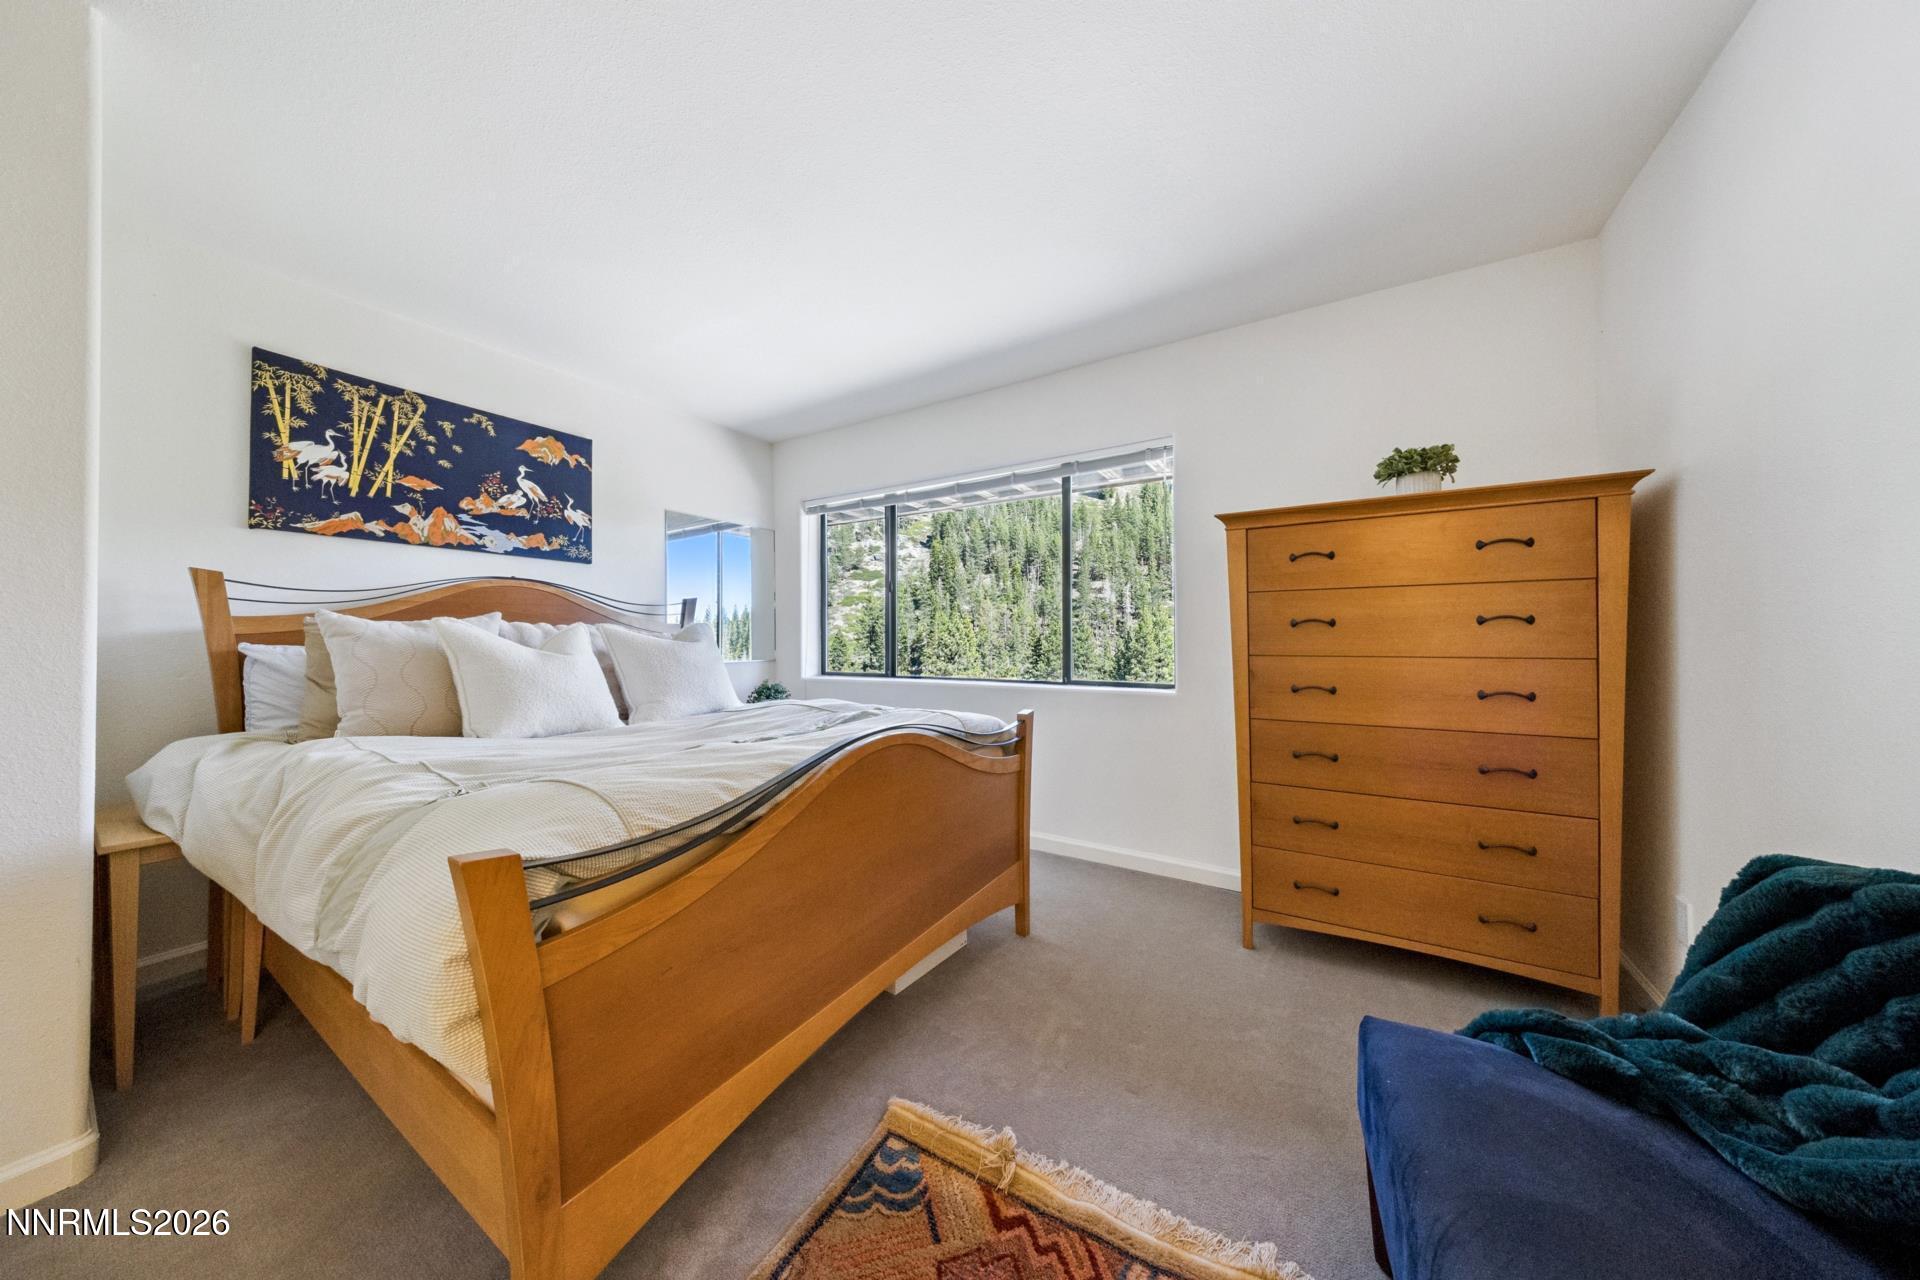
Bedroom with a wooden bed and dresser, overlooking a forested hillside through a wide window.
Furnished bedroom with a large bed and forested hillside view through a wide window.
Bathroom with a glass-enclosed tub and shower, dark vanity, and large framed mirror.
Bathroom with glass shower, dark vanity, and teal and white towels.
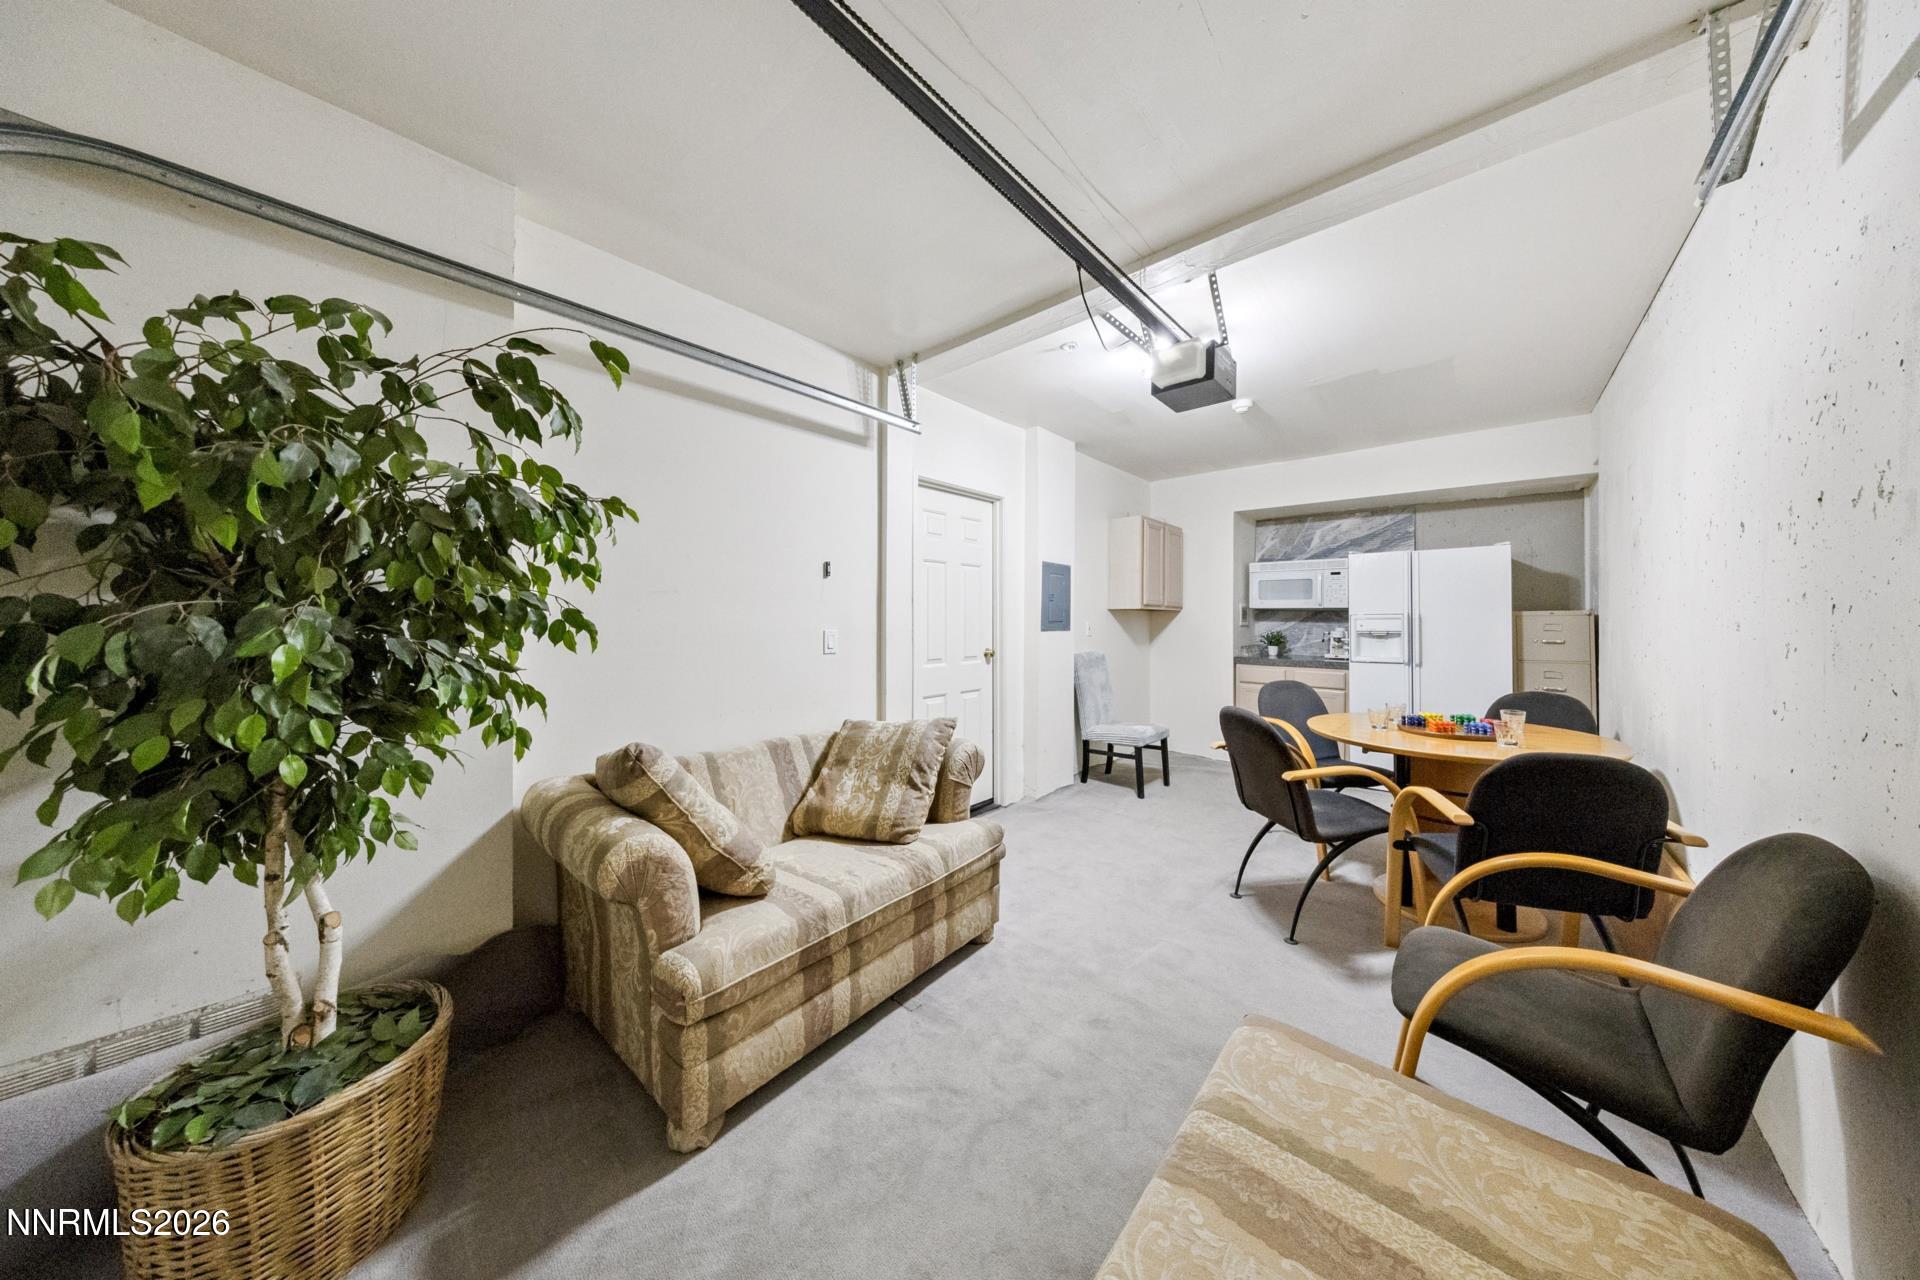
Furnished room with a sofa, dining area, kitchenette, and visible garage door tracks.
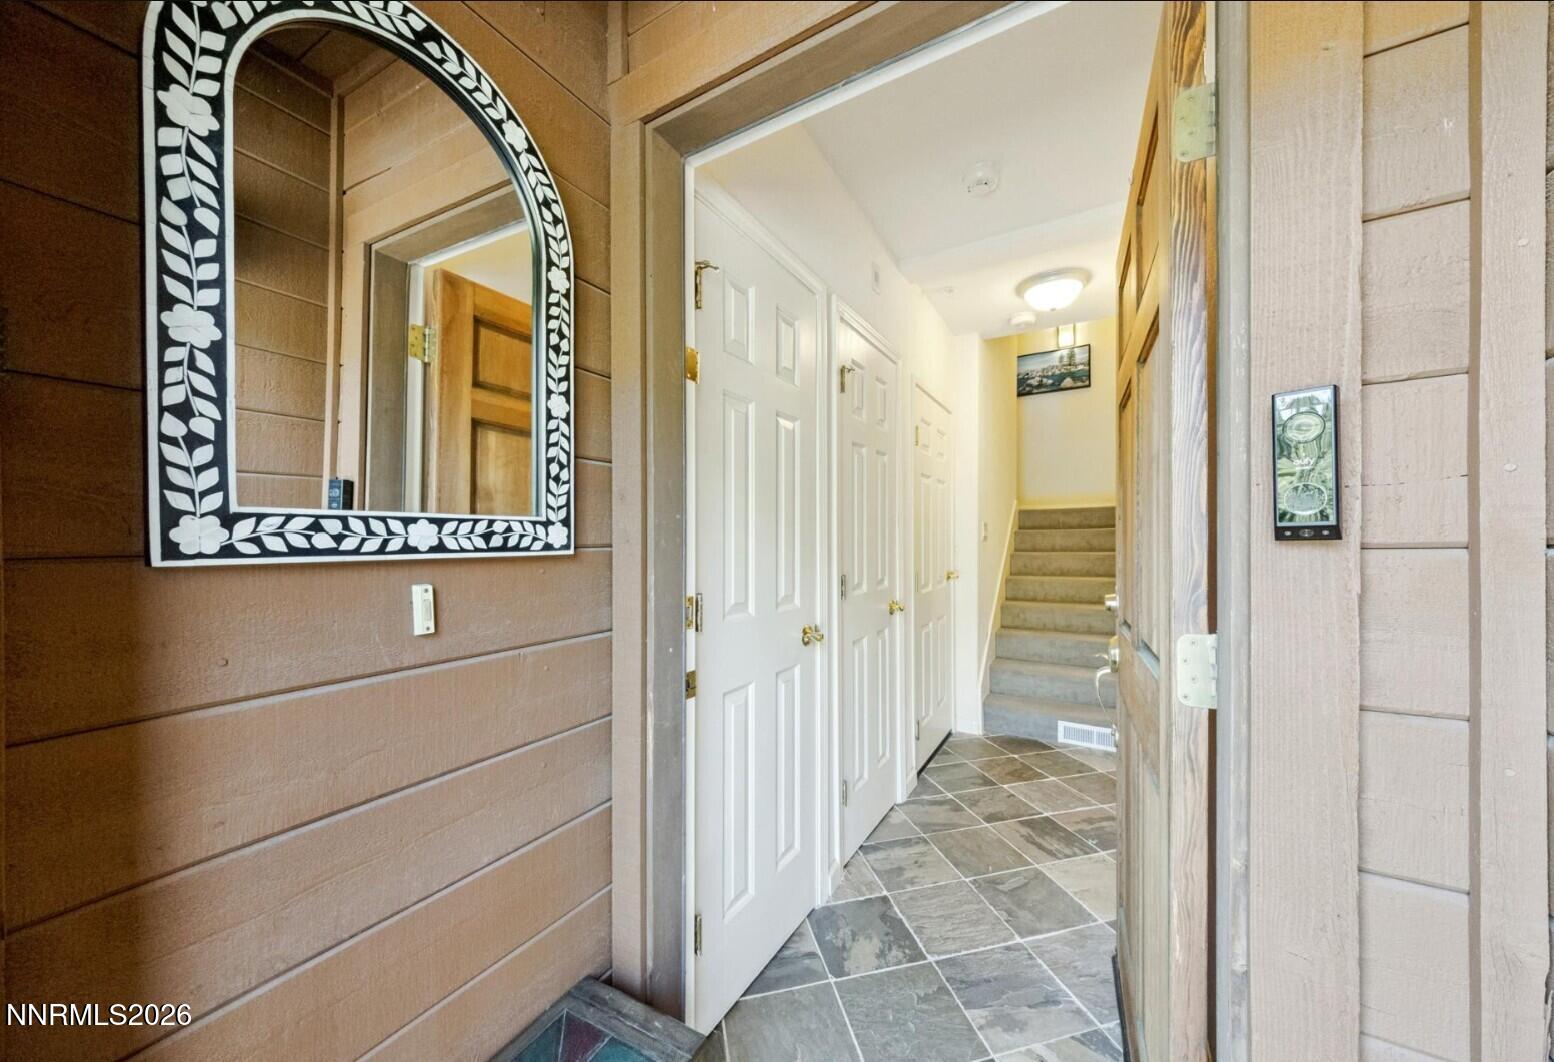
Home entryway with gray tile, white doors, and stairs leading up the hall.
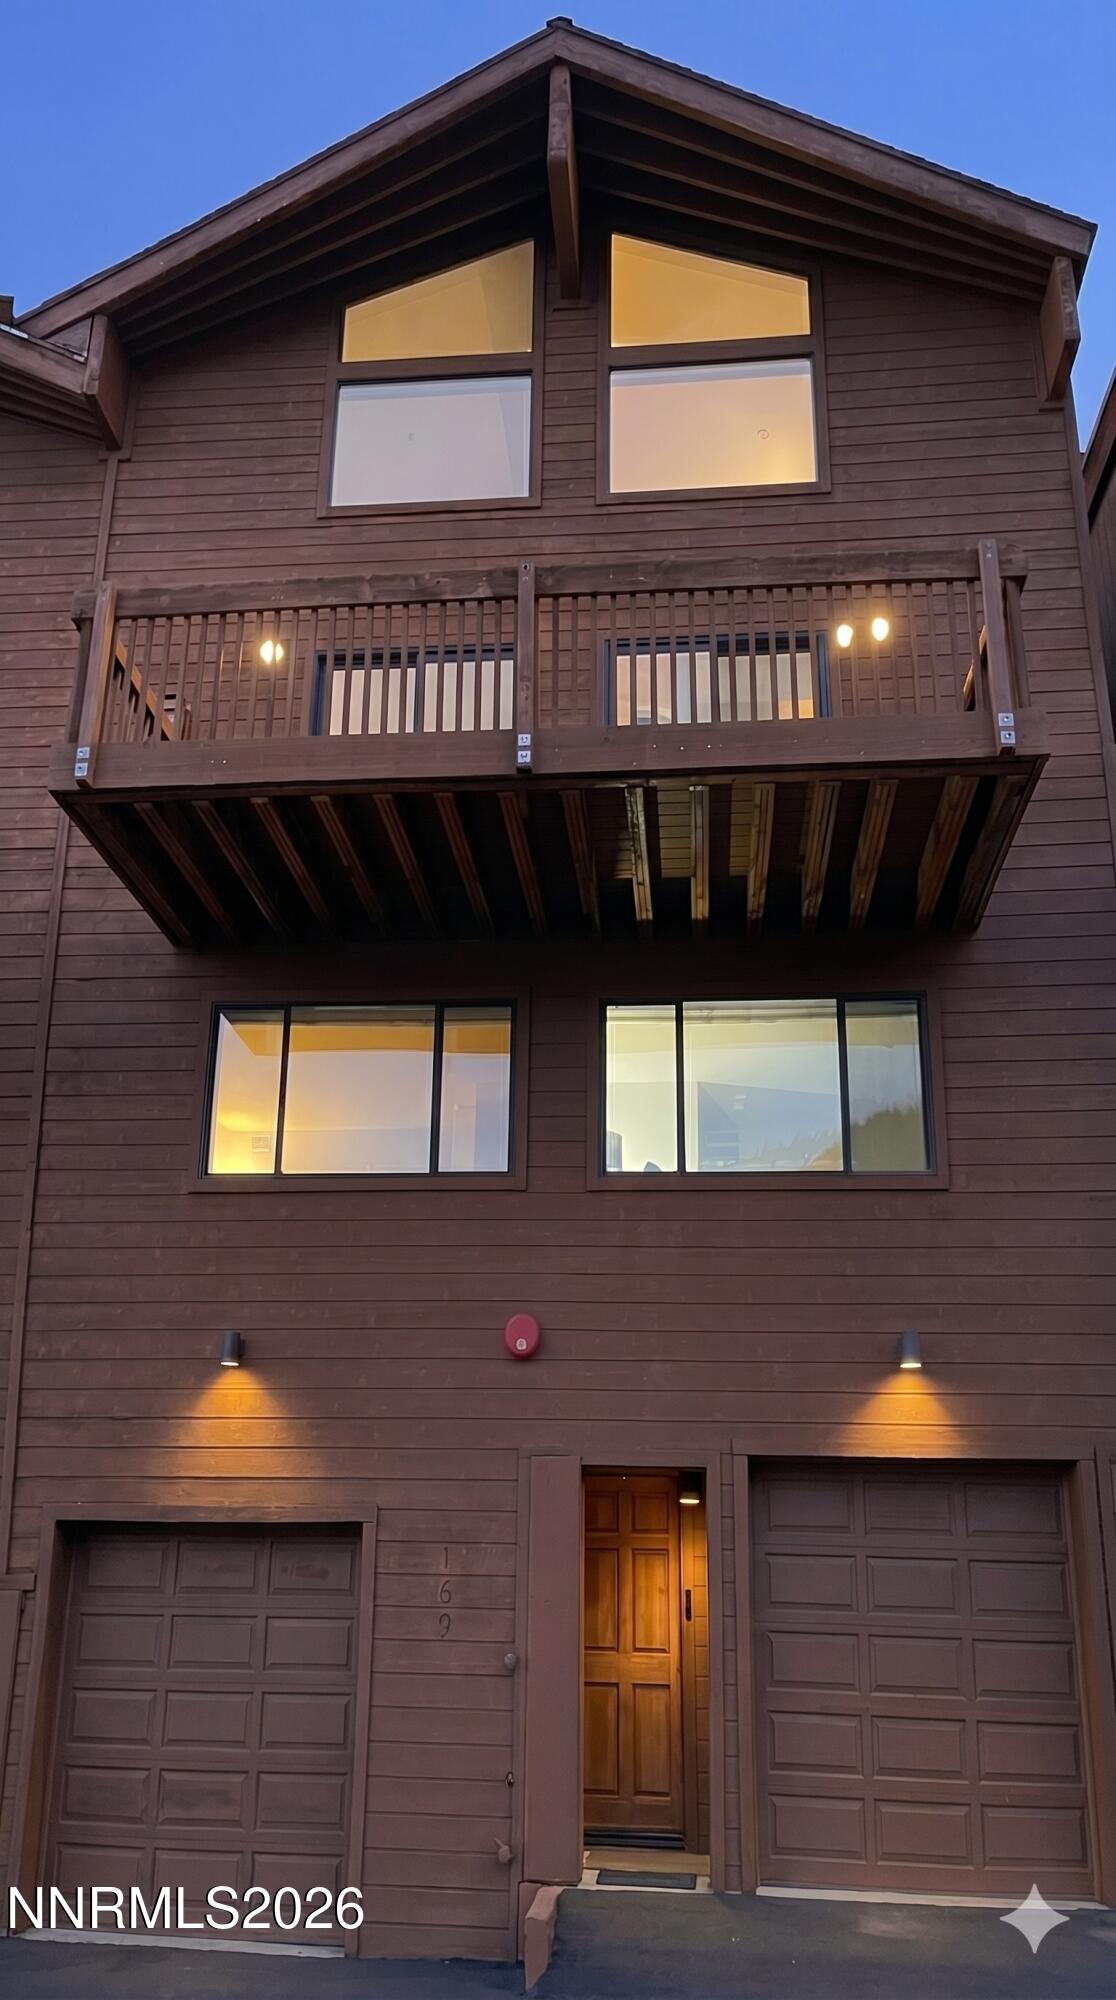
Townhouse exterior with a peaked roof, wooden balcony, and two garages at dusk.
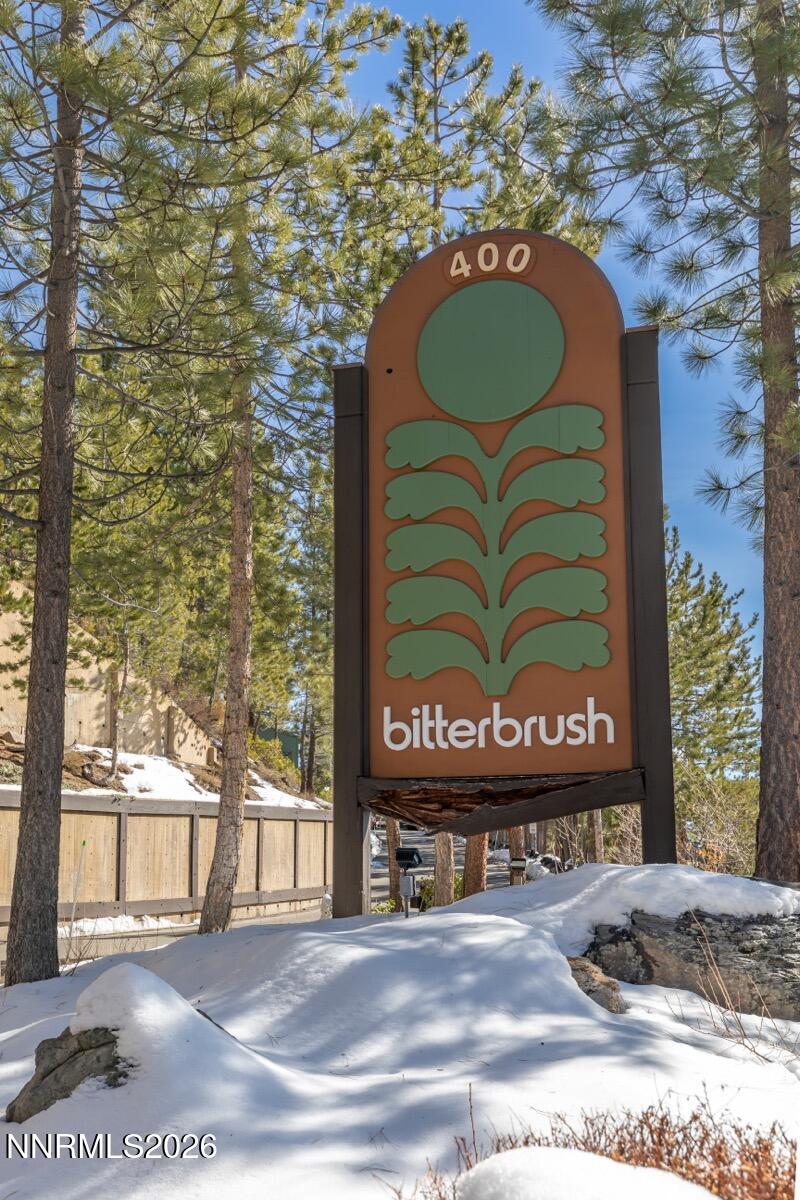
Bitterbrush sign marked 400 among pine trees and snow-covered ground.
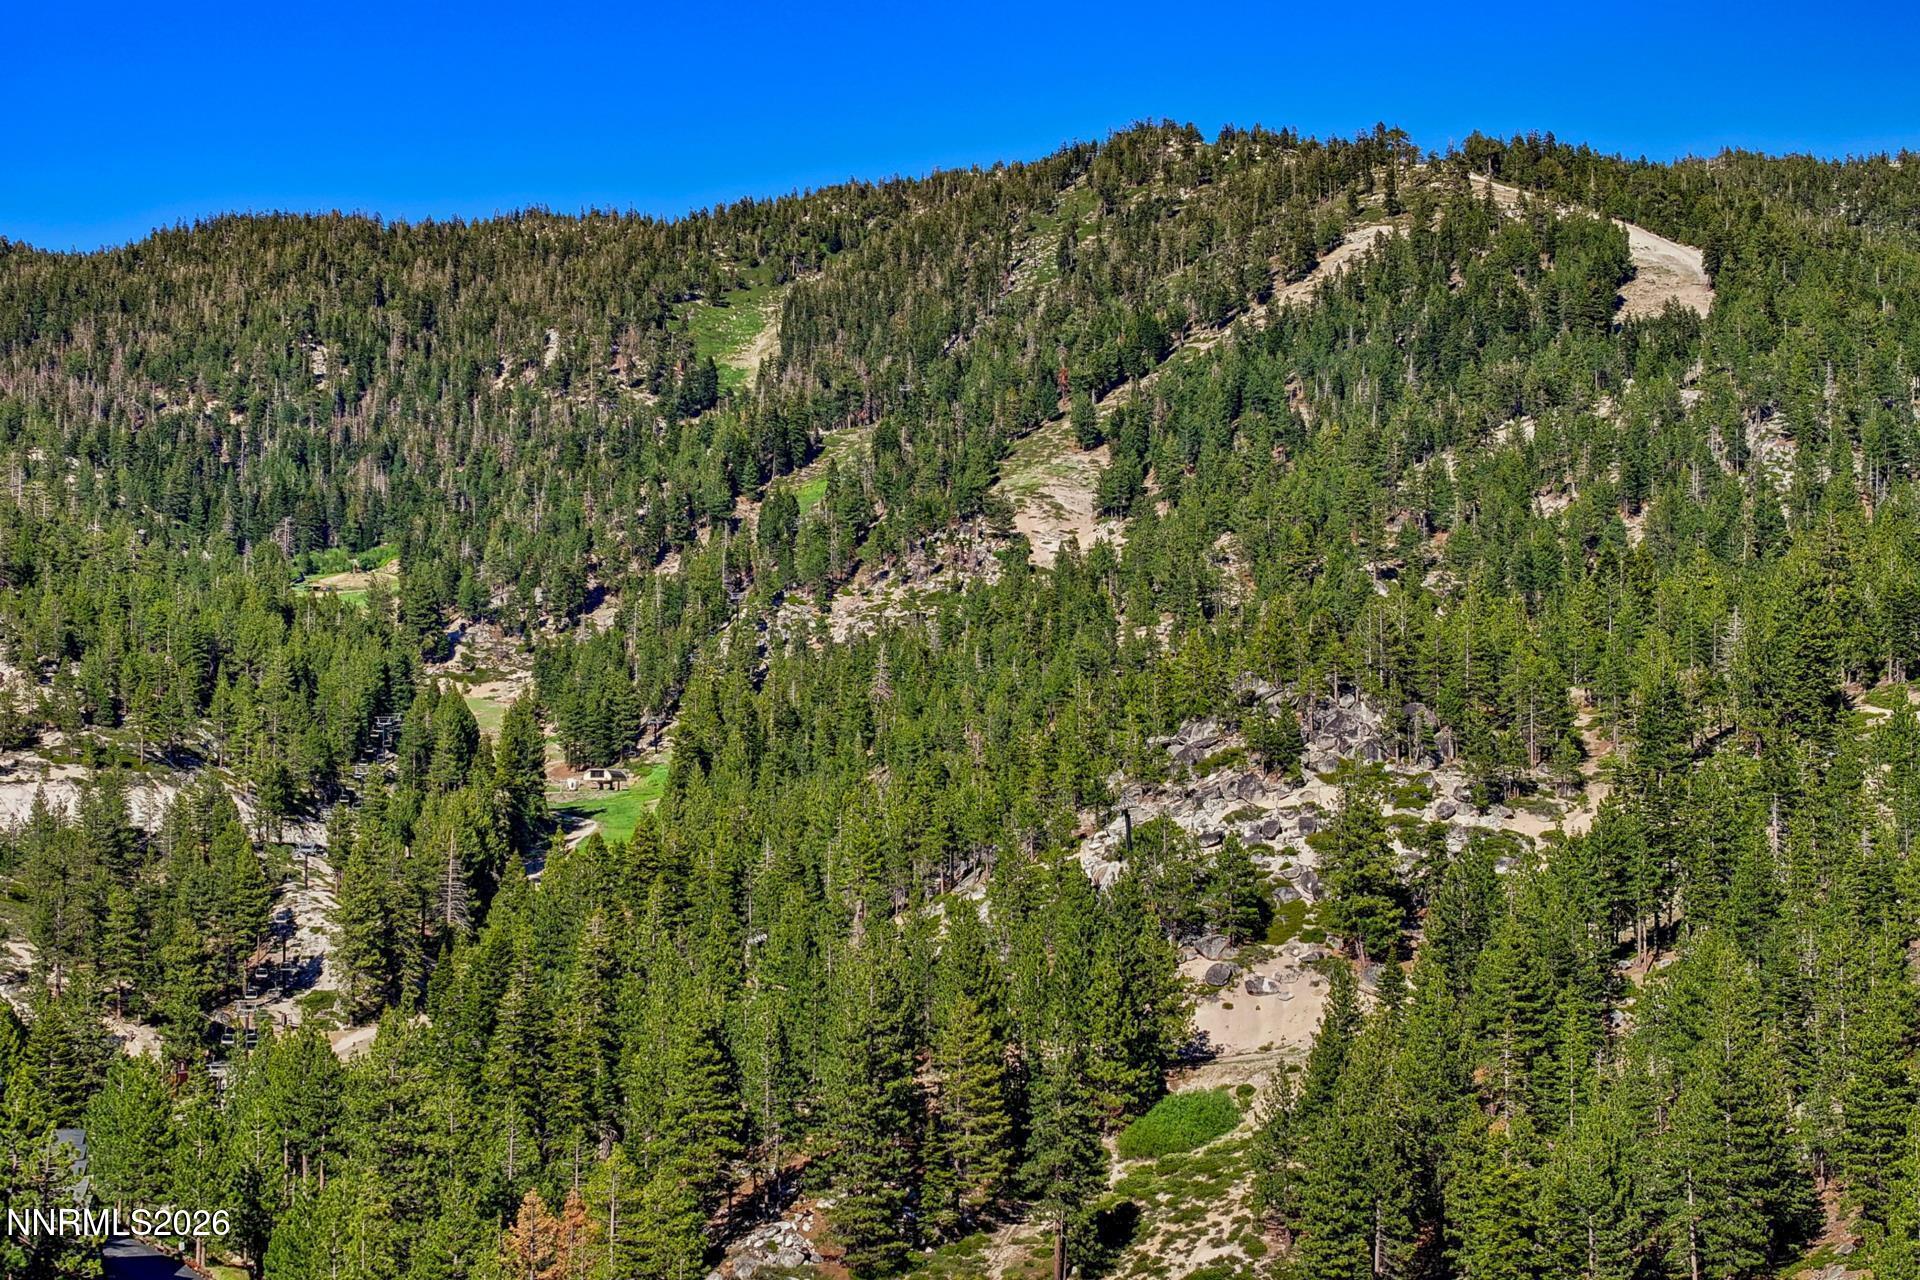
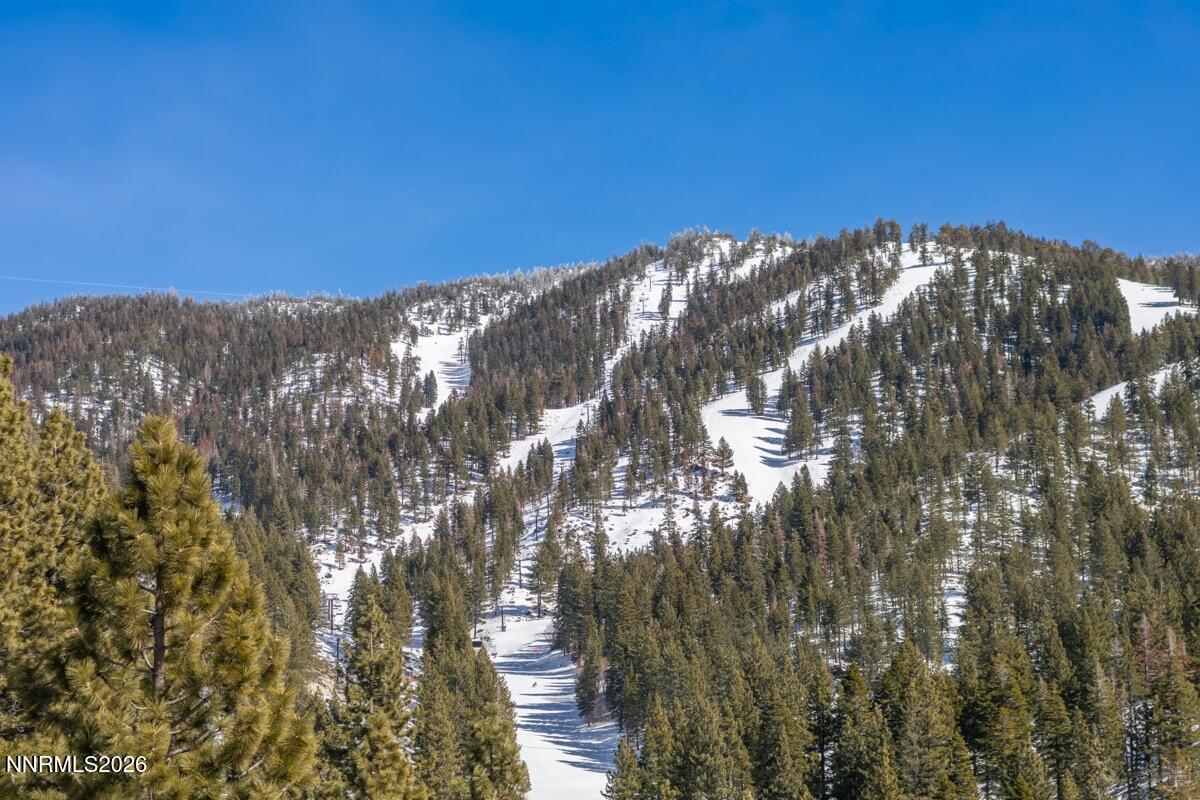
Aerial mountain view of forested slopes, rocky clearings, and ski runs under a clear blue sky.
Snow-covered ski runs cut through a forested mountain beneath a clear blue sky.
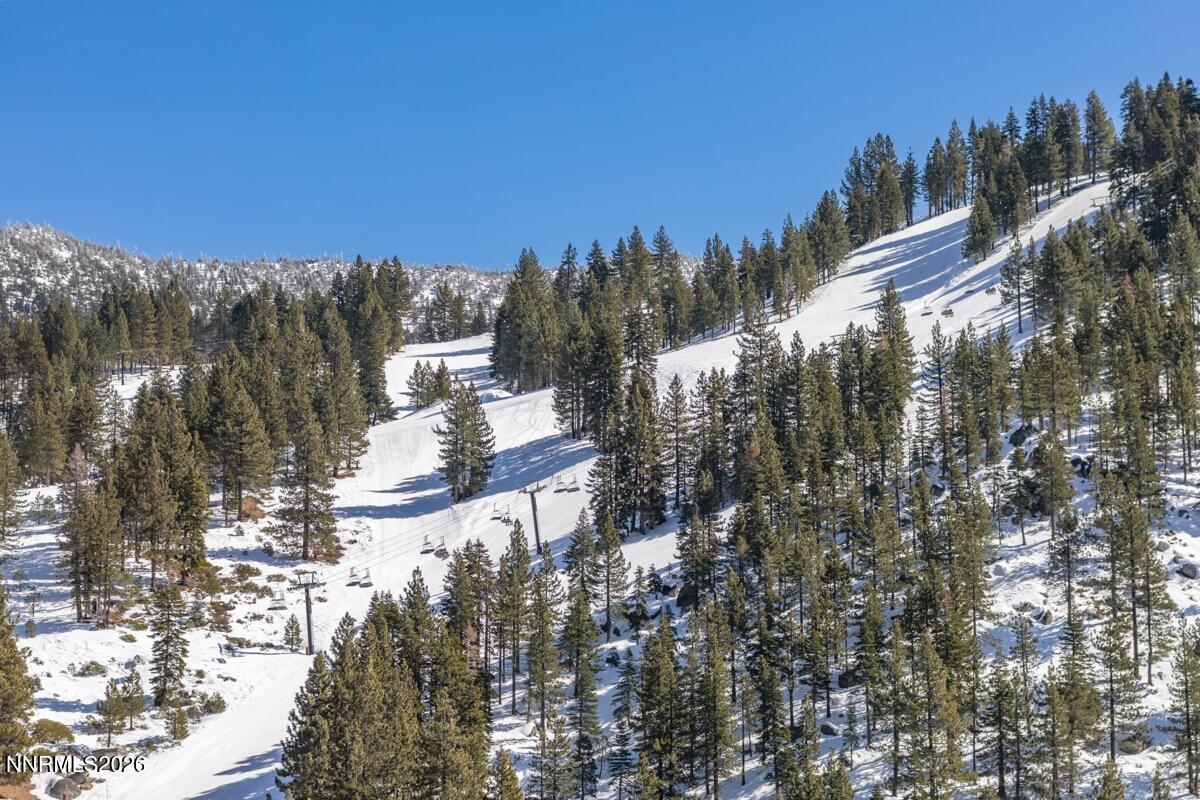
Snowy ski runs and chairlifts weave through evergreen trees on a mountain slope.
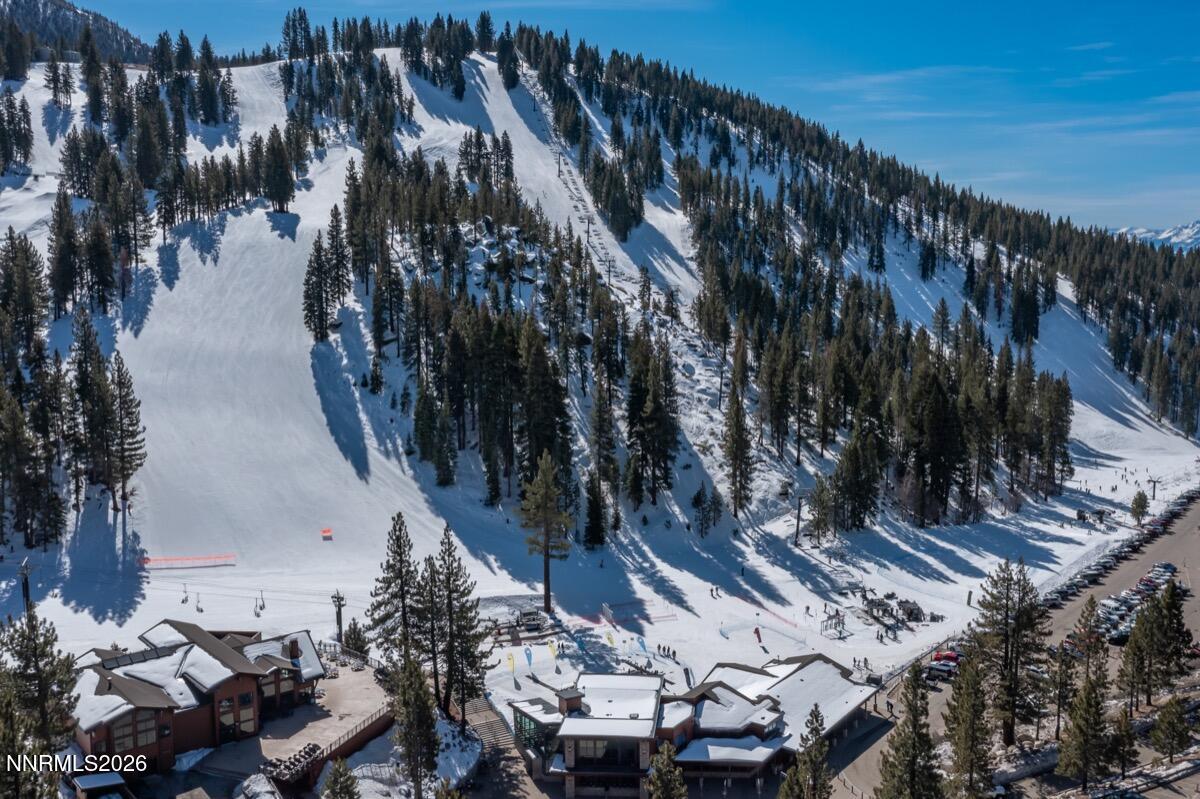
Snow-covered ski slopes wind through pine forest above buildings at the base.
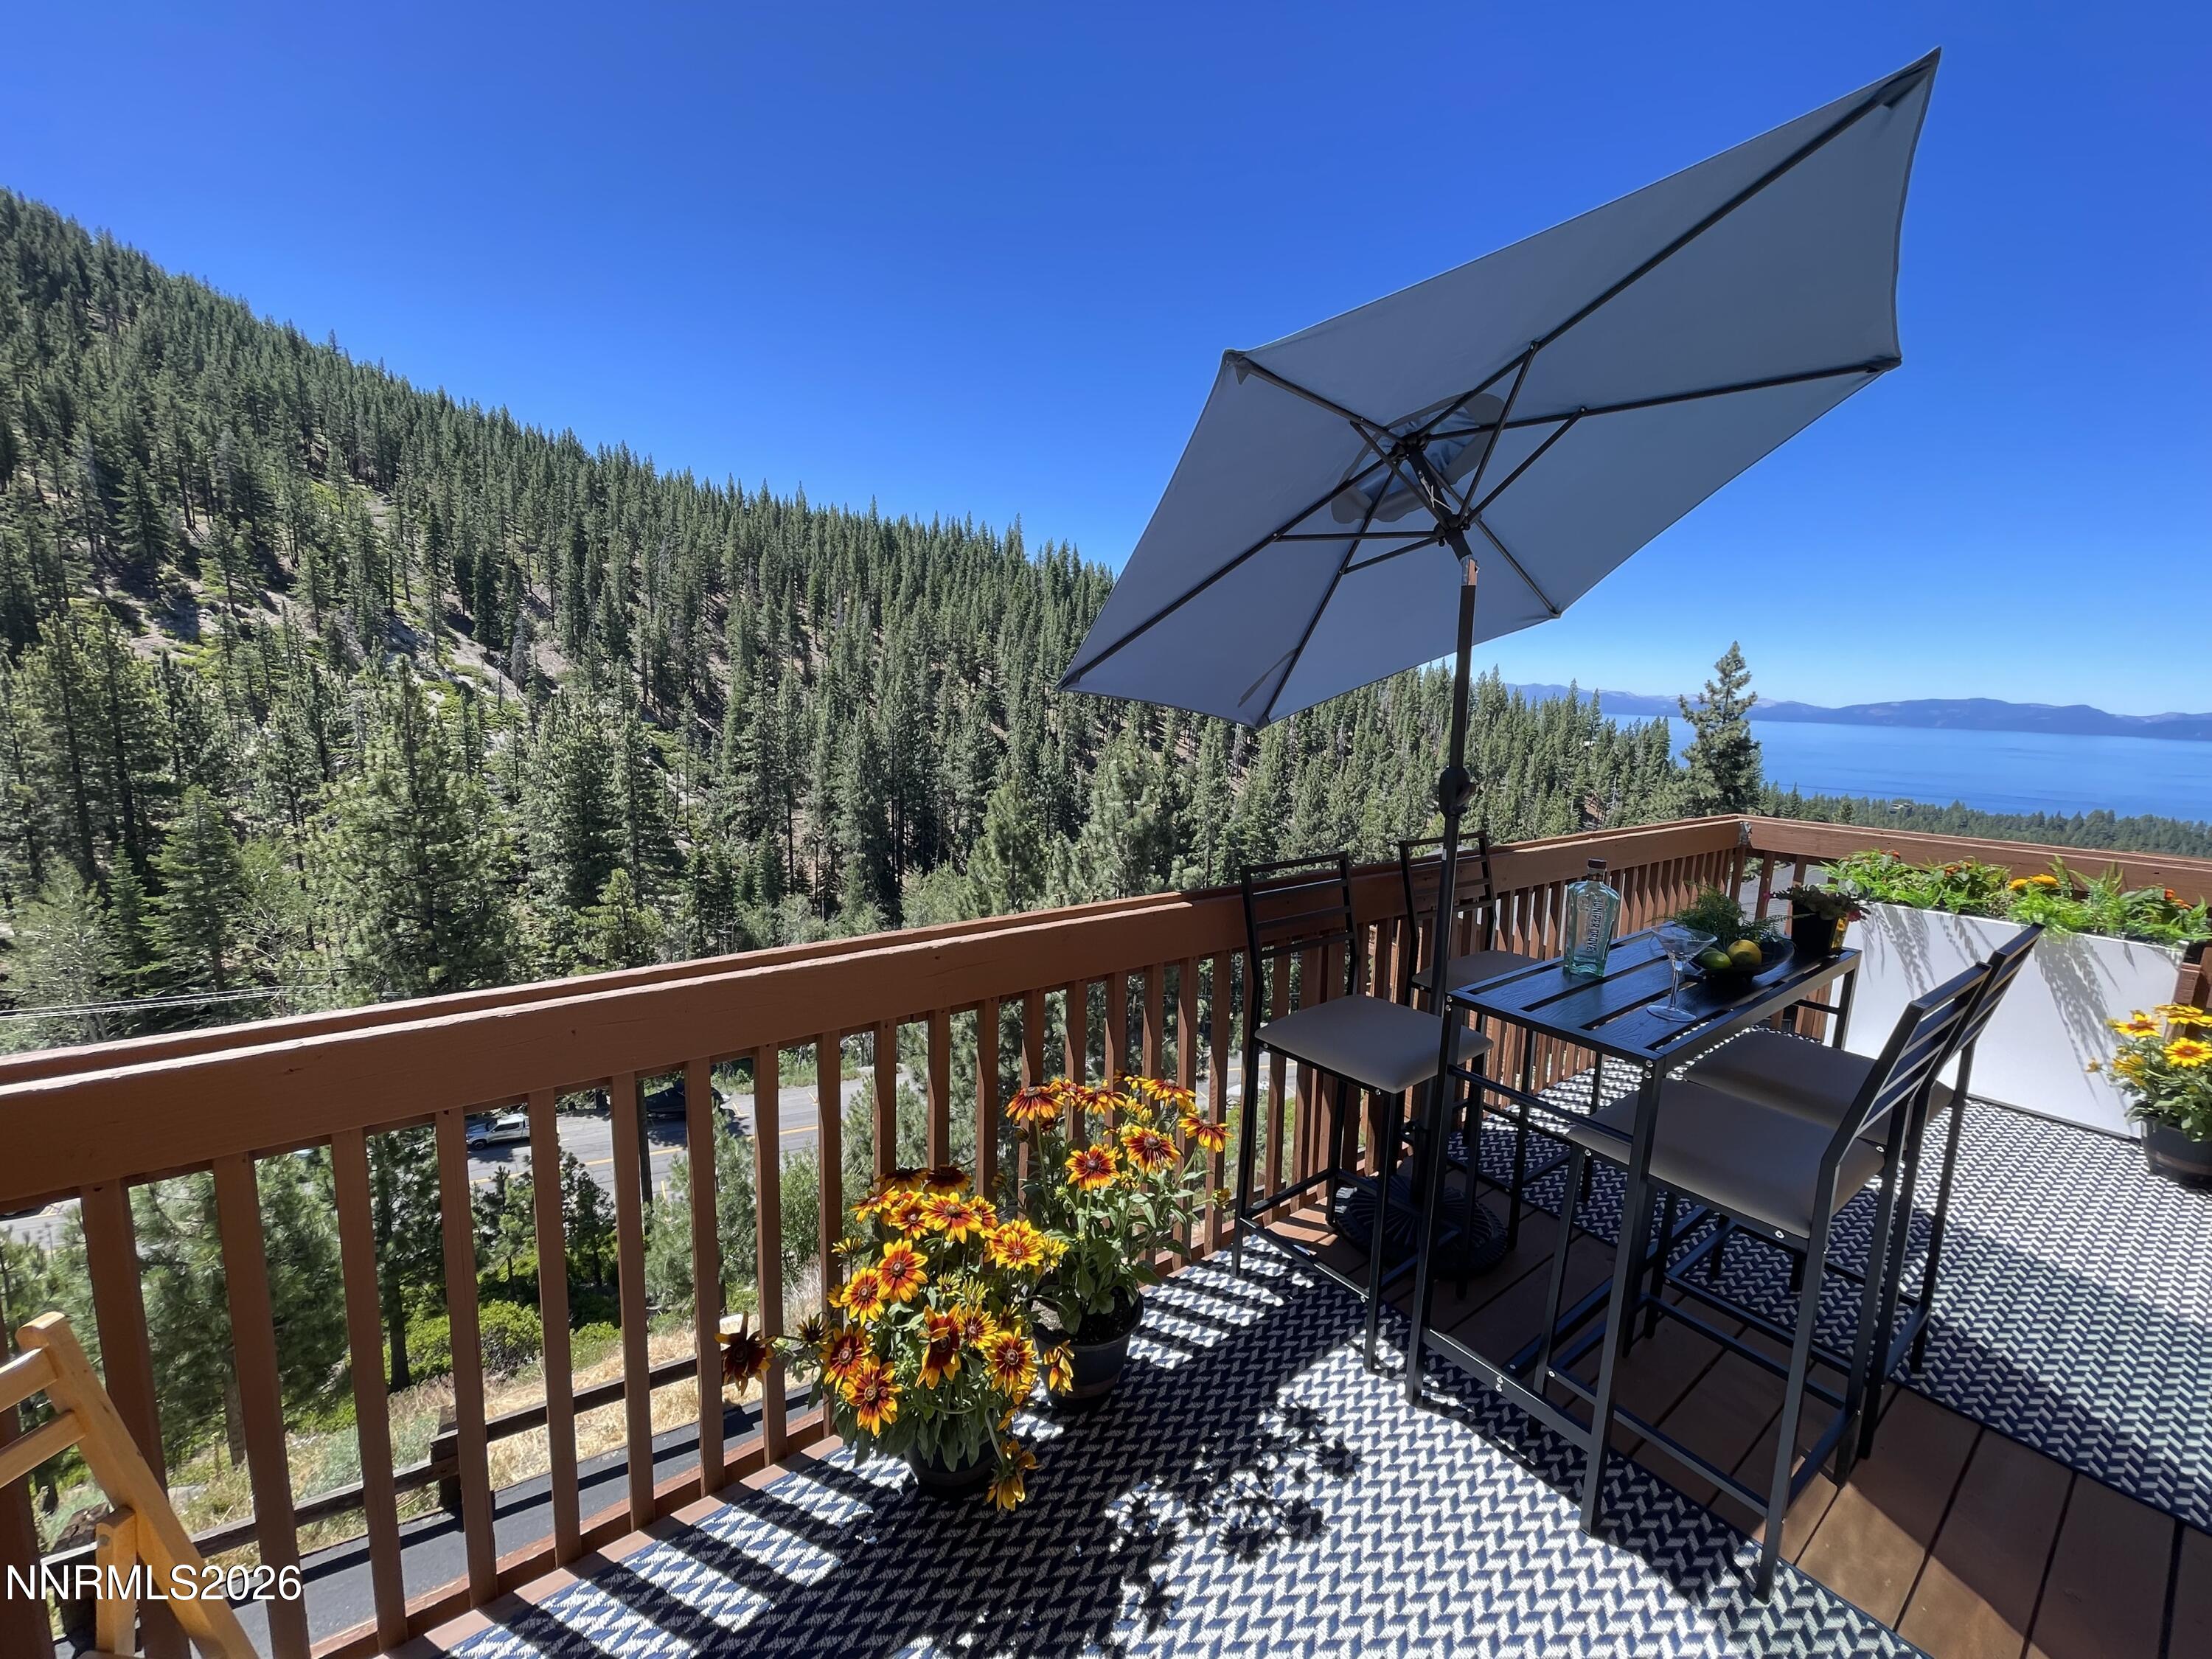
Furnished deck with umbrella and flower planters overlooking forested mountains and Lake Tahoe.
Panoramic Lake Tahoe view over forested hills and snow-dusted mountains.
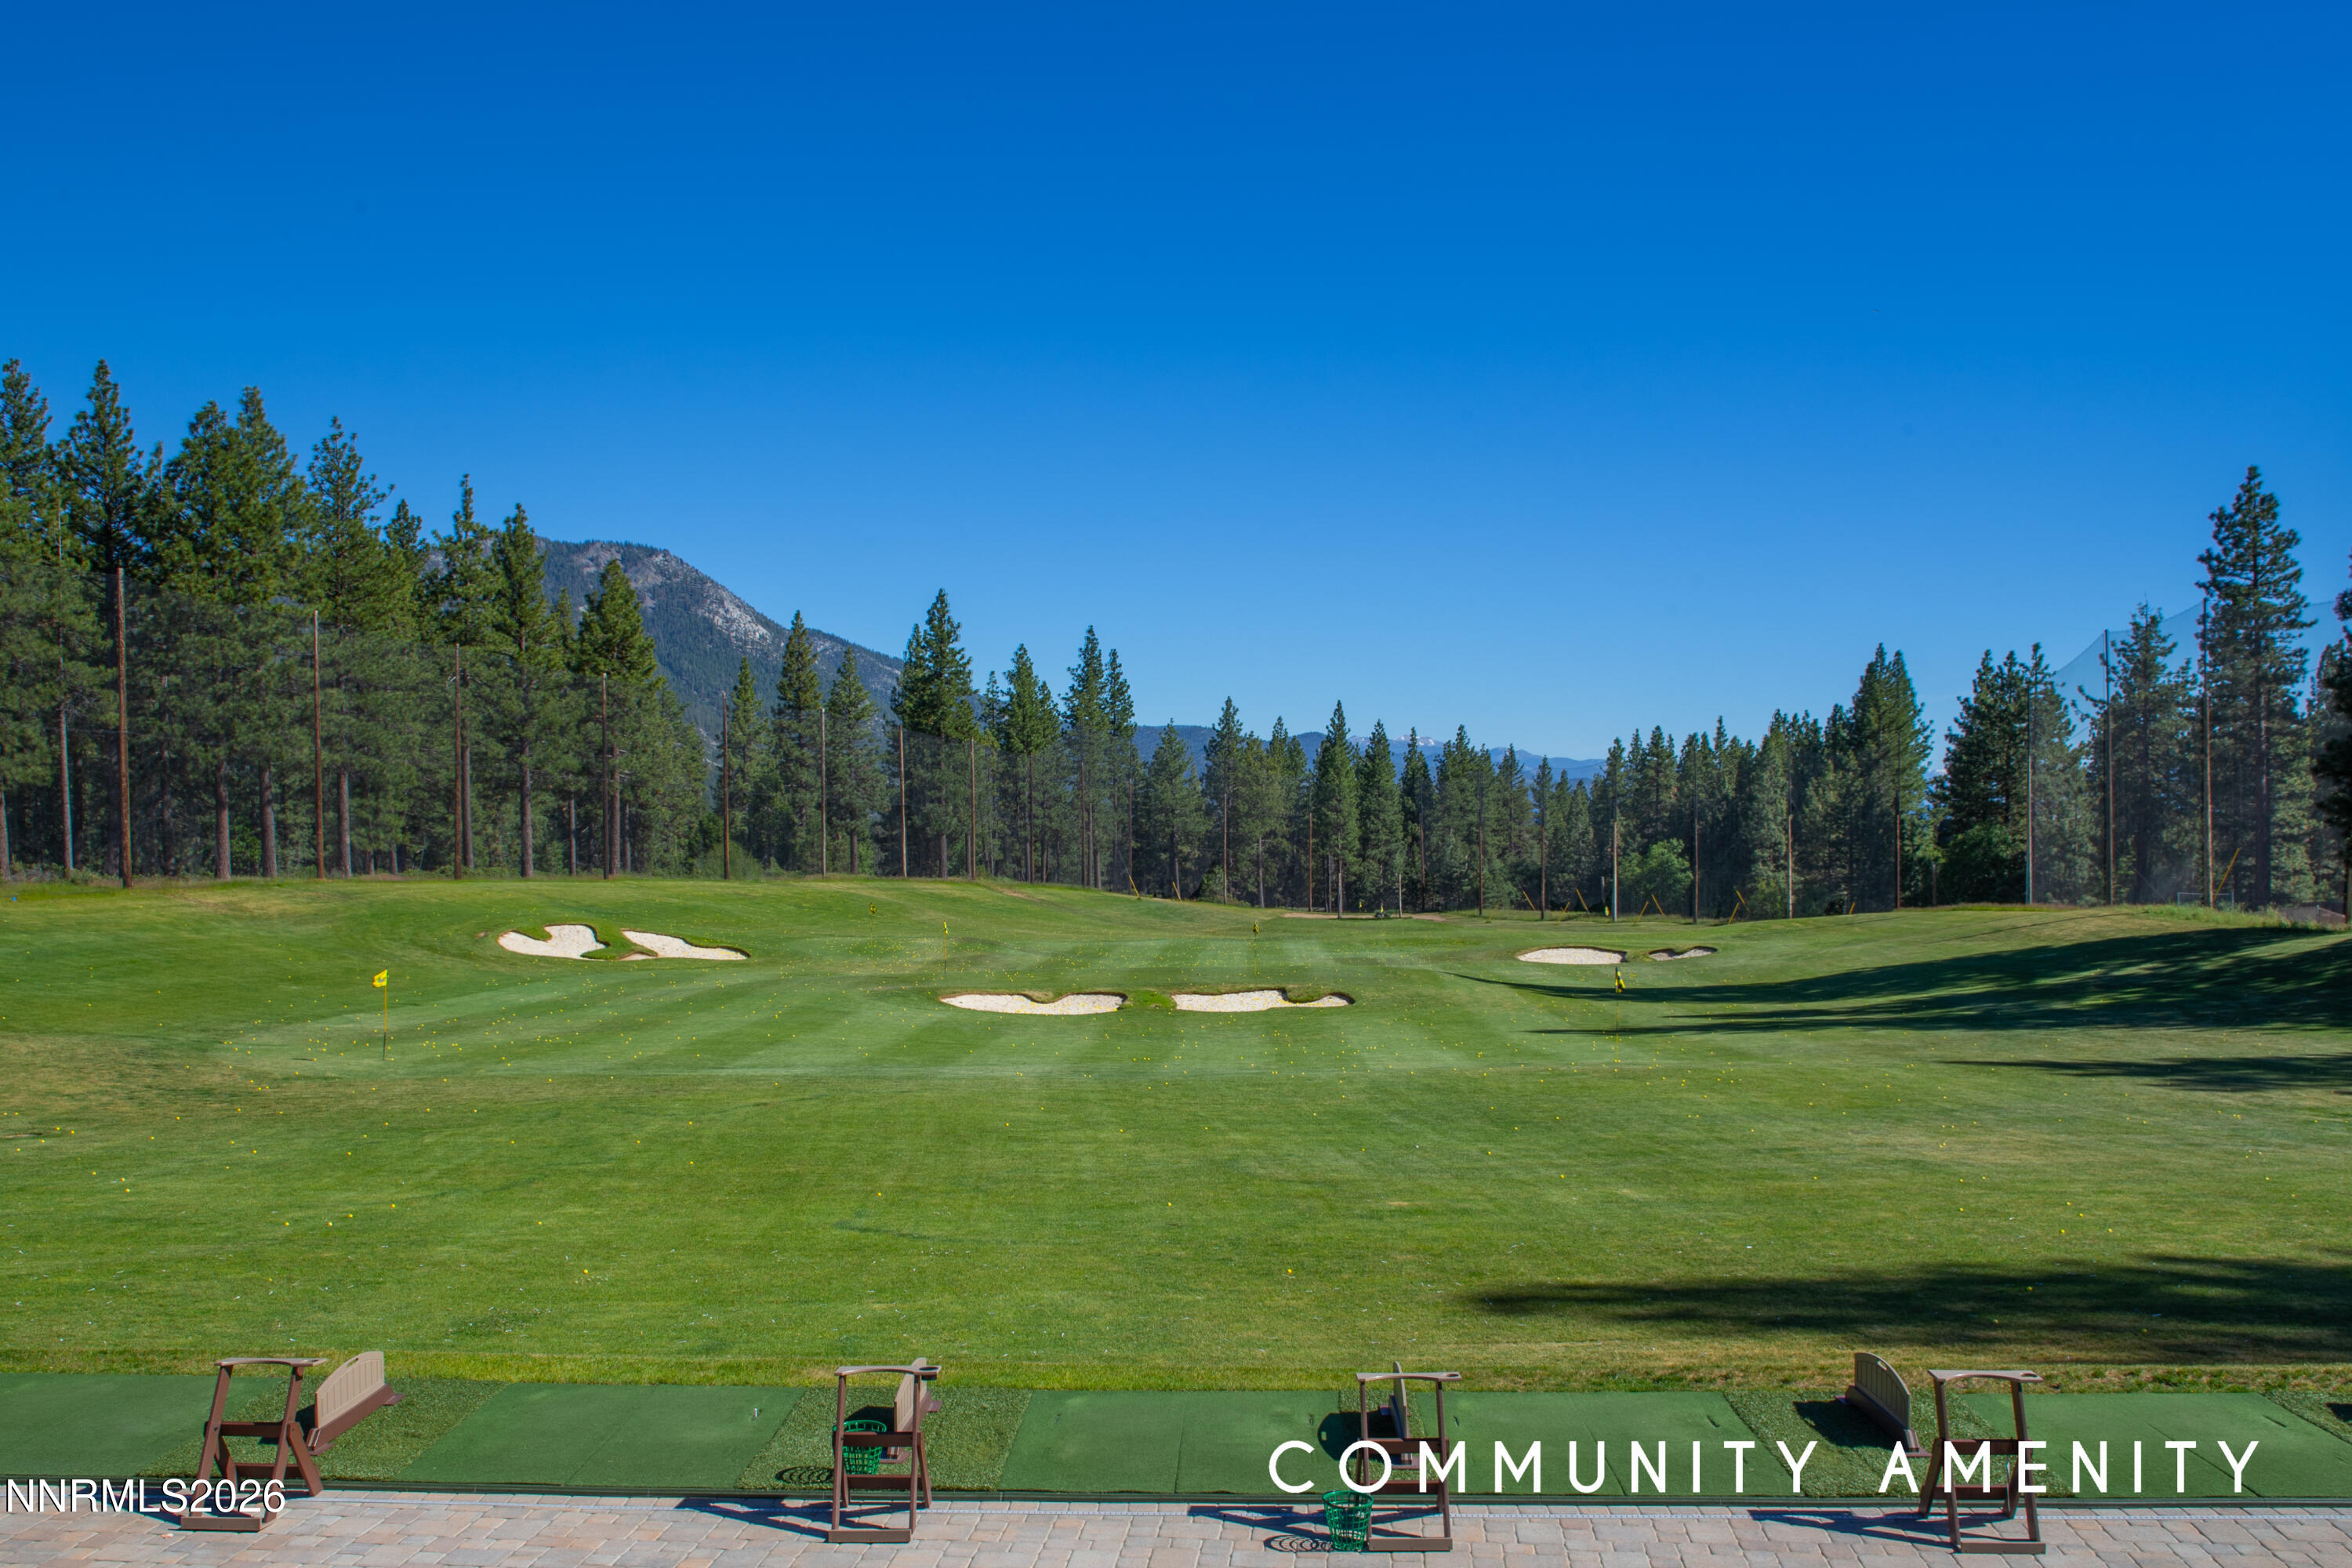
Community golf course with sand bunkers, pine forest, and mountain ridges in the distance.
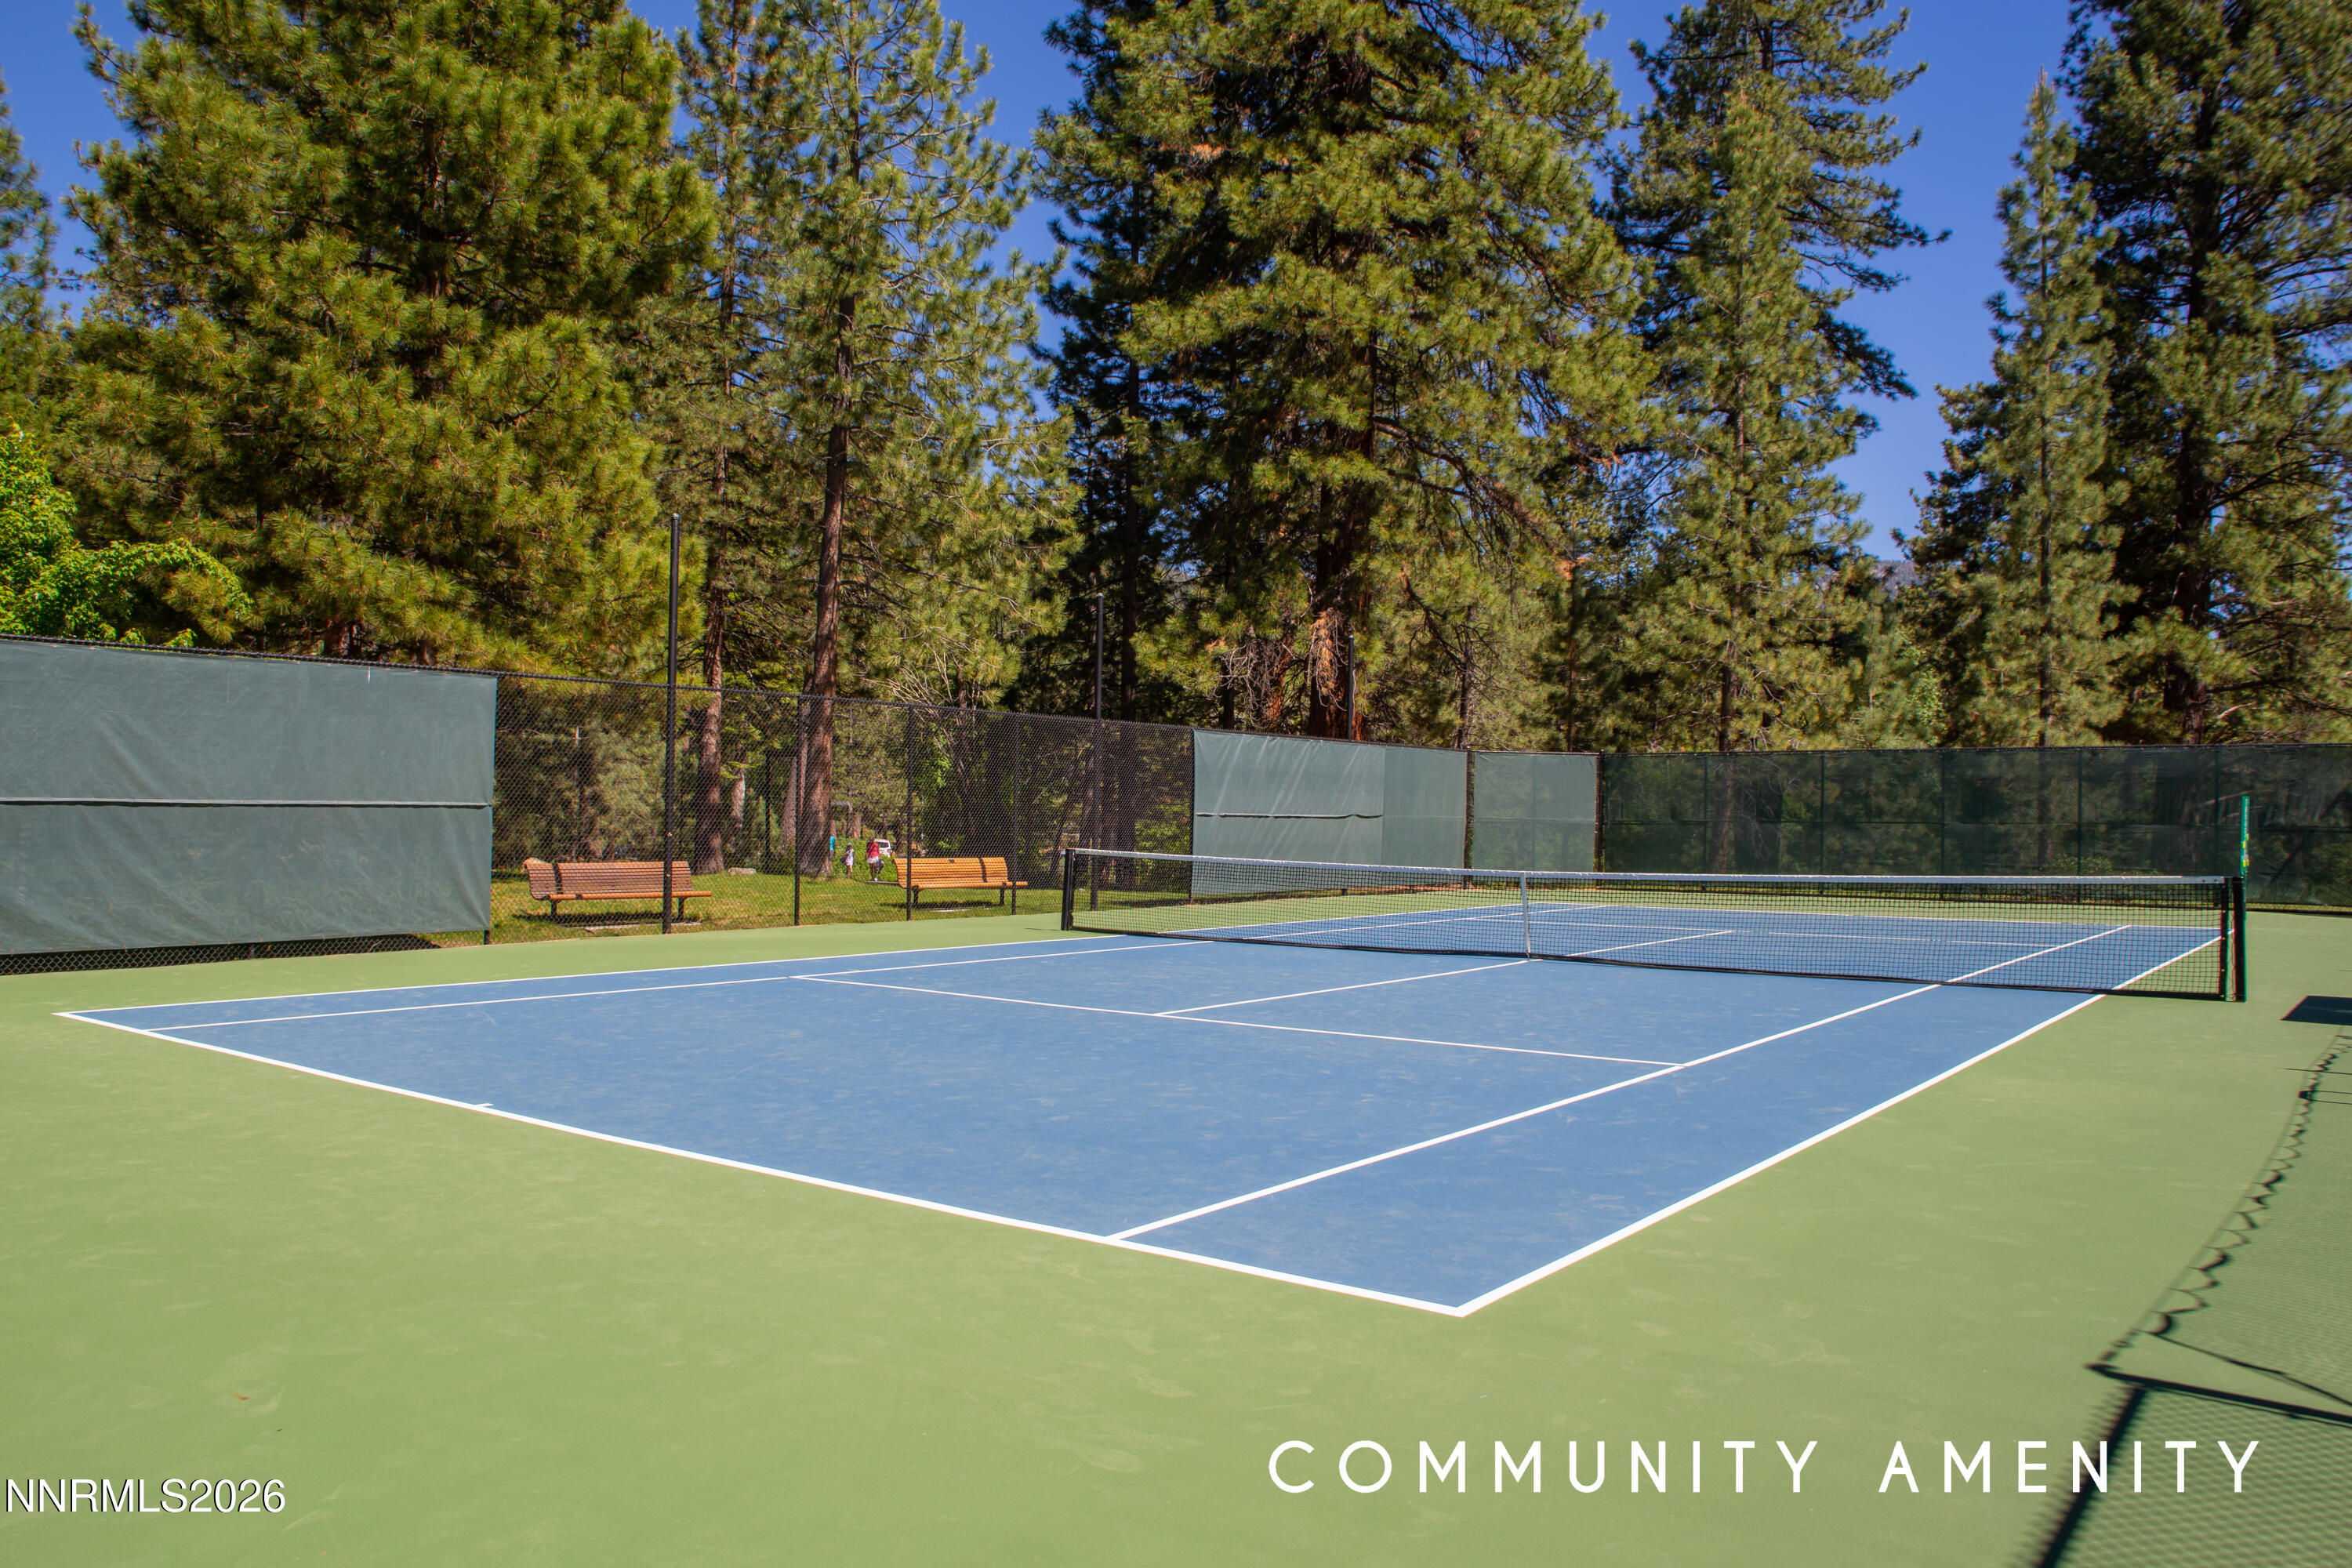
Outdoor tennis court surrounded by pine trees, with benches beside the fenced court.
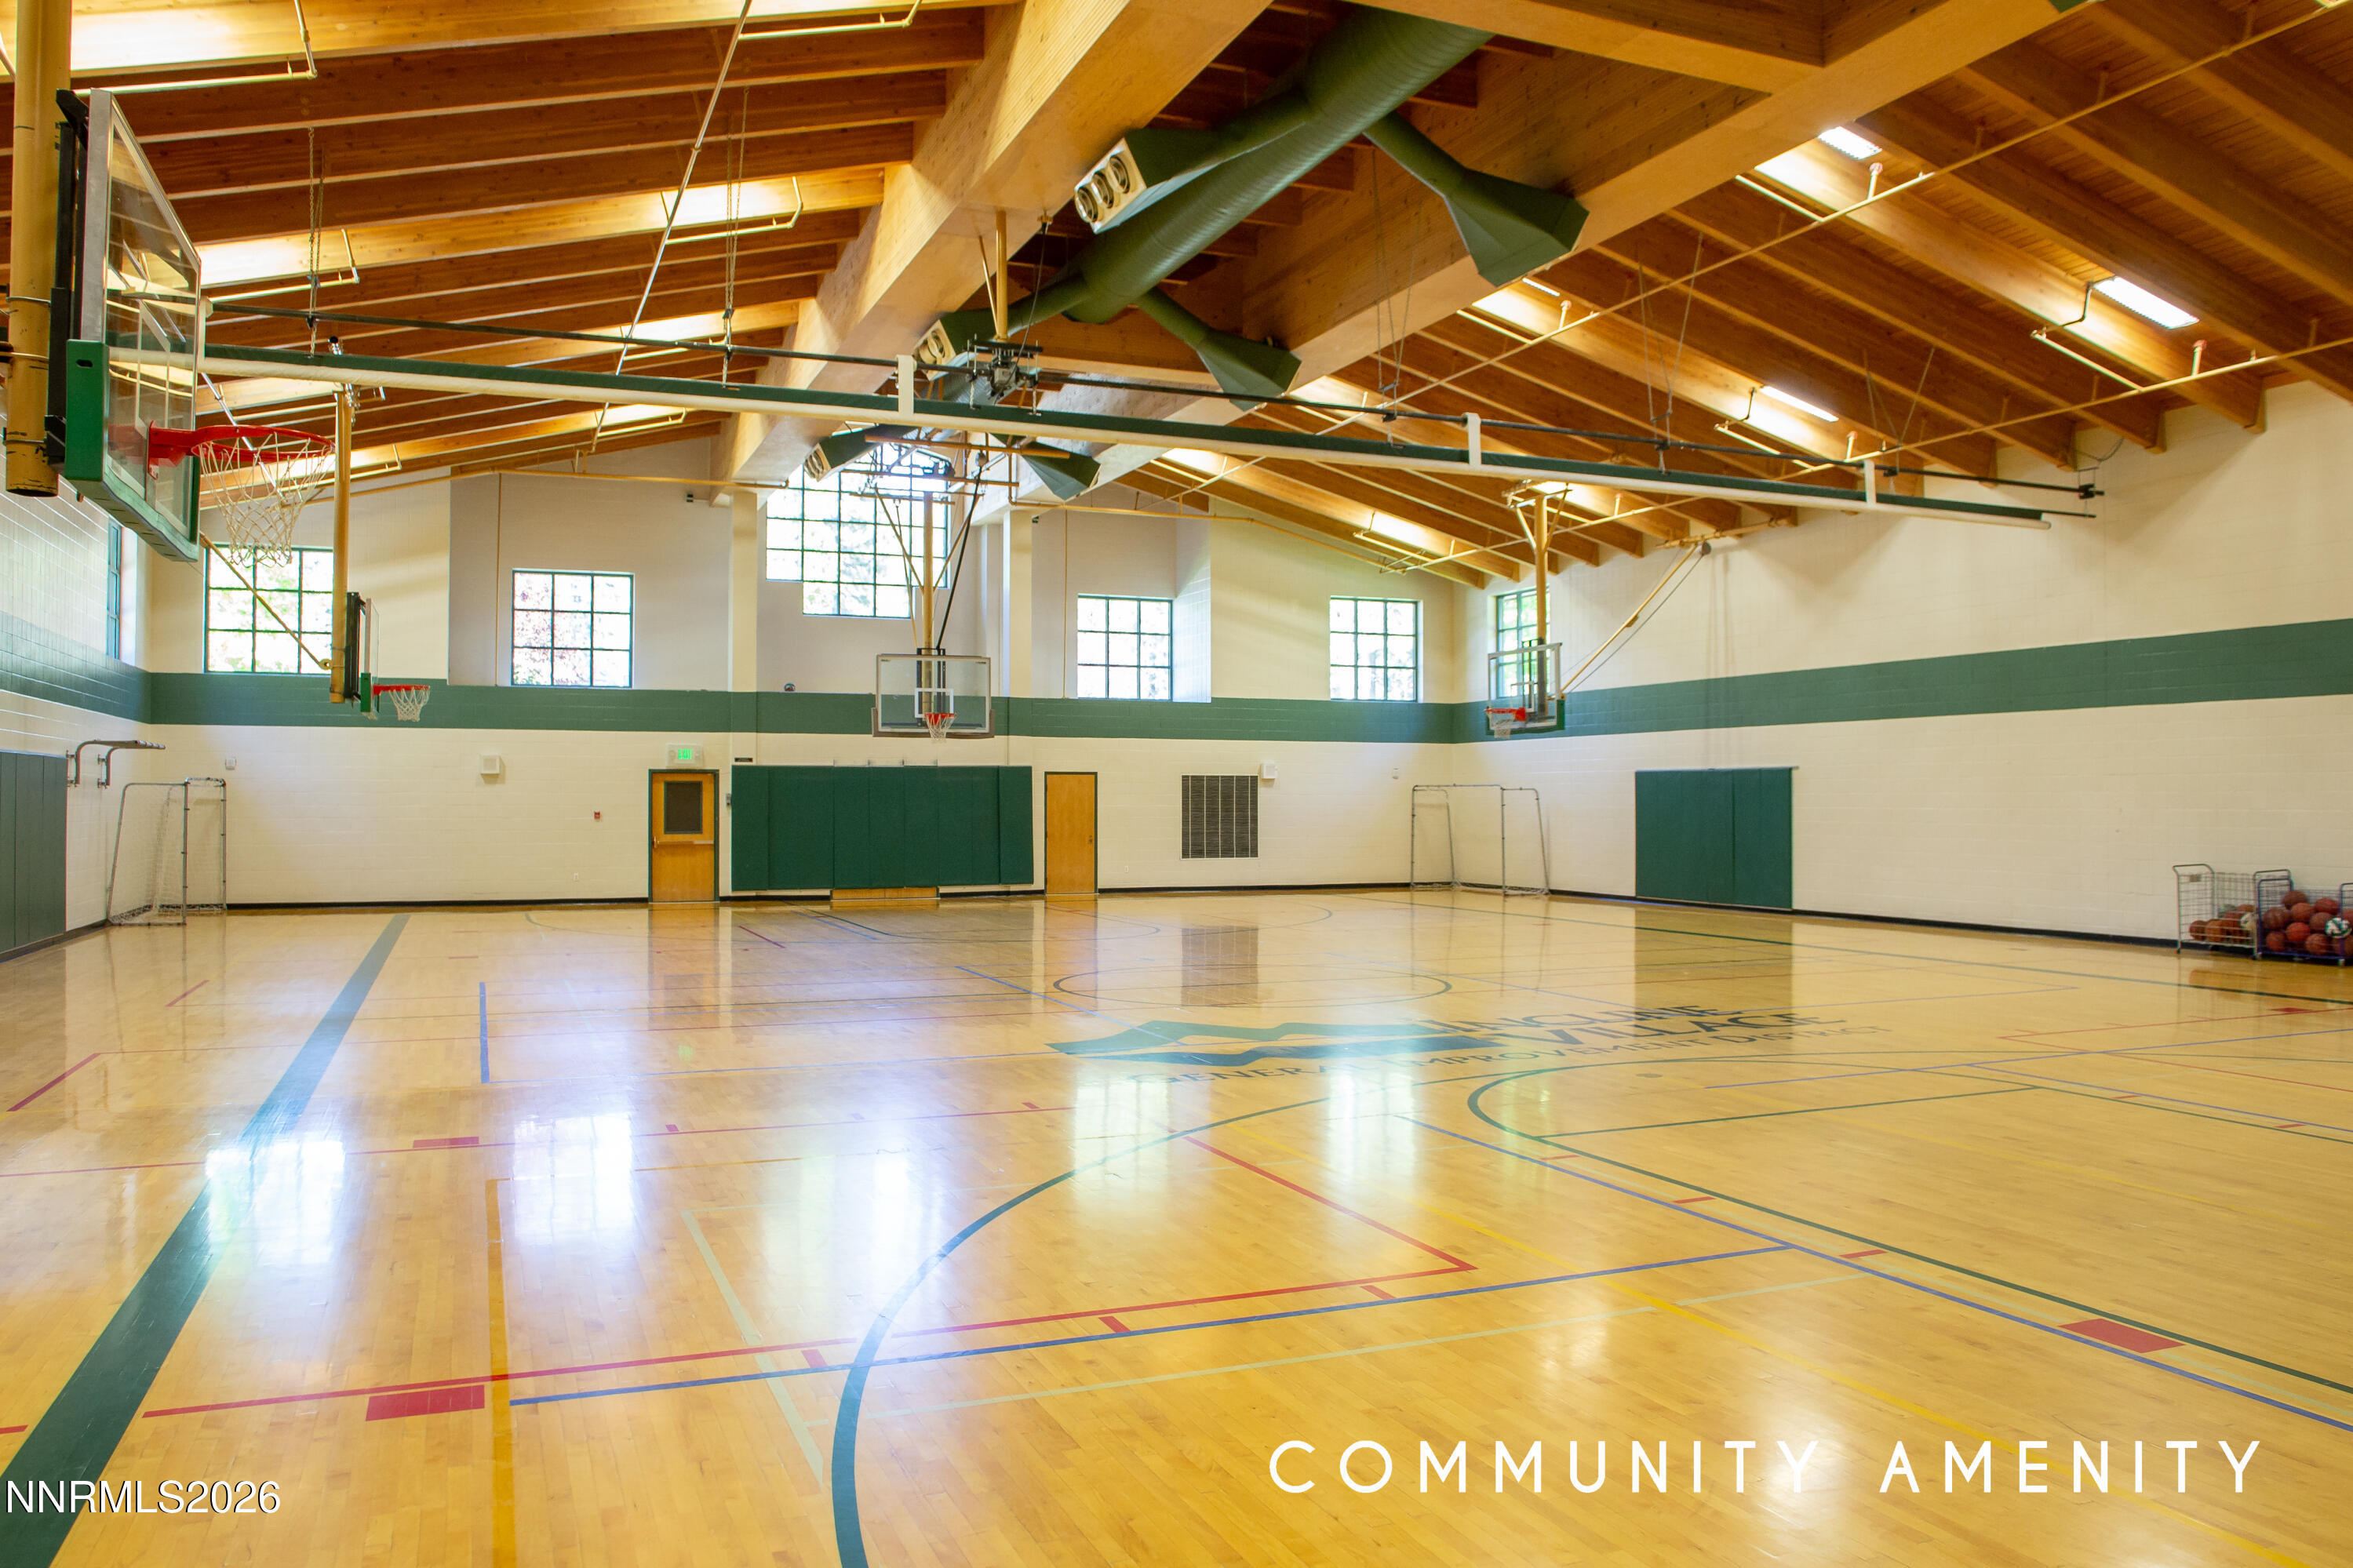
Indoor community basketball court with multiple hoops, hardwood flooring, and an exposed timber ceiling.
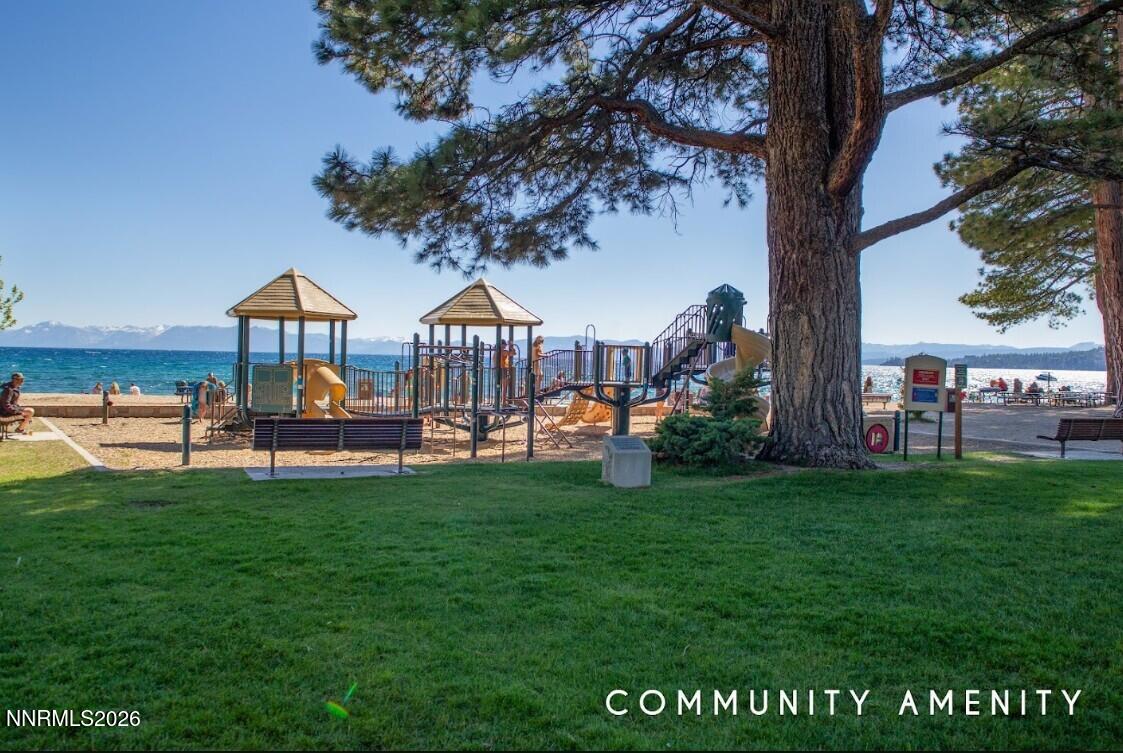
Lakeside community playground with slides, a sandy beach, and distant snow-capped mountains.
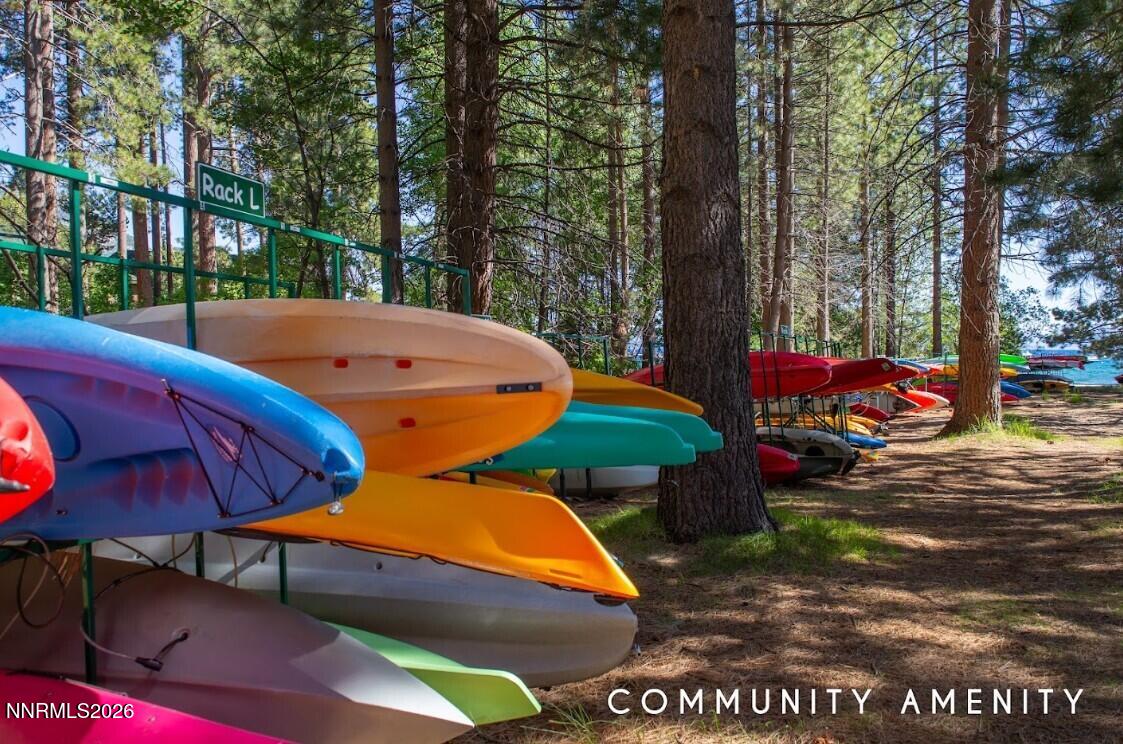
Colorful kayaks on racks beneath pine trees at a lakeside community amenity.
Paddleboarder on a mountain lake at sunset, with golden reflections and distant ridges.
Skier in a red jacket carving across a snowy slope, spraying snow into the air.
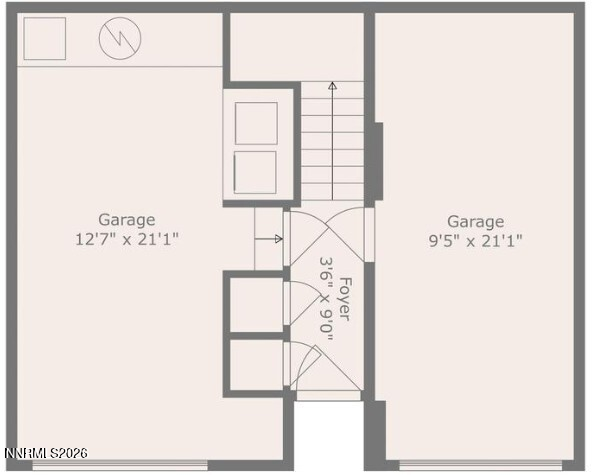
Garage-level floor plan with two garages, a central foyer, stairs, and room dimensions.
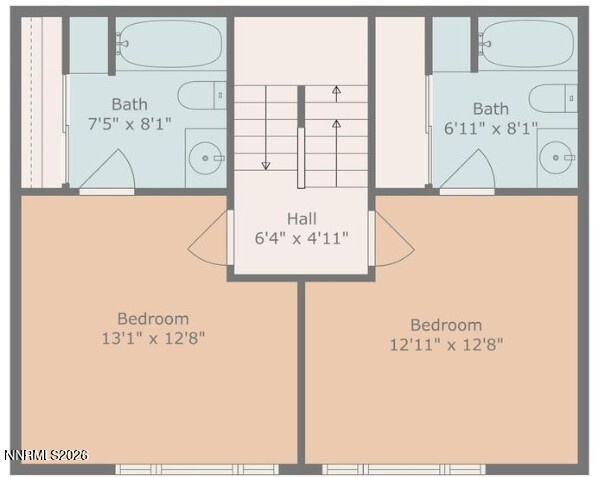
Floor plan with two bedrooms, two bathrooms, and a central hall and staircase.
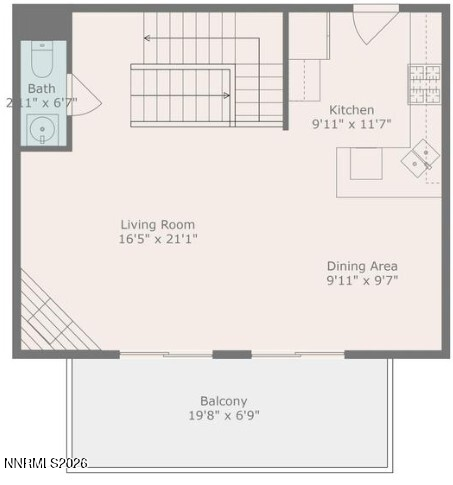
Floor plan showing the living room, kitchen, dining area, bath, stairs, and balcony.
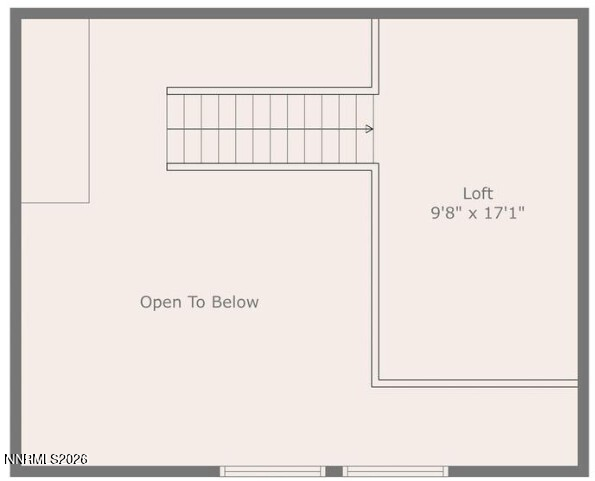
Loft floor plan with stairs and an adjacent open-to-below area.
VIEW PHOTOS
$1,188,000

400 Fairview Boulevard UNIT 169

2 Beds 3 Baths 1,576 Sq.Ft.

Description

Wake up to Lake Tahoe views, rare at this price point, then take your morning coffee on a large new deck as you plan the day's adventures. This architecturally stunning home has been thoughtfully designer-upgraded throughout, featuring ultra-premium no-VOC paint and luxurious finishes at every turn. The reimagined kitchen is built for stylish entertaining, with all-new deluxe appliances, a new pantry, daylight-spectrum fixtures, and timeless granite countertops. The sun-drenched great room impresses with soaring cathedral ceilings, an elegant gas fireplace, and new luxury plank flooring. A mountain-view loft offers flexible space for a home office or additional sleeping, along with a guest powder room. Both primary suites are serene retreats, each with its own private, fully upgraded bathroom featuring Carrara White Quartz vanities and designer dimmable lighting. Fall asleep to the sound of the babbling stream below. A private jacuzzi with a new infinity hot water heater completes the picture. Unobstructed southern exposure keeps the home bright and clears your driveway of ice in winter. Two inside-access heated garages add serious versatility, with one easily doubling as a home gym, art studio, office, or entertainment space. The resort lifestyle is right outside your door. Park your boat in a rare summer-reservable space that you can see from your home with nearby boat launch privileges. Walk to Diamond Peak Ski Resort in winter, reserve a season long ski locker and enjoy Incline Village's hiking and biking trails and private beaches the rest of the year. IVGID owner passes unlock access to exclusive amenities including private beaches, a boat launch, pools, and a recreation center, tennis and pickleball center. World-ranked golf courses are located within the community, all in income-tax-free Nevada. HOA allows short-term rentals.

Share Property

Location

400 Fairview Boulevard UNIT 169, Incline Village, NV 89451

Status

Exclusive
Sabrina Belleci

Sabrina Belleci

TITLE

Founder | Broker

PHONE

775.354.9745

Property Amenities

Interior
Laundry room Cabinets, In Garage, In Unit
Fireplace Gas
Appliances Dishwasher, Disposal, Dryer, ENERGY STAR Qualified Appliances, Gas Cooktop, Gas Range, Microwave, Oven, Refrigerator, Smart Appliance(s), Washer
Flooring Carpet, Ceramic Tile, Laminate, Slate
Total Bedrooms: 2
Half Bathrooms: 1
Full Bathrooms: 2
Other Interior Features Breakfast Bar, Ceiling Fan(s), Entrance Foyer, High Ceilings, Loft, Low VOC Products
Area & Lot
Total area 1,576 Sq.Ft.
Living area 1,576 Sq.Ft.
Year Built 1996
High School Incline Village
Middle School Incline Village
Elementary School Incline
View Description Meadow,Mountain(s),Peek,Ski Resort,Trees/Woods,Valley
Type Condo
Status Exclusive
Exterior
Stories 4
Heat type ENERGY STAR Qualified Equipment, Forced Air, Natural Gas
Water Source Public
Garage Space 2.0
Security Features Carbon Monoxide Detector(s), Fire Escape, Fire Sprinkler System, Smoke Detector(s)
Sewer Public Sewer
Other Exterior Features None
Parking Additional Parking, Attached, Garage, Garage Door Opener, Heated Garage
Lot Features Landscaped, Level, Sloped Up
Roof Composition, Pitched, Shingle
Utilities Cable Available, Electricity Available, Electricity Connected, Internet Connected, Natural Gas Connected, Phone Available, Sewer Available, Sewer Connected, Water Available, Water Connected, Cellular Coverage, Water Meter Installed
Finance
Sales Price $1,188,000
HOA Fees $970 monthly
Real Estate Tax $5,564 yearly
Vaulted living room with white sofas, a lit fireplace, and sliding doors to a tree-lined deck.

Schedule a Showing

We would love to show you our beautiful property. Please select your preferred date and time below. An agent will be in touch shortly to confirm your appointment.

Schedule a Showing

We would love to show you our beautiful property. Please select your preferred date and time below. An agent will be in touch shortly to confirm your appointment.

Thank you for your interest in 400 Fairview Boulevard UNIT 169, Incline Village, NV 89451. We are reviewing your request and will be in touch shortly!

Mortgage Calculator

Estimate your monthly mortgage payment, including the principal and interest, property taxes, and HOA. Adjust the values to generate a more accurate rate.

All estimates are provided for informational purposes only. Actual amounts may vary.
$0,000 Your Payment 20 15 65
$0,000 Your Payment

Ski Way

The Ski Way subdivision in Incline Village is a dream location for avid skiers, mountain bikers, and hikers.

Let's Work Together

We pride ourselves in providing personalized solutions that bring our clients closer to their dream properties and enhance their long-term wealth. Contact us today to find out how we can be of assistance to you!