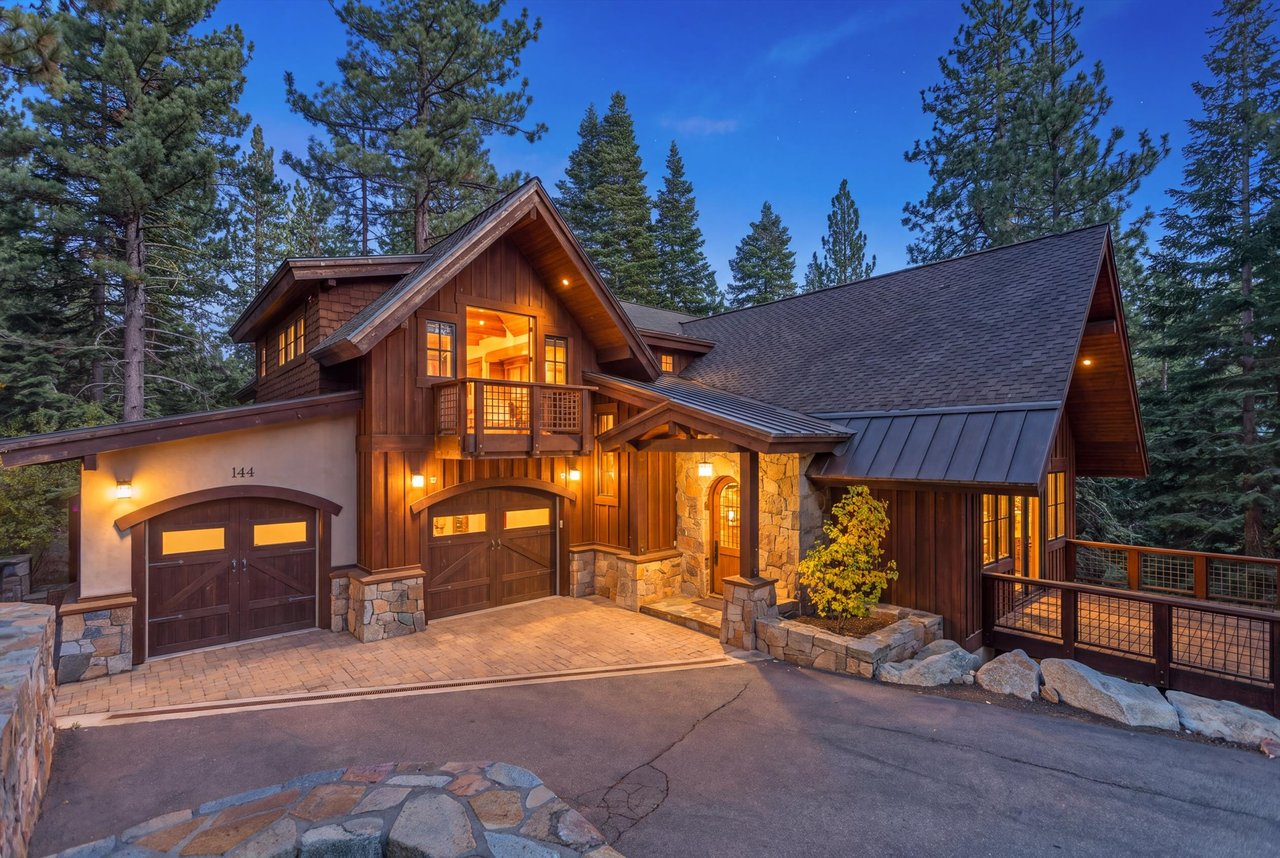
Wood-sided A-frame home with two garage doors and a snow-lined brick driveway among pine trees.
Aerial view of a brown-sided home in a snowy, evergreen-covered lot with a stone driveway.
Aerial view of a wood-sided cabin among snow-covered pines, marked by a white arrow.
Wood-sided home entrance with a wreath-adorned door, covered porch, and snow-covered pavers.
Wooden front entrance with a wreath, glazed sidelight, and barrel planter displaying the address 567.
Entry foyer with a wood front door, green console table, small evergreen tree, and wall-mounted coat hooks.
Dining and sitting area with wicker furniture, vaulted ceiling, and windows overlooking snowy pine trees.
Dining room with a long wood table facing a picture window overlooking snowy pine trees and homes.
Open-plan living and dining room with vaulted ceiling, tall windows, and an exposed wooden staircase.
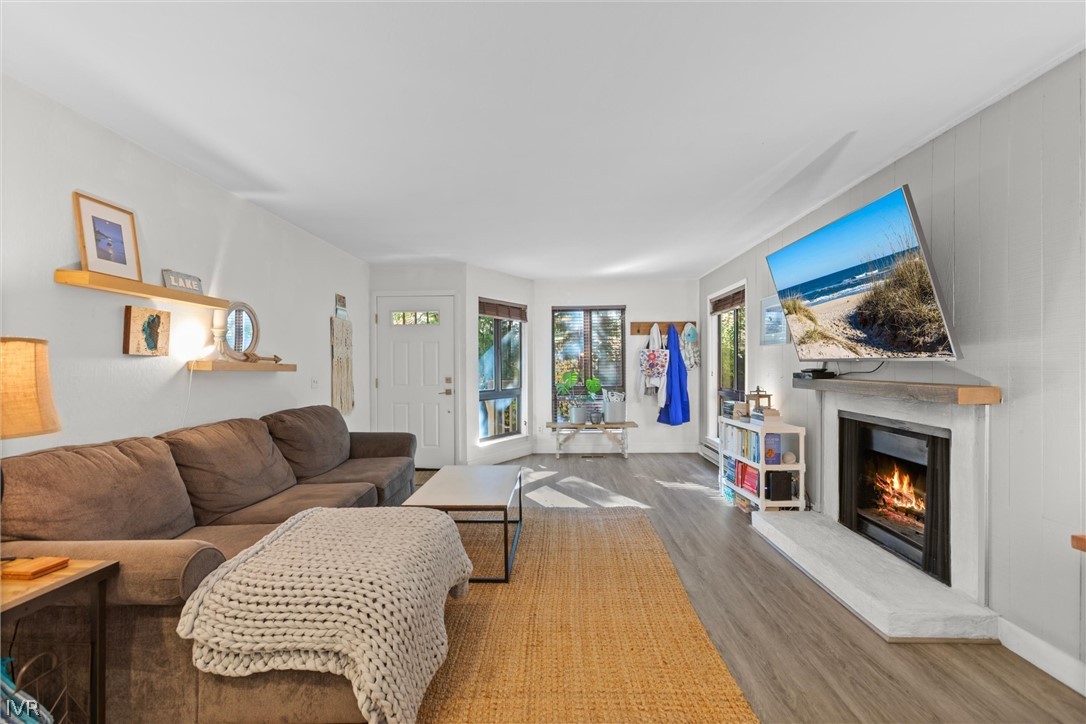
Living room with a stone fireplace and vaulted ceiling, opening to a kitchen with a breakfast bar.
Kitchen with a long wooden island and sliding doors opening onto a tree-lined deck.
Kitchen with a long wood breakfast bar, open shelving, and snowy views through sliding glass doors.
Kitchen with a long wood breakfast bar, stools, stainless steel appliances, and a staircase.
Kitchen with white cabinets, butcher-block counters, farmhouse sink, stainless appliances, and open dish shelving.
Kitchen with farmhouse sink, butcher-block counters, open dish shelving, and a window overlooking snow.
Living room with a stone fireplace, large windows, and a wood-paneled column.
Furnished bedroom with a metal bed frame and sliding glass doors opening onto a wooded deck.
Bedroom with a large bed, rustic wooden door, and sliding glass door to a wooded deck.
Bathroom with a tiled tub and shower beside a rustic double-sink vanity.
Bathroom with a distressed-wood double vanity, two vessel sinks, and pine-branch wall decor.
Furnished bedroom with a black metal bed, built-in window seat, and wooden dresser.
Upstairs landing with vaulted ceiling, carpet, wood stair railing, and a black chair by the window.
Vaulted bedroom with a white bed, exposed wood beam, and sliding barn door.
Upstairs bedroom with a vaulted ceiling, wood railing overlooking the stairwell, and sliding barn door.
Dressing area with a blue dresser and arched mirror beside an open barn door to a tiled bathroom.
Bathroom with a glass shower, skylight, and mirrored vanity.
Bathroom with a long tiled vanity, large mirror, toilet, and skylights above an adjoining dressing area.
Furnished bedroom with a partially visible bed, wooden TV console, and dresser with a blue-and-white lamp.
Furnished bedroom with a sloped ceiling, metal daybed, bunk bed, and wooden dresser.
Furnished home office with aviation prints, a wooden desk, and shelves displaying model aircraft.
Open-plan living and dining area with a stone fireplace, wood table, and large windows overlooking snow.
Wooden deck overlooking snow-dusted pines and neighboring homes.
Wooden deck beside a house, with a covered firewood stack and snow-dusted pines beyond.
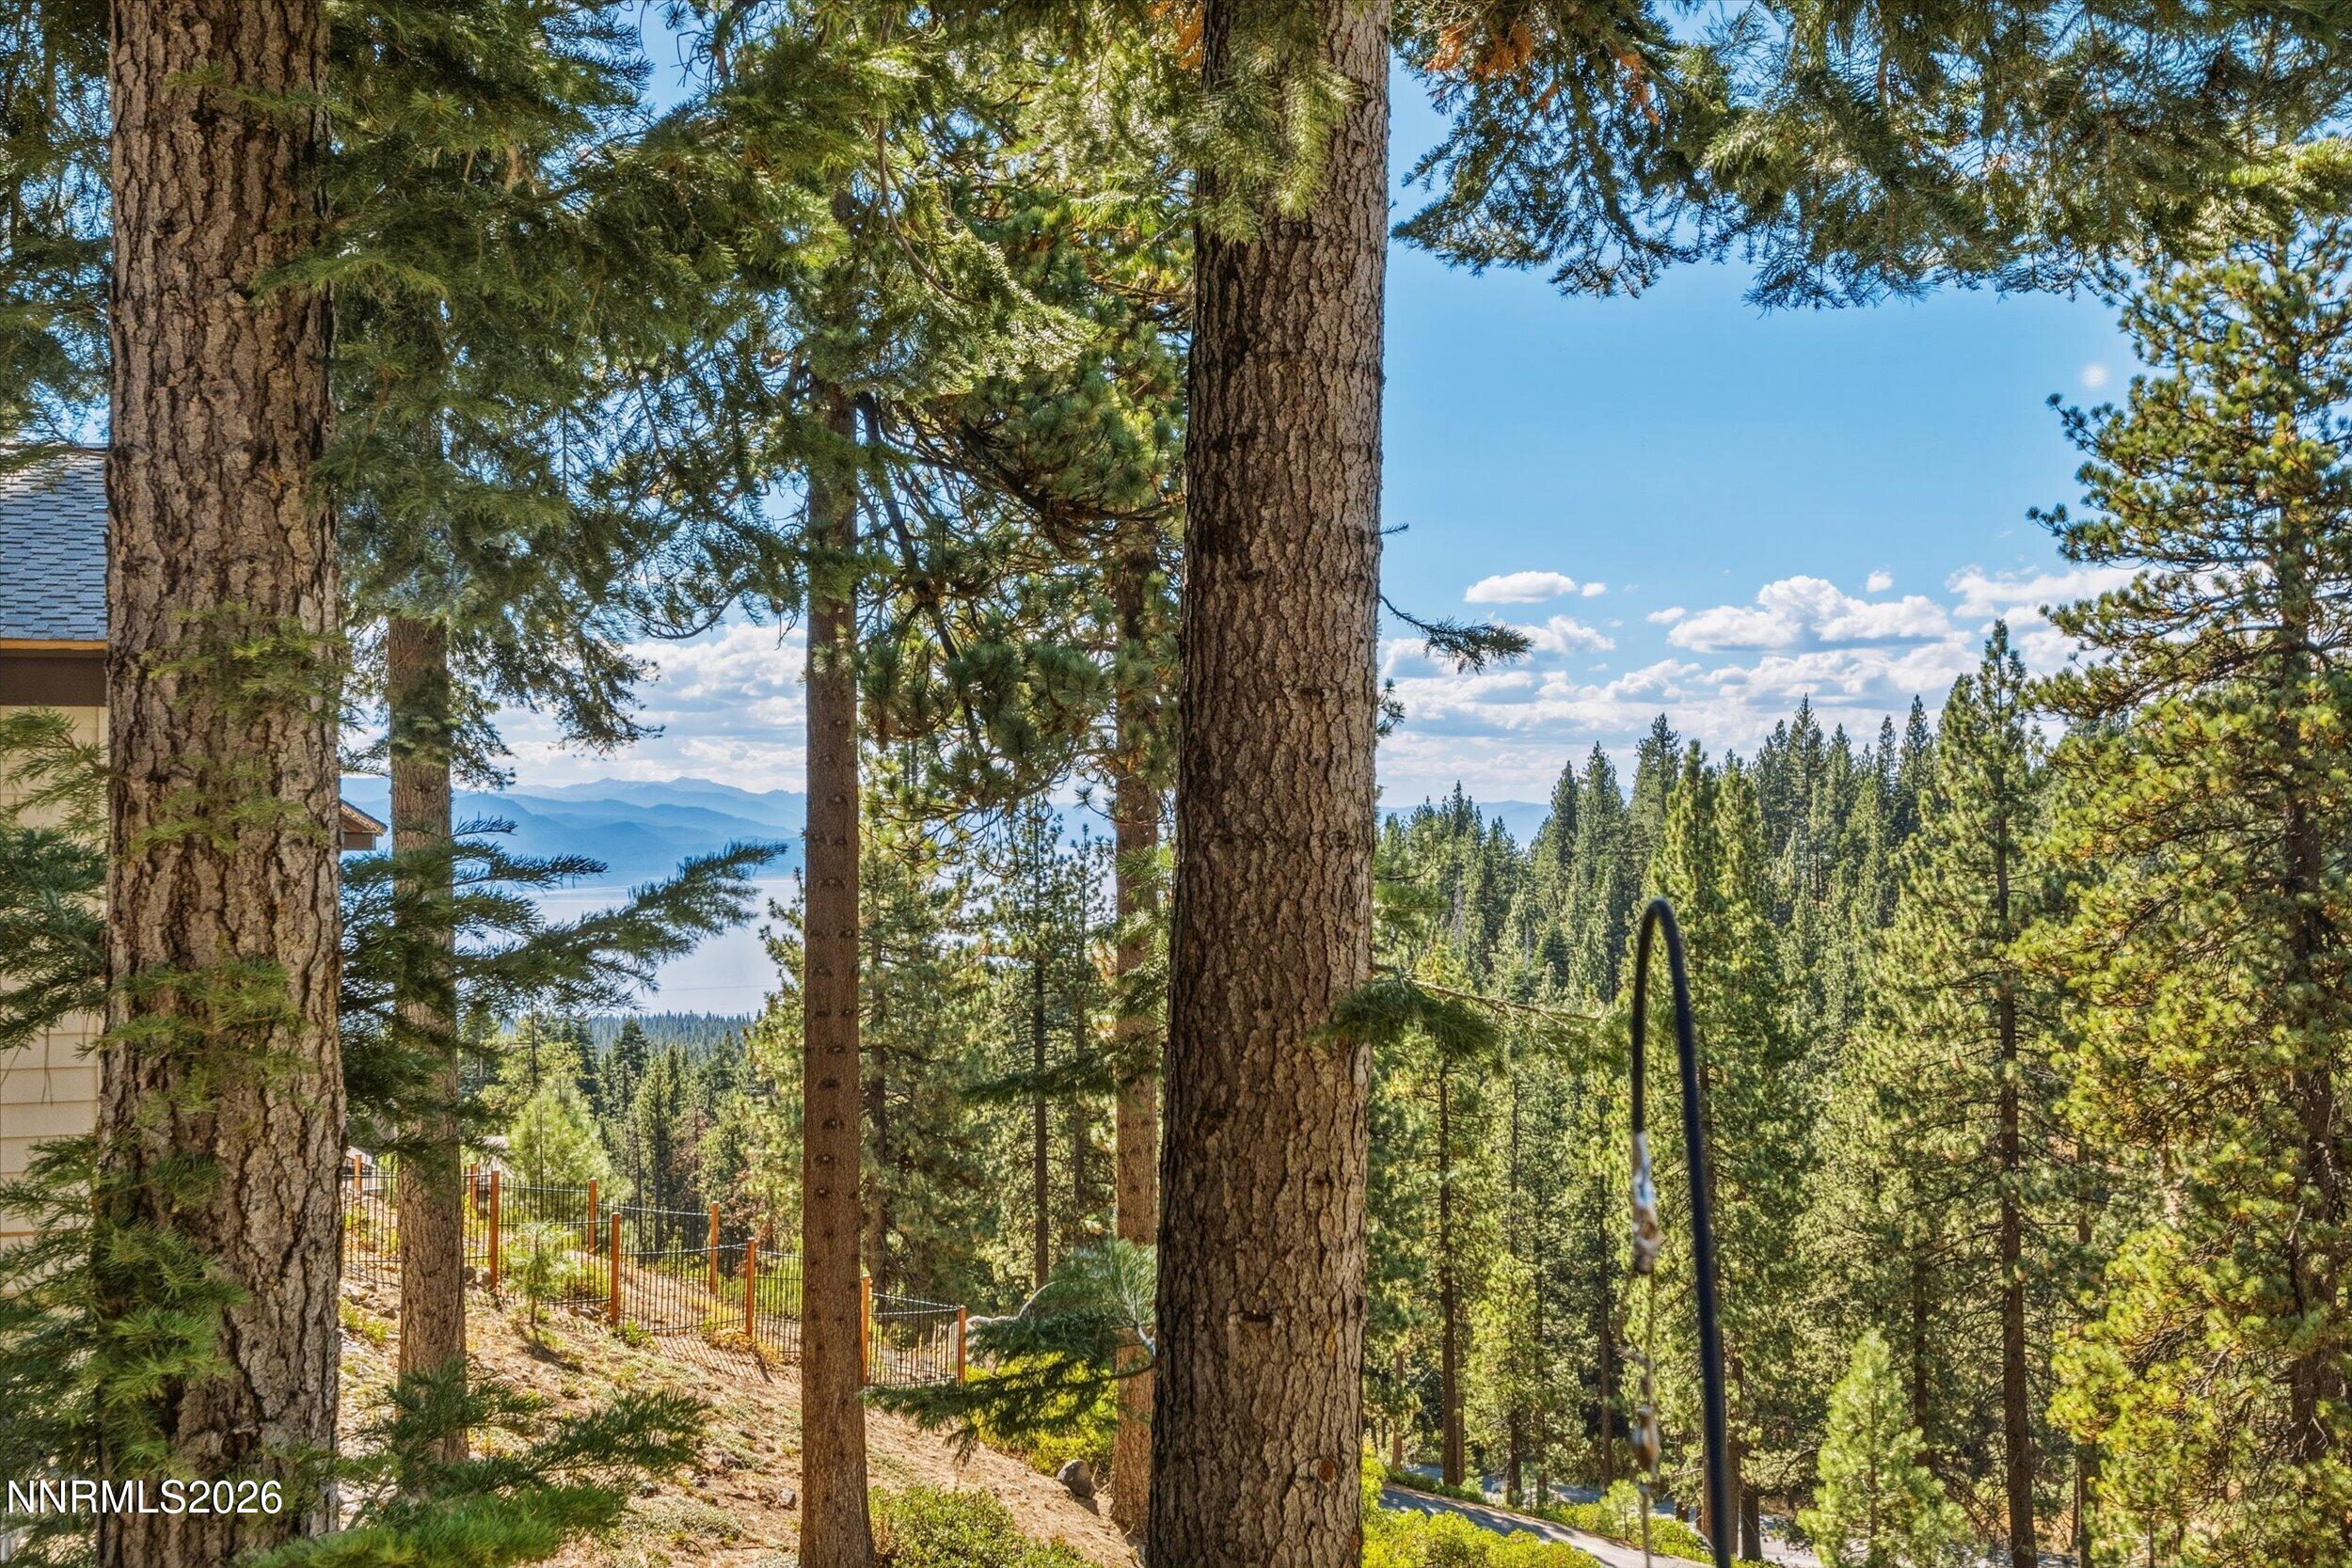
Snowy wooded lot with tall pines and neighboring homes visible through the trees.
Wood-sided cabin with a steep roof and raised deck, surrounded by snow and pine trees.
Timber A-frame cabin with a raised deck and stairs among snowy pine trees.
Aerial view of wood-sided home with red metal roof, garage, snowy driveway, and surrounding pines.
Wood-sided home with steep metal roofs and a wraparound deck amid snow and pine trees.
Aerial view of wooded homes beside a snow-lined road, featuring a brown cabin with a red metal roof.
Home among tall pines beside a snow-lined road, with a wooded hillside beyond.
VIEW PHOTOS
$1,410,000

567 Bronco Court

3 Beds 2 Baths 1,822 Sq.Ft. 10,019 Sq.Ft.

Share Property

Location

567 Bronco Court, Incline Village, NV 89451

Status

Sold

Date Sold

April 23, 2026
Sabrina Gentner

Sabrina Gentner

TITLE

Buyer Agent Specialist | Real Estate Agent

PHONE

775.750.2503

Property Amenities

Interior
Laundry room Cabinets, In Garage, Shelves
Fireplace Wood Burning
Appliances Dishwasher, Disposal, Dryer, Microwave, Refrigerator, Washer
Flooring Carpet, Wood
Total Bedrooms: 3
Full Bathrooms: 2
Other Interior Features Breakfast Bar, Entrance Foyer, High Ceilings, Loft, Vaulted Ceiling(s)
Area & Lot
Total area 1,822 Sq.Ft.
Lot Area 10,019 Sq.Ft.
Living area 1,822 Sq.Ft.
MLS® ID 260001625
Year Built 1983
High School Incline Village
Middle School Incline Village
Elementary School Incline
View Description Mountain(s),Trees/Woods
Type Residential
Status Sold
Date Sold April 23, 2026
Exterior
Stories 2
Heat type Baseboard, Fireplace(s), Hot Water, Natural Gas
Water Source Public
Garage Space 2.0
Security Features Carbon Monoxide Detector(s), Security System Owned, Smoke Detector(s)
Sewer Public Sewer
Other Exterior Features Rain Gutters
Parking Attached, Garage, Garage Door Opener, Heated Garage
Lot Features Cul-De-Sac, Landscaped, Level, Sloped Down, Sprinklers In Front, Sprinklers In Rear, Wooded
Roof Composition, Metal, Pitched
Utilities Cable Available, Electricity Available, Natural Gas Connected, Phone Available, Sewer Connected, Water Connected
Finance
Sales Price $1,410,000
Real Estate Tax $4,751 yearly

Let's Work Together

We pride ourselves in providing personalized solutions that bring our clients closer to their dream properties and enhance their long-term wealth. Contact us today to find out how we can be of assistance to you!