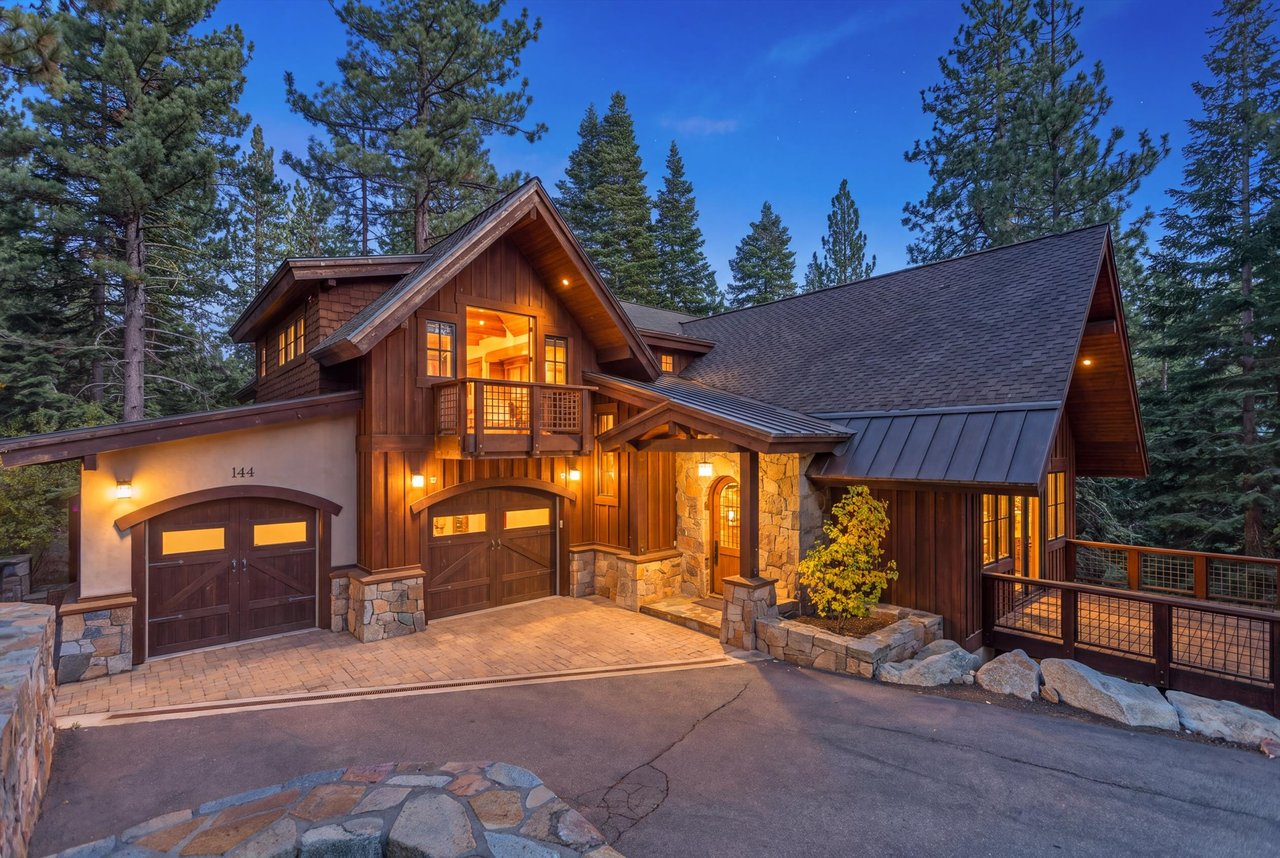
Wood-sided home with a two-car garage and driveway among tall pine trees.
Wooded property with a vivid green lawn, tall pines, and a house partly visible through the trees.
Aerial view of a wood-sided home with a two-car garage, nestled among tall pine trees.
Wood-sided home with a covered porch and garage among tall pines and large boulders.
Wood-sided house among pine trees, with a raised glass-railed deck and exterior staircase.
Wooden deck stairs overlook a pine forest and green golf course.
Kitchen with wood cabinets, dark stone counters, vaulted wood ceiling, and windows overlooking trees.
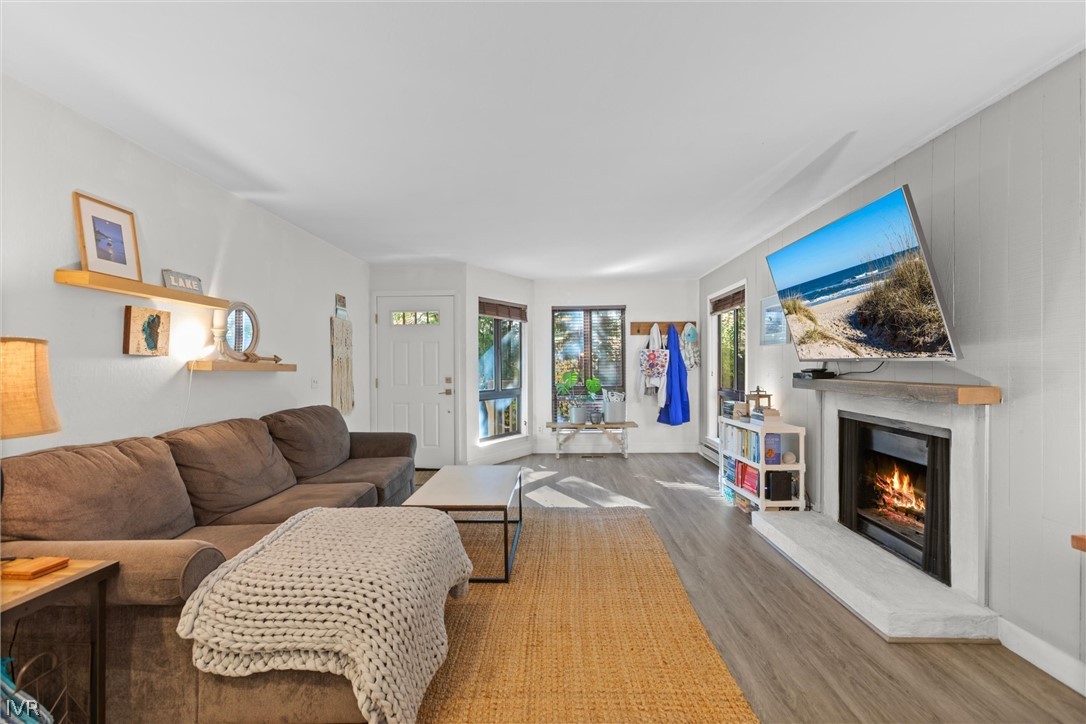
Living room with a brick fireplace, built-in entertainment center, vaulted wood ceiling, and adjoining dining area.
Living room with a vaulted wood ceiling, patterned carpet, granite wet bar, and raised sitting area.
Dining room with a vaulted wood ceiling, brass chandelier, and windows overlooking pine trees.
Wooden deck beside a home, with glass railings overlooking tall pine trees.
Living room with a vaulted wood ceiling, brick fireplace, patterned carpet, and windows overlooking trees.
Aerial view of a forested property near Lake Tahoe, with an arrow pointing toward a home among the trees.
Dining room with a large dark wood table, chandelier, and adjoining wood-cabinet kitchen.
Kitchen with honey-colored wood cabinets, granite counters, and a central island with a sink.
Kitchen with honey-oak cabinets, granite counters, and a stainless-steel range beneath a wide hood.
Kitchen with honey-toned wood cabinets, dark granite counters, and a large island beneath decorative pendant lights.
Kitchen with honey-toned wood cabinetry, granite counters, stainless steel appliances, and a raised bar with stools.
Empty dining area with hardwood floors, built-in wood cabinetry, and large windows overlooking trees.
Living area with a vaulted wood ceiling, gray patterned carpet inset, and light hardwood floors.
Bathroom with a pedestal sink, toilet, large mirror, beige tile, and wood flooring.
Bedroom with a dark four-poster bed, vaulted ceiling, and large windows overlooking trees.
Bedroom with a dark wood four-poster bed beneath an arched window overlooking trees.
Bedroom with a dark wood four-poster bed and large windows overlooking trees.
Bathroom with dual wood vanities, a tiled soaking tub, glass shower, and arched window.
Bathroom with a long light-wood vanity, geometric tile backsplash, and arched window above the mirrors.
Walk-in closet with white cabinets, wooden hanging rods, patterned carpet, and an open wood door.
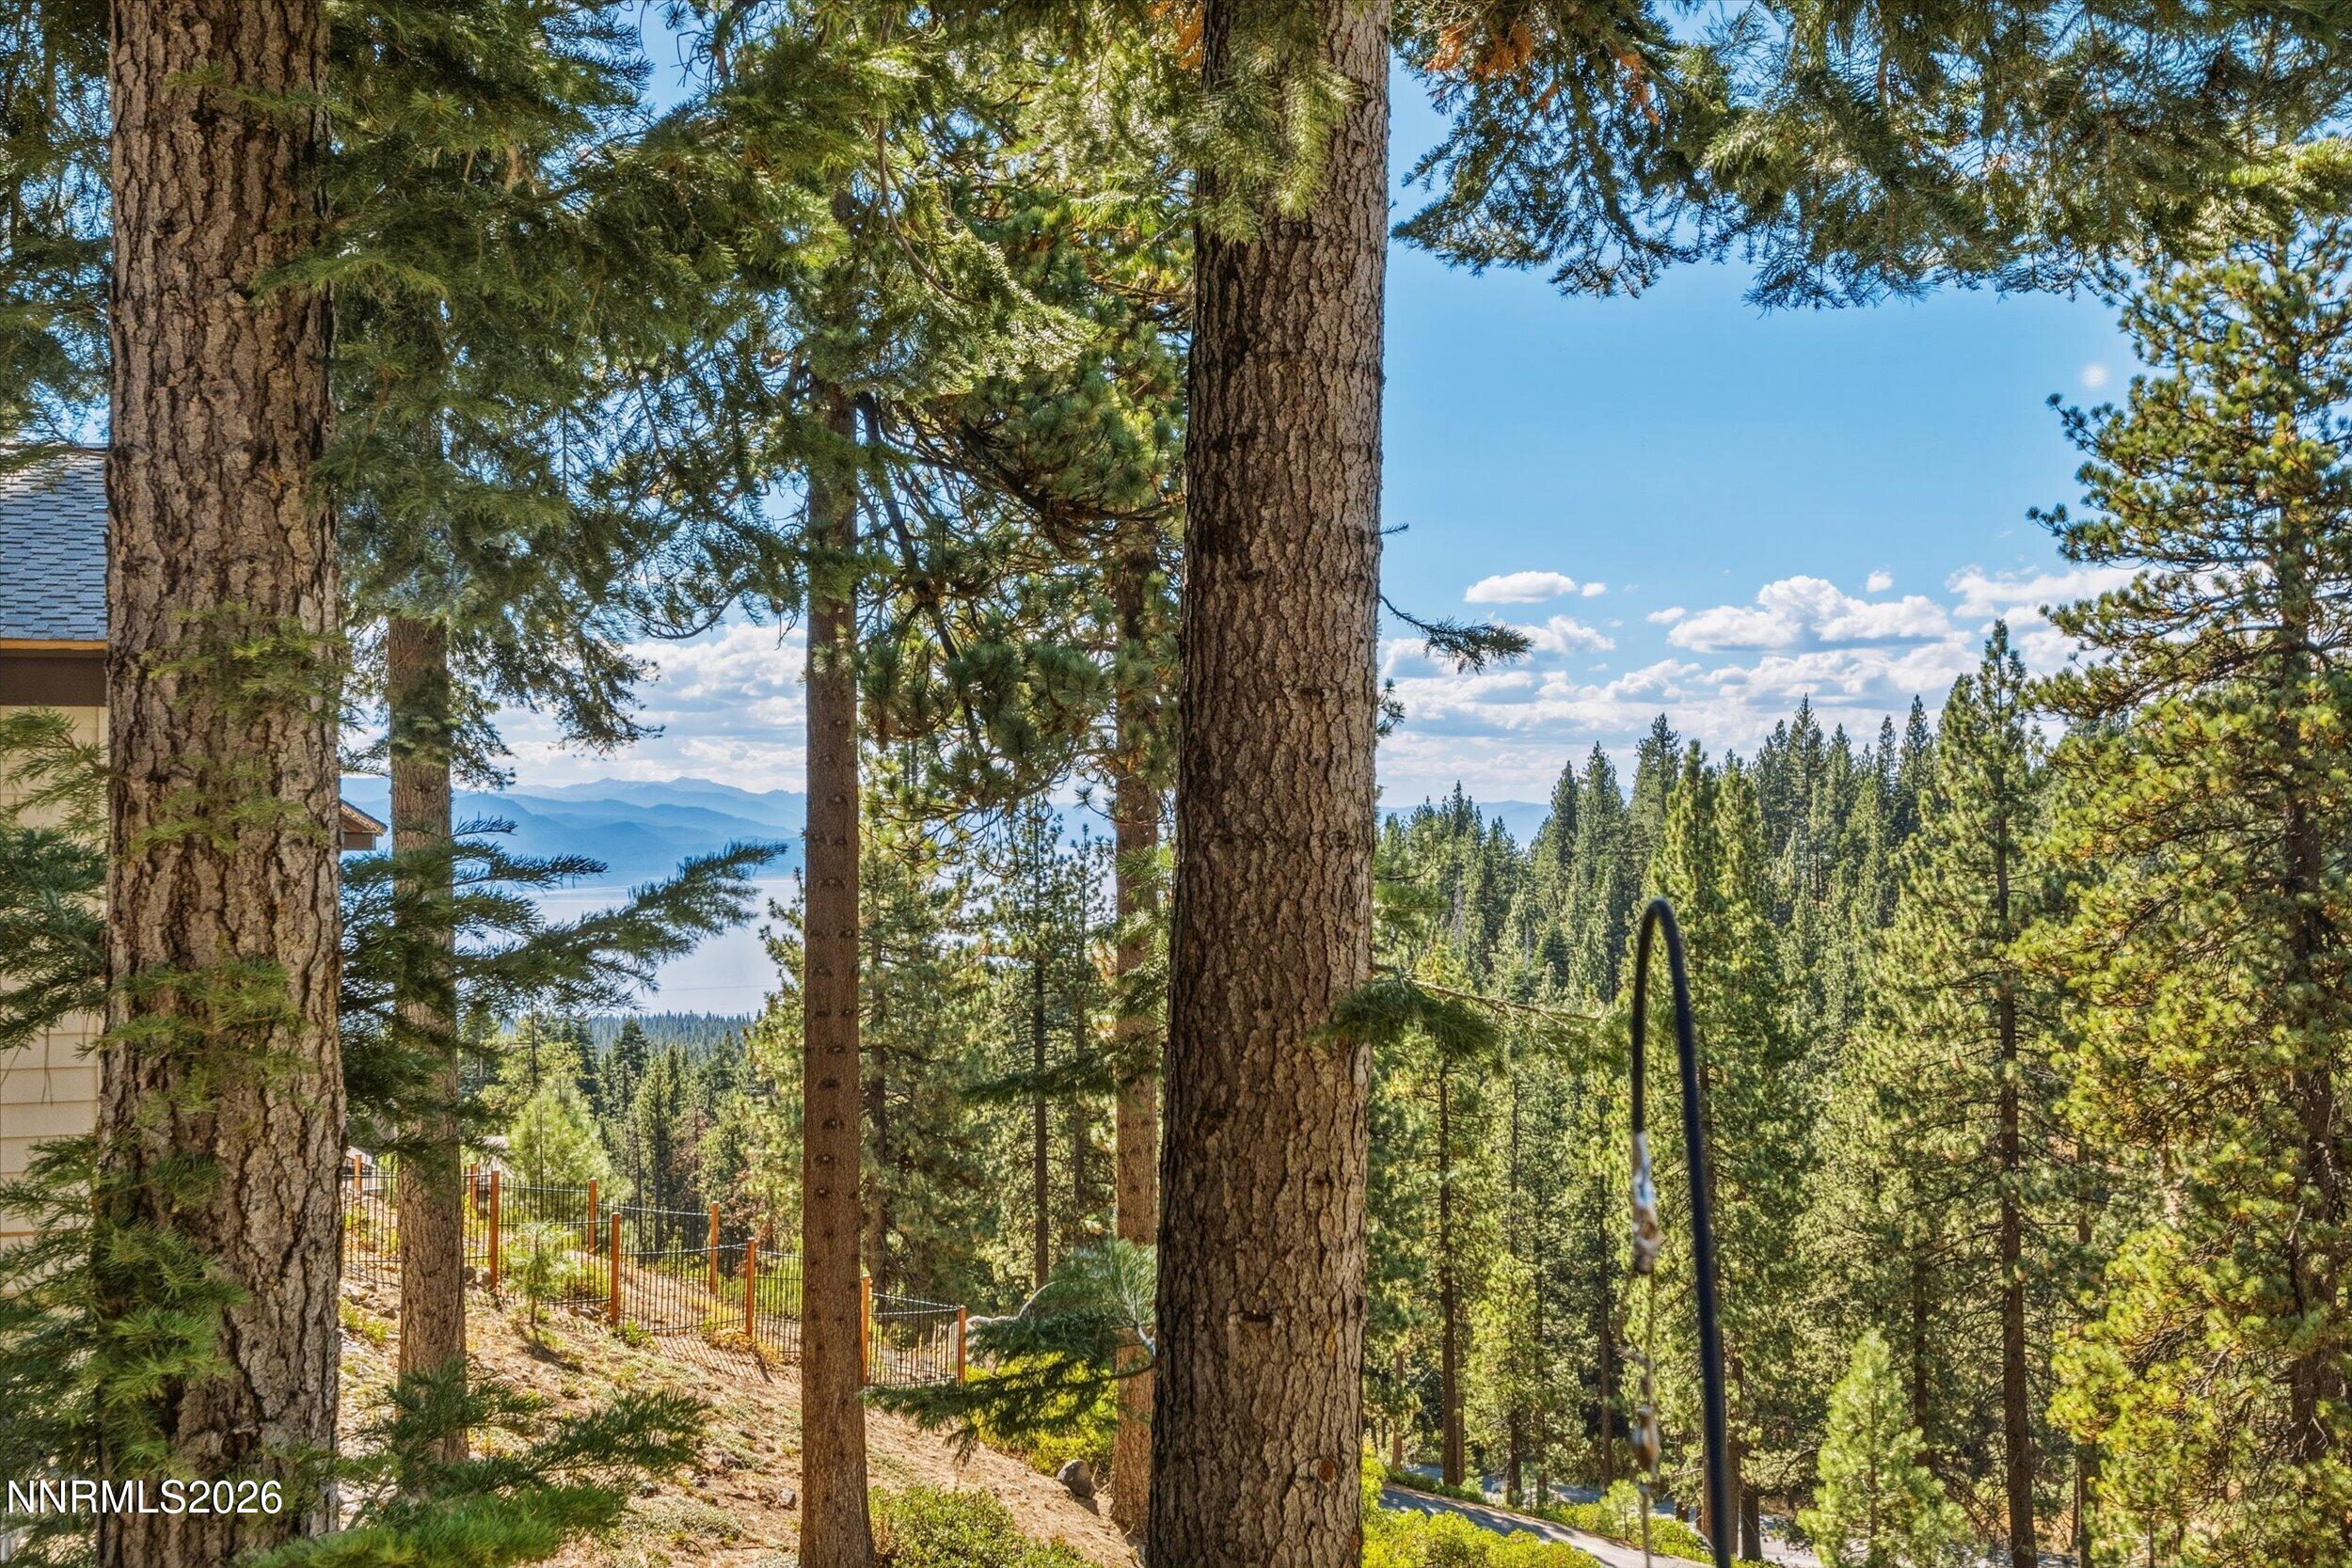
Wooded yard with a black metal fence and golf course visible beyond the pine trees.
Aerial view of a home among pine trees beside a golf course, with Lake Tahoe in the distance.
Aerial view of a tree-surrounded home beside golf course greens, sand bunkers, and a paved path.
Wood-sided house nestled among pines, with a raised deck, exterior stairs, and arched upper windows.
Raised wood deck along a wood-sided home, with a covered grill and pine trees beyond the railing.
Wood-sided home with a covered patio, outdoor seating, and stairs leading to an elevated deck.
Wooded yard with tall pines, a metal fence, and a red-and-white windmill beside the road.
Covered wooden front porch leading to a decorative glass-paneled entry door, surrounded by evergreen trees.
Carpeted attic storage area with a sloped ceiling and an open doorway to another room.
Empty carpeted bedroom with mirrored closets, an exposed wood beam, and tall arched windows.
Vacant room with built-in window seats beneath tall arched windows overlooking trees.
Bathroom with a tiled vanity, glass shower, and wood-trimmed window overlooking pine trees.
Vacant living room with a black wood stove, gray plank flooring, and sliding glass doors.
Laundry room with a tiled utility sink, wood cabinets, washer and dryer, and a window with blinds.
Bedroom with patterned blue bedding, gray carpet, and wood-trimmed windows.
Bedroom with white and gray bedding, mirrored closet doors, and a wood-trimmed window.
Bathroom with a double-sink vanity, wood cabinetry, and an adjoining tub and shower.
Spacious garage with a gray SUV, two wood-paneled doors, and a utility sink.
First-floor plan for 770 Golfers Pass Road, showing a garage, living room, two bedrooms, laundry, and hallway.
Floor plan for 770 Golfers Pass Road, with labeled rooms and dimensions.
Furnished living room with white seating, wood-framed windows, and a vaulted wood ceiling.
Walk-in closet with clothes on both sides, shoes on shelves, and a wooden door.
Virtually staged living room with brick fireplace, vaulted wood ceiling, and adjoining dining area.
Virtually staged bedroom with a dark four-poster bed, arched window, and matching wood furniture.
Walk-in closet with built-in cabinets, hanging clothes, shoes, and patterned carpet.
Dining room with a dark table, upholstered chairs, wood cabinetry, and large windows.
Living room with cream seating, wood floors, and a vaulted wood-plank ceiling.
Living room with a vaulted wood ceiling, large windows overlooking trees, and white seating.
VIEW PHOTOS
$2,550,000

770 Golfers Pass Road

5 Beds 5 Baths 4,522 Sq.Ft. 0.4 Acres

Description

Totally rad mountain retreat, perched above the Mountain Golf Course. Built in 1995, this home is a rare find, offering a prime golf course setting, the soothing sounds of a rushing creek and privacy. With its killer features and party-ready layout, this home is "all that and a bag of chips." The sunken bar is the ultimate throwback to hosting epic soirees, while the formal dining room and game room provide ample space for entertaining. Spacious bedrooms, abundant storage, and a layout designed for maximum fun. The fenced backyard is perfect for your fur baby or your real baby, while the 3-car garage has room for your Tahoe toys, daily driver, and even your sports car. And let's not forget--you're just minutes from the beach and Ski Resort. Booyah! This home is ready for you to bring your shoulder pads, your vision, and your flair to make it shine. With immediate equity potential and a location that's "dah bomb," this gem is the ultimate blast from the past--ready to be your future.

Share Property

Location

770 Golfers Pass Road, Incline Village, NV 89451

Status

Sold

Date Sold

December 11, 2025
Sabrina Belleci

Sabrina Belleci

TITLE

Founder | Broker

PHONE

775.354.9745

Property Amenities

Interior
Laundry room In Bathroom, Laundry Area, Laundry Closet, Laundry Room, Shelves, Washer Hookup
Appliances Dishwasher, Disposal, Double Oven, Dryer, Gas Cooktop, Gas Range, Microwave, Refrigerator, Washer
Flooring Carpet, Tile, Wood
Total Bedrooms: 5
Half Bathrooms: 1
Full Bathrooms: 4
Other Interior Features Cathedral Ceiling(s), Ceiling Fan(s), Central Vacuum, High Ceilings
Area & Lot
Total area 4,522 Sq.Ft.
Lot Area 0.4 Acres
Living area 4,522 Sq.Ft.
MLS® ID 250053494
Year Built 1995
High School Incline Village
Middle School Incline Village
Elementary School Incline
View Description Golf Course,Trees/Woods
Type Residential
Status Sold
Date Sold December 11, 2025
Exterior
Stories 3
Pool None
Heat type Forced Air, Natural Gas
Water Source Public
Garage Space 3.0
Security Features Smoke Detector(s)
Sewer Public Sewer
Other Exterior Features Dog Run, Multiple Entry Flat or Ramped
Parking Garage, Parking Pad
Lot Features Gentle Sloping, Wooded
Roof Composition, Pitched
Utilities Cable Available, Electricity Available, Internet Available, Natural Gas Available, Sewer Available, Water Available
Finance
Sales Price $2,550,000
Real Estate Tax $15,430 yearly

Let's Work Together

We pride ourselves in providing personalized solutions that bring our clients closer to their dream properties and enhance their long-term wealth. Contact us today to find out how we can be of assistance to you!