Outdoor deck with a long dining table, covered grill, and mature trees beyond the railing.
837 Southwood Boulevard 20
VIEW PHOTOS
$849,000

837 Southwood Boulevard 20

3 Beds 3 Baths 1,332 Sq.Ft.

Description

Step into this beautifully remodeled end-unit condo, where contemporary design meets tranquil Tahoe living. The open-concept main floor seamlessly flows to a private patio overlooking a year-round creek, creating a serene setting for relaxing or entertaining. Enjoy outdoor dining with a ready-to-go natural gas BBQ line and ample storage for your Tahoe toys in the custom-built backyard shed. The kitchen boasts stainless steel appliances, while the bathrooms feature modern fixtures, radiant floor heating in the upstairs baths, and a master bath washlet. Nest smart home system included (cameras and smoke detectors). Just steps from the lake, restaurants, and shopping, this unit is perfectly located for both personal enjoyment and income potential. The HOA permits short-term rentals, and this condo has consistently earned outstanding guest reviews. Arguably the best location in the complex, this home offers the ultimate Tahoe lifestyle - relax, entertain, and invest with confidence.

Share Property

Location

837 Southwood Boulevard 20, Incline Village, NV 89451

Status

Sold

Date Sold

October 23, 2025
Kristie Wells

Kristie Wells

TITLE

Buyer Agent Specialist | Real Estate Agent

PHONE

415.692.1002

Property Amenities

Interior
Laundry room In Hall
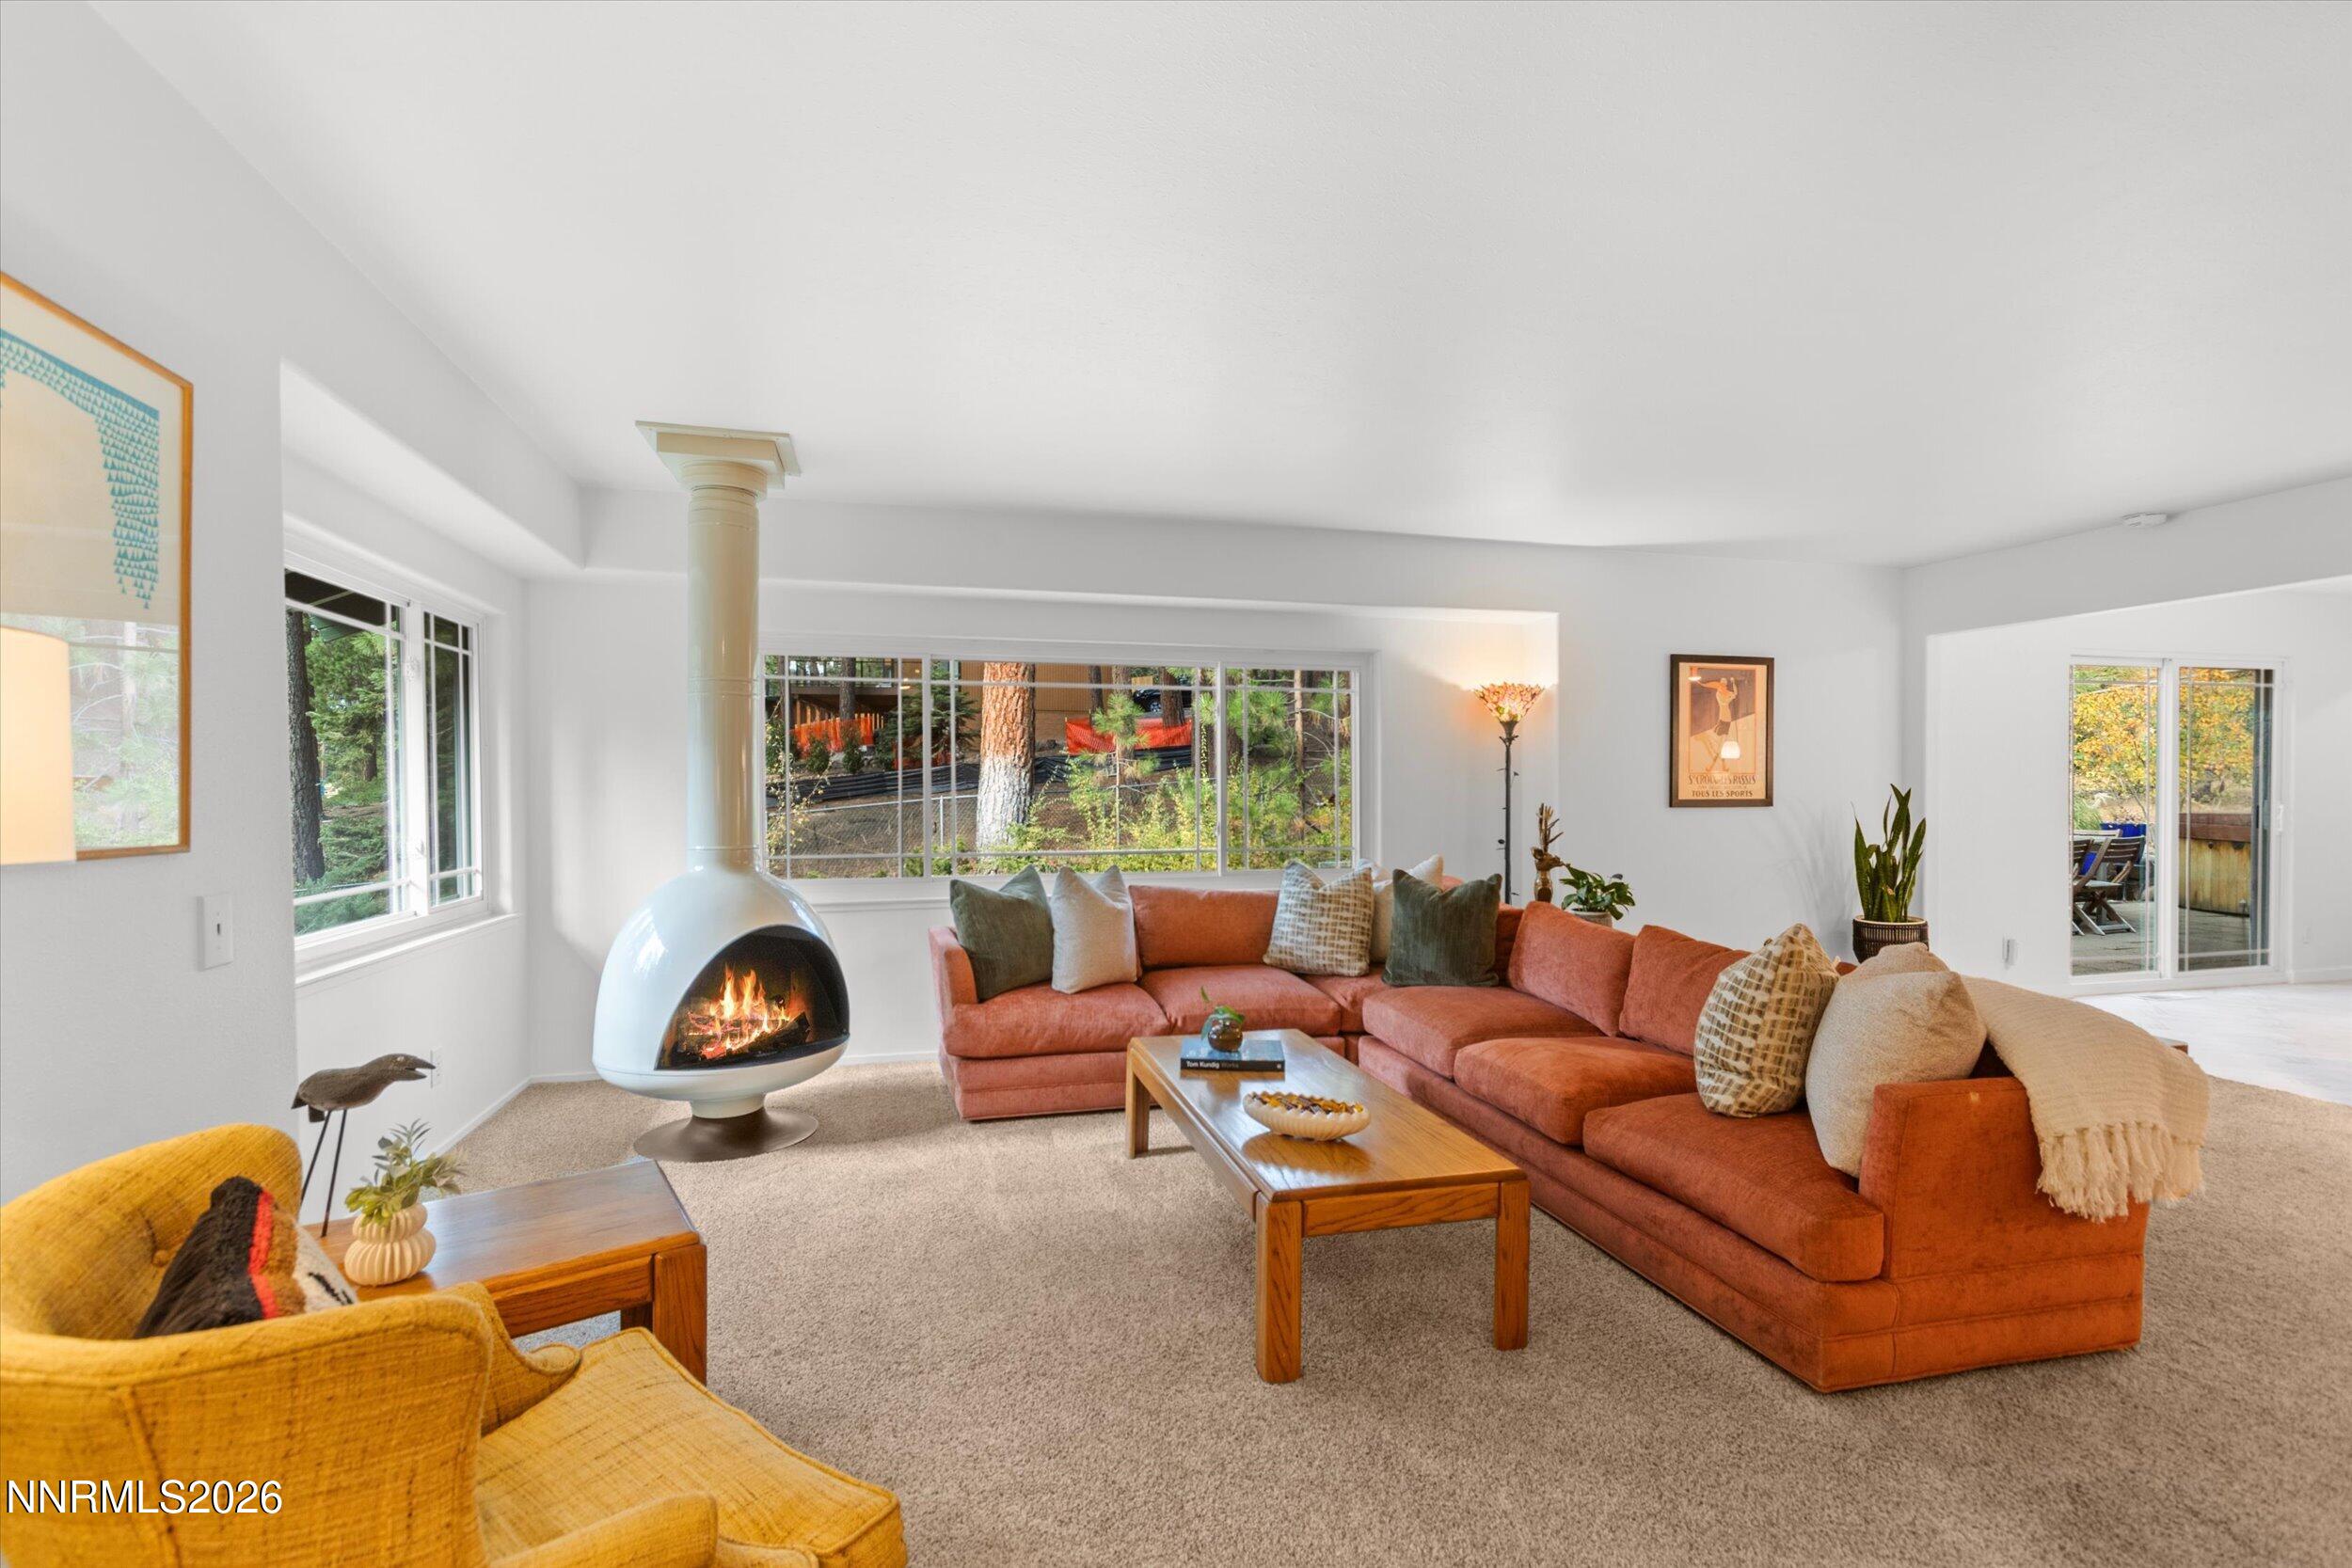
Fireplace One, Family Room
Appliances Dryer, Dishwasher, Electric Range, Microwave, Refrigerator, Washer
Flooring Carpet, Laminate
Total Bedrooms: 3
Half Bathrooms: 1
Full Bathrooms: 2
Other Interior Features Beamed Ceilings, Galley Kitchen, Kitchen/Family Room Combo, Vaulted Ceiling(s)
Area & Lot
Living area 1,332 Sq.Ft.
MLS® ID 1018464
Year Built 1966
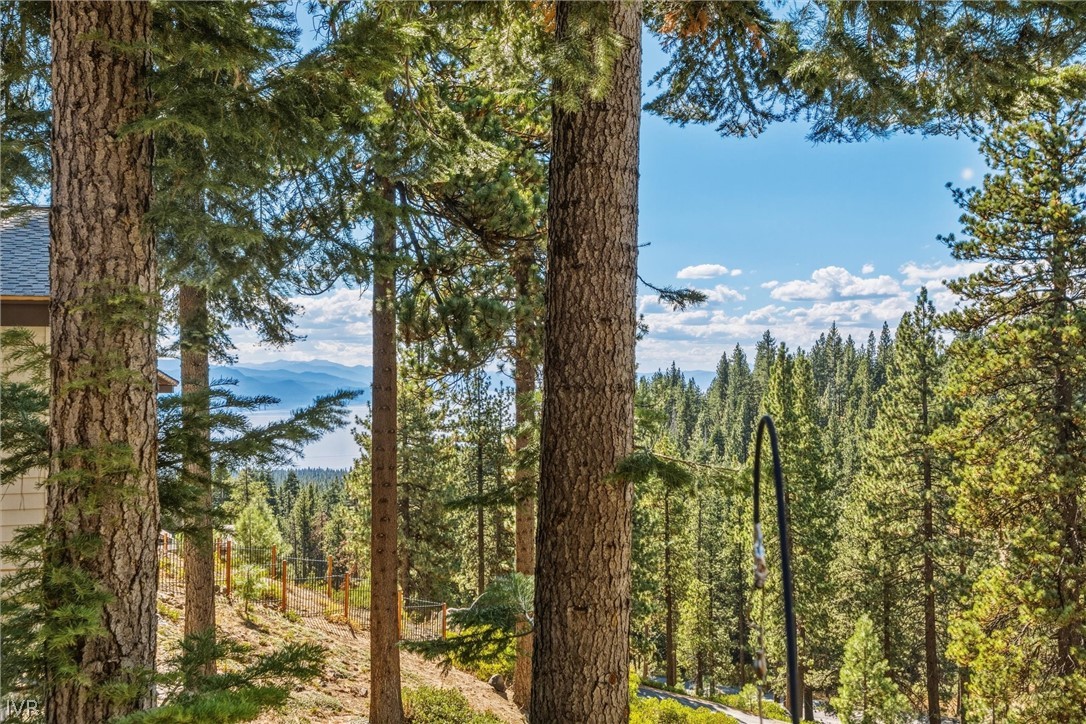
View Description Creek/Stream,Trees/Woods
Type Condo
Status Sold
Exterior
Stories 2
Heat type Radiant, Other, Radiant Floor
Security Features Closed Circuit Camera(s), Smoke Detector(s)
Other Exterior Features Balcony, Deck, Landscaping, Patio
Parking No Garage, Off Street, Permit Required
Lot Features Acreage, Stream/Creek, Level
Finance
Sales Price $849,000
HOA Fees $537 monthly
Real Estate Tax $1,649 yearly

Let's Work Together

We pride ourselves in providing personalized solutions that bring our clients closer to their dream properties and enhance their long-term wealth. Contact us today to find out how we can be of assistance to you!