Kitchen with wood cabinetry, exposed-beam ceiling, black stone counters, and stainless-steel range.
Kitchen with wood cabinetry, granite counters, stainless steel appliances, exposed beams, and a skylight.
Kitchen range and oven set among warm wood cabinets and dark stone counters.
Kitchen with light wood cabinets, granite counters, and a high-arc stainless-steel faucet.
Kitchen with light wood cabinets, pale green backsplash, granite counters, and a lake-themed sign above the sink.
Kitchen sink with light wood cabinets, dark granite counters, and a lake-themed sign.
Kitchen sink with a tall metal faucet, dark granite counters, and light wood cabinetry.
Dining area with a metal table, industrial chairs, blue table linens, and a lake-themed wall sign.
Kitchen and dining area with stainless steel appliances, wood cabinets, and a wall sign reading “Life is better at the lake.”
Kitchen cooktop and dark stone counter with a brick fireplace and television behind them.
Open-plan condo kitchen and dining area beneath a vaulted wood ceiling, with a brick fireplace and bathroom doorway.
Kitchen with light wood cabinetry, dark granite counters, stainless appliances, and a double-basin sink.
Kitchen with granite island, three black bar chairs, and an exposed wood-beam ceiling.
Kitchen with granite island, stainless steel appliances, wood cabinetry, and vaulted exposed-beam ceiling.
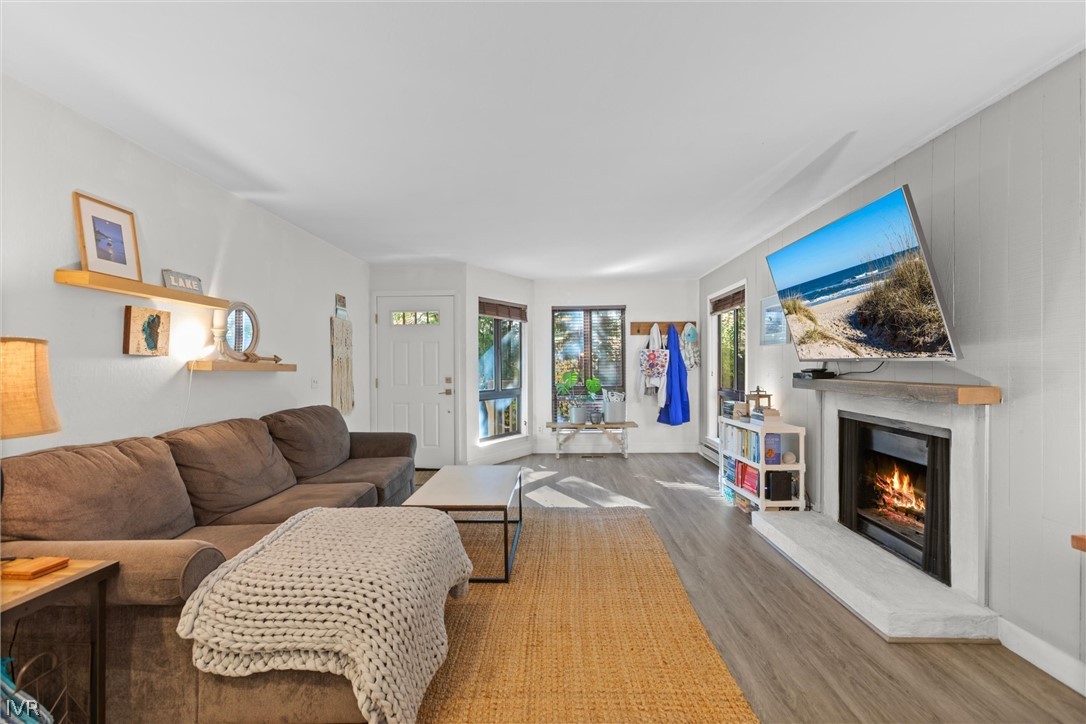
Living room with vaulted wood ceiling, brick hearth, freestanding stove and sliding doors to a wooded deck.
Living room with exposed timber ceiling, brick fireplace, leather chairs and sliding doors to a balcony.
Open-plan living room and kitchen with exposed beams, leather chairs, and a three-stool island.
Living room with a brick fireplace, exposed wood ceiling beams, leather chairs, and glass doors to a wooded balcony.
Living room with brown leather armchairs, matching ottomans, a cream throw, and a large wood-framed mirror.
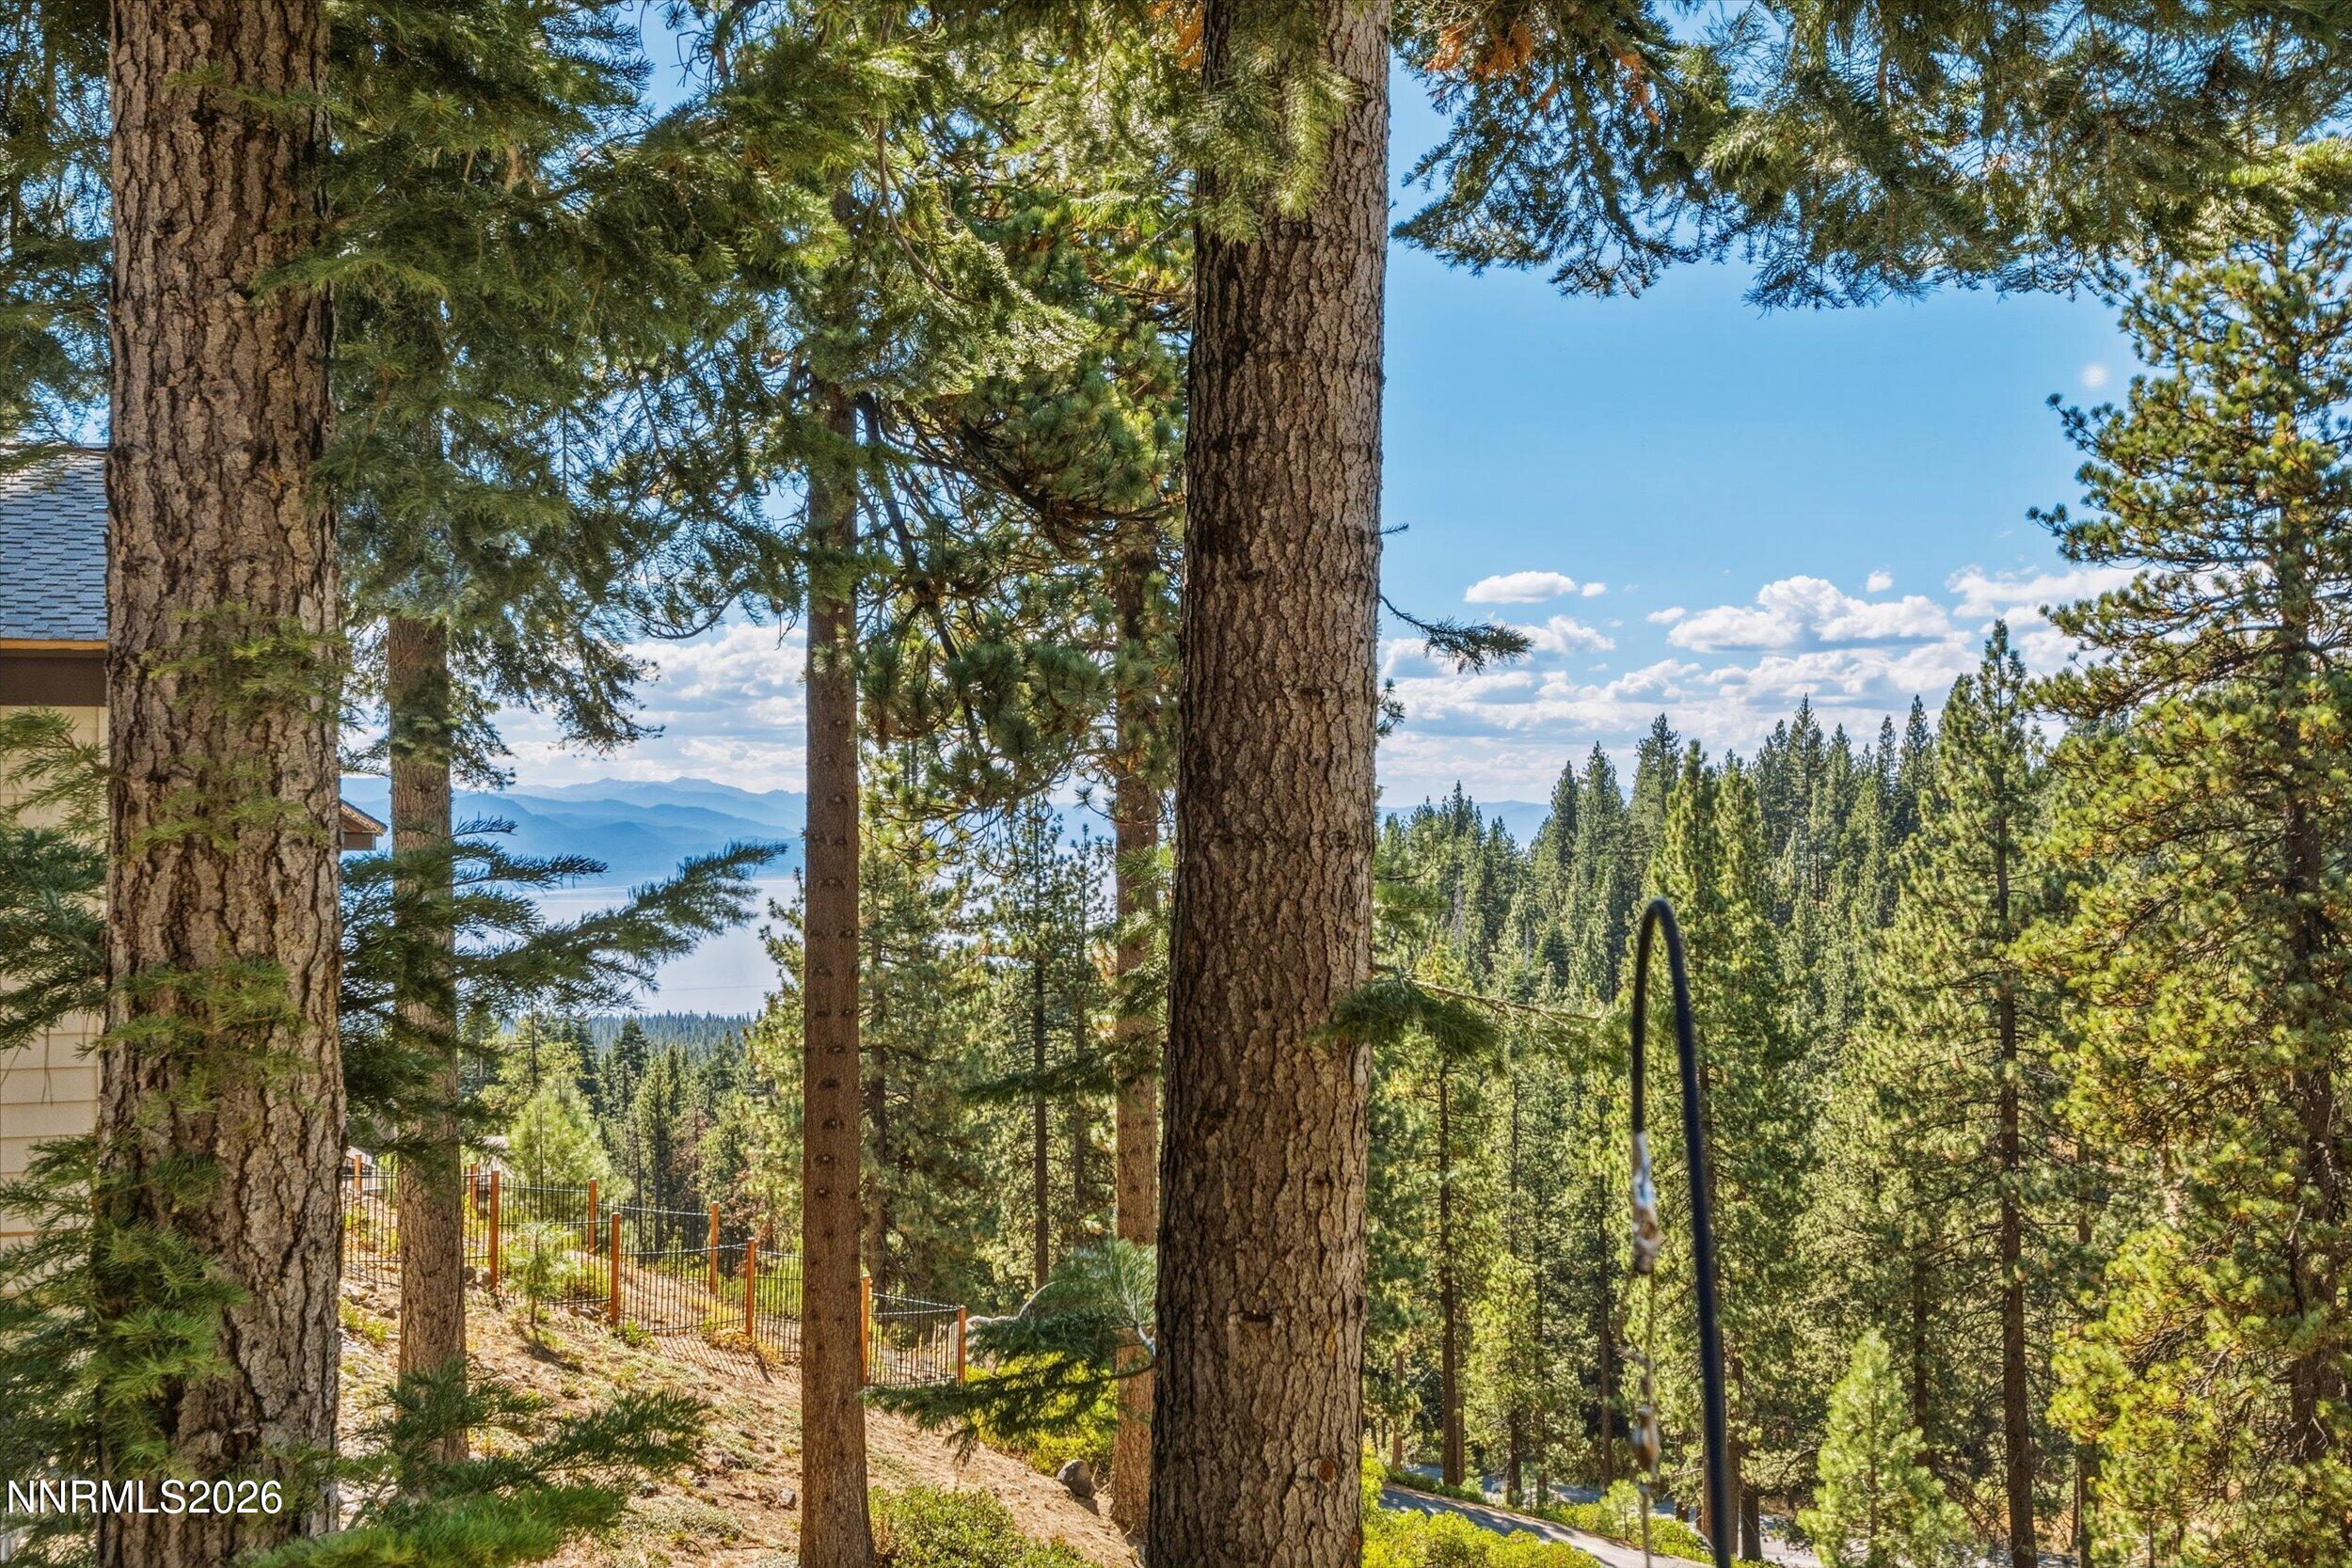
Covered wood balcony with cushioned chairs, sliding glass doors, and pine trees beyond the railing.
Covered wooden balcony with a green-cushioned chair overlooking autumn trees and nearby homes.
Kitchen and dining area with exposed wood beams, light wood cabinetry, and a set dining table.
Dining area with a wood table, exposed-beam ceiling, and lake-themed wall sign.
Bathroom with a tiled vanity, wood cabinets, large framed mirror, and glass-enclosed shower.
Tiled bathroom shower with a glass enclosure, decorative tile borders, and blue and white towels.
Bedroom with a rustic wooden bed, blue-gray quilt, hardwood floors, and white closet doors.
Bedroom with a rustic wooden bed, blue quilt, and light hardwood floors.
Carpeted staircase descends to a white entry door beside a tall frosted window.
Furnished bedroom with a rustic wood headboard, gray bedding, and an exposed-beam ceiling.
Bedroom with exposed timber ceiling beams, blue bedding, and an adjoining bathroom vanity.
Entryway with carpeted wood stairs beside a stacked washer and dryer.
Bathroom with a glass-enclosed tiled shower, toilet, and light wood vanity beneath a large framed mirror.
Bathroom with a glass-enclosed walk-in shower, decorative pale tile, and a built-in niche.
Bedroom with a blue quilted bed, paneled closet doors, and a curtained window overlooking a fenced yard.
Bedroom with rustic wood furnishings and sliding glass doors opening to a fenced patio.
Bedroom with rustic wooden furniture, blue bedding, patterned rugs, and a ceiling fan.
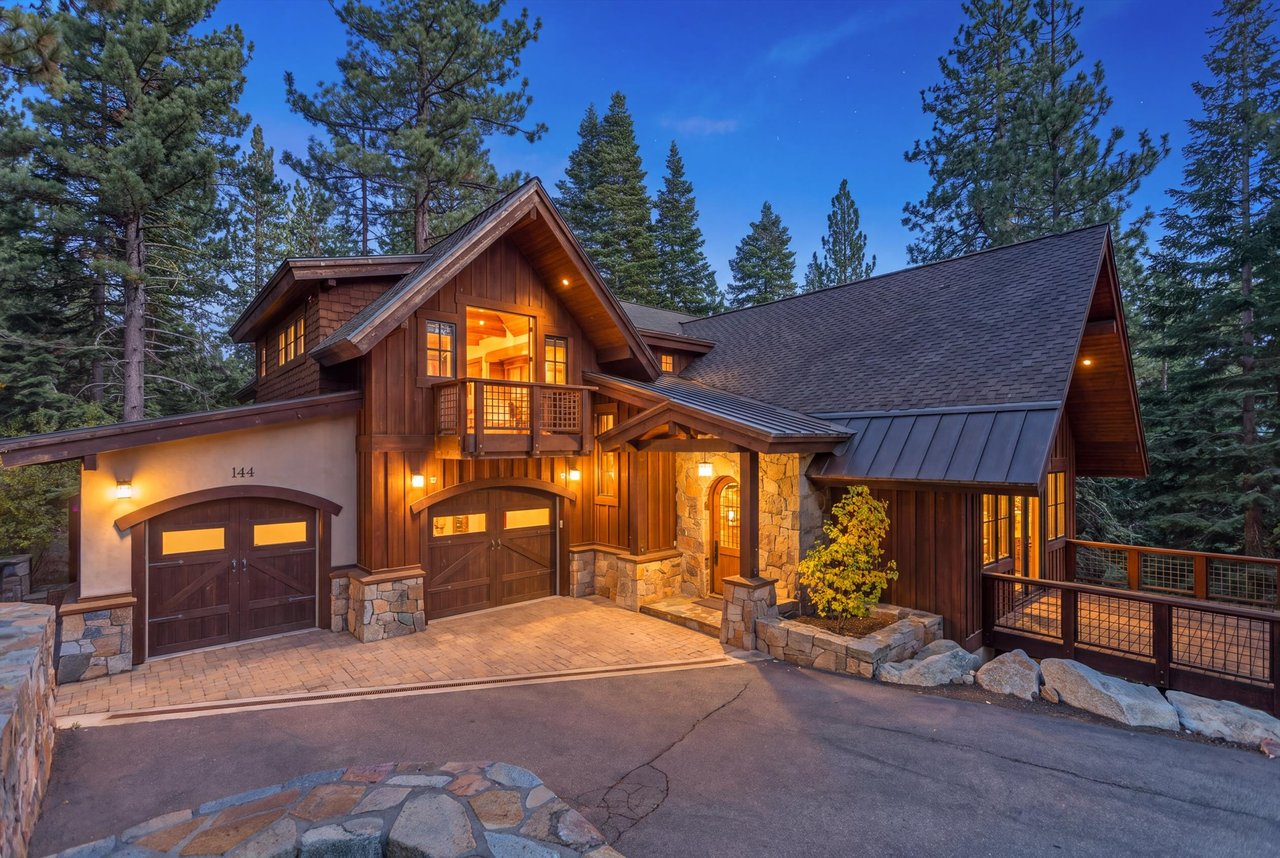
Two-story brown condominium with upper balconies, a fenced yard, and a ground-level patio.
Covered patio with metal table overlooking a fenced, tree-shaded yard.
Unit 22 entrance with a wooden ramp, gray shingles, and mature trees.
Townhouse entrance with raised wooden walkways, reddish siding, and mature trees.
Aerial view of 845 Southwood Boulevard Unit 22 among pine trees, near the lake and wooded mountains.
Aerial view of 845 Southwood Boulevard Unit 22 among pine trees, with the lake and mountains beyond.
Floor plan showing two bedrooms, a bath, a hall, and room dimensions.
Two-level floor plan showing bedrooms, living room, kitchen, bathrooms, and room dimensions.
Floor plan showing two bedrooms, a bath, hall, and stairs.
Floor plan showing the living room, kitchen, dining area, two bathrooms, foyer, and primary bedroom.
Two-level floor plan showing bedrooms, living and dining areas, kitchen, baths, foyer, and stairs.
Floor plan showing a living room, kitchen, dining area, two baths, and primary bedroom.
VIEW PHOTOS
$785,000

845 Southwood Boulevard Unit 22

3 Beds 2 Baths 1,332 Sq.Ft. 43.56 Sq.Ft.

Description

Short Term Rentals are permissible in this stunning condominium in Incline Village that offers the perfect blend of seclusion and convenience. Located south of Highway 28, the private back unit provides serene surroundings and easy access to Lake Tahoe's private beaches and boat launch. Enjoy the fresh mountain air on your deck and fenced patio, while listening to the year-round Wood Creek flow, or take a stroll beyond the gate. The soothing sounds of the nearby creek create a peaceful ambiance, while the hardwood floors add warmth and sophistication. With brand new washer and dryer in-unit, you'll appreciate the convenience of indoor utilities in the privacy of your home. The condo is ideally situated just minutes from Incline Village's vibrant shopping and dining scene, as well as the community's three pristine private beaches and boat launch--perfect for summer days on the lake. Residents also enjoy access to two championship golf courses, a state-of-the-art recreation center with a year-round heated indoor pool, and the seasonal outdoor pool at Burnt Cedar Beach. For outdoor enthusiasts, the nearby East Shore Trail offers a breathtaking path along the lake all the way to Sand Harbor, one of Tahoe's most iconic destinations. Winter is fun as well, spend time skiing at Diamond Peak Ski Resort and nearby access to backcountry adventures. Make this incredible retreat your own and experience the best of Lake Tahoe living.

Share Property

Location

845 Southwood Boulevard Unit 22, Incline Village, NV 89451

Status

Sold

Date Sold

December 12, 2025
Sabrina Gentner

Sabrina Gentner

TITLE

Buyer Agent Specialist | Real Estate Agent

PHONE

775.750.2503

Property Amenities

Interior
Laundry room In Hall, In Unit, Laundry Closet
Fireplace Wood Burning
Appliances Dishwasher, Disposal, Dryer, Electric Cooktop, Electric Range, Oven, Refrigerator, Washer
Flooring Ceramic Tile, Wood
Total Bedrooms: 3
Full Bathrooms: 2
Other Interior Features Ceiling Fan(s), Entrance Foyer, Kitchen Island
Area & Lot
Total area 1,332 Sq.Ft.
Lot Area 43.56 Sq.Ft.
Living area 1,332 Sq.Ft.
MLS® ID 250057036
Year Built 1968
High School Incline Village
Middle School Incline Village
Elementary School Incline
Type Condo
Status Sold
Date Sold December 12, 2025
Exterior
Stories 2
Pool None
Heat type Forced Air, Natural Gas, Wood
Water Source Public
Security Features Smoke Detector(s)
Sewer Public Sewer
Other Exterior Features None
Parking Assigned, Common
Lot Features Common Area, Level
Roof Composition, Pitched
Utilities Electricity Connected, Natural Gas Connected, Sewer Connected
Finance
Sales Price $785,000
Real Estate Tax $2,606 yearly

Let's Work Together

We pride ourselves in providing personalized solutions that bring our clients closer to their dream properties and enhance their long-term wealth. Contact us today to find out how we can be of assistance to you!