Leave a Message

By providing your contact information to Inside Incline - Sabrina Belleci, your personal information will be processed in accordance with Inside Incline - Sabrina Belleci's Privacy Policy. By checking the box(es) below, you expressly consent to receive marketing or promotional real estate communication from Inside Incline - Sabrina Belleci in the manner selected by you. For SMS text messages, message frequency varies. Message and data rates may apply. Consent is not a condition of purchase of any goods or services. You may opt out of receiving further communications from Inside Incline - Sabrina Belleci at any time. To opt out of receiving SMS text messages, reply STOP to unsubscribe. SMS text messaging is subject to our Terms of Use.

Thank you for your message. We will be in touch with you shortly.

Aerial view of the home among pine trees, with Lake Tahoe and snow-dusted mountains in the distance.
Aerial view of homes among dense evergreens, with snow-covered mountains in the distance.
Aerial view of a residential complex among pine trees, with snow-covered mountain ridges behind it.
Aerial view of a home among pine trees, with Lake Tahoe and snow-dusted mountains beyond.
Aerial view of a pine-covered neighborhood, lake, and snow-dusted mountains.
Aerial view of Northwood homes among snowy pines, with mountain slopes and ski runs beyond.
Aerial view of a wooded property, marked by a white arrow, with Lake Tahoe and snowy mountains beyond.
Multi-level condominium with tan balconies and a stone staircase among pine trees.
Unit 33 entrance with wooden steps, raised deck, and paved walkway beside pine trees.
Furnished wooden balcony with cushioned chairs, neighboring rooftops, and pine trees.
Living room with a brick fireplace, exposed ceiling beams, and wide-plank wood floors.
Living room with blue sofa and brick fireplace beneath a vaulted beamed ceiling.
Living room with a brick fireplace, exposed ceiling beams, and large windows overlooking trees.
Living room with a brick fireplace, blue sofa, vaulted beam ceiling, and window overlooking a snowy courtyard.
Furnished living room with a blue sofa, wood coffee table, and white beamed ceiling.
Kitchen with a long veined white island, stainless appliances, and sliding glass doors by the dining area.
Living room with a mirrored display niche, glass shelves, and a television above a wooden media console.
White kitchen with a veined stone island, stainless appliances, and a pass-through to a brick fireplace.
White kitchen with stone counters and stainless refrigerator, opening onto a living room with a brick fireplace.
Renovated kitchen with white cabinetry, stainless appliances, a large gas range, and a peninsula sink.
Kitchen with white cabinetry, stainless steel appliances, a stone island, and warm wood flooring.
Dining area with a round wood table, white built-in cabinets, and a snowy yard outside.
Kitchen and dining area with a marble island, white cabinetry, and a dark wood table.
Kitchen and dining area with white cabinets, central island, dark wood table, and open shelving.
Fenced patio with a grill, planters, and lingering snow beneath tall pine trees.
Bathroom vanity with a stone countertop, large round mirror, pendant lights, and a window overlooking trees.
Tiled staircase with dark metal railings beside an opening to a white kitchen.
Upstairs hallway with wood-look flooring, stair railing, and an open bathroom doorway.
Bedroom with pale green and white bedding, a bedside lamp, and sliding glass doors to a balcony.
Bathroom with a glass shower, stone vanity, large mirror, and window overlooking trees.
Bedroom with pale pink bedding, woven headboard, ceiling fan, and a window overlooking trees.
Furnished bedroom with sliding glass doors overlooking evergreen trees and warm wood flooring.
Bathroom with a long white vanity, large mirror, and glass-enclosed marble-look shower.
Covered wooden porch overlooking a fenced, pine-shaded yard with a neighboring house.
Multi-level tan residential building with balconies and an open covered carport.
Second-floor plan with three bedrooms, two bathrooms, laundry, landing, and closets.
Two-story floor plan with labeled rooms, dimensions, and a total area of 1,551 square feet.
First-floor plan with a large living room, kitchen island, dining room, hallway, closet, and bathroom.
VIEW PHOTOS
$941,000

866 Northwood, 33

1,628 Sq.Ft. 43.56 Sq.Ft.

Description

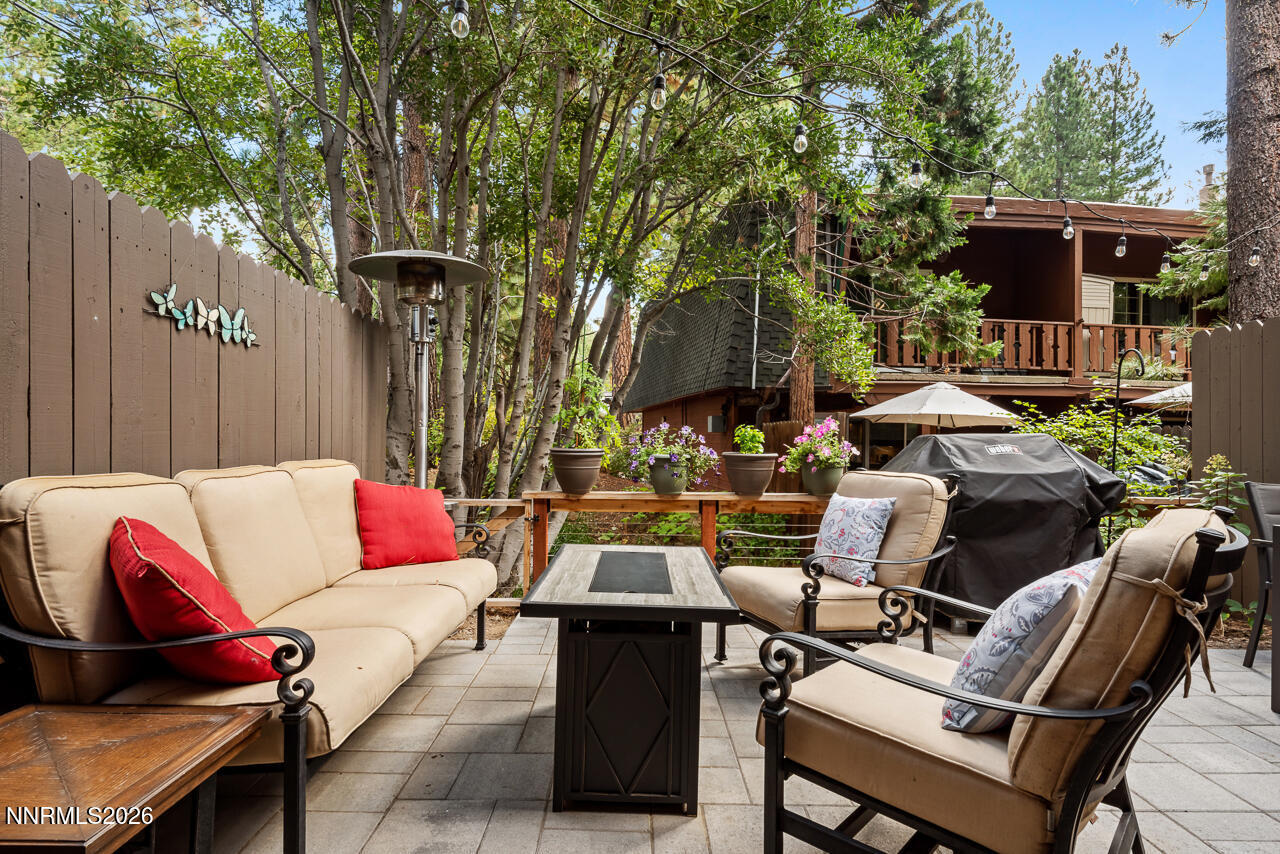
Discover this beautifully renovated condo, perfectly situated in a prime low-elevation location in the heart of Incline Village, Tahoe. Nestled close to shopping, dining, and directly across the street from 14+ acres of serene forested vacant land, this home offers both convenience and tranquility., Step inside to an inviting open-beamed living area, featuring a cozy brick gas fireplace.. Every surface has been thoughtfully upgraded, blending Lake cabin charm with modern conveniences. The fully renovated interior boasts newly added A/C, high-efficiency appliances, LED lighting throughout, and all-new windows and doors. Designed for both relaxation and entertaining, this home offers three outdoor spaces, including a rear fenced patio overlooking peaceful trees and neighboring homes. The layout provides ample privacy, while exterior storage closets and under-unit storage ensure plenty of space for your belongings. The convenient designated carport is just steps away from the unit for easy access. The spacious bedrooms provide comfort and style, while the full-size washer and dryer add practicality. Tastefully furnished and truly move-in ready, this condo allows you to settle in and start enjoying the Tahoe lifestyle immediately. With full IVGID privileges, including access to private beaches and recreational facilities, this condo is a rare opportunity to own a slice of paradise. Whether you're soaking in the views of the surrounding natural beauty or exploring all that Incline Village has to offer, this home is your retreat for relaxation and adventure. Don't miss out on this perfect blend of privacy, comfort, and convenience!

Share Property

Location

866 Northwood, 33, Incline Village, NV 89451

Status

Sold

Date Sold

June 11, 2025
Sabrina Belleci

Sabrina Belleci

TITLE

Founder | Broker

PHONE

775.354.9745

Property Amenities

Interior
Laundry room In Hall
Flooring Stone
Area & Lot
Total area 1,628 Sq.Ft.
Lot Area 43.56 Sq.Ft.
Living area 1,628 Sq.Ft.
MLS® ID 250006353
Year Built 1968
Type Commercial
Status Sold
Exterior
Stories 2
Air conditioning Electric
Heat type Electric, Fireplace(s), Natural Gas
Water Source Public
Security Features Smoke Detector(s)
Sewer Public Sewer
Parking Alley Access
Lot Features Landscaped, Sprinklers In Rear, Other
Roof Composition, Pitched, Shingle
Utilities Electricity Available, Internet Available, Natural Gas Available, Sewer Available, Water Available
Finance
Sales Price $941,000
Real Estate Tax $2,347 yearly

Let's Work Together

We pride ourselves in providing personalized solutions that bring our clients closer to their dream properties and enhance their long-term wealth. Contact us today to find out how we can be of assistance to you!