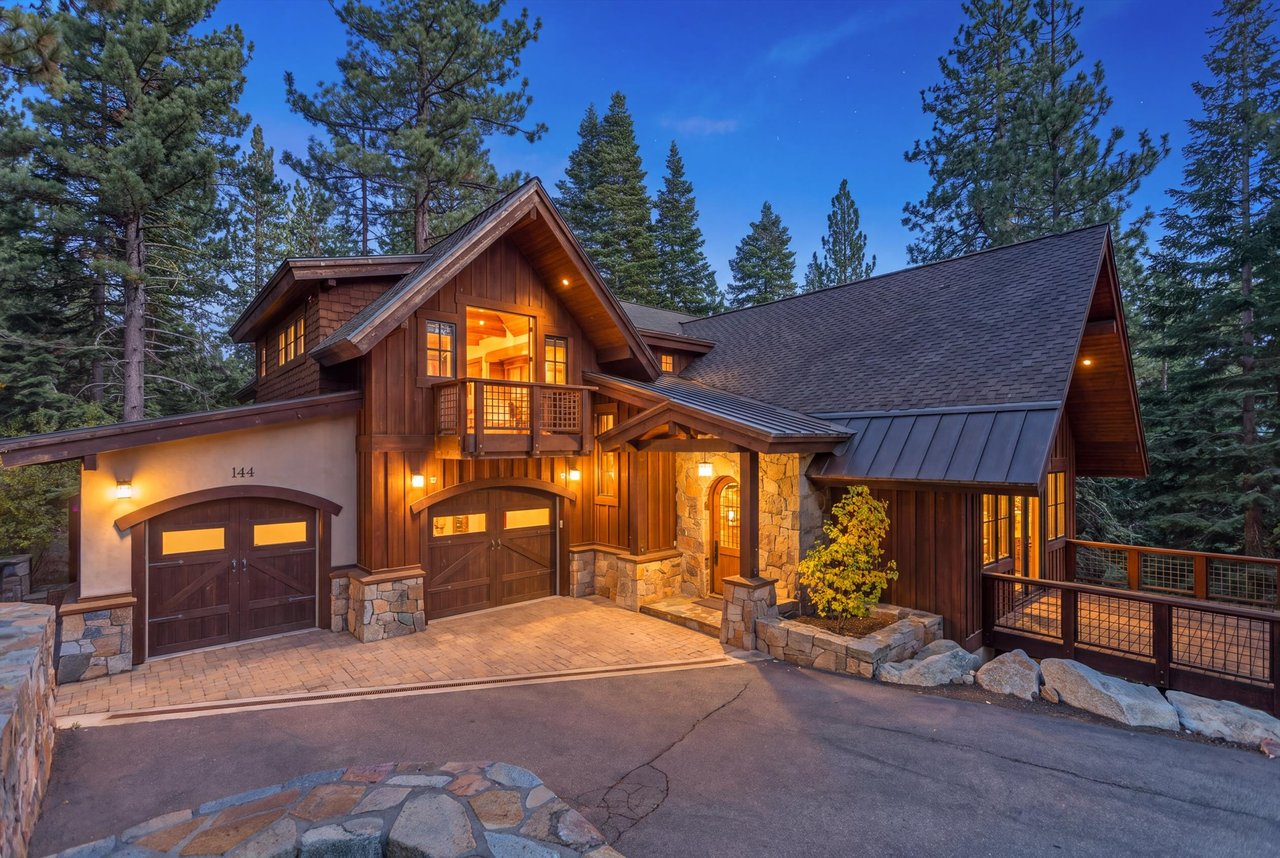
Modern gabled house among tall pines, with a two-car garage and a large boulder in front.
Modern home nestled among tall pines, with a small front deck and paved driveway.
Living room with a vaulted wood-beam ceiling, stone fireplace, and tall windows.
Living room with vaulted wood ceilings, a stone fireplace, large windows, and a foosball table.
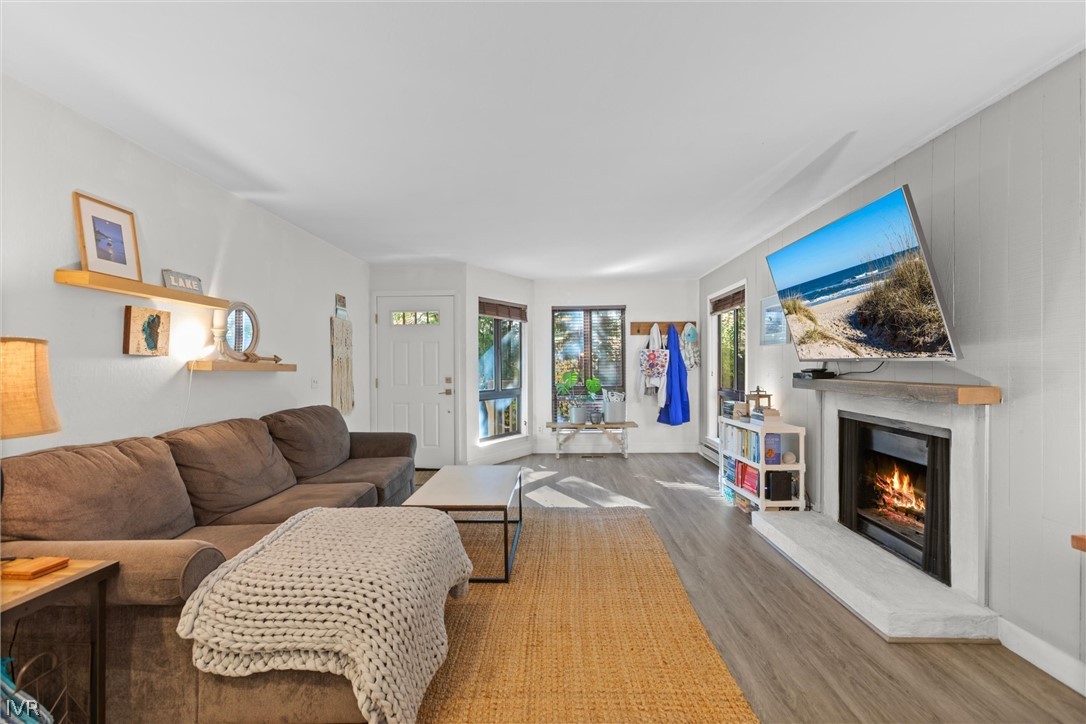
Living room with a vaulted wood-beam ceiling, stone fireplace, and large sectional sofa.
Living room with a large white sectional beneath a vaulted wood ceiling with exposed beams.
Living room with vaulted wood-beam ceiling, white sectional sofas, and a stone fireplace.
Kitchen and dining area with vaulted timber ceiling, rustic wood table, and granite island.
Wooden deck with a large hot tub beside the home, surrounded by tall pine trees.
Dining area with a rustic wood table beneath a vaulted timber ceiling, beside sliding doors to a deck.
Open kitchen and living room with a granite island, vaulted wood ceiling, skylights, and stone fireplace.
Kitchen with warm wood cabinetry, granite counters, and a large window overlooking pine trees.
Open-plan kitchen and living room with a granite island, vaulted timber ceiling, high windows, and stone fireplace.
Kitchen with a granite cooktop island, warm wood cabinetry, and a vaulted beam ceiling with skylight.
Open-plan kitchen and dining area with a foosball table beneath a vaulted wood-beam ceiling.
Entryway with rustic double doors, vaulted wood beams, and a cushioned bench beneath a longhorn portrait.
Single-story white home with a raised deck among tall pines and a pine-needle-covered yard.
Single-story home among tall pines, with a long deck and covered outdoor fixtures.
Covered wooden deck with a hot tub overlooks a fenced yard among tall pine trees.
Wooded residential yard with tall pines, a weathered fence, and pine needles covering the ground.
Gray gabled storage shed with dark trim in a pine-covered yard.
House with an attached two-car garage and broad driveway among tall pine trees.
White home with a raised wood deck and two-car garage among tall pine trees.
Bedroom with a gray wood bed and sliding glass doors overlooking a wooded deck.
Bathroom with a glass-enclosed tub, double-sink wood vanity, and two wood-trimmed windows.
Bathroom with a glass-enclosed tiled shower, pebble floor, freestanding tub, and wood-trimmed windows.
Bedroom with a white bed, green plush toy, and sunlit wood-framed window.
Bathroom with a double-sink wood vanity and a glass-enclosed tiled tub-shower.
Furnished bedroom with a white bed, wood-trimmed window, ceiling fan, and desk.
Laundry room with washer and dryer beneath rustic wood cabinets and exposed ceiling beams.
Indoor community lap pool beneath an exposed timber ceiling, with large windows and lane flags.
Community gymnasium with a polished basketball court, multiple hoops, and exposed timber roof beams.
Outdoor tennis court with a net, surrounded by fencing and pine trees.
Community park with a wide grassy field, pine trees, and a dog.
Community park with a broad grassy field, pine trees, wooded hills, and a dog.
Golf course putting green with practice stations, sand bunkers, pine trees, and mountain views.
The Chateau community building with a tall stone chimney and landscaped entrance.
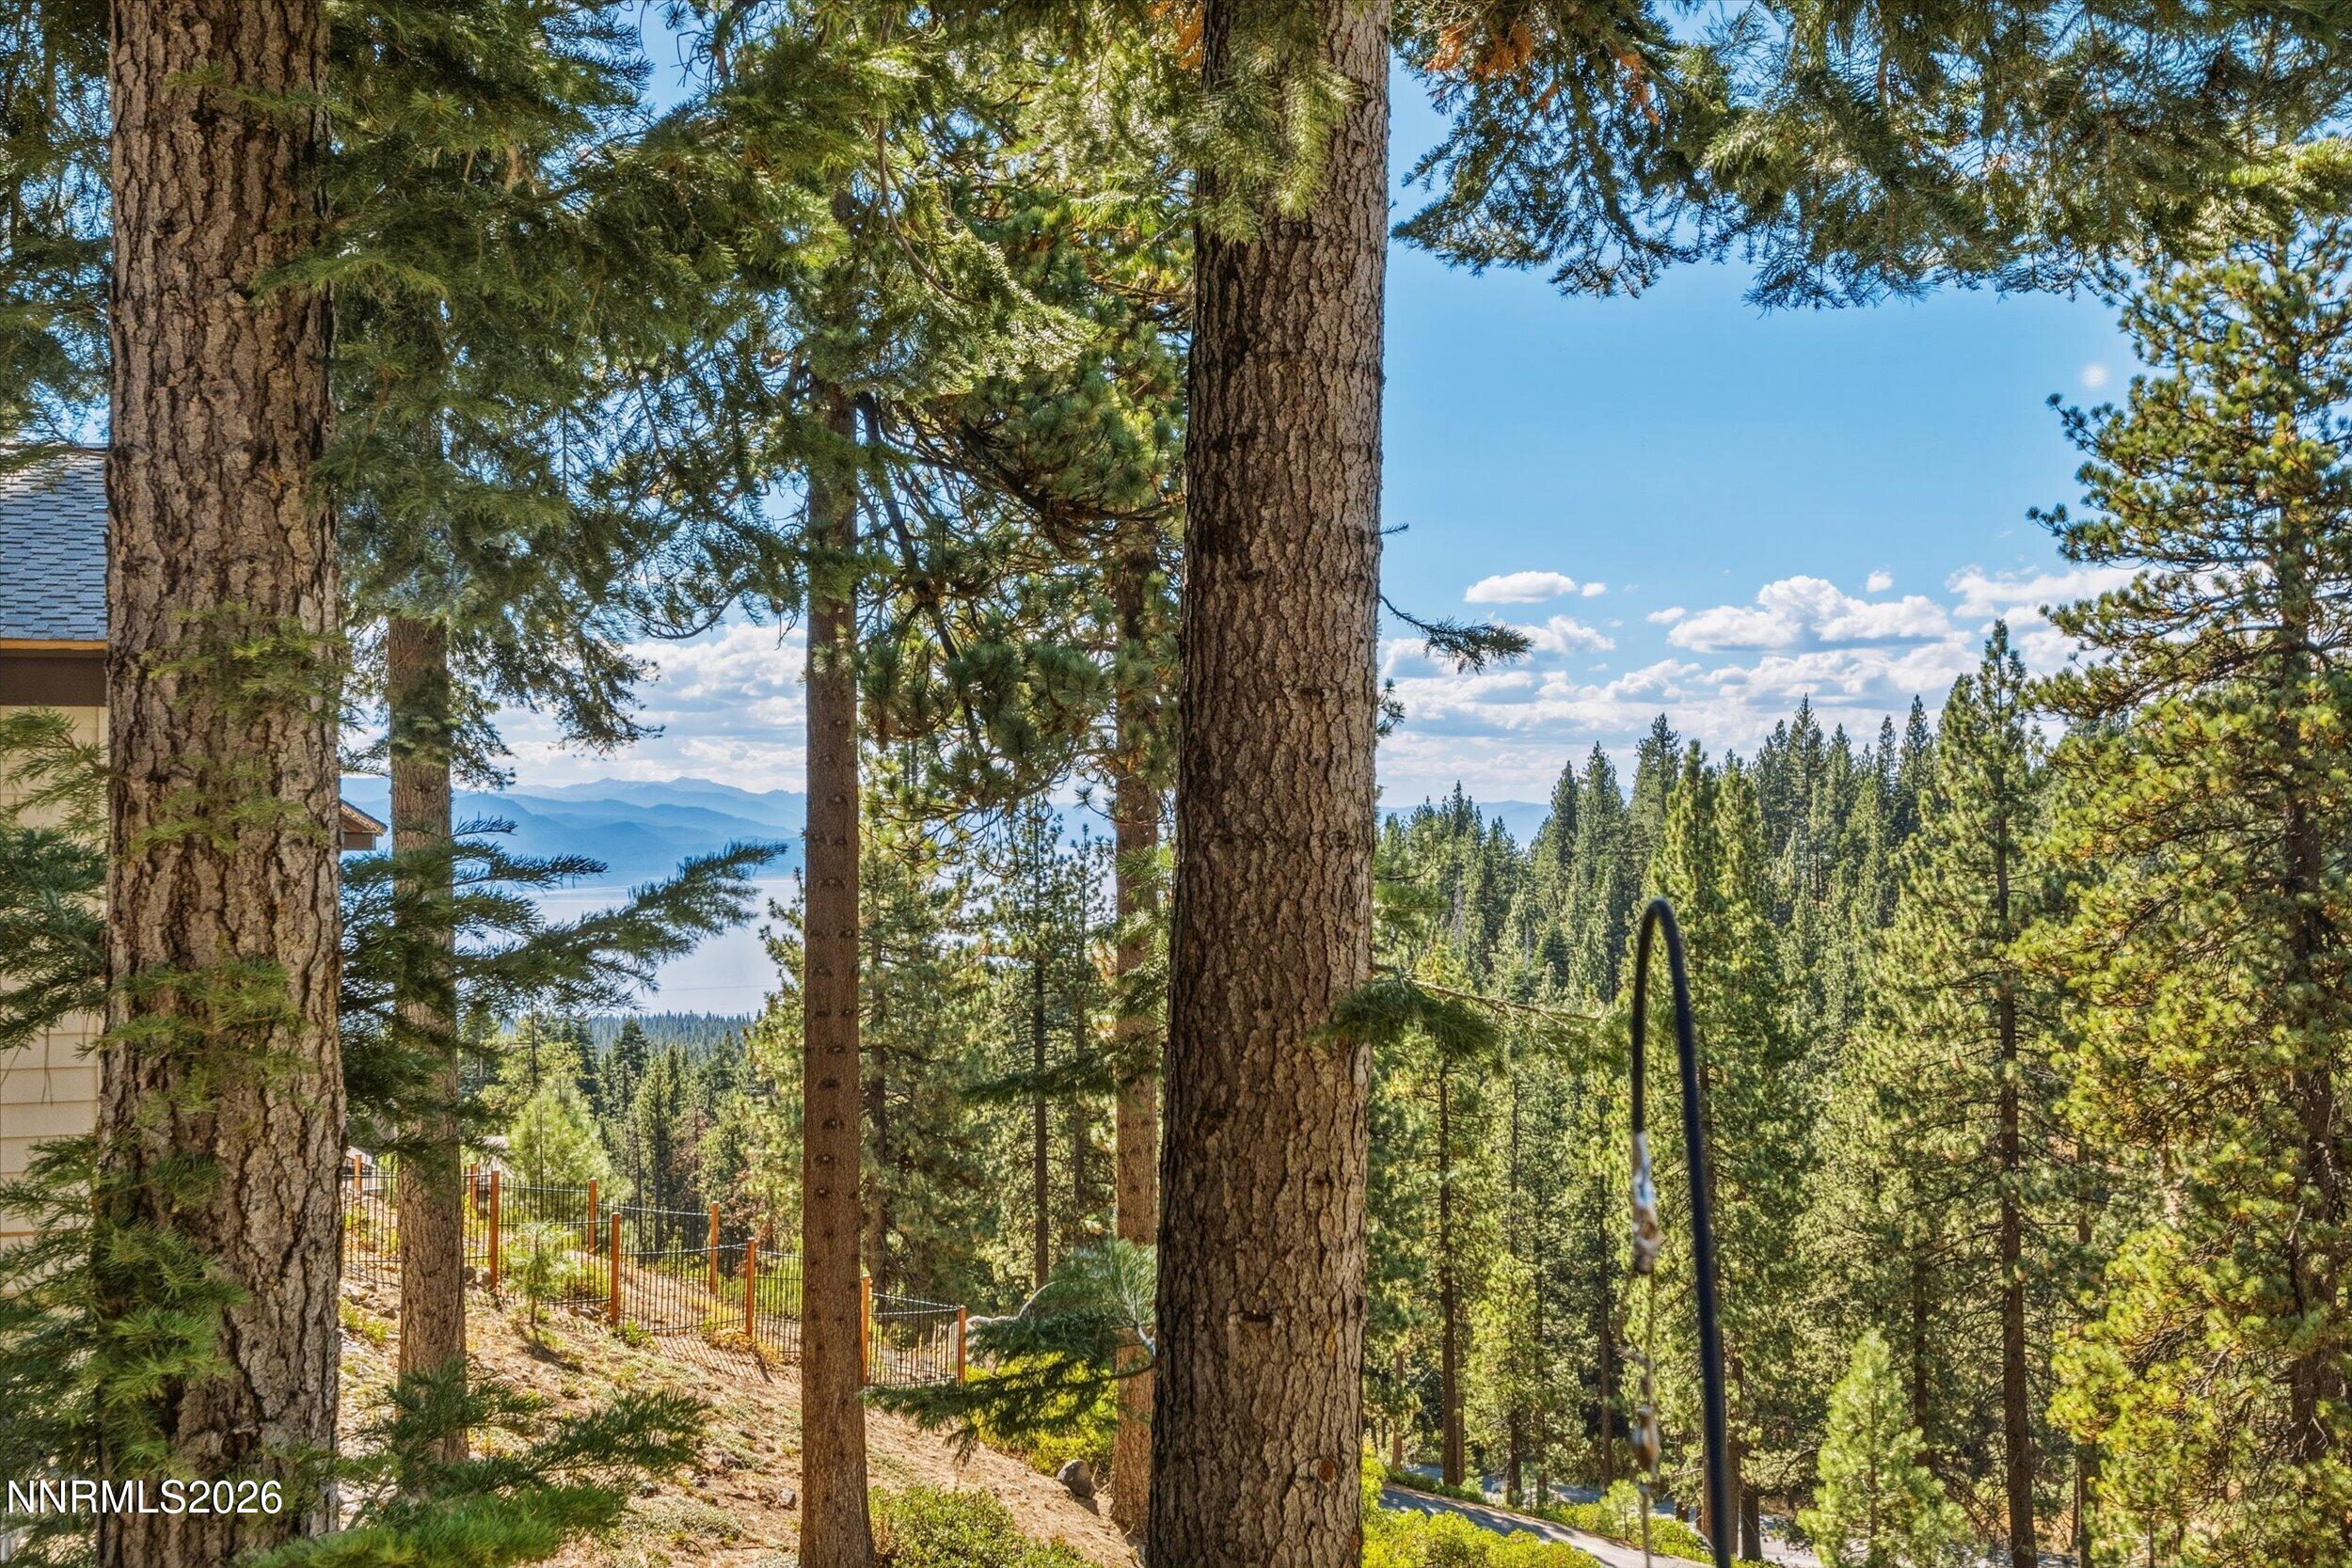
Golf course green with a flag, pine forest, mountain ridges, and distant Lake Tahoe.
VIEW PHOTOS
$1,950,000

900 Donna Drive

3 Beds 2 Baths 1,728 Sq.Ft. 0.42 Acres

Description

Celebrate every day in your new forever home nestled in the heart of Incline Village! This lower-elevation haven offers fully remodeled, single-level living on a sun-soaked corner lot in The Woods, placing you close to all of Incline Village's finest amenities. Step into luxury with high-beamed vaulted ceilings, granite counters, and a real wood-burning fireplace that sets the perfect ambiance., The fully finished garage, with its high ceilings tailored for larger vehicles, features epoxy flooring and lofted storage. This move-in ready gem is an upgraded paradise waiting for you. Experience the charm of ranch-style living on a generous lot just under half an acre. Picture yourself unwinding in the fully fenced backyard, complete with a covered hot tub deck - your own private oasis. It's a retreat that truly makes you feel like you're "in the woods." Discover the convenience of this location, just minutes away from Incline Schools, grocery stores, restaurants, the library, the hospital, and more. Enjoy all the conveniences and amenities of Incline Village, along with full IVGID privileges and NV tax-friendly residency for those seeking a primary home. As a bonus, this property has a successful rental history with a valid STR permit, providing you with additional income opportunities. Your forever bliss begins here - seize the chance to make this dream home yours!

Share Property

Location

900 Donna Drive, Incline Village, NV 89451

Status

Sold

Date Sold

March 8, 2024
Sabrina Belleci

Sabrina Belleci

TITLE

Founder | Broker

PHONE

775.354.9745

Property Amenities

Interior
Laundry room Cabinets, Laundry Area
Appliances Dishwasher, Disposal, Dryer, Gas Cooktop, Oven, Washer
Flooring Carpet, Ceramic Tile, Wood
Total Bedrooms: 3
Full Bathrooms: 2
Other Interior Features Breakfast Bar, Ceiling Fan(s), High Ceilings, Kitchen Island, Primary Downstairs, Walk-In Closet(s)
Area & Lot
Total area 1,728 Sq.Ft.
Lot Area 0.42 Acres
Living area 1,728 Sq.Ft.
MLS® ID 230014218
Year Built 1981
High School Incline Village
Middle School Incline Village
Elementary School Incline
View Description Trees/Woods
Type Residential
Status Sold
Date Sold March 8, 2024
Exterior
Stories 1
Air conditioning Electric
Heat type Electric, Forced Air, Natural Gas
Water Source Public
Garage Space 2.0
Security Features Smoke Detector(s)
Sewer Public Sewer
Other Exterior Features None
Parking Attached, Garage Door Opener
Lot Features Corner Lot, Gentle Sloping, Landscaped, Sloped Up
Roof Composition, Pitched, Shingle
Utilities Cable Available, Electricity Available, Natural Gas Available, Sewer Available, Water Available
Finance
Sales Price $1,950,000
Real Estate Tax $5,853 yearly
Modern home nestled among tall pines, with a small front deck and paved driveway.

360 Virtual Tour

Take a tour of this property

Let's Work Together

We pride ourselves in providing personalized solutions that bring our clients closer to their dream properties and enhance their long-term wealth. Contact us today to find out how we can be of assistance to you!