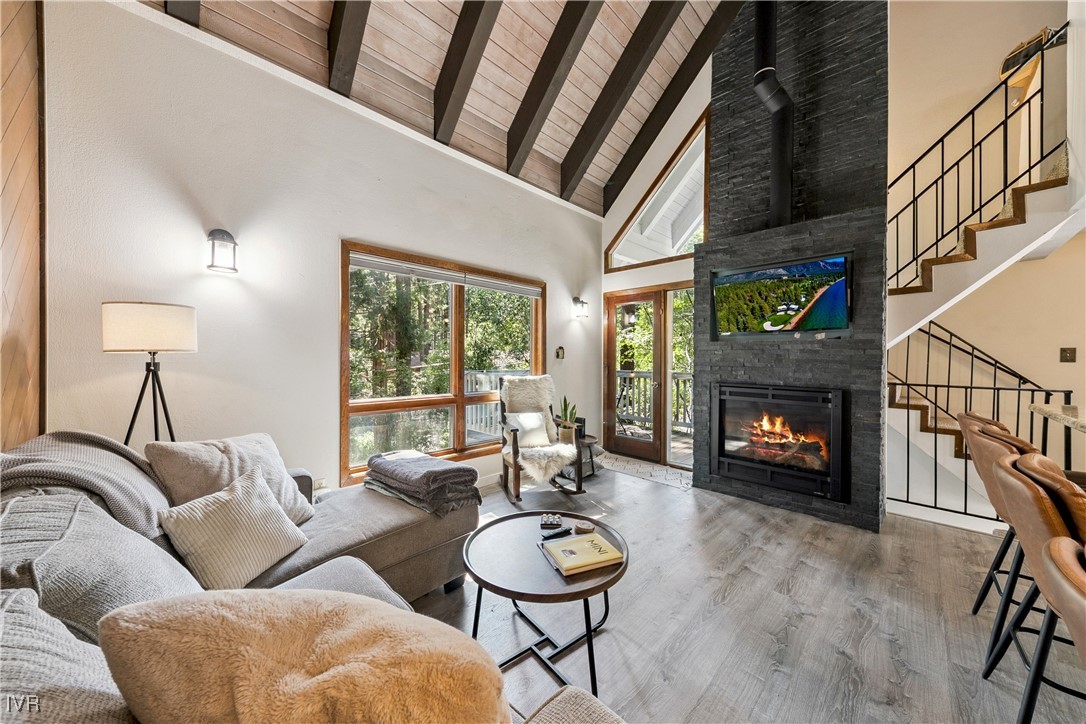
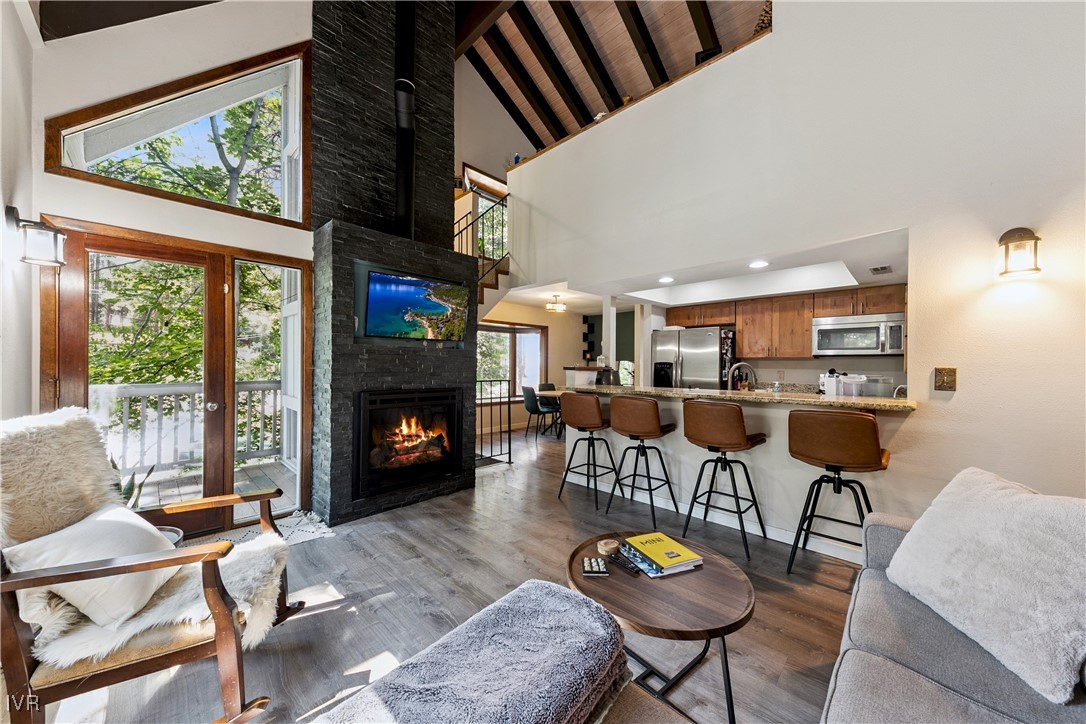
Living room with a stone fireplace, vaulted ceiling, and open kitchen.
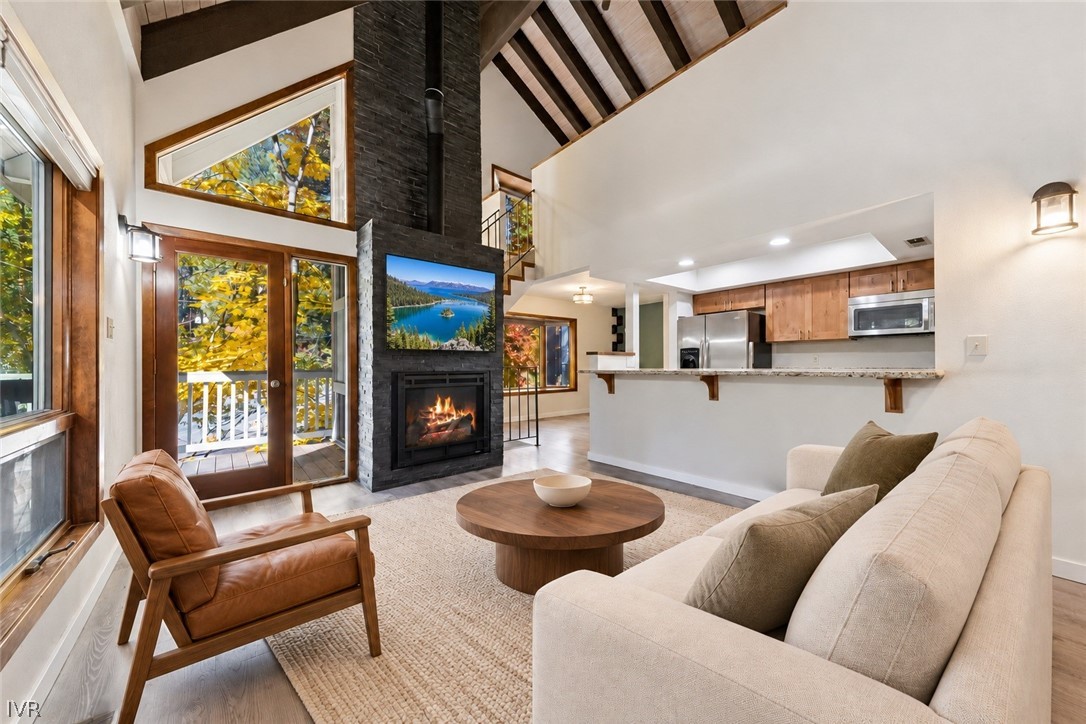
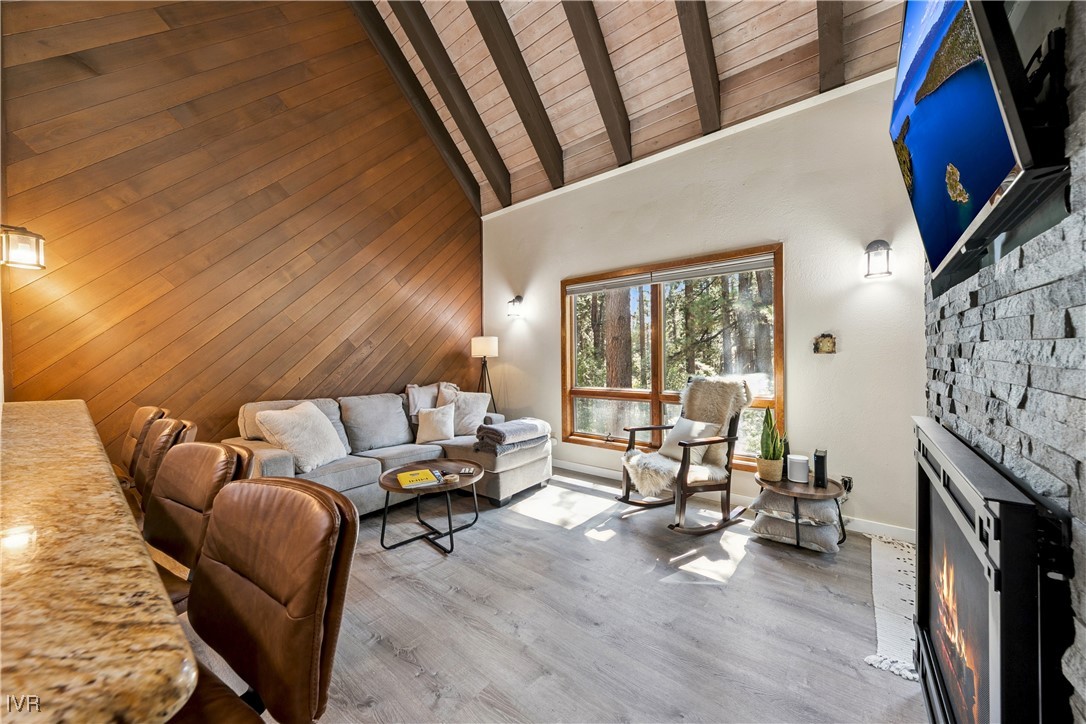
Living room with vaulted wood ceiling, stone fireplace, and large windows overlooking trees.
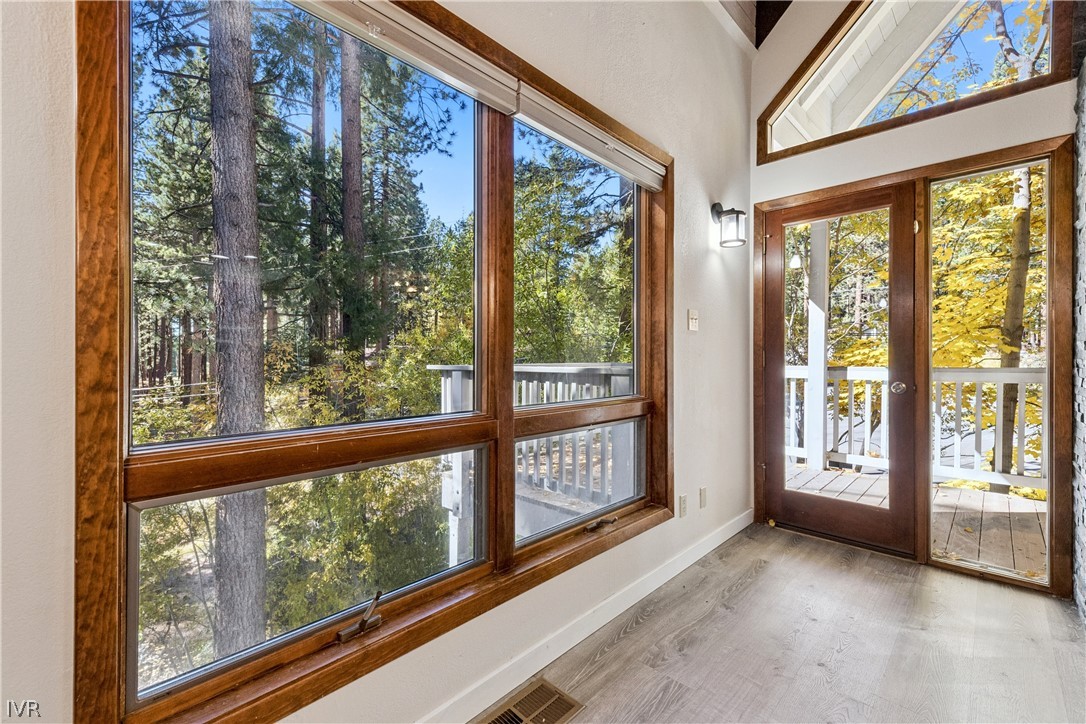
Bright room with large wood-trimmed windows overlooking autumn trees and a deck.
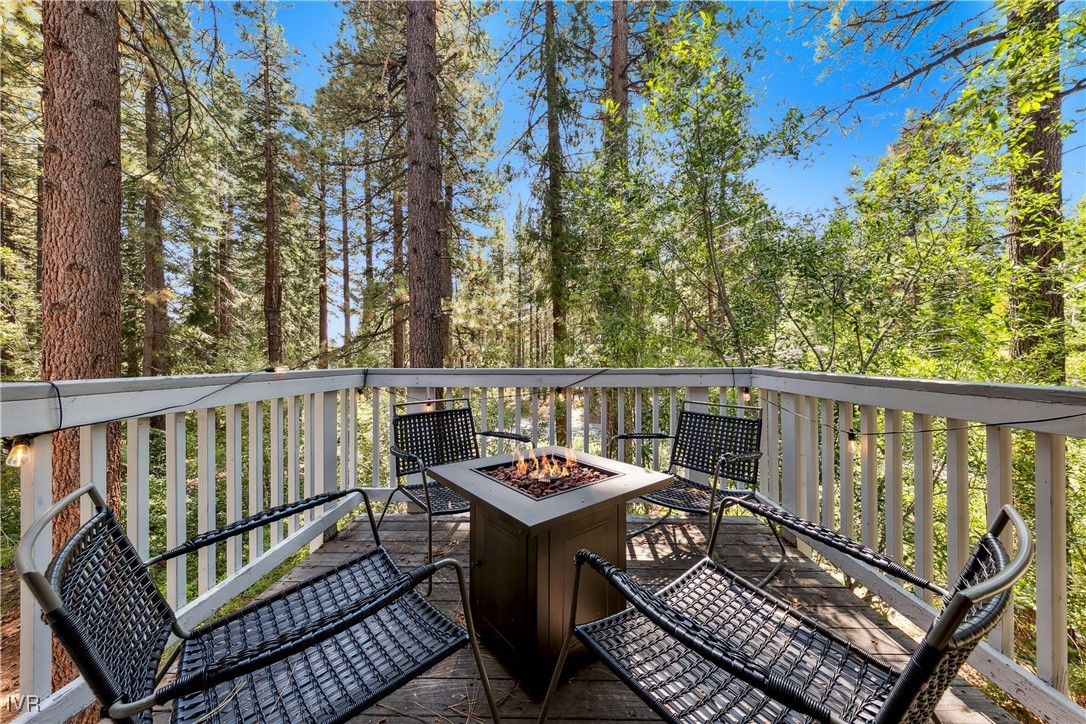
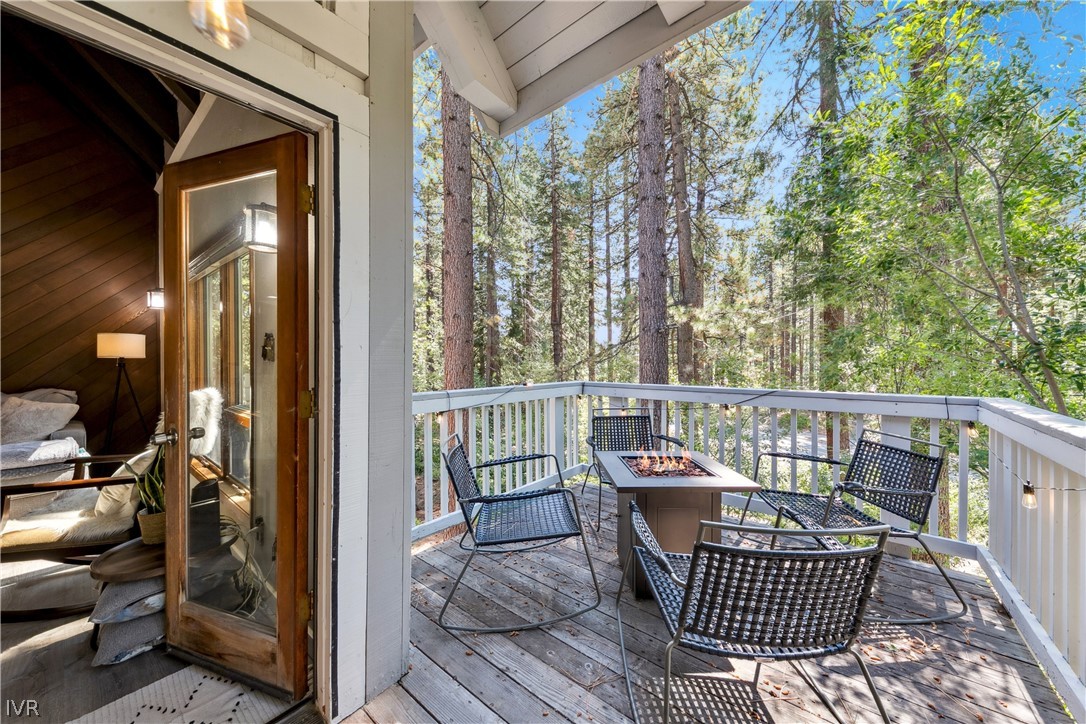
Furnished deck with a fire table and black chairs surrounded by tall trees.
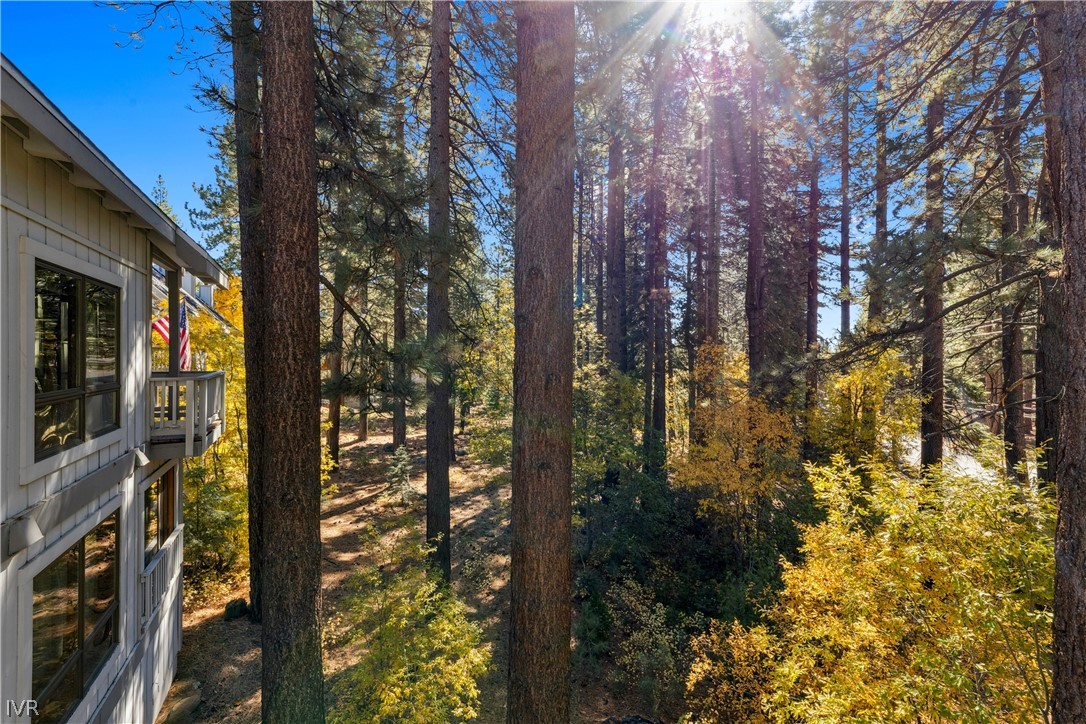
Furnished wooden deck with black chairs, overlooking a forest of pine trees.
Open-plan living room and kitchen with a stone fireplace, vaulted timber ceiling, and large windows.
Living room with vaulted wood ceiling, stone fireplace, and forest views through large windows.
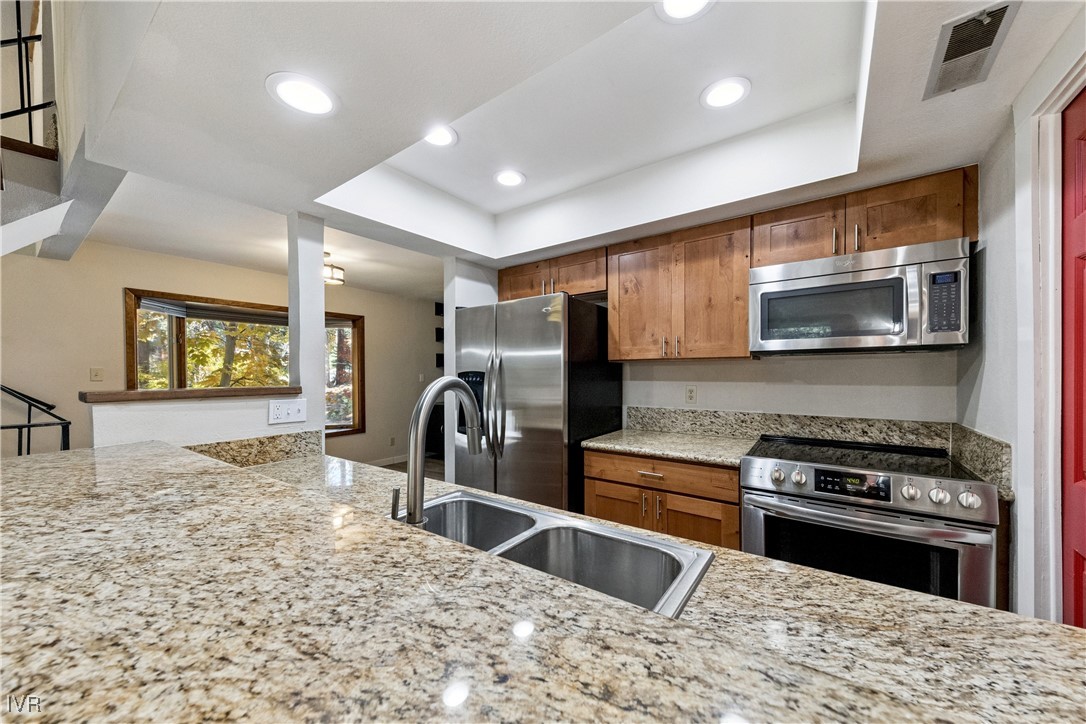
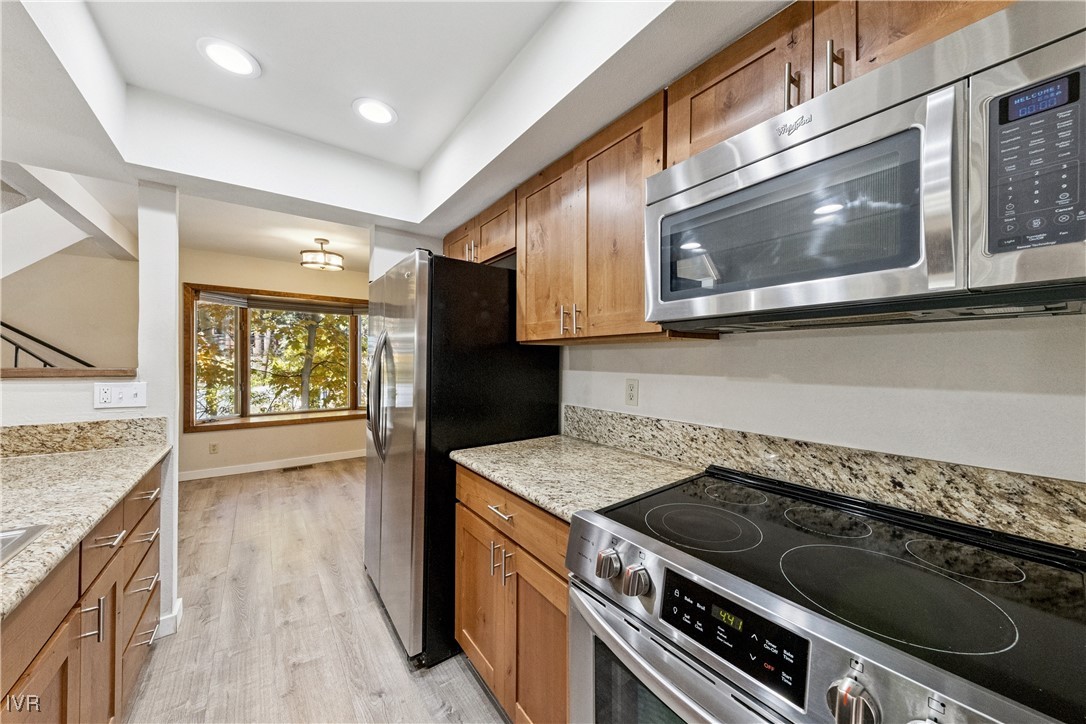
Kitchen with granite counters, warm wood cabinets, stainless appliances, and a double-basin sink.
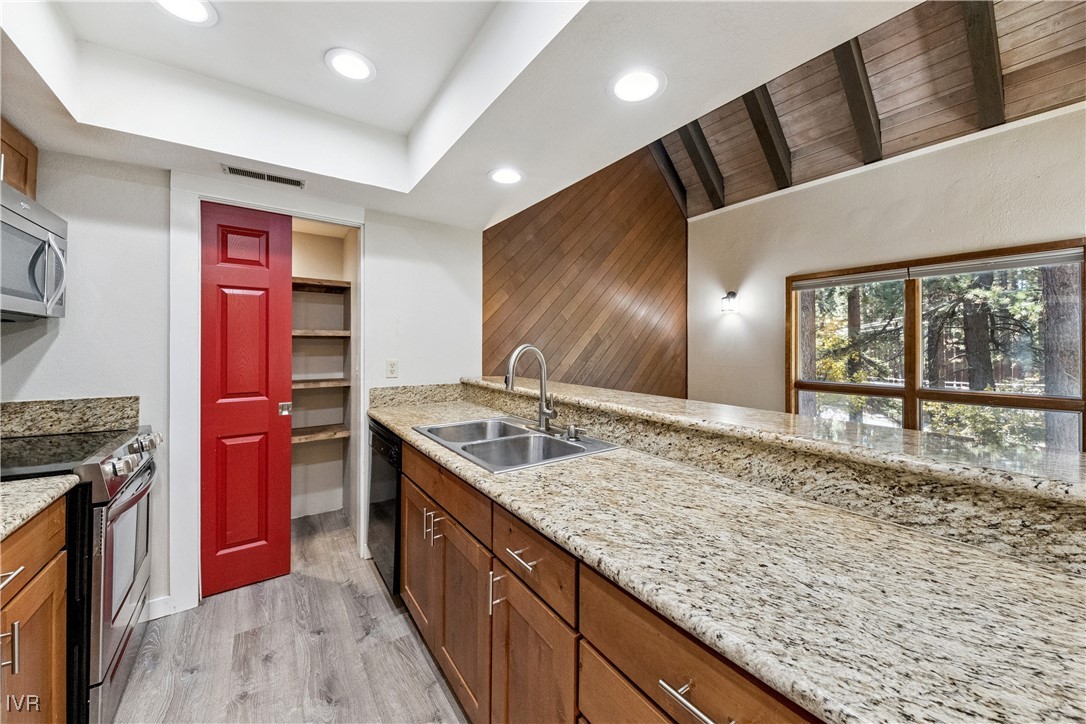
Kitchen with granite counters, a double-basin sink, wood cabinets, and a forest-view window.
Kitchen with granite counters, wood cabinets, stainless appliances, and a window overlooking trees.
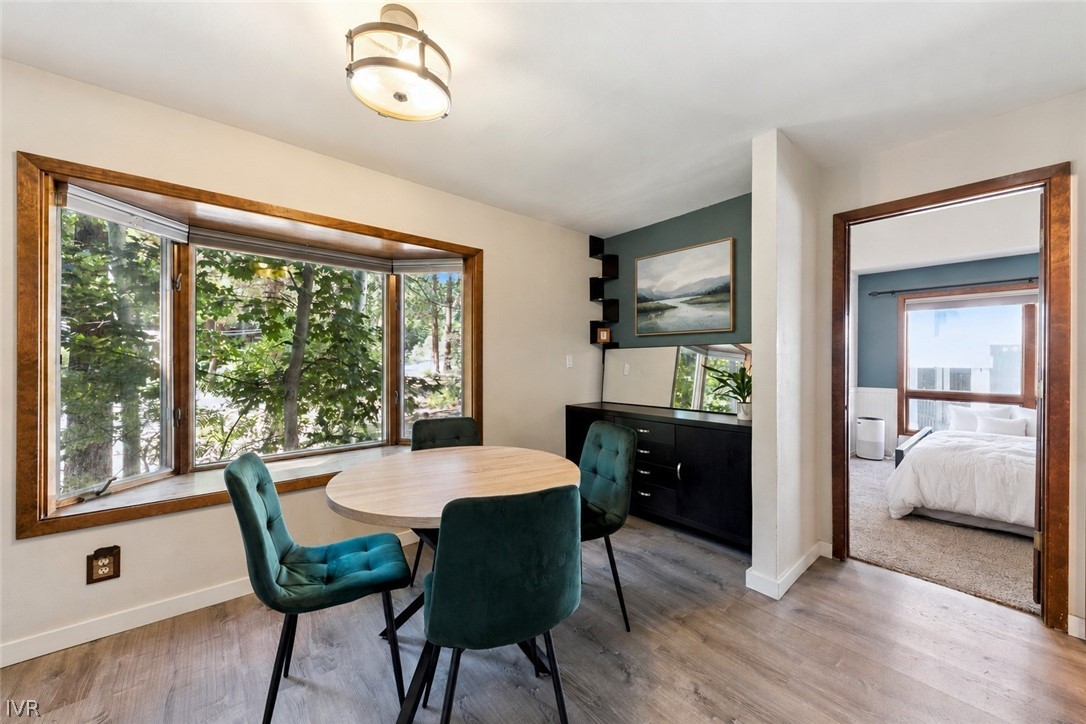
Dining area with a light wood table, teal chairs, and broad windows overlooking trees.
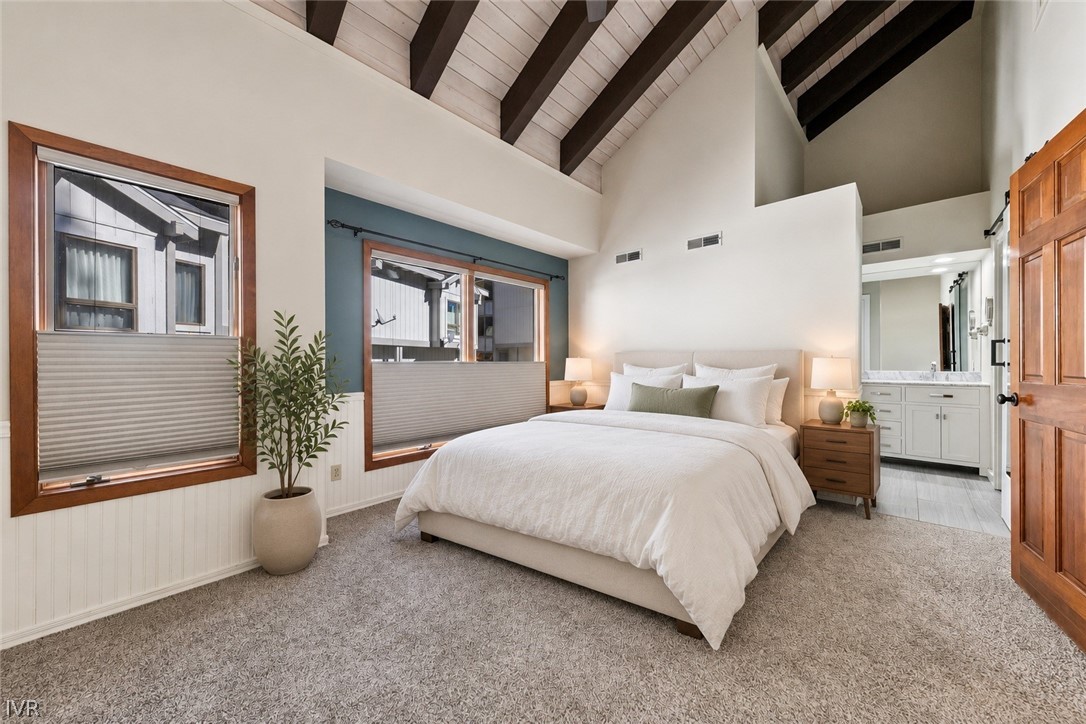
Staged bedroom with a vaulted beam ceiling, large bed, and adjoining bathroom vanity.
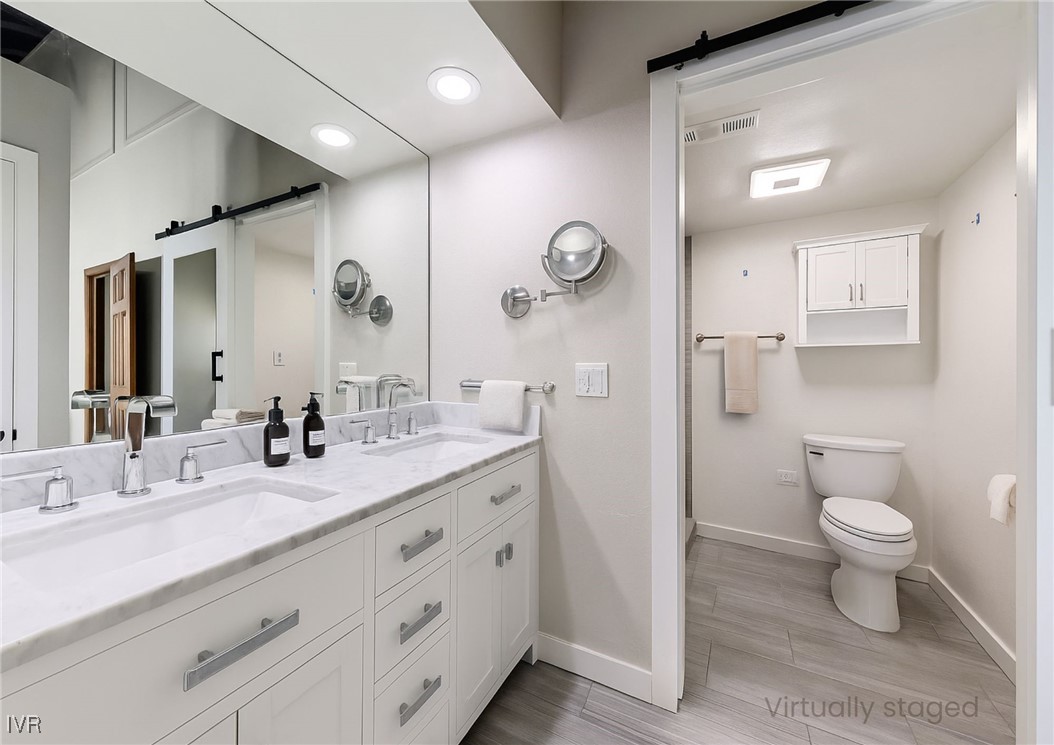
Bathroom with a long vanity and adjoining toilet alcove.
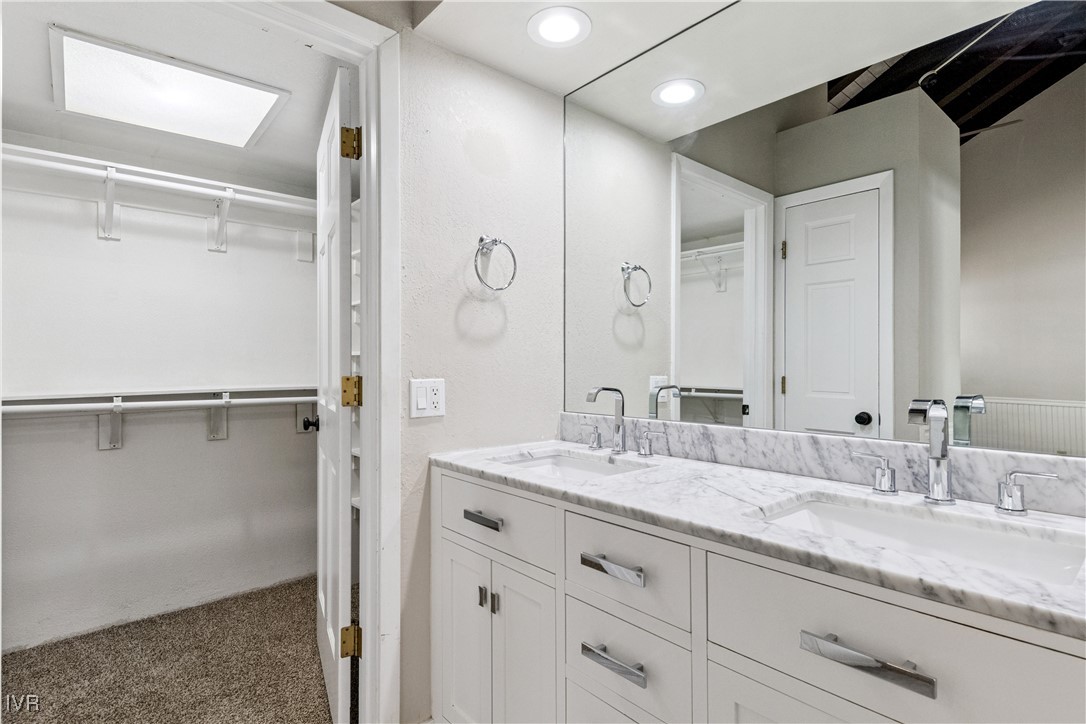
Bathroom with a marble double vanity and an open walk-in closet.
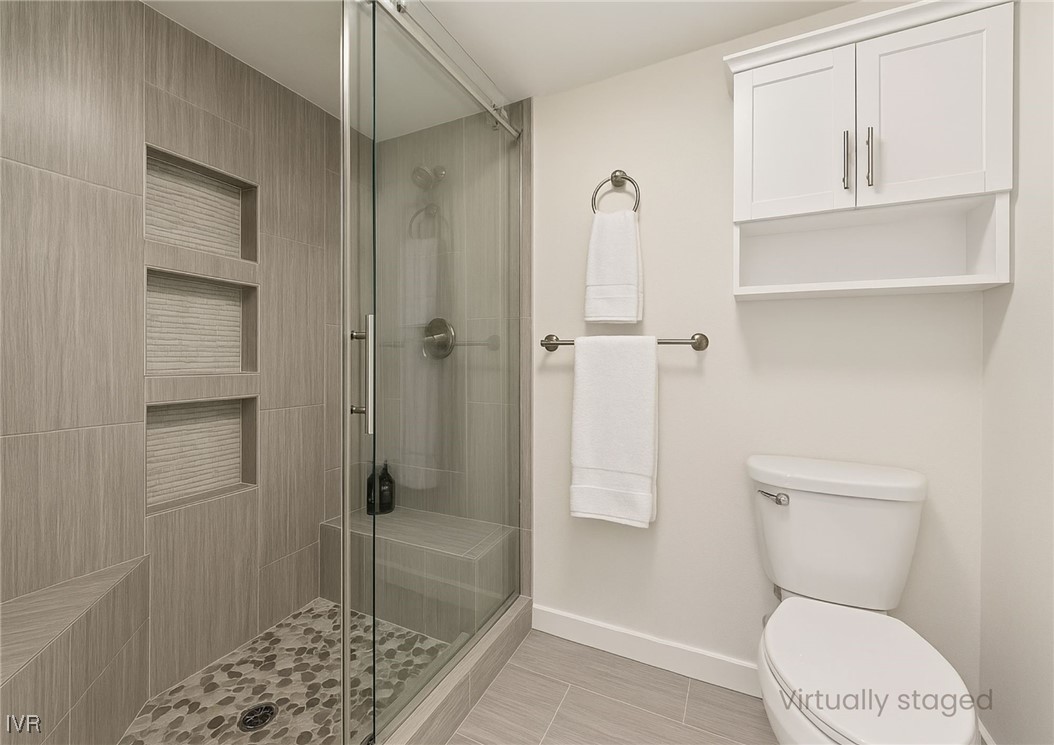
Bathroom with a glass-enclosed shower, built-in tiled niches, and white vanity cabinet.
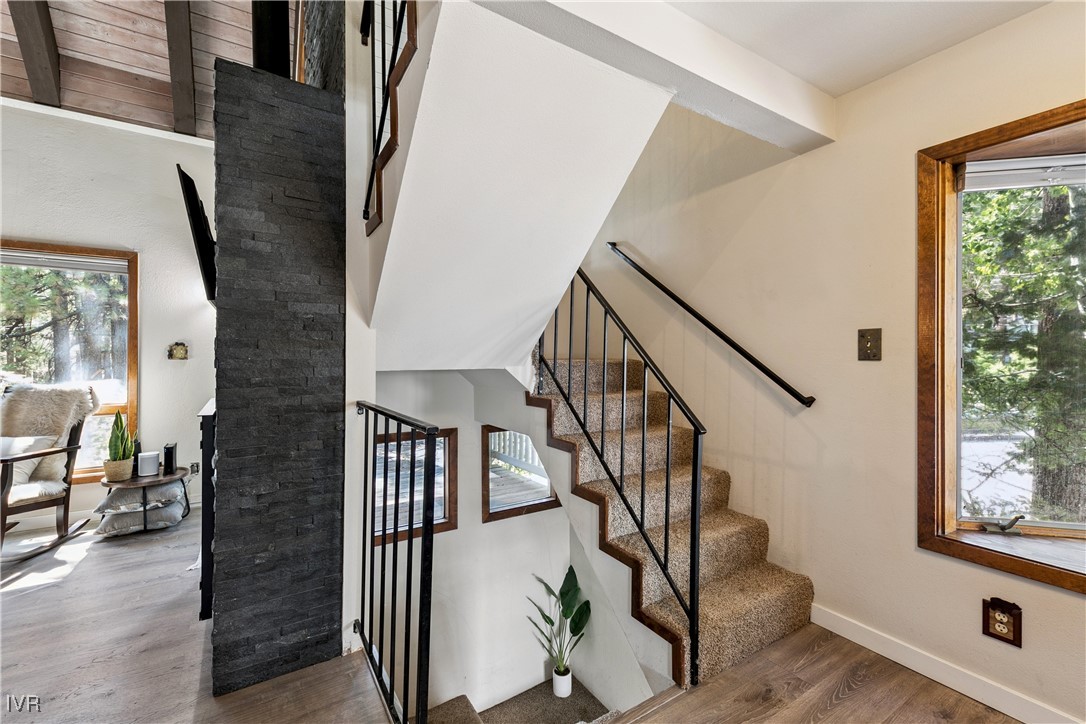
Interior staircase with carpeted steps, black metal railing, and a dark stone column.
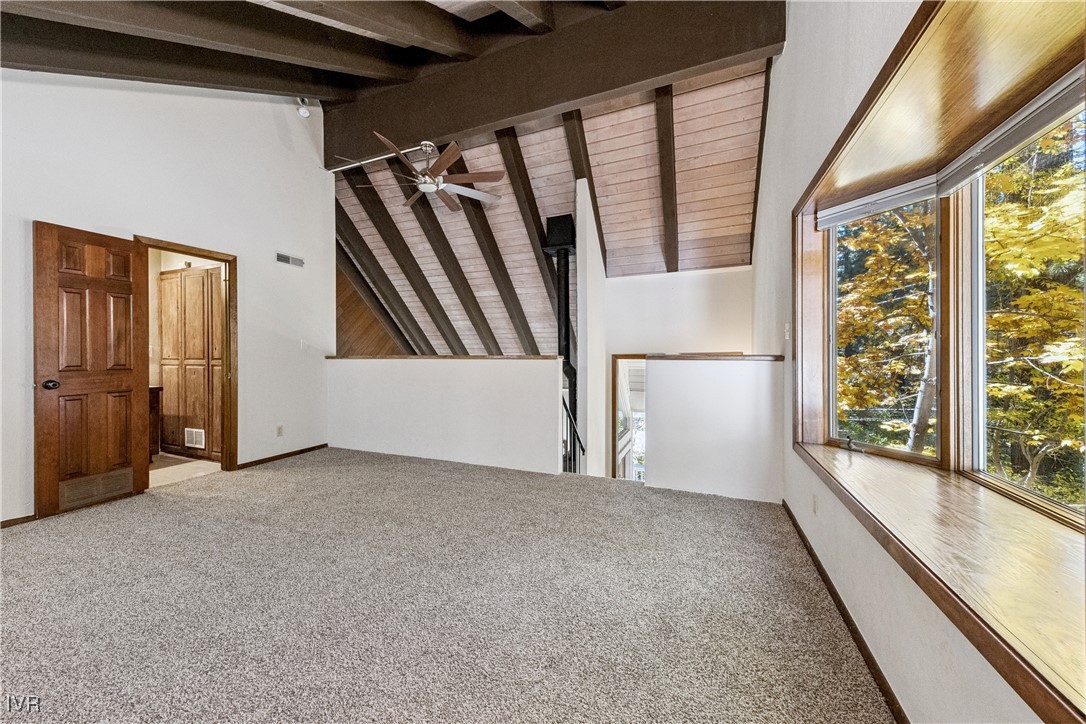
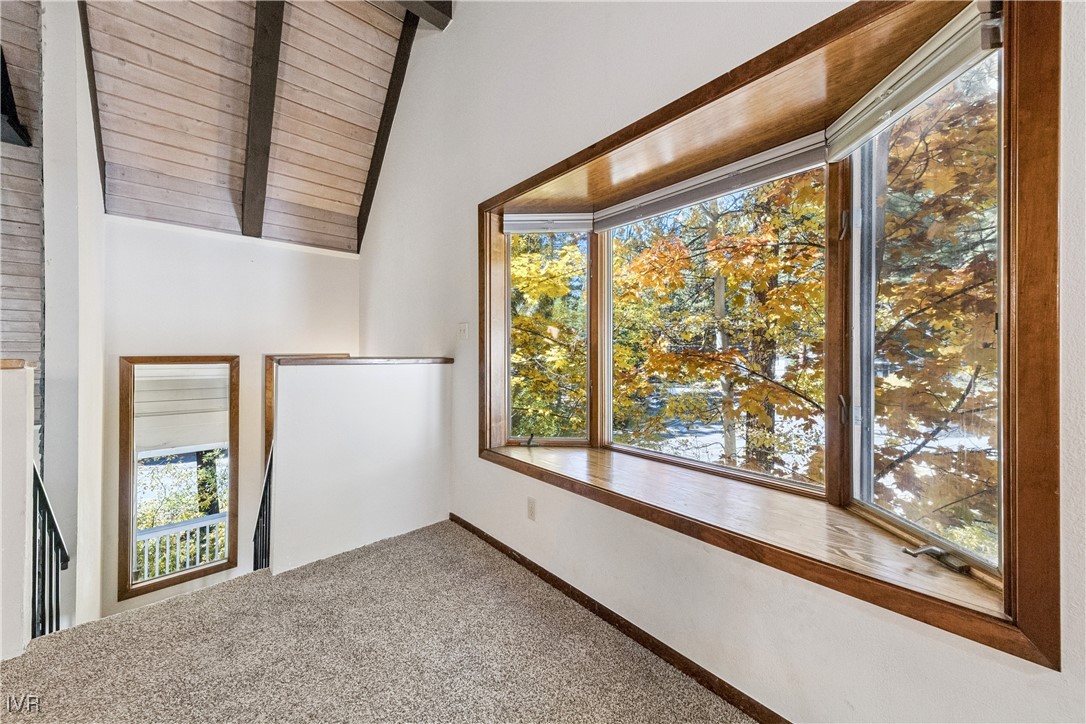
Carpeted upper-level room with vaulted wood-beam ceiling and a large window overlooking autumn trees.
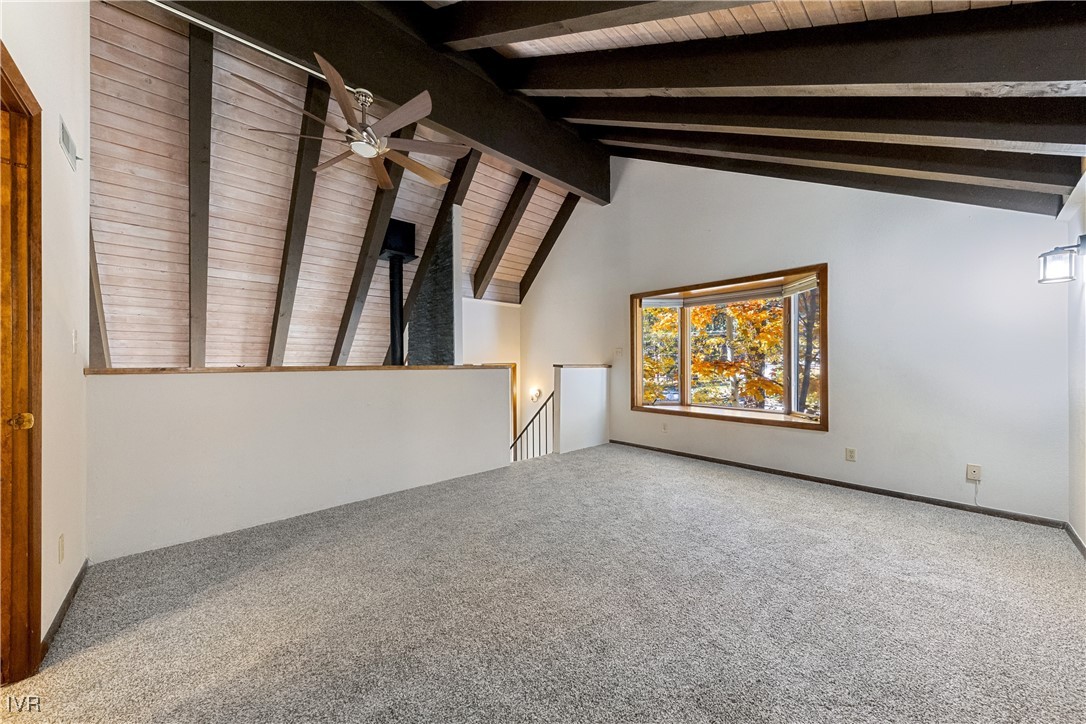
Carpeted room with a vaulted wood-beam ceiling and a wide window overlooking autumn trees.
Carpeted loft with vaulted timber ceiling, ceiling fan, and a window overlooking autumn trees.
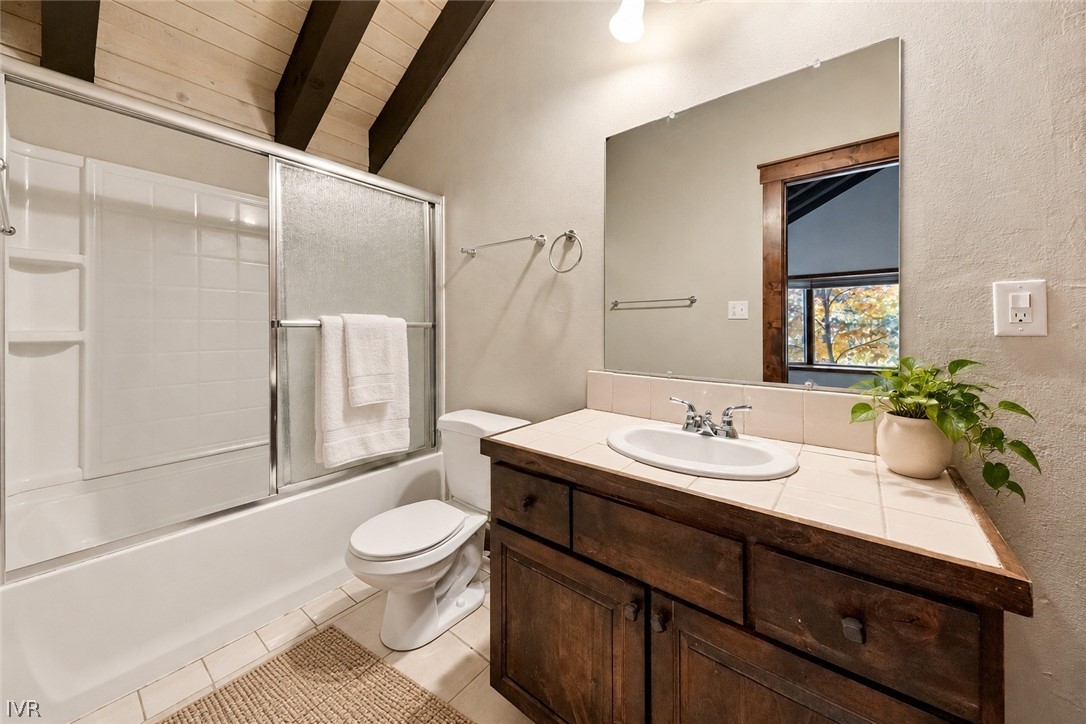
Bathroom with a tiled tub-shower, dark wood vanity, and exposed ceiling beams.
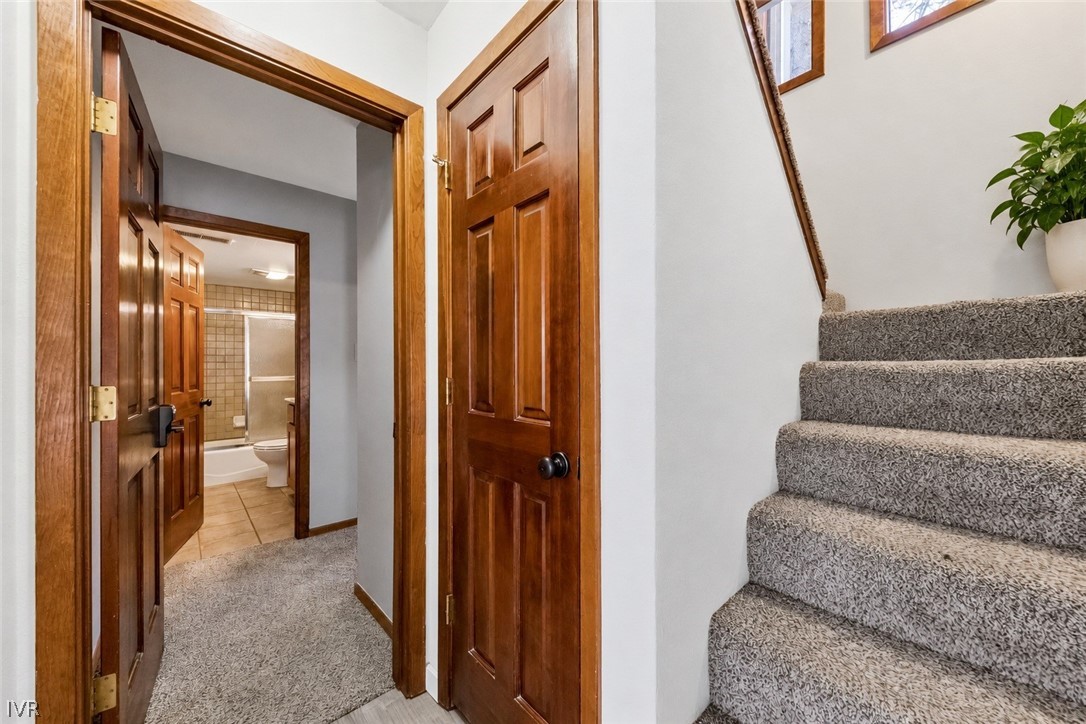
Hallway with dark wood doors, carpeted stairs, and a bathroom visible at the end.
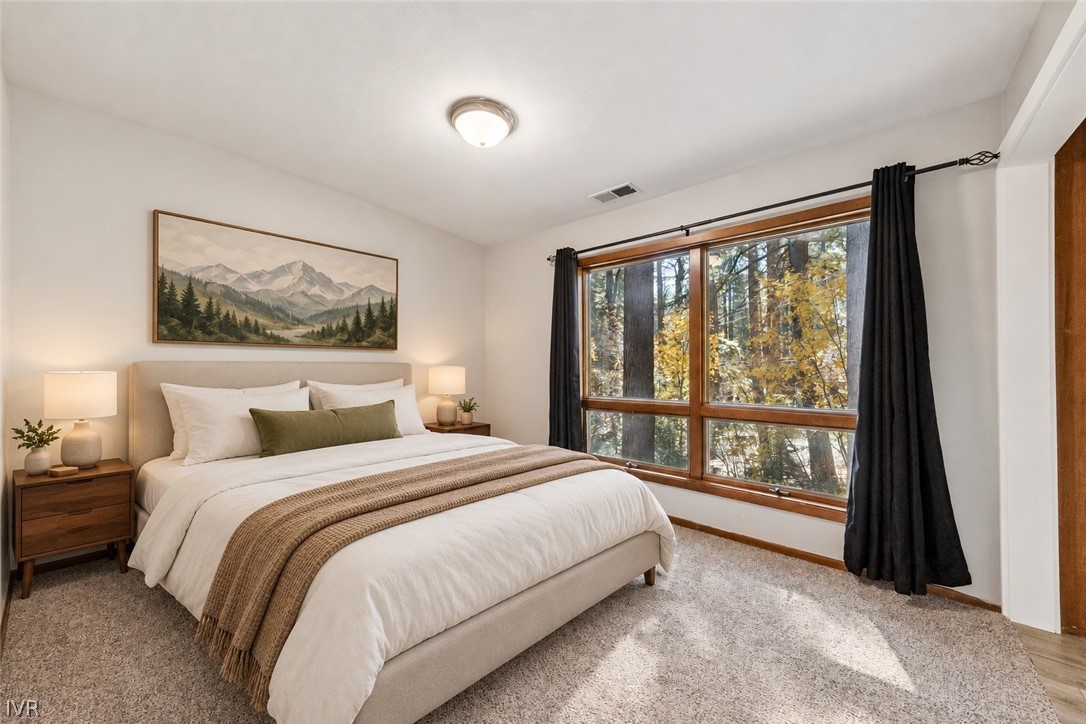
Bedroom with a white bed, mountain artwork, and a large window overlooking autumn trees.
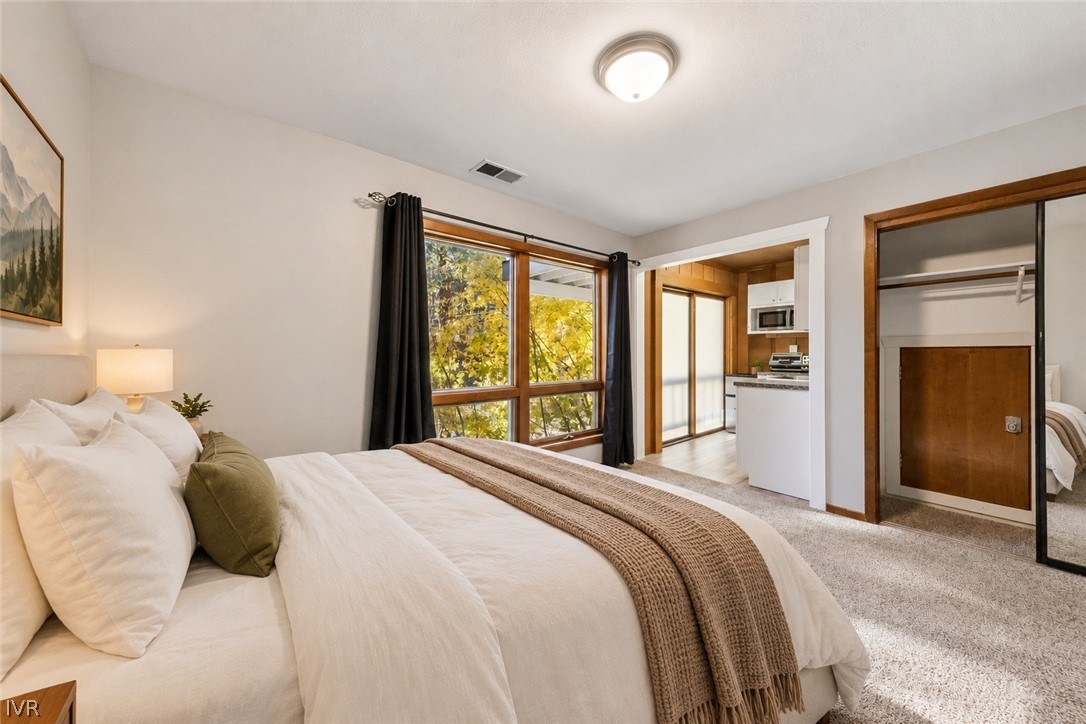
Bedroom with a white bed, large wood-framed windows, and an open view into the kitchen.
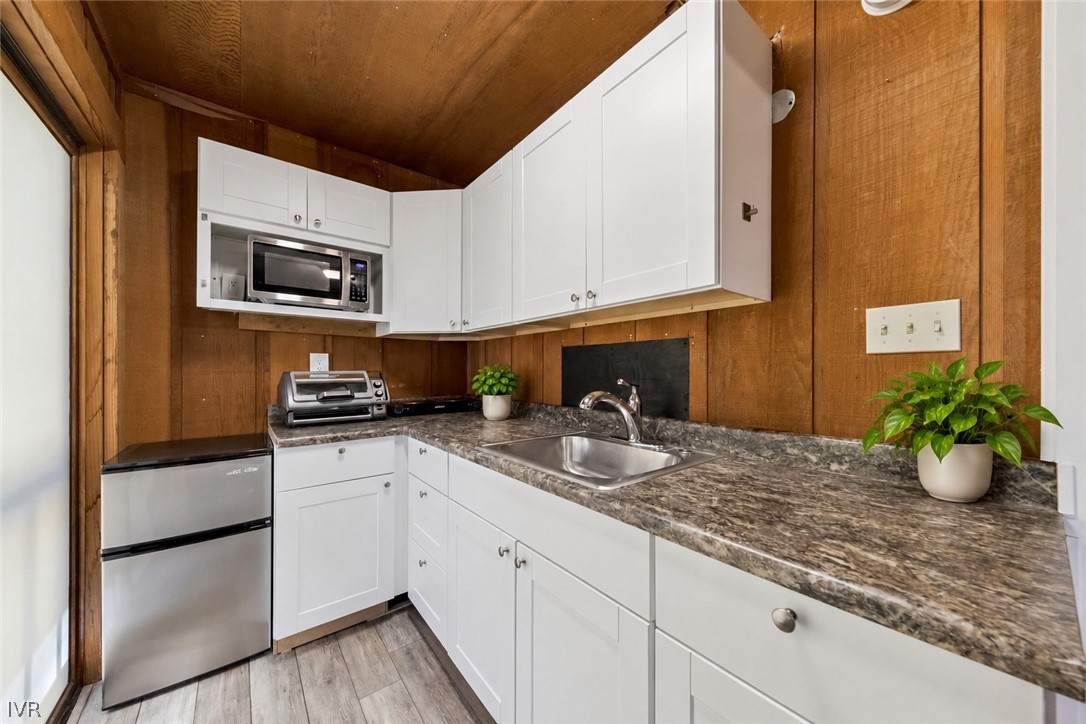
Compact kitchen with white cabinets, wood-paneled walls, and a stone-pattern countertop.
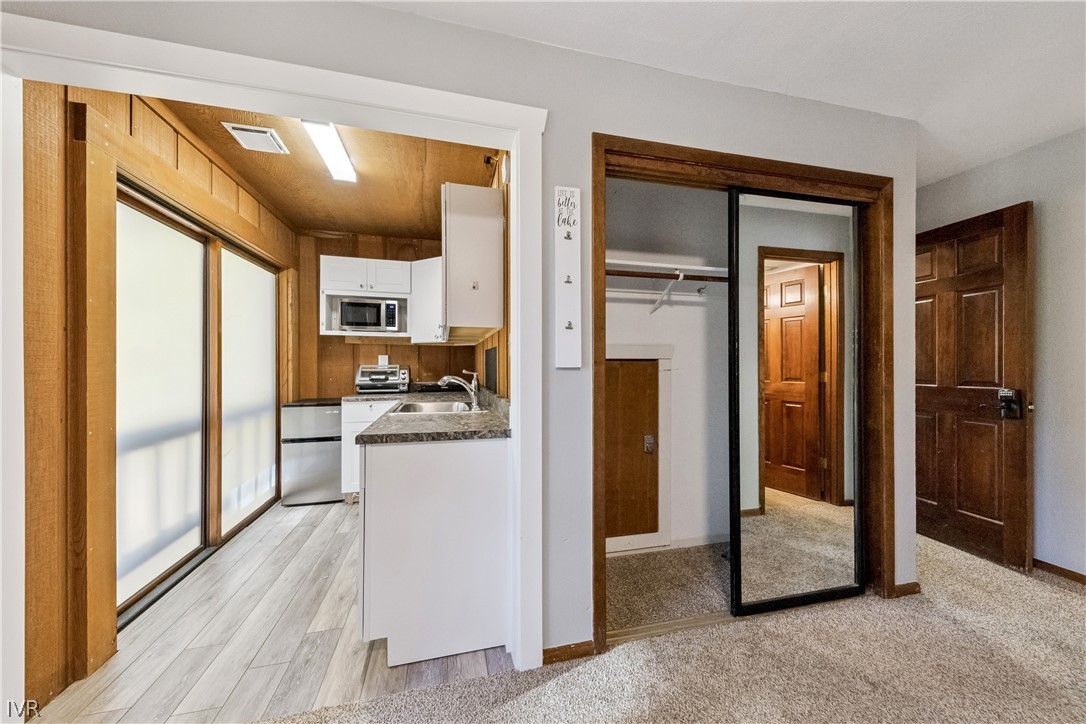
Compact kitchen with wood paneling beside a mirrored sliding-door closet and carpeted room.
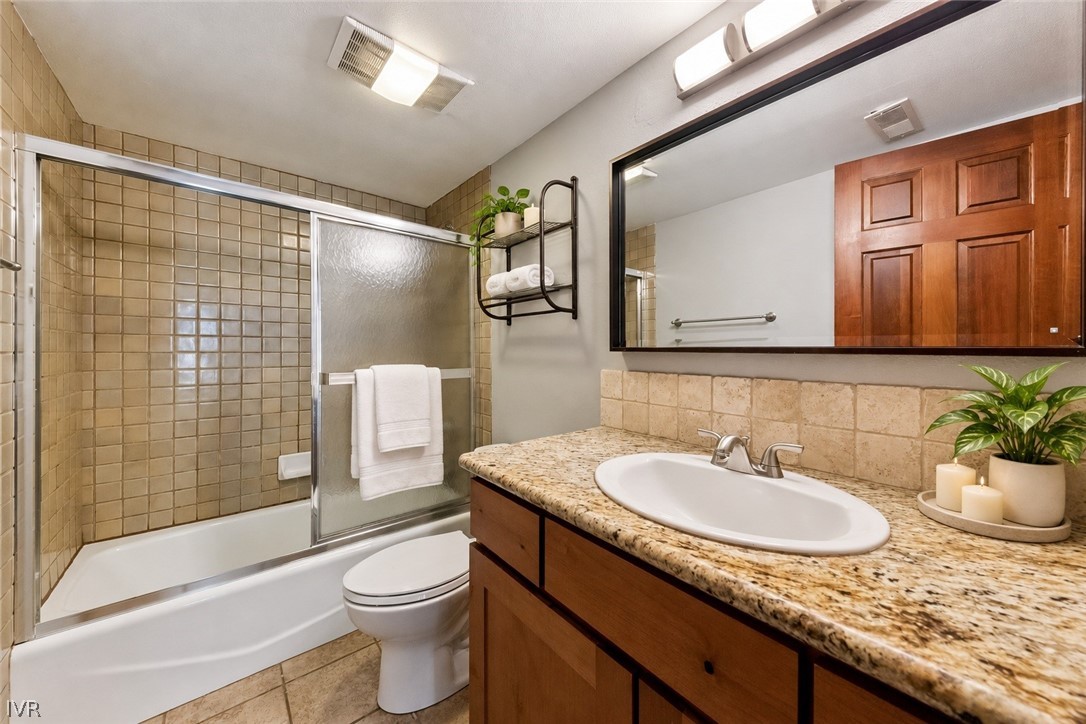
Bathroom with a tiled tub and shower, granite vanity, and warm wood cabinetry.
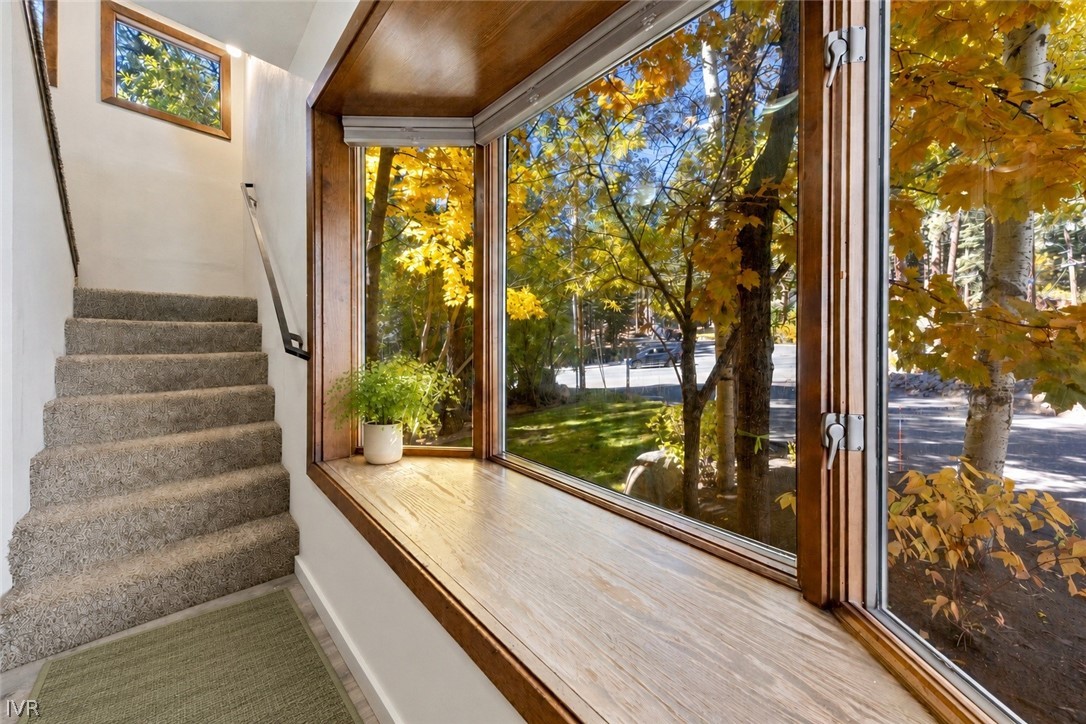
Carpeted staircase beside a broad wood-framed window overlooking golden autumn trees.
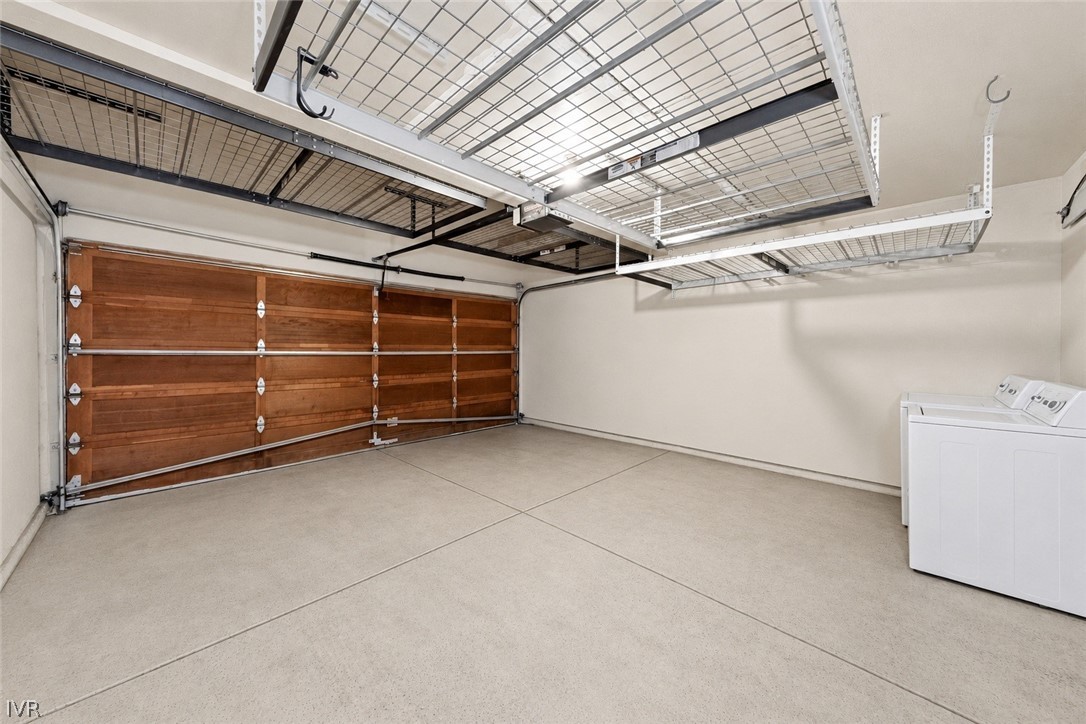
Garage with overhead storage racks, a wooden garage door, and laundry appliances.
Open garage with overhead storage racks and two white laundry appliances at the back.
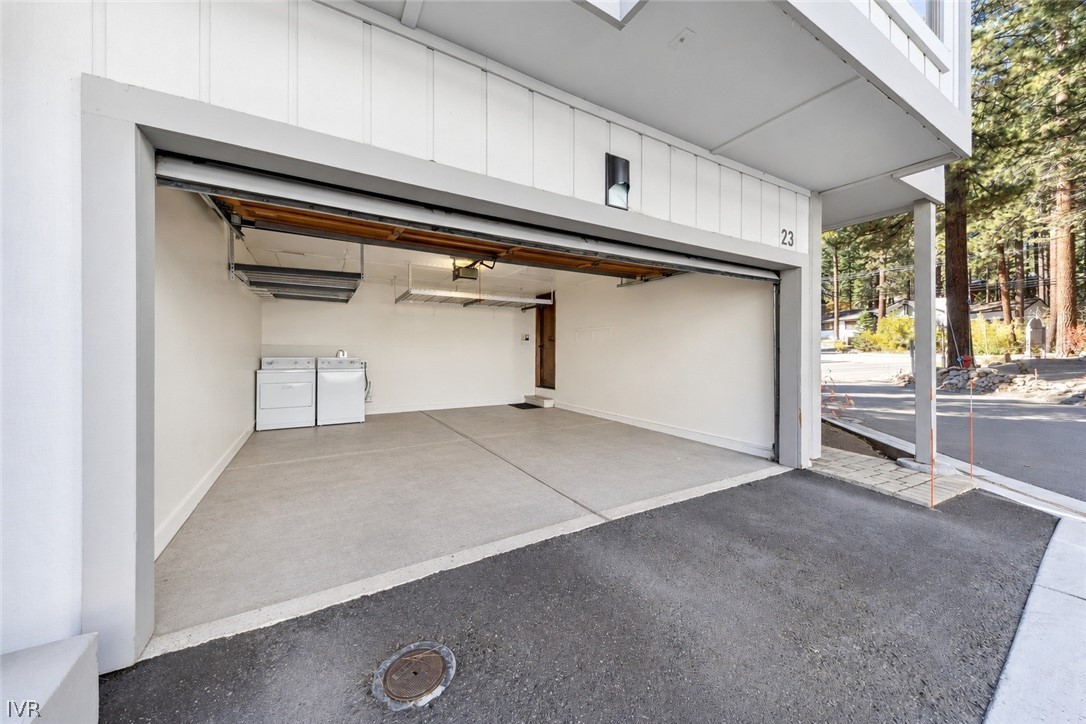
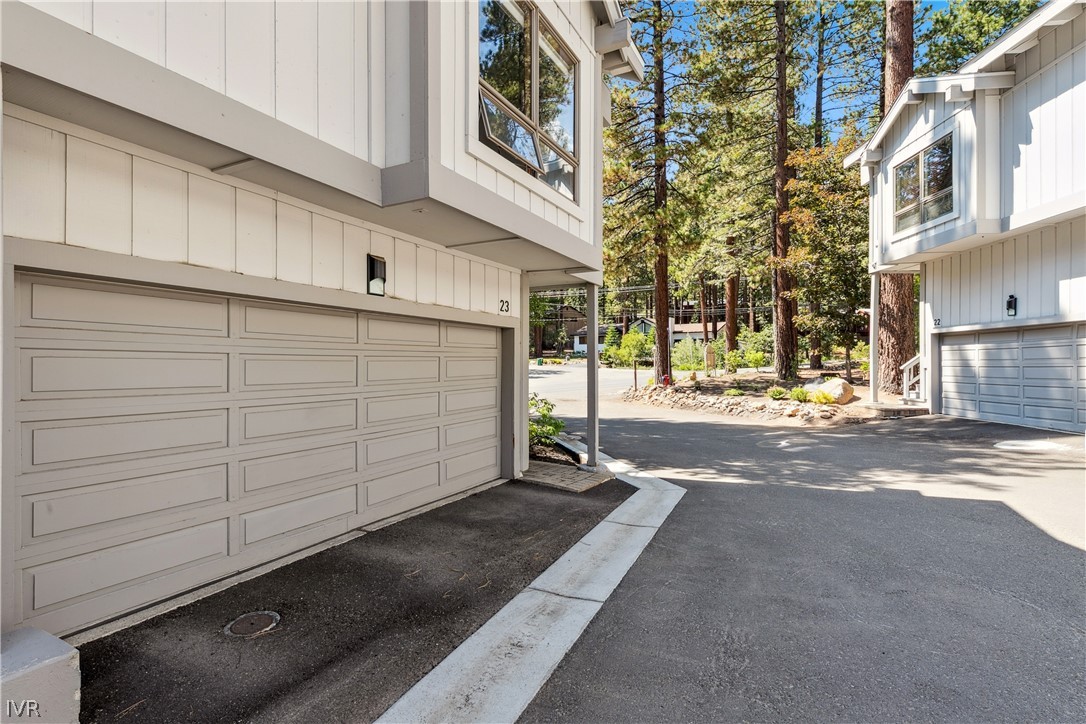
Townhouse garages beside a paved driveway, with pine trees in the background.
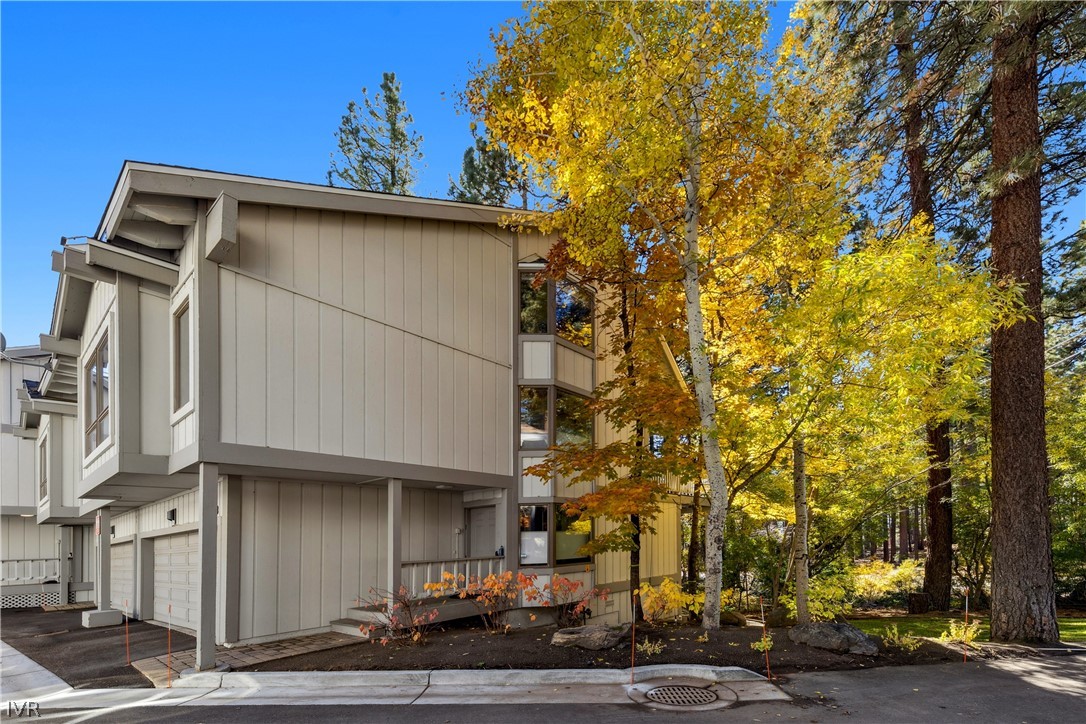
Multi-level beige townhouse beneath golden autumn trees, with a garage and wooded surroundings.
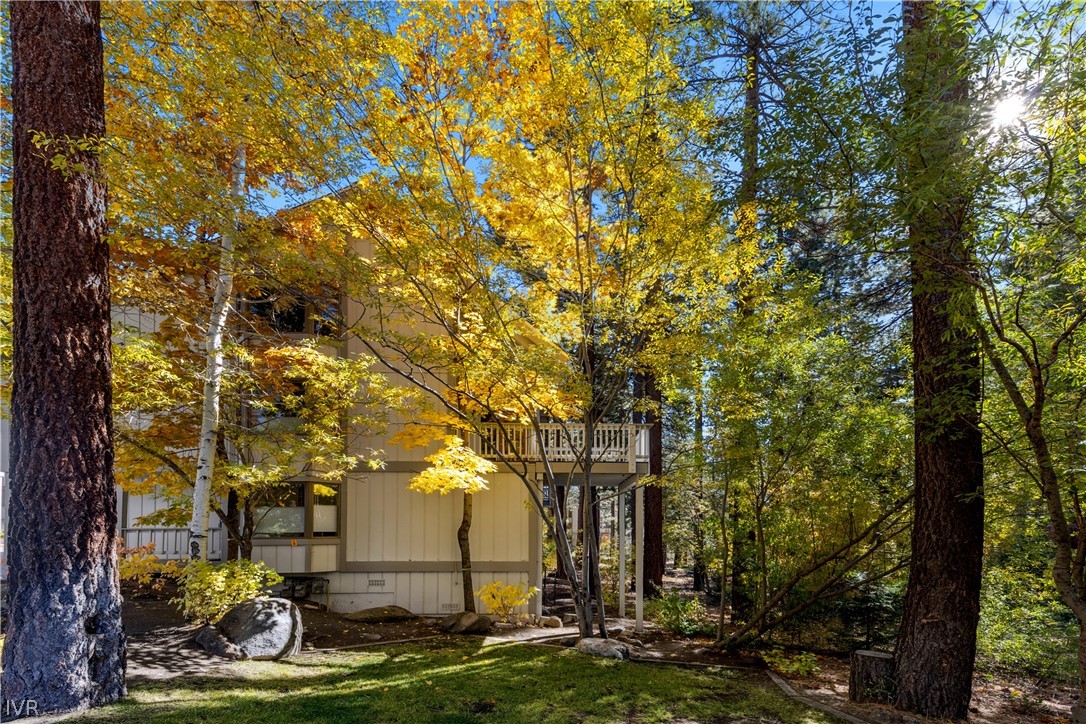
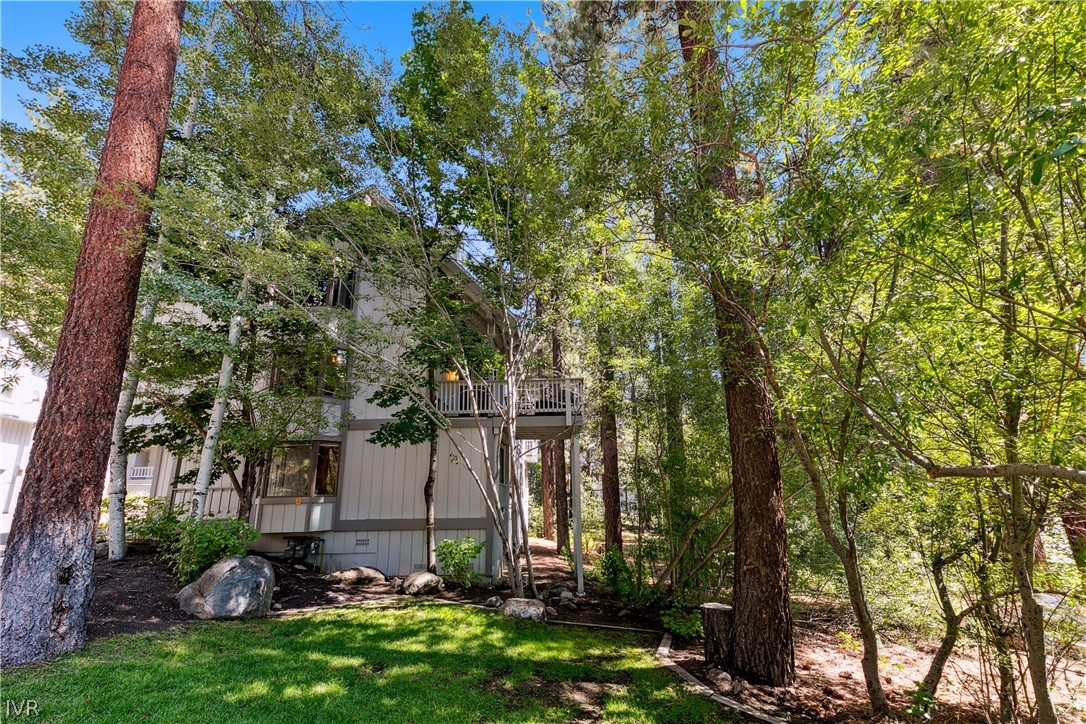
Wooded home with a raised deck beneath golden autumn trees.
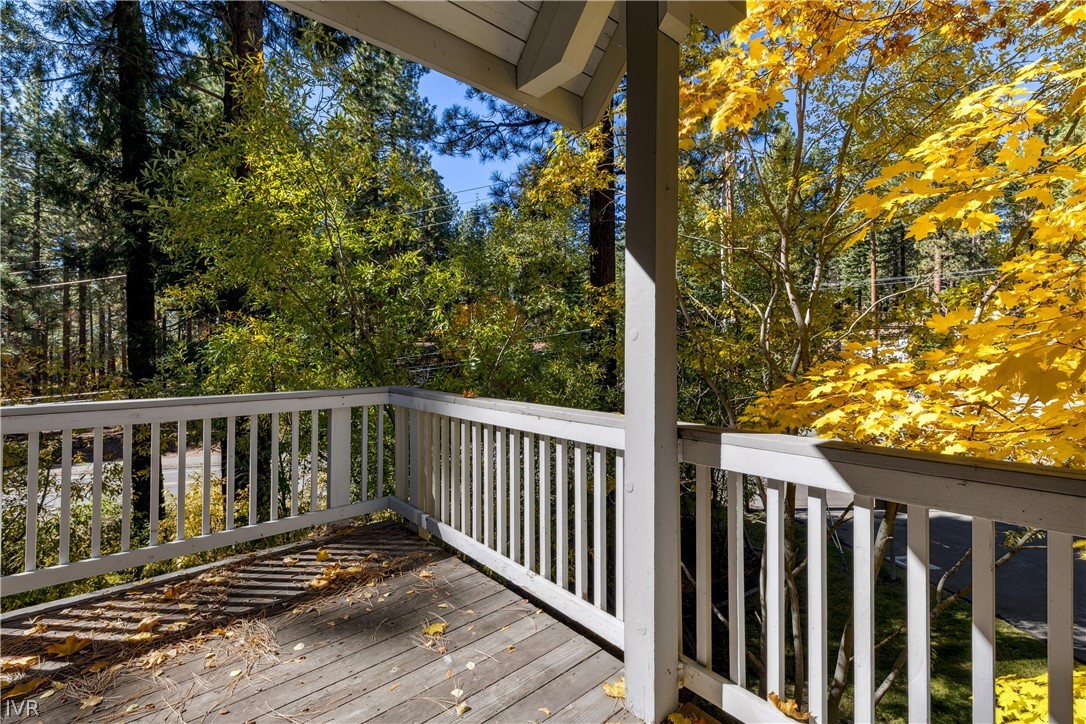
Covered wooden porch with white railings overlooking trees with golden autumn leaves.
Home beside a sunlit wooded lot with tall pines and golden autumn foliage.
Wood-sided home nestled among tall trees, with a raised deck and lawn.
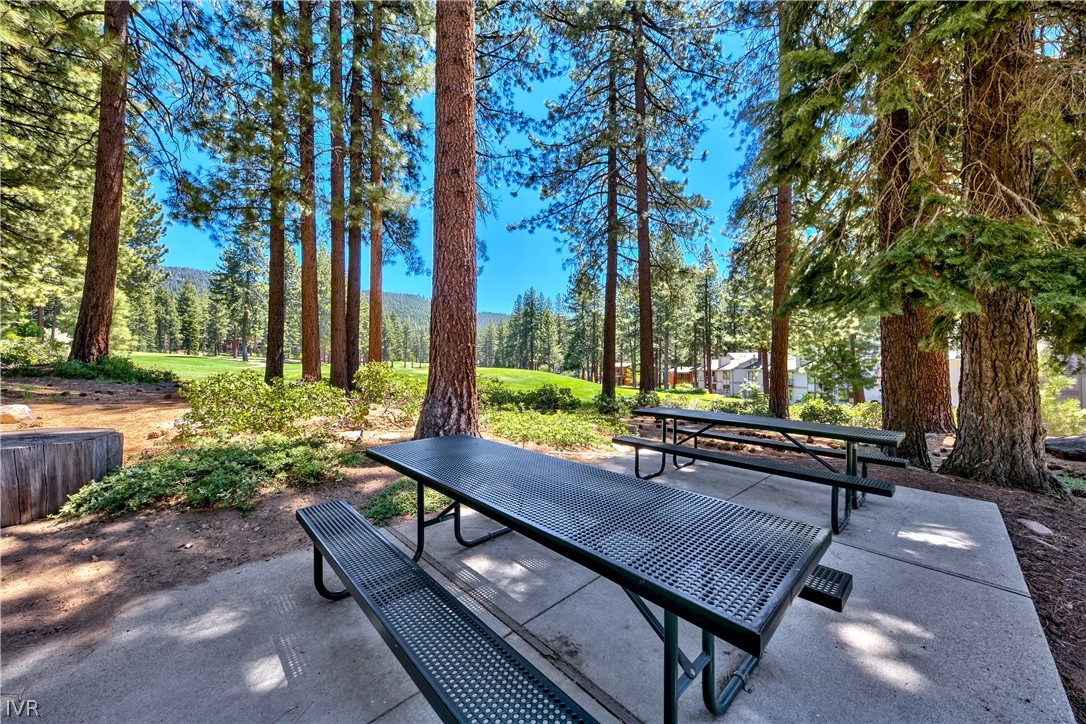
Outdoor picnic area with metal tables beneath tall pines beside a grassy clearing.
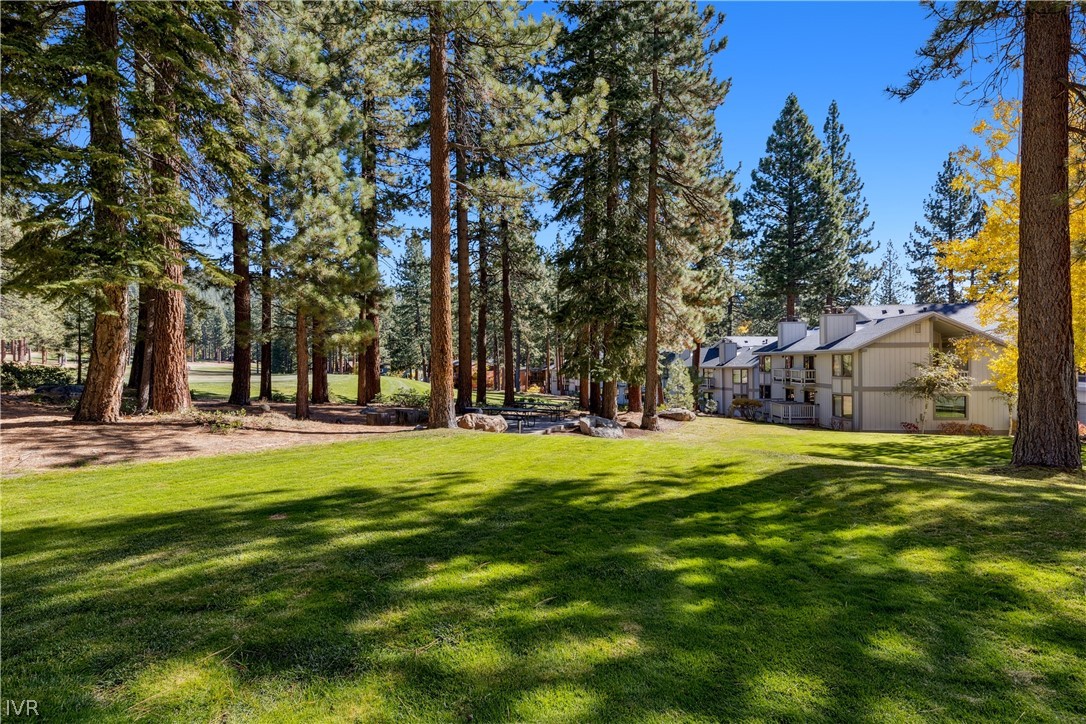
Residential building beside a shaded lawn and tall pine trees.
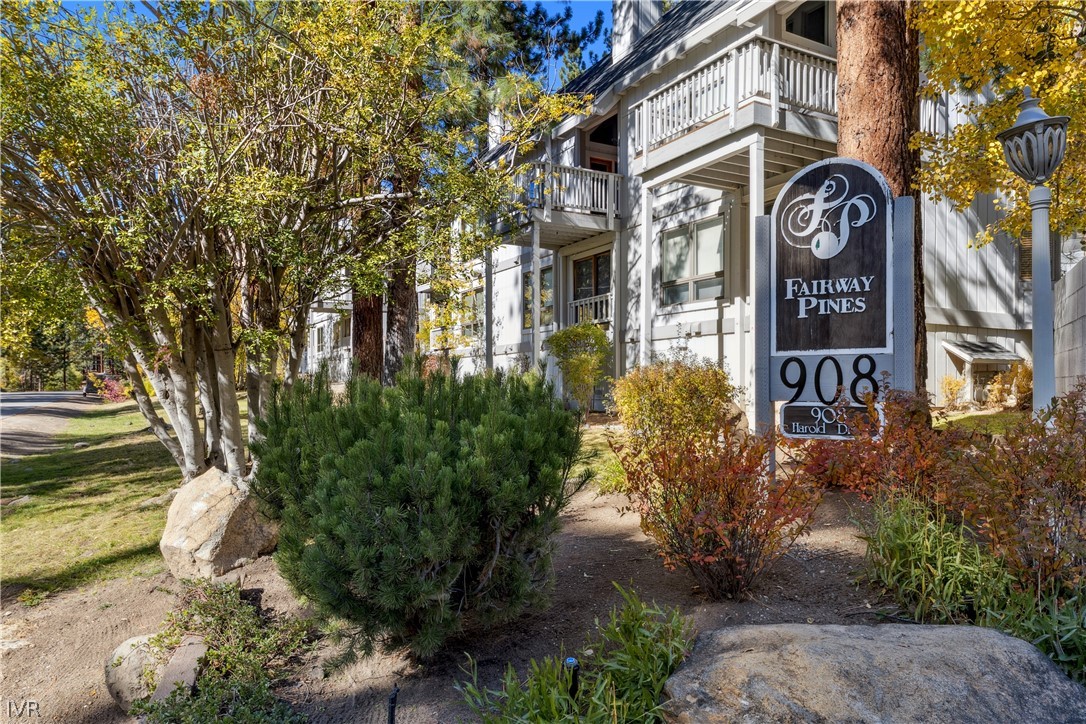
Fairway Pines building at 908 Harold, with balconies and landscaped autumn grounds.
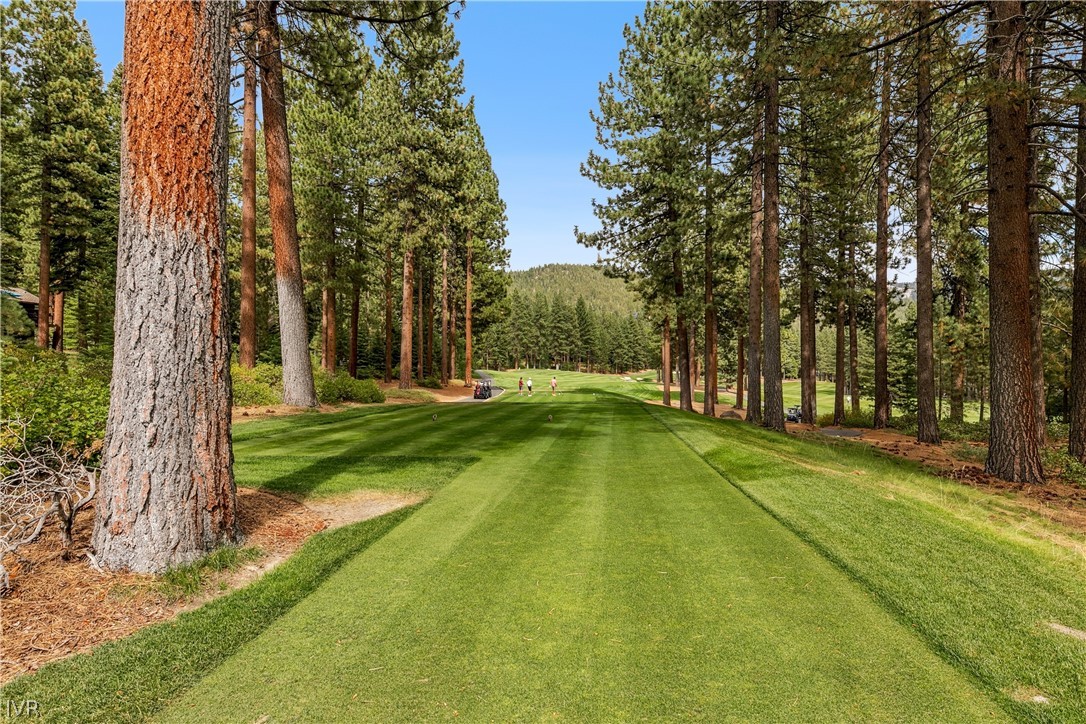
Tree-lined golf course fairway with golfers and wooded hills in the distance.
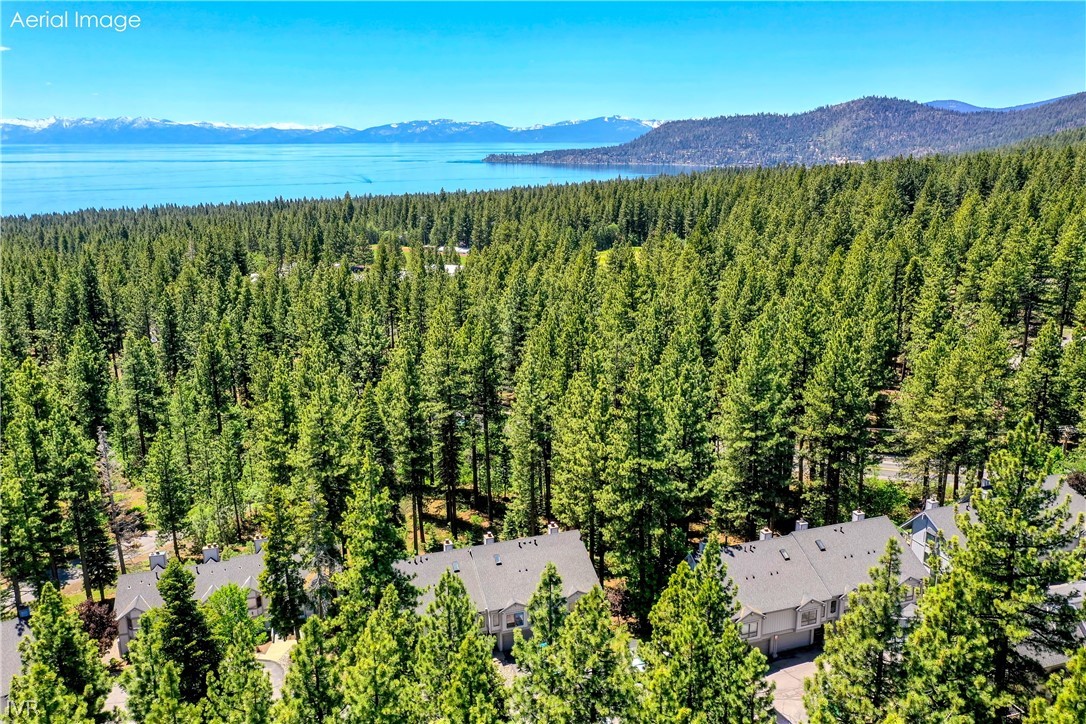
Aerial view of homes among pine forest, with a lake and mountains beyond.
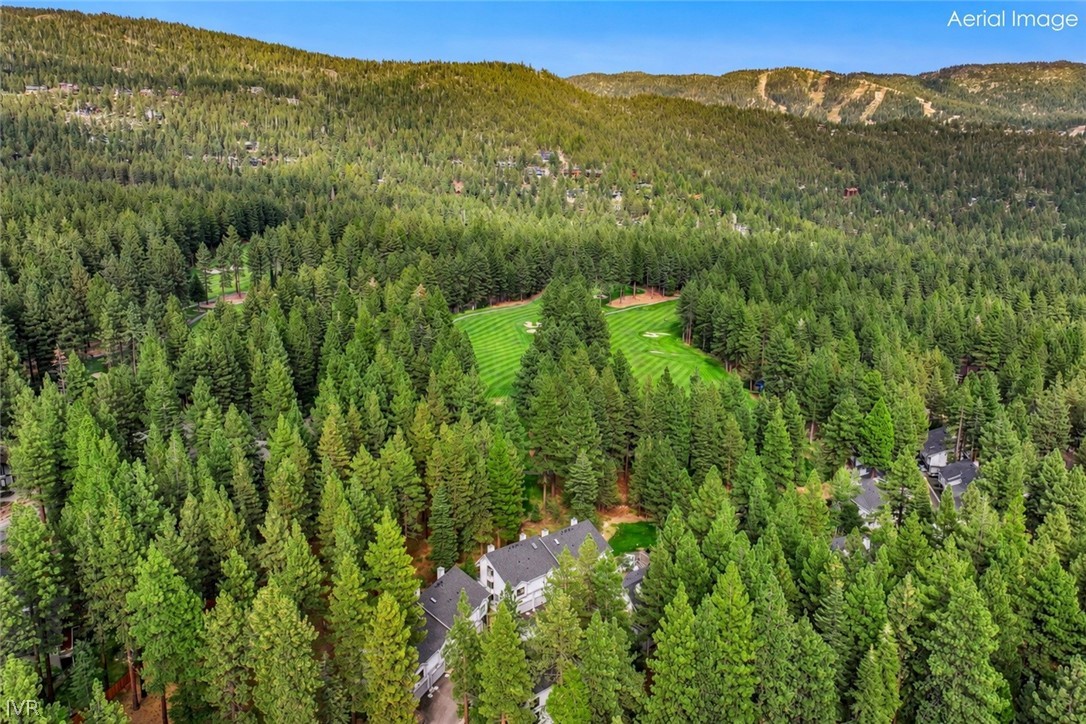
Aerial view of a forested home beside a golf course, with wooded mountains beyond.
VIEW PHOTOS
$999,000

908 Harold 23

3 Beds 4 Baths 1,452 Sq.Ft.

Description

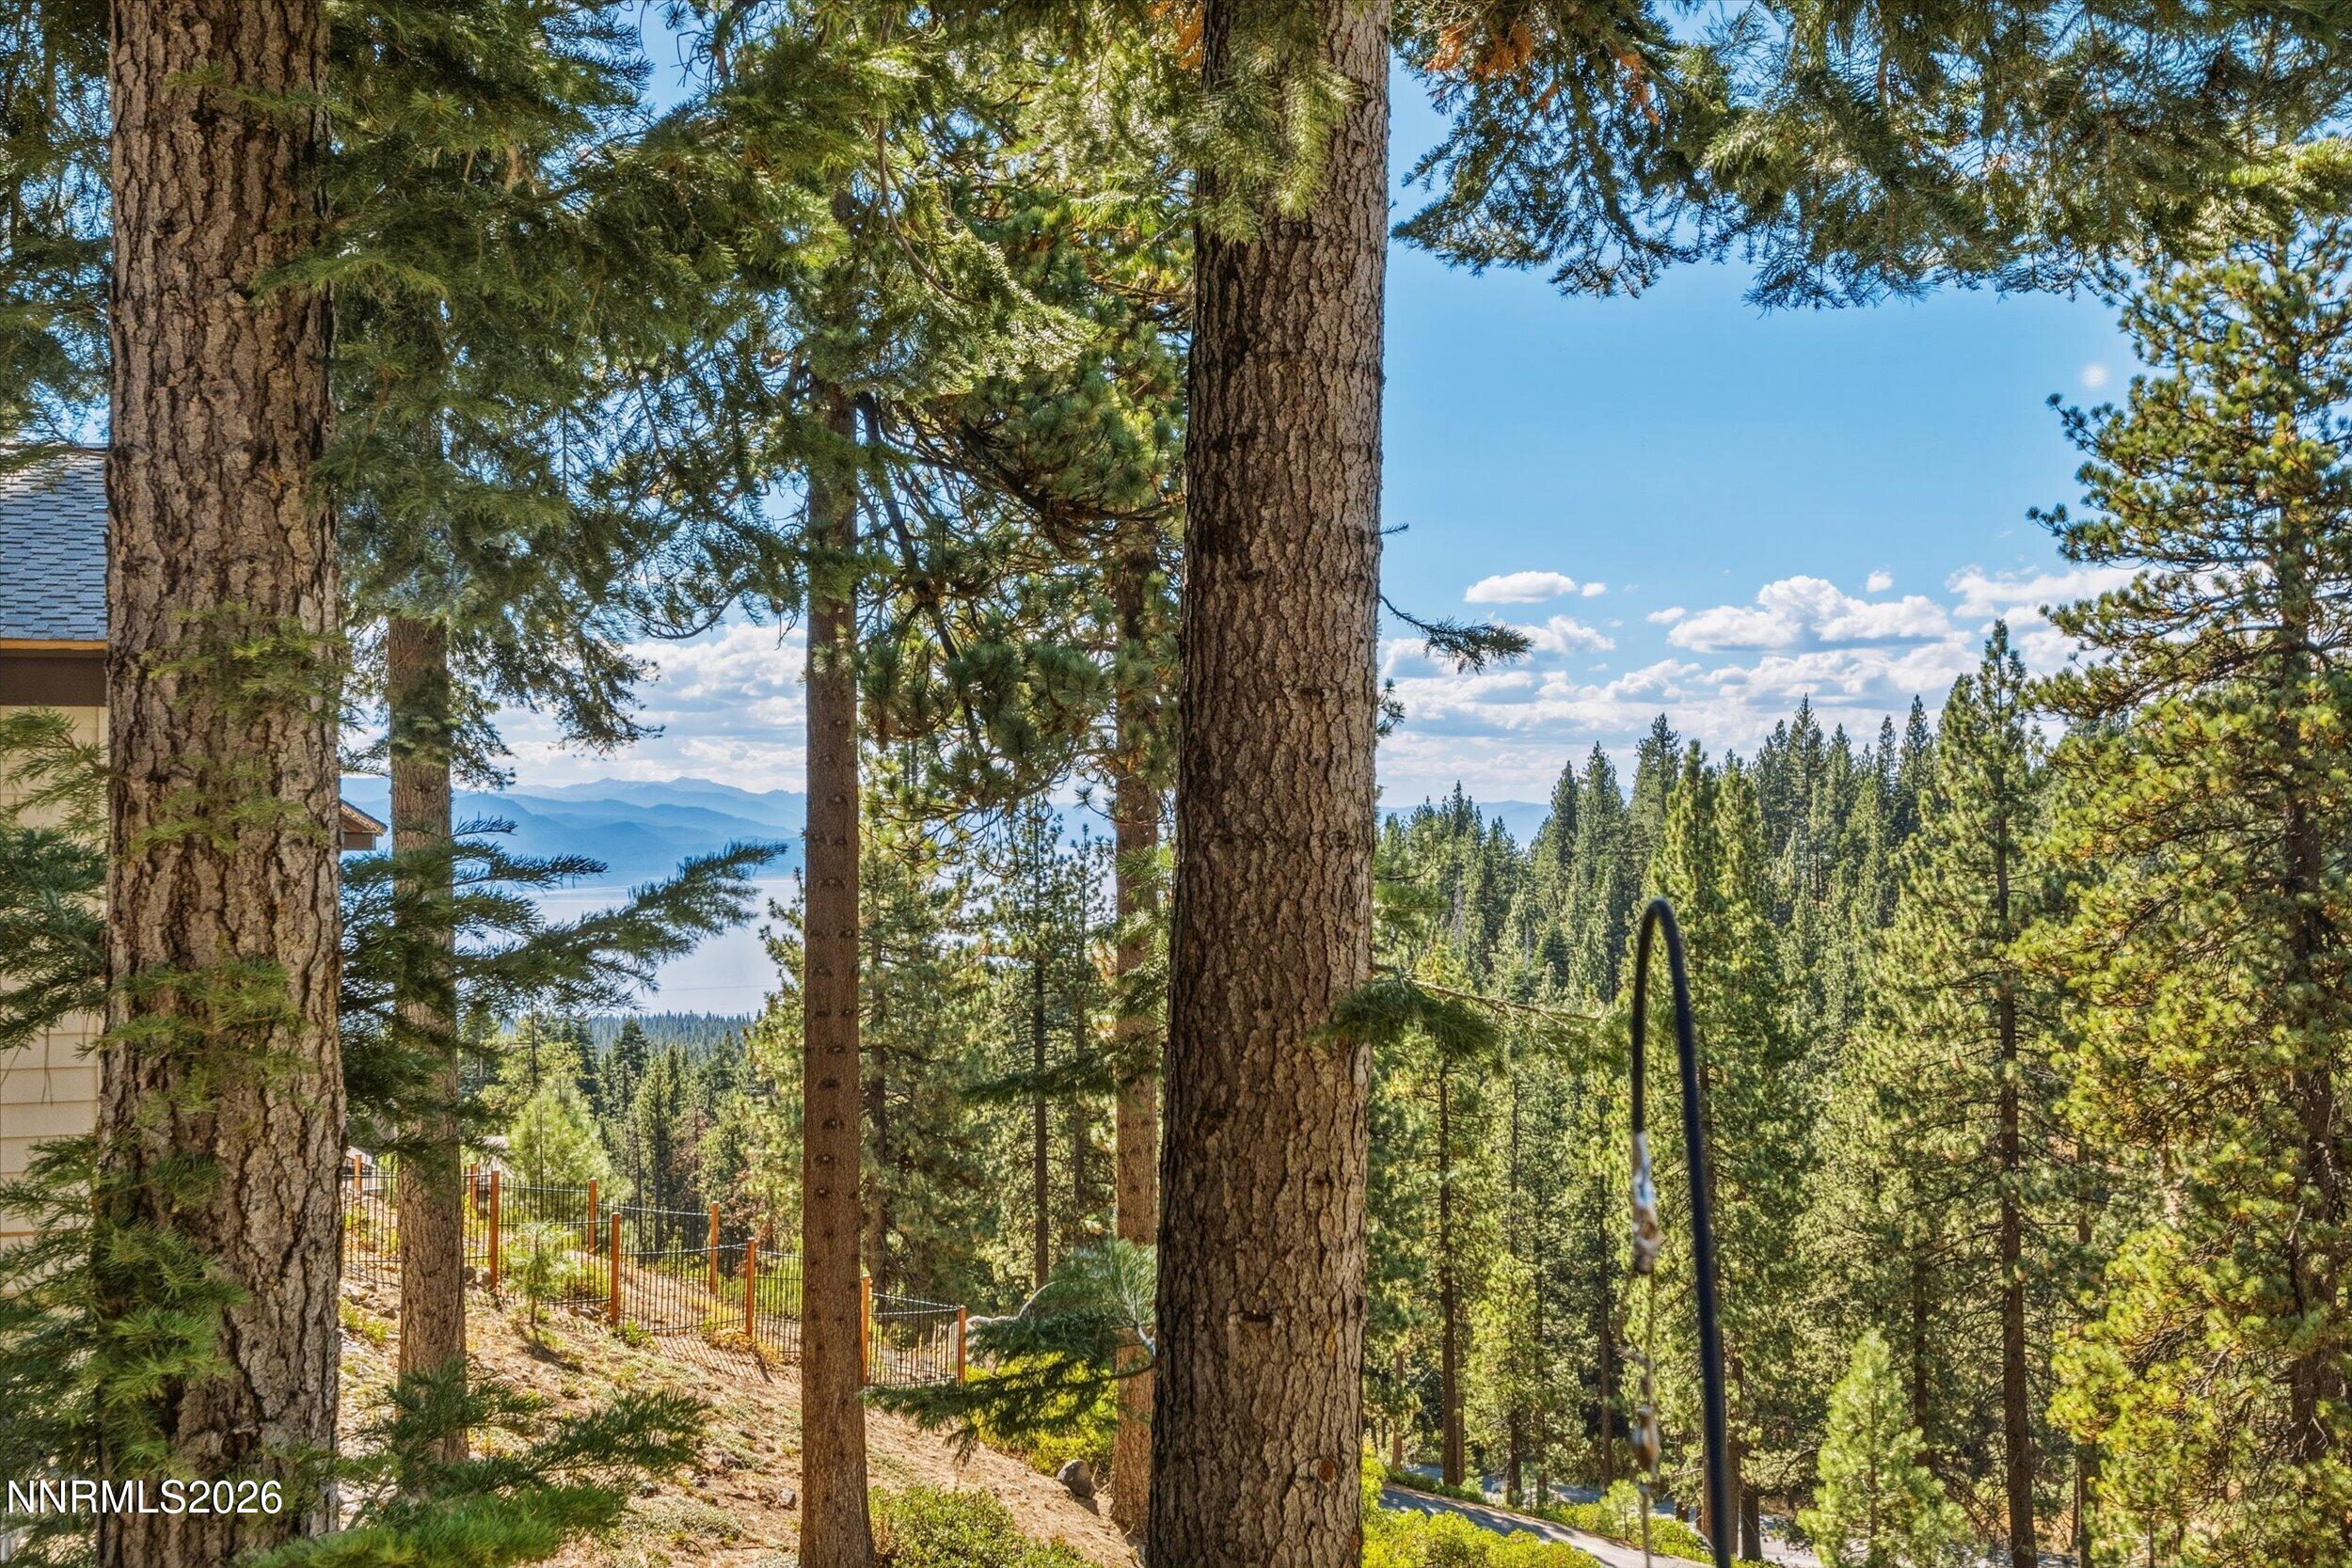
The most accessible way into Fairway Pines and the largest unit in the complex. This end-unit townhome on the Championship Golf Course backs to wooded open space and a creek, best enjoyed from the spacious deck off the open family room. Updated kitchen, ledgestone fireplace, remodeled Master bath and shower, high ceilings and large windows throughout. A lower-level bedroom suite with its own kitchenette locks off for guests, rental, extended family use. The spacious loft bedroom has a full bath and serves as great overflow or gym/office flex space. Powder bath added on the main level for guest comfort and seamless entertaining. The 2-car garage holds cars plus room for all your Tahoe toys. Updated with a modern but warm mountain feel, this unit is ready to enjoy now and personalize over time. Minutes to the shore of Lake Tahoe, town center, walking paths and skiing at Diamond Peak. Golf in summer, ski in winter, Creekside all year.

Share Property

Location

908 Harold 23, Incline Village, NV 89451

Status

For Sale
Sabrina Belleci

Sabrina Belleci

TITLE

Founder | Broker

PHONE

775.354.9745

Property Amenities

Interior
Laundry room Common Area
Fireplace Electric, One, Gas Log
Appliances Dryer, Dishwasher, Disposal, Microwave, Refrigerator, Washer
Flooring Laminate, Partially Carpeted
Total Bedrooms: 3
Half Bathrooms: 1
Full Bathrooms: 3
Other Interior Features Beamed Ceilings, Kitchen/Family Room Combo, Main Level Primary, Stone Counters, Recessed Lighting, Loft, Mud Room
Area & Lot
Living area 1,452 Sq.Ft.
MLS® ID 1018465
Year Built 1981
View Description Golf Course,Creek/Stream,Trees/Woods
Type Condo
Status For Sale
Exterior
Stories 3
Heat type Natural Gas, Forced Air, Gas
Garage Space 2.0
Other Exterior Features Balcony
Parking Two Car Garage, Open
Roof Composition
Finance
Sales Price $999,000
HOA Fees $813 monthly
Real Estate Tax $2,874 yearly
Living room with vaulted wood ceiling, stone fireplace, and large windows overlooking trees.

Schedule a Showing

We would love to show you our beautiful property. Please select your preferred date and time below. An agent will be in touch shortly to confirm your appointment.

Schedule a Showing

We would love to show you our beautiful property. Please select your preferred date and time below. An agent will be in touch shortly to confirm your appointment.

Thank you for your interest in 908 Harold 23, Incline Village, NV 89451. We are reviewing your request and will be in touch shortly!

Mortgage Calculator

Estimate your monthly mortgage payment, including the principal and interest, property taxes, and HOA. Adjust the values to generate a more accurate rate.

All estimates are provided for informational purposes only. Actual amounts may vary.
$0,000 Your Payment 20 15 65
$0,000 Your Payment

Championship Course

This neighborhood is about 1-2 miles from the lake and home to IVGID’s award-winning Championship Golf Course.

Let's Work Together

We pride ourselves in providing personalized solutions that bring our clients closer to their dream properties and enhance their long-term wealth. Contact us today to find out how we can be of assistance to you!