Leave a Message

By providing your contact information to Inside Incline - Sabrina Belleci, your personal information will be processed in accordance with Inside Incline - Sabrina Belleci's Privacy Policy. By checking the box(es) below, you expressly consent to receive marketing or promotional real estate communication from Inside Incline - Sabrina Belleci in the manner selected by you. For SMS text messages, message frequency varies. Message and data rates may apply. Consent is not a condition of purchase of any goods or services. You may opt out of receiving further communications from Inside Incline - Sabrina Belleci at any time. To opt out of receiving SMS text messages, reply STOP to unsubscribe. SMS text messaging is subject to our Terms of Use.

Thank you for your message. We will be in touch with you shortly.

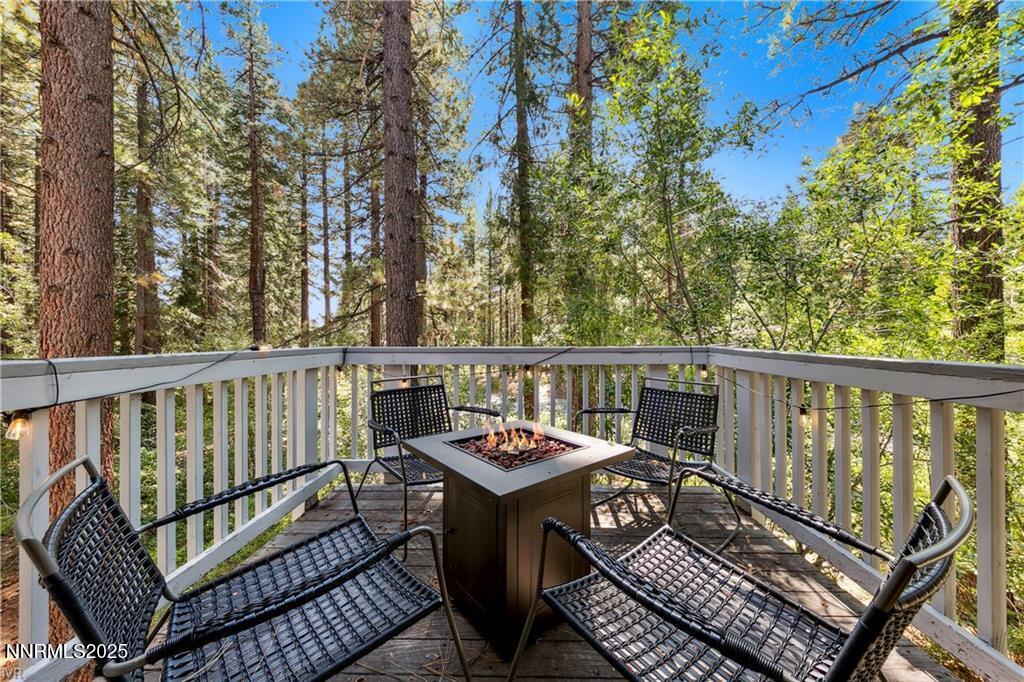
Wooden deck with woven seating and a fire table overlooking the trees.
Living room with vaulted wood-beamed ceiling, stone fireplace, and large windows overlooking trees.
Open living room and kitchen with a vaulted wood ceiling, stone fireplace, and large windows.
Kitchen with granite counters, wood cabinetry, a red pantry door, and a vaulted wood ceiling.
Kitchen with wood cabinets, stainless steel appliances, and a granite peninsula with a double-basin sink.
Kitchen with wood cabinetry, granite counters, stainless appliances, and a window overlooking trees.
Kitchen with wood cabinets, stainless steel appliances, and a granite breakfast bar.
Living room with vaulted wood ceiling, stone fireplace, and large window overlooking trees.
Vacant living room with a vaulted wood ceiling, forest-view window, and stone fireplace.
Unfurnished living room with a lit fireplace, tall wood-paneled wall, and open kitchen with breakfast bar.
Dining room with a wood table, cream chairs, and a large window overlooking autumn trees.
Unfurnished room with a large picture window overlooking autumn trees and a dark built-in cabinet.
Staged bedroom with a gray bed, large windows, and a vaulted ceiling with exposed beams.
Bathroom with a long double-sink vanity and a separate toilet alcove.
Bathroom with a white double vanity and marble countertop beside an open walk-in closet.
Bathroom with a glass shower, three recessed niches, pebble flooring, and white wall-mounted storage cabinet.
Bathroom with a white double vanity and tiled walk-in shower with pebble flooring.
Kitchen and open living area with vaulted wood ceiling, stone chimney, and carpeted stairs.
Living room with a vaulted wood-beamed ceiling, neutral seating, and a large window overlooking trees.
Unfurnished carpeted room with vaulted exposed-beam ceiling, ceiling fan, and wood-trimmed window.
Unfurnished carpeted room with a vaulted wood ceiling and large window overlooking autumn trees.
Carpeted upper-level room with a vaulted ceiling and large bay window overlooking autumn trees.
Bathroom with a glass-enclosed tub, tiled vanity, dark wood cabinetry, and vaulted wood ceiling.
Townhouse staircase with black railings beside a dark stone fireplace chimney and wood-trimmed windows.
Carpeted staircase beside large windows overlooking yellow autumn trees.
Empty carpeted room with a blue-lit geometric accent wall and a wide window overlooking trees.
Bedroom with a dark upholstered bed, gaming-themed wall art, and a desk beside windows overlooking trees.
Empty carpeted bedroom with a large window, dark curtains, and a closet.
Compact kitchen with wood paneling and white cabinets beside a mirrored closet and entry doors.
Kitchen with white cabinetry, dark stone counters, and warm wood-paneled walls and ceiling.
Compact kitchen with white cabinets and a granite-pattern counter opening to a carpeted room with a geometric accent wall.
Bathroom with a tiled tub and shower, toilet, and wood vanity with a granite countertop.
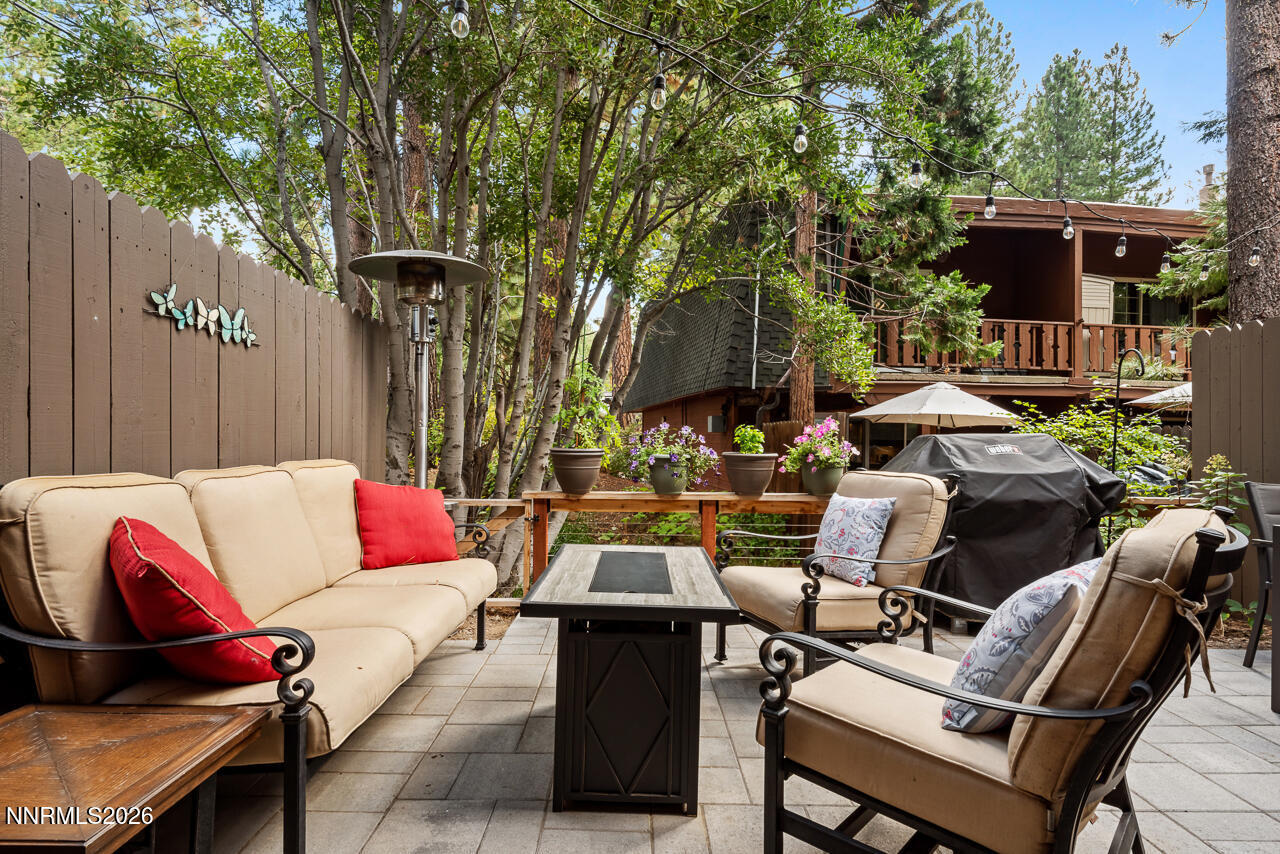
Wooded deck with woven chairs and a fire table beside an open glass door.
Porch with white railings overlooking yellow autumn trees beside a residential street.
Sunroom with large wood-trimmed windows overlooking trees and glass doors opening to a deck.
Open garage with washer and dryer against the back wall and trees visible outside.
Exterior of unit 23 with a large garage door beside a paved driveway and pine trees.
Multi-level condominium with an attached garage, framed by golden autumn trees and evergreens.
Home among golden autumn trees, with a raised balcony and wooded yard.
Home nestled among tall pines and golden autumn foliage, viewed from the wooded side yard.
Fairway Pines condominium exterior with the 908 Harold Drive sign and balconies.
Picnic tables beneath tall pines beside a grassy clearing and wooded hillside.
Condominium units beside a sunny lawn, surrounded by tall pine trees.
Golf course fairway lined with tall pines, golfers, and a wooded hill in the distance.
VIEW PHOTOS
$999,000

908 Harold Drive UNIT 23

2 Beds 4 Baths 1,452 Sq.Ft.

Description

Welcome to this beautifully remodeled end unit in the heart of Incline Village, offering full IVGID recreation privileges and an in-unit washer/dryer. Located in the desirable Fairway Pines Complex, this townhome features an attached two-car garage and a flexible floor plan. The lower level includes a private 'studio' with a kitchenette, perfect for guests or a mother-in-law suite. The main level boasts a large Primary Bedroom with an en-suite bathroom, walk-in closet, and a glass, tile, and stone shower. The bright, open living space is ideal for entertaining, complete with a custom stacked stone fireplace and an expanded deck to enjoy the outdoor surroundings and creekside setting. With three full bathrooms, a half bath, and modern finishes from the 2020-2021 remodel, this home is both functional and stylish. Steps from the Championship Golf Course, The Chateau, and The Grille, this property offers the perfect blend of tranquility, adventure, and world-class amenities.

Share Property

Location

908 Harold Drive UNIT 23, Incline Village, NV 89451

Status

For Sale
Sabrina Belleci

Sabrina Belleci

TITLE

Founder | Broker

PHONE

775.354.9745

Property Amenities

Interior
Laundry room In Garage
Fireplace Insert
Appliances Dishwasher, Electric Cooktop, Electric Oven, Electric Range, Oven, Washer
Flooring Carpet, Laminate
Total Bedrooms: 2
Half Bathrooms: 1
Full Bathrooms: 3
Other Interior Features Entrance Foyer, High Ceilings, Loft, Pantry, Vaulted Ceiling(s)
Area & Lot
Total area 1,452 Sq.Ft.
Living area 1,452 Sq.Ft.
MLS® ID 260009044
Year Built 1981
High School Incline Village
Middle School Incline Village
Elementary School Incline
Type Condo
Status For Sale
Exterior
Stories 3
Heat type Forced Air, Natural Gas
Water Source Public
Garage Space 2.0
Security Features Carbon Monoxide Detector(s), Smoke Detector(s)
Sewer Public Sewer
Other Exterior Features Balcony
Parking Additional Parking, Attached, Garage
Lot Features Greenbelt, Sloped Up, Wooded
Roof Composition, Pitched
Utilities Cable Available, Electricity Connected, Internet Available, Natural Gas Connected, Sewer Connected, Water Available, Water Connected, Water Meter Installed
Finance
Sales Price $999,000
HOA Fees $813 monthly
Real Estate Tax $3,871 yearly
Living room with vaulted wood-beamed ceiling, stone fireplace, and large windows overlooking trees.

Schedule a Showing

We would love to show you our beautiful property. Please select your preferred date and time below. An agent will be in touch shortly to confirm your appointment.

Schedule a Showing

We would love to show you our beautiful property. Please select your preferred date and time below. An agent will be in touch shortly to confirm your appointment.

Thank you for your interest in 908 Harold Drive UNIT 23, Incline Village, NV 89451. We are reviewing your request and will be in touch shortly!

Mortgage Calculator

Estimate your monthly mortgage payment, including the principal and interest, property taxes, and HOA. Adjust the values to generate a more accurate rate.

All estimates are provided for informational purposes only. Actual amounts may vary.
$0,000 Your Payment 20 15 65
$0,000 Your Payment

Championship Course

This neighborhood is about 1-2 miles from the lake and home to IVGID’s award-winning Championship Golf Course.

Let's Work Together

We pride ourselves in providing personalized solutions that bring our clients closer to their dream properties and enhance their long-term wealth. Contact us today to find out how we can be of assistance to you!