Multi-unit building with stacked balconies and garage doors among tall pine trees.
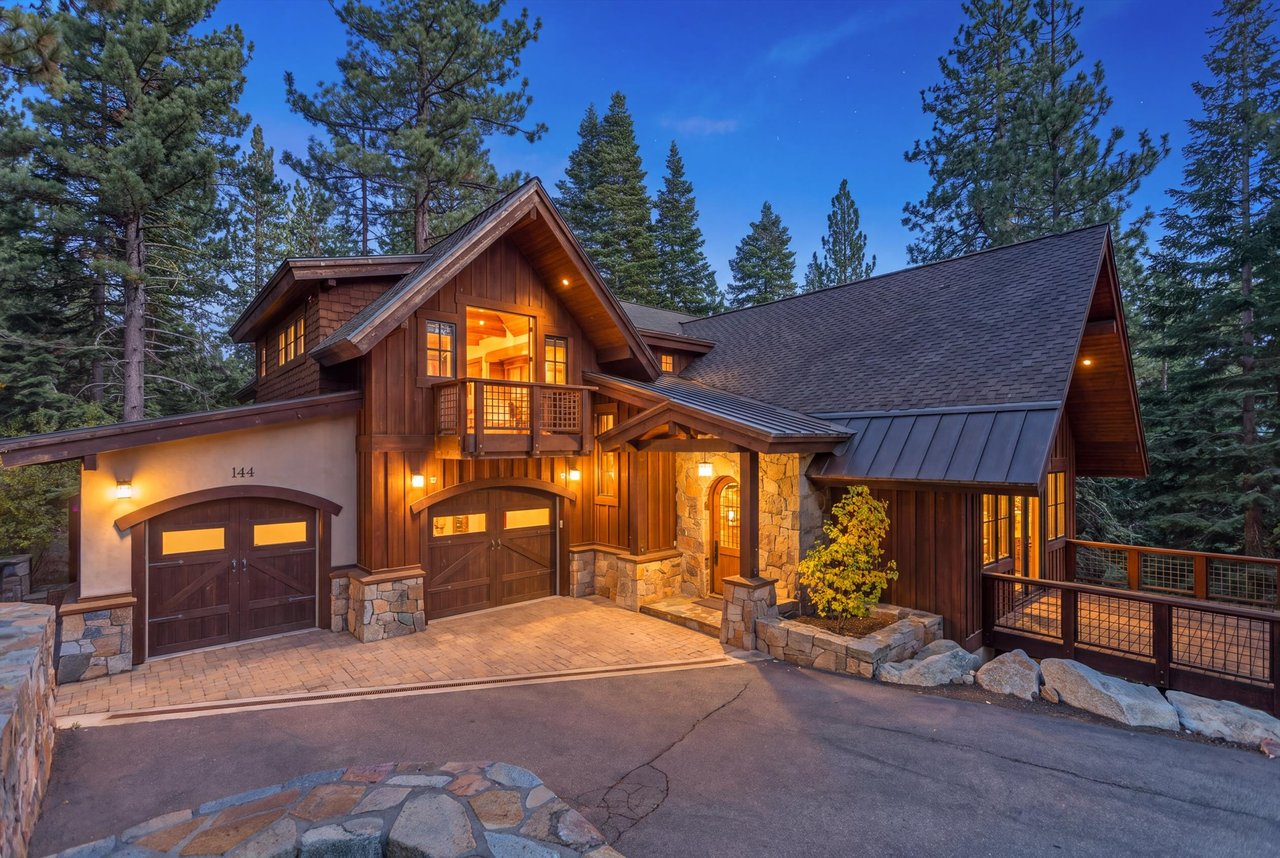
Stone-clad home entrance with a warm wood door and attached garage beneath a covered porch.
Carpeted staircase with a wooden handrail between two white paneled doors.
Carpeted hallway with open doors to a bathroom and two rooms with curtained windows.
Empty beige bedroom with carpet, a double-door closet, and a curtained window overlooking trees.
Empty carpeted room with sliding glass doors opening onto a wooded deck.
Unfurnished bedroom with a carpeted floor, open closet, and sliding glass door to a deck.
Empty carpeted bedroom with beige walls and sliding glass doors opening to a balcony.
Empty carpeted bedroom with paneled closets and an open doorway to a bathroom.
Bathroom with a marble vanity and a glass-enclosed tub and shower.
Covered wooden porch with blue patio chairs overlooking pine trees and a quiet road.
Covered wooden deck with patio seating overlooking neighboring homes and pine trees.
Bathroom with a tiled tub and shower, white toilet, and dark wood vanity.
Carpeted staircase with a wooden railing beside an open doorway to an empty room.
Open kitchen with a white island, hardwood floors, and windows overlooking trees.
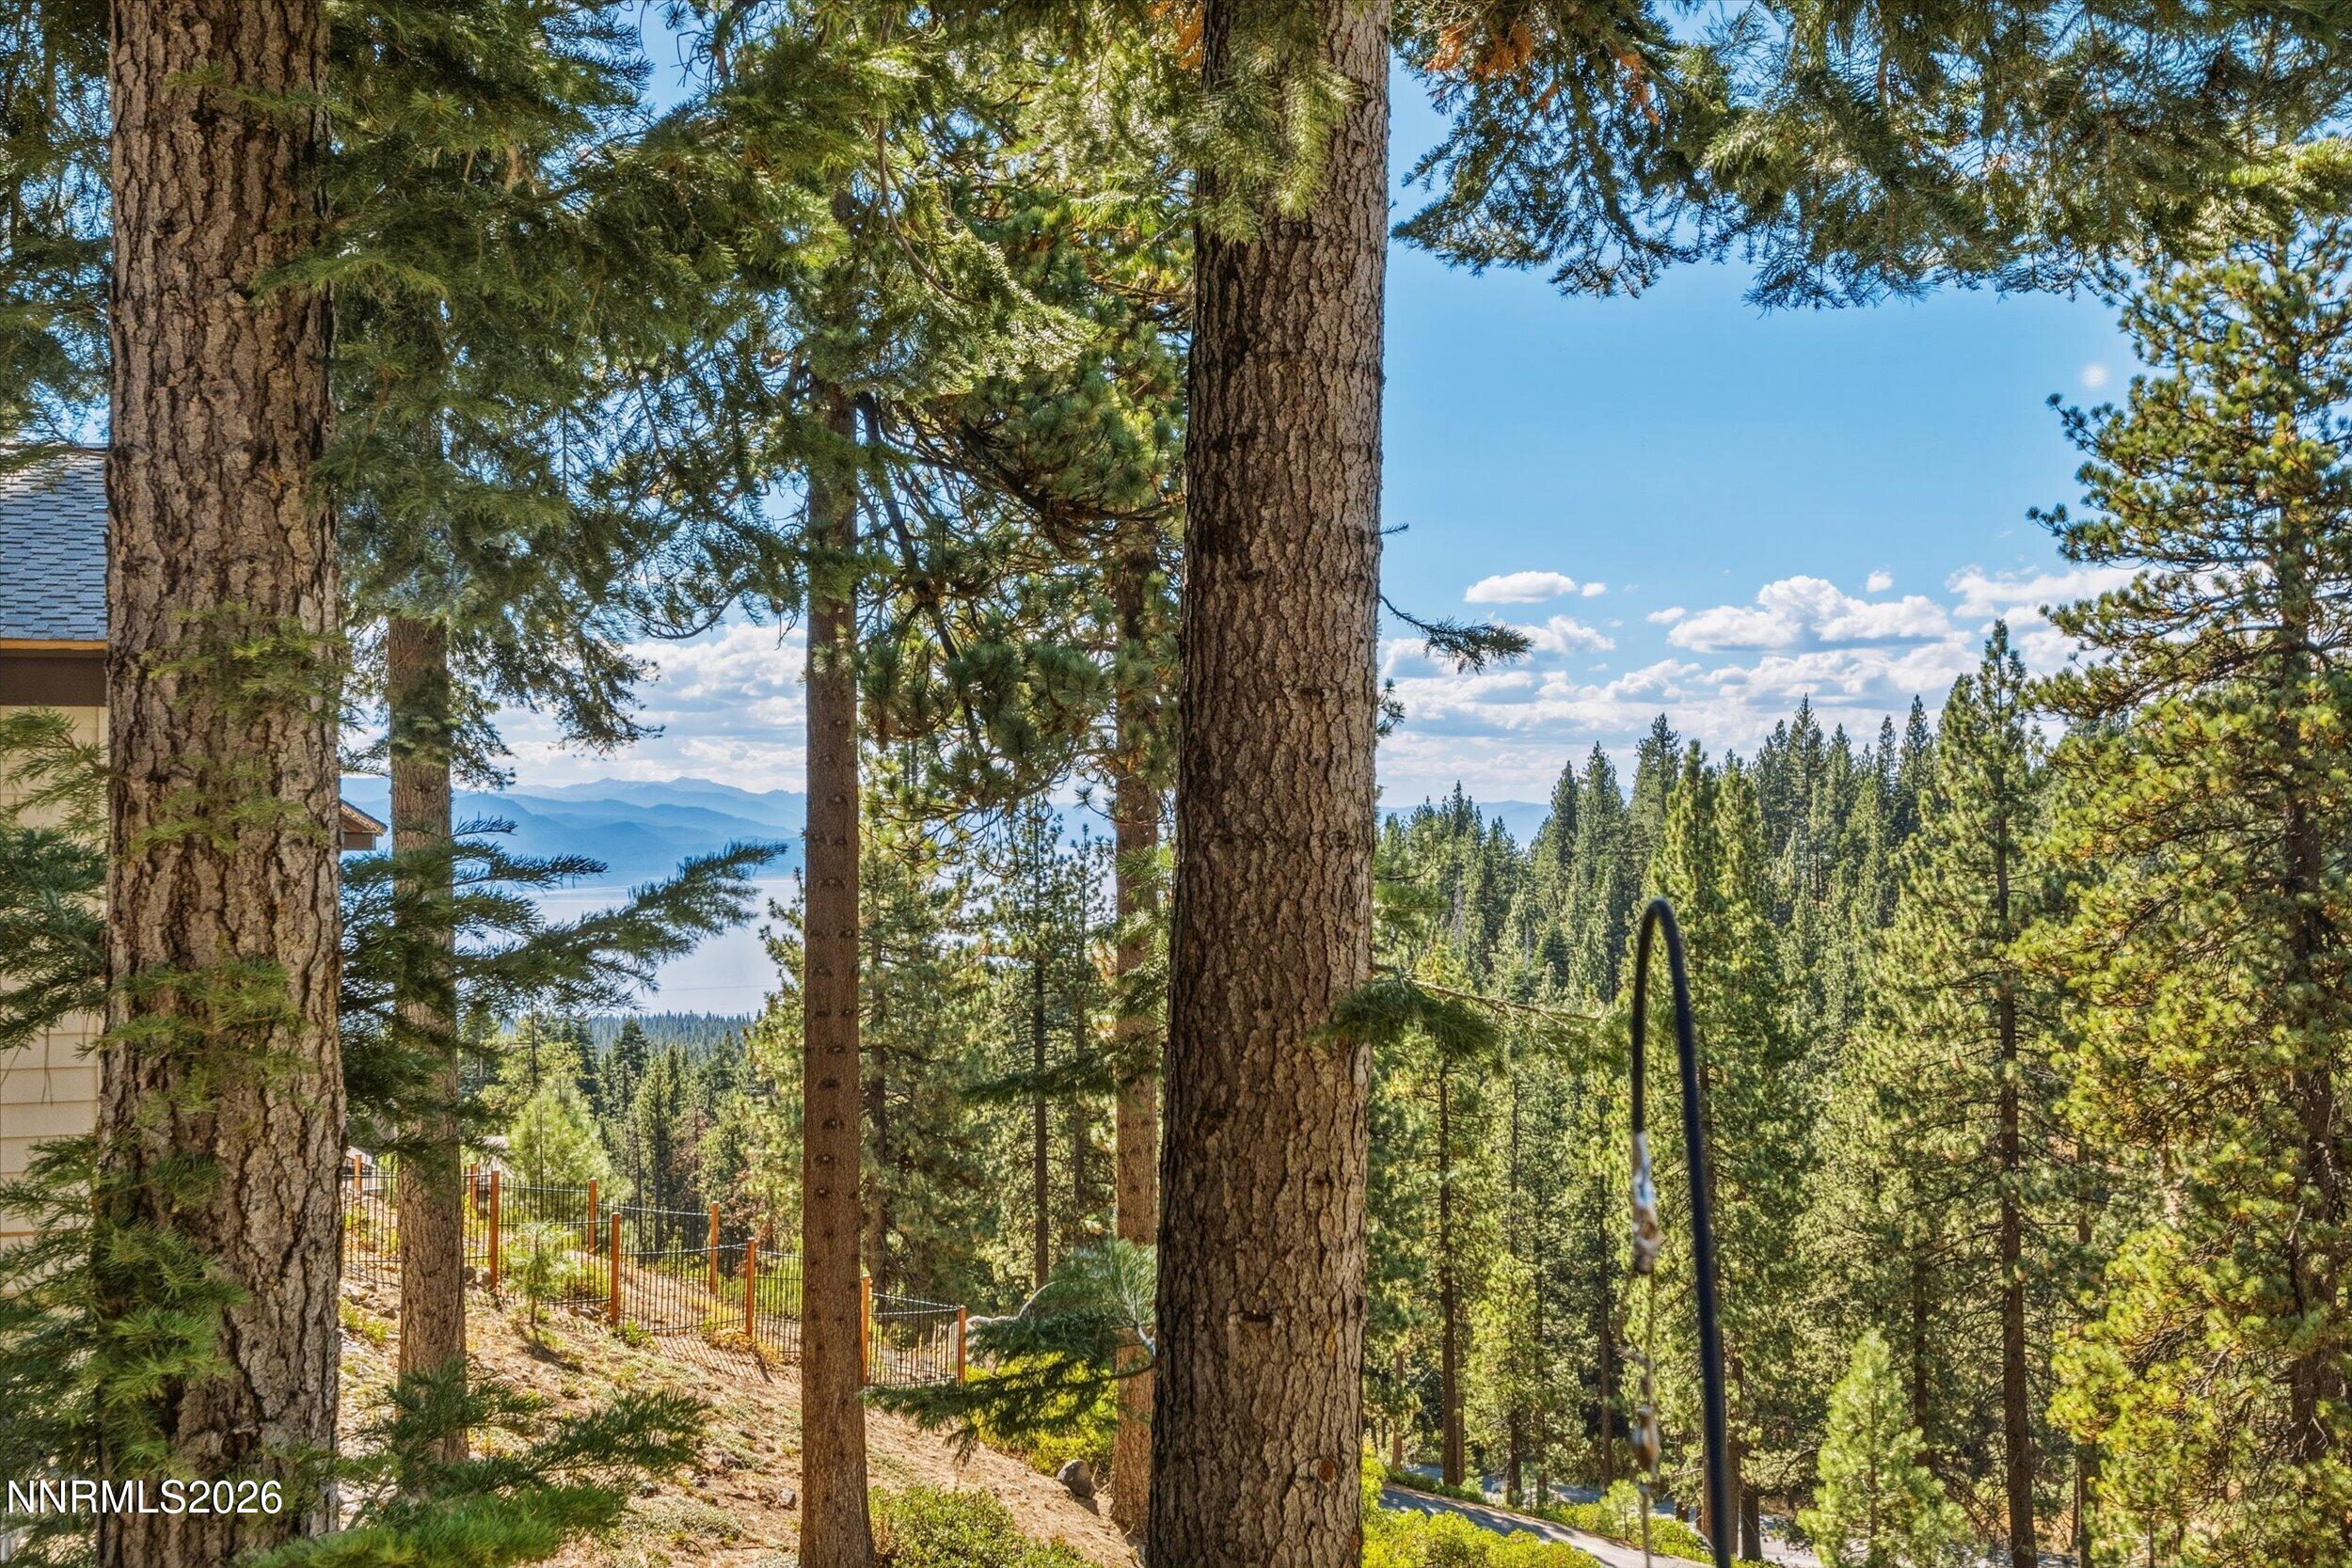
Wooden deck overlooking neighboring homes among tall pine trees, with distant mountains visible.
Deck overlooking pine trees and a neighboring house, with patches of snow on the boards.
Laundry room with Samsung front-loading washer and dryer beside a bathroom with a dark wood vanity.
Bathroom with dark wood vanity, granite countertop, oval mirror, and high-set window.
Kitchen with white cabinets, stone-tile backsplash, stainless steel appliances, and reddish wood floors.
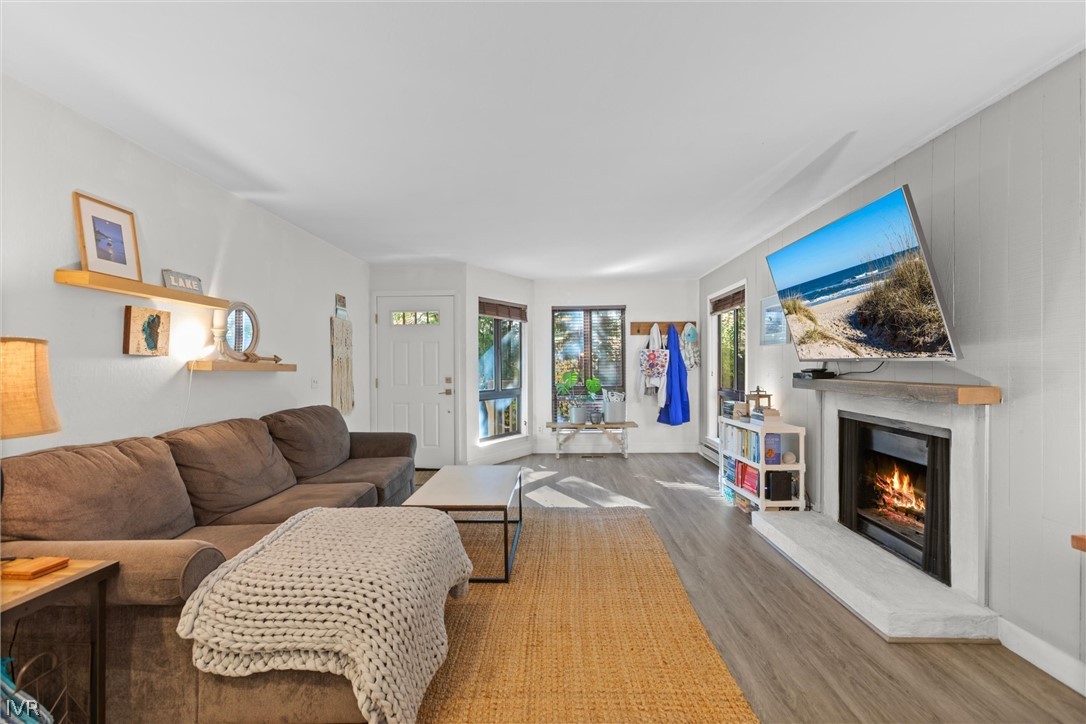
Unfurnished living area with polished hardwood floors, a fireplace, and wide windows overlooking trees.
Open-plan kitchen and living area with a white island, hardwood floors, and a fireplace.
Empty living area with glossy hardwood floors, vaulted ceiling, and an open kitchen with a white island.
Empty living area with glossy hardwood floors, vaulted ceiling, and windows overlooking trees.
Open kitchen with a white island, stainless steel appliances, and glossy hardwood floors.
Vacant living room with hardwood floors, a wood stove, and a large curtained window.
Open kitchen with white cabinetry, stone backsplash, central island, hardwood floors, and a fireplace.
VIEW PHOTOS
$975,000

948 Harold Drive, 1

3 Beds 3 Baths 1,652 Sq.Ft. 43.56 Sq.Ft.

Description

Discover a rare gem, a golfer's paradise, just 6 doors from the 1st tee box on the Championship Course, conveniently located near local shops and restaurants. This tri-level condominium, rarely available, sits just a block away from the iconic Championship Golf Course Chateau, and Driving Range. An end unit featuring 3 bedrooms and 2.5 bathrooms. Includes two attached, heated, separate 1-car garages, a coveted feature., Inside, the open floor plan invites you in with its expansive great room, high ceilings, and a welcoming pellet stove. The chef's kitchen delights with stainless-steel appliances, granite countertops, and a breakfast bar for casual dining. The mid-level of the home boasts the 3 bedrooms & 2 baths, with access to a full-length deck from the primary and 2nd bedroom. Large dual-pane sliders flood the space with natural light. This property offers the perfect mix of leisure and convenience. Don't let this exceptional condominium slip away.

Share Property

Location

948 Harold Drive, 1, Incline Village, NV 89451

Status

Sold

Date Sold

August 2, 2024
Sabrina Belleci

Sabrina Belleci

TITLE

Founder | Broker

PHONE

775.354.9745

Property Amenities

Interior
Laundry room Laundry Area
Fireplace Pellet Stove
Appliances Dishwasher, Disposal, Electric Cooktop, Electric Oven, Electric Range, Microwave, Oven, Refrigerator
Flooring Carpet, Slate, Wood
Total Bedrooms: 3
Half Bathrooms: 1
Full Bathrooms: 2
Other Interior Features High Ceilings
Area & Lot
Total area 1,652 Sq.Ft.
Lot Area 43.56 Sq.Ft.
Living area 1,652 Sq.Ft.
MLS® ID 240007980
Year Built 1972
High School Incline Village
Middle School Incline Village
Elementary School Incline
View Description Golf Course,Trees/Woods
Type Condo
Status Sold
Date Sold August 2, 2024
Exterior
Stories 3
Heat type Forced Air, Natural Gas
Water Source Public
Garage Space 2.0
Sewer Public Sewer
Other Exterior Features None
Parking Attached
Lot Features Landscaped, Level
Roof Composition, Pitched, Shingle
Utilities Electricity Available, Internet Available, Natural Gas Available, Sewer Available, Water Available
Finance
Sales Price $975,000
HOA Fees $455 monthly
Real Estate Tax $2,466 yearly

Championship Course

This neighborhood is about 1-2 miles from the lake and home to IVGID’s award-winning Championship Golf Course.

Let's Work Together

We pride ourselves in providing personalized solutions that bring our clients closer to their dream properties and enhance their long-term wealth. Contact us today to find out how we can be of assistance to you!