Remodeled kitchen with a large marble island, white cabinetry, and stainless steel appliances.
Dark wood staircase with a wooden handrail leading to a window at the upper landing.
Condo building with a raised balcony, surrounded by mature trees and a stone-edged path.
Condo dining room with a dark wood table beside sliding glass doors to a wooded deck.
Remodeled kitchen with marble counters, a deep dark sink, brass faucet, and glass-front cabinets.
Remodeled kitchen with marble counters, white cabinets, a dark wood island, and stainless steel appliances.
Remodeled condo kitchen and dining area with a marble island and dark wood floors.
Remodeled kitchen with a large stone island, glass-front cabinets, and stainless steel appliances.
Remodeled kitchen with a large dark-wood island, pale stone countertop, white cabinets, and stainless steel appliances.
Dining area with a long wood table, pale chairs, and an open kitchen with marble backsplash.
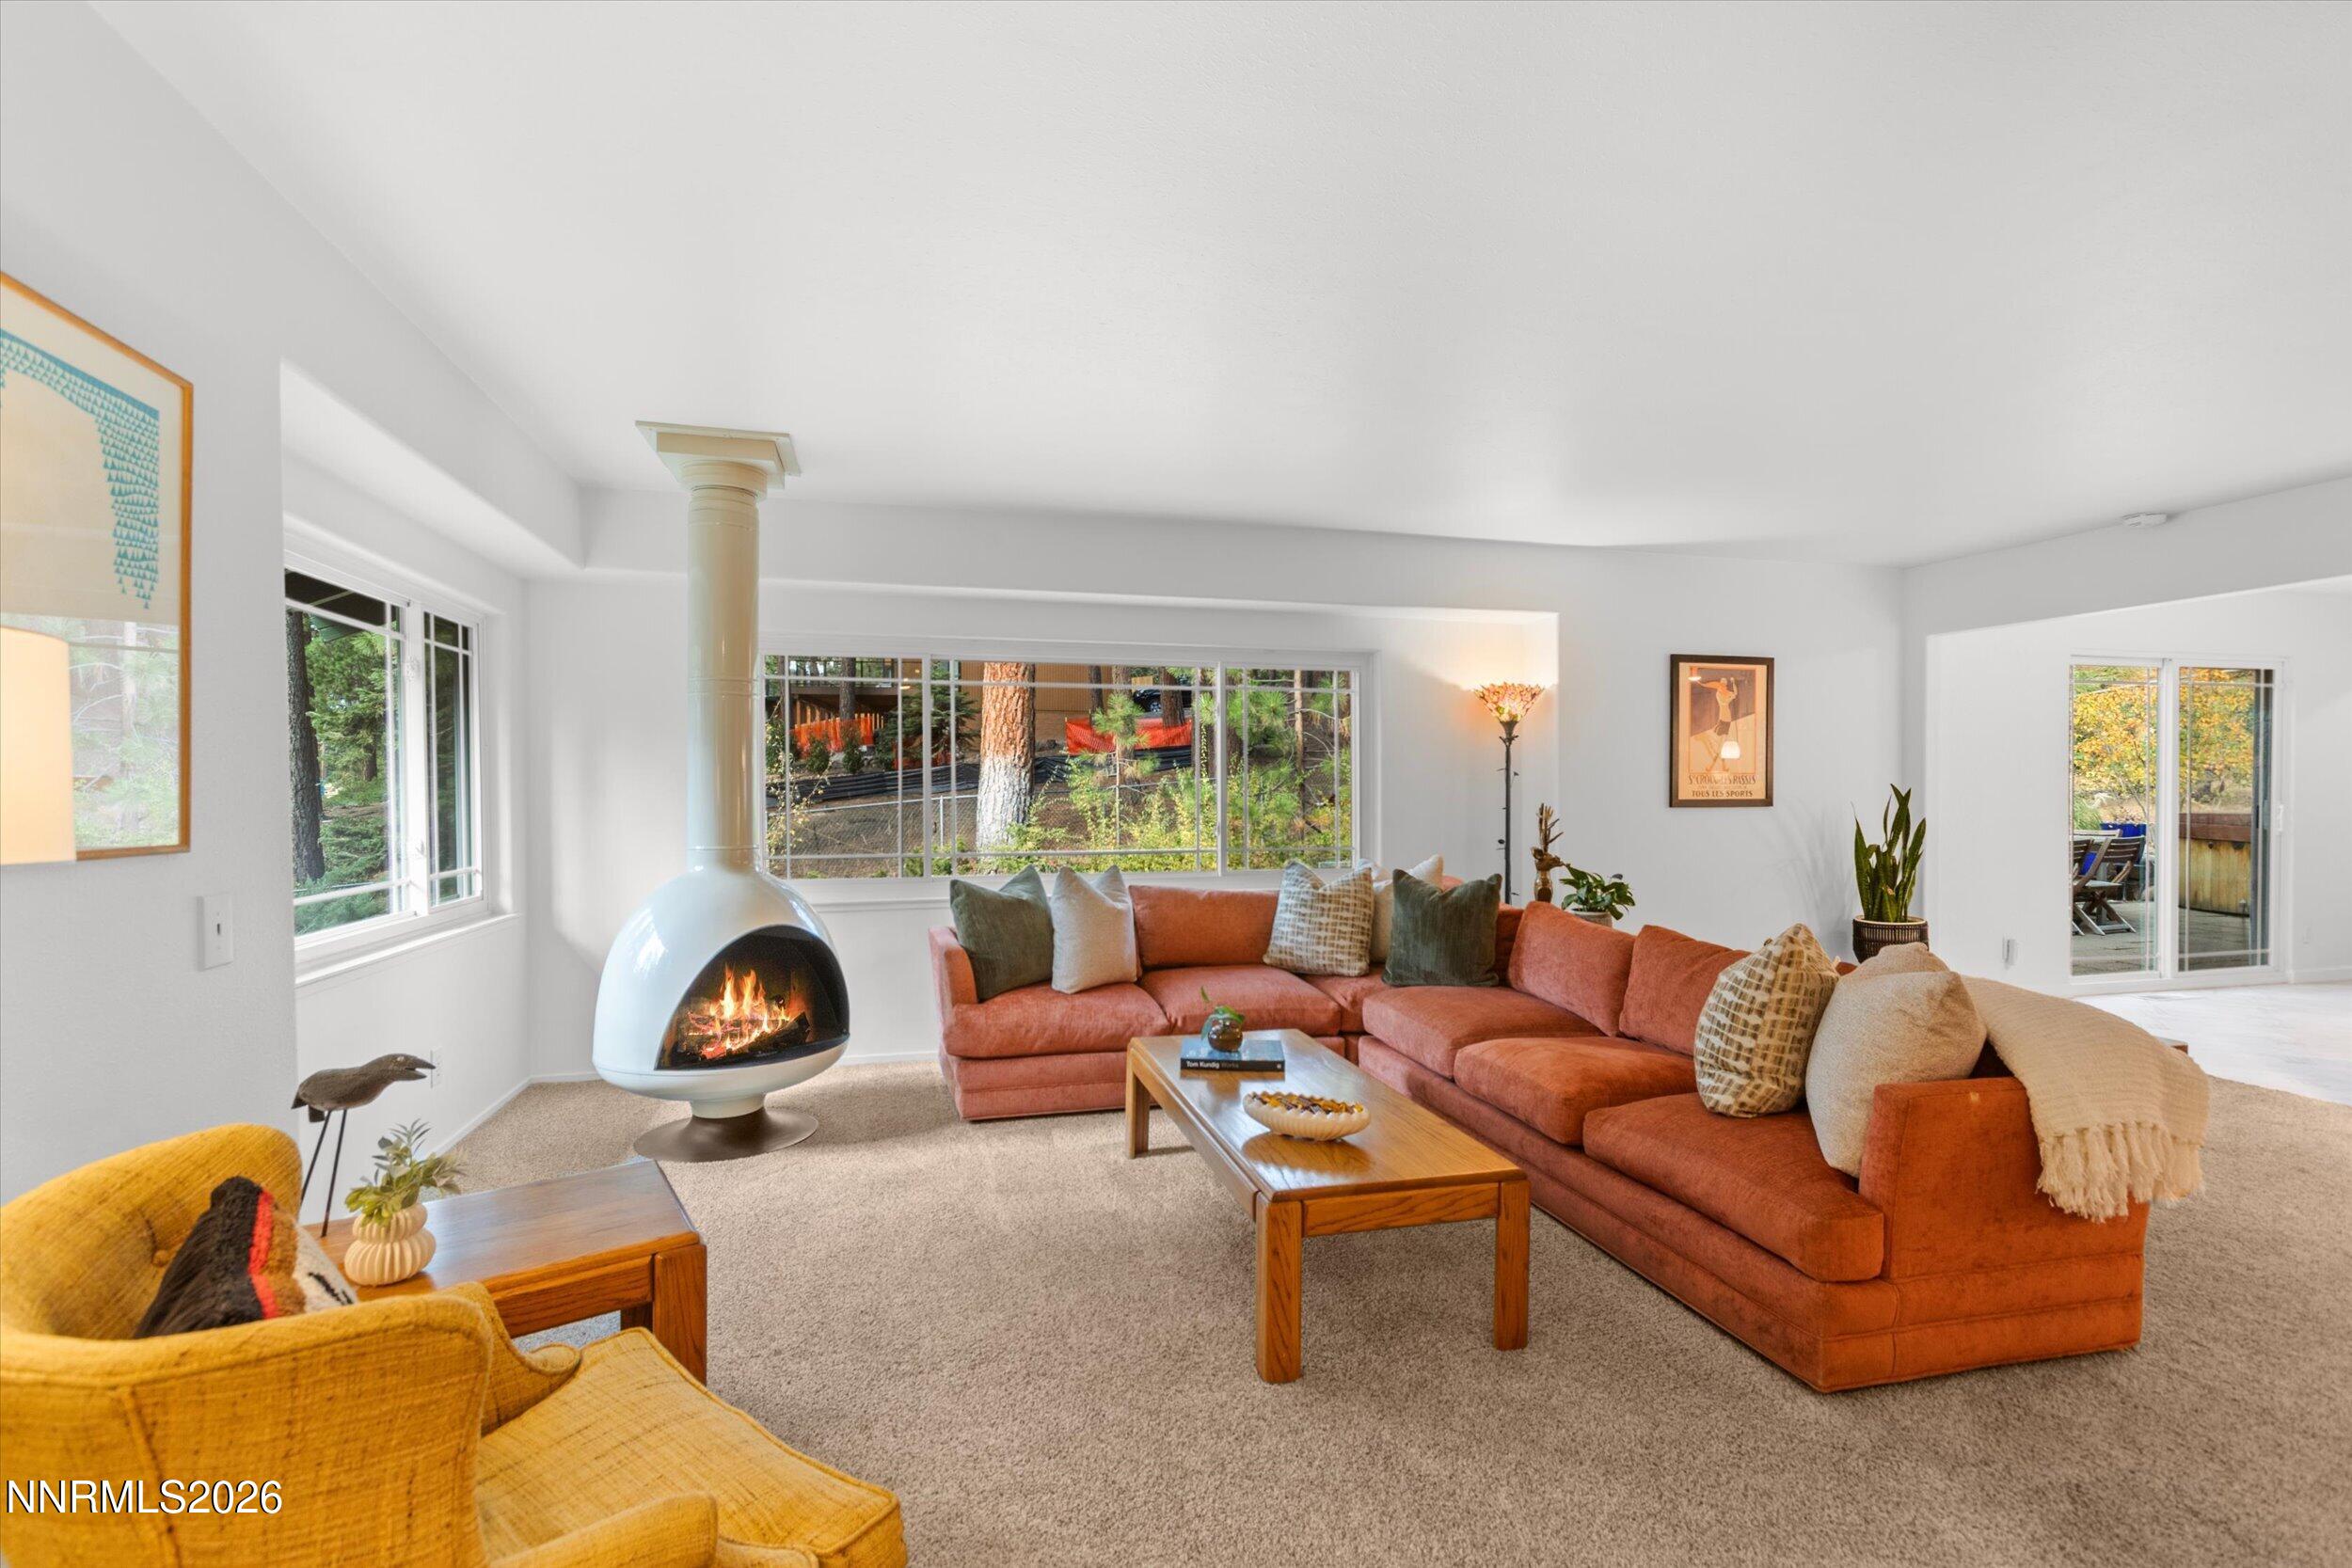
Living room with a leather sectional beneath a vaulted ceiling, beside tall windows.
Living room with a brown leather sectional beneath a vaulted ceiling, beside sliding doors to a deck.
Bathroom with navy walls, a white pedestal sink, gold-framed mirror, and brass sconces.
Bedroom with white built-in closets, a loveseat, dark hardwood floors, and an exposed wood beam.
Furnished bedroom with a white bed, exposed beams, dark wood floors, and an adjoining vanity.
Furnished condo bedroom with a vaulted white ceiling, exposed timber beam, and curved sofa.
Condo bathroom with a dark wood vanity, white countertop, large mirror, and framed sunset photograph.
Gray armchair before white built-in wardrobes beneath a vaulted ceiling.
Bathroom vanity with a large mirror reflecting a tiled shower and white curtain.
Remodeled bathroom with a freestanding tub, brass-accented vanity, and glass shower with pebble flooring.
Remodeled condo bathroom with a dark wood vanity, large mirror, and gray tiled shower.
Bathroom with a freestanding tub, brass faucet, sheer-curtained window, and white marble-topped vanity.
VIEW PHOTOS
$1,599,000

Luxury Remodeled Condo in Incline Village

4 Beds 4 Baths 2,044 Sq.Ft.

Description

Experience the best of Incline Village living in this completely reimagined and meticulously remodeled 4-bedroom, 3.5-bath condominium offering nearly unparalleled style, flexibility, privacy, and access to Lake Tahoe's coveted amenities. Located in the heart of Incline Village, no expense was spared in the renovation. A thoughtfully redesigned interior showcases custom walnut cabinetry, white quartzite countertops and waterfall island, handcrafted finishes, designer lighting, luxury, wood laminate flooring, and premium appliances throughout. Adding to the home's uniqueness is the private-entry studio suite on the lower level, ideal for guests, a home office space, or passive income opportunity. Located within a small, well-managed HOA with low monthly dues. Enjoy community amenities with homeownership in Incline Village. A rare opportunity to own a truly turnkey mountain retreat in one of Lake Tahoe's most desirable communities.


 

Share Property

Status

Exclusive
Sabrina Belleci

Sabrina Belleci

TITLE

Founder | Broker

PHONE

775.354.9745

Sabrina Gentner

Sabrina Gentner

TITLE

Buyer Agent Specialist | Real Estate Agent

PHONE

775.750.2503

Property Amenities

Interior
Kitchen Center Island, Granite/Marble Counters, Natural Stone Counters
Fireplace One, Electric
Appliances Clothes Dryer, Clothes Washer, Tankless Water Heater, Dishwasher, Disposal, Gas Oven, Gas Range, Microwave, Refrigerator
Flooring Laminate
Total Bedrooms: 4
Full Bathrooms: 4
Other Interior Features Inside Utility, Beamed Ceilings, Built-in Safe, High Ceilings, Guest Quarters, Lighting Recessed
Area & Lot
Living area 2,044 Sq.Ft.
Year Built 1978
School District Washoe County
High School Incline High
Middle School Incline Middle
Elementary School Incline Elementary
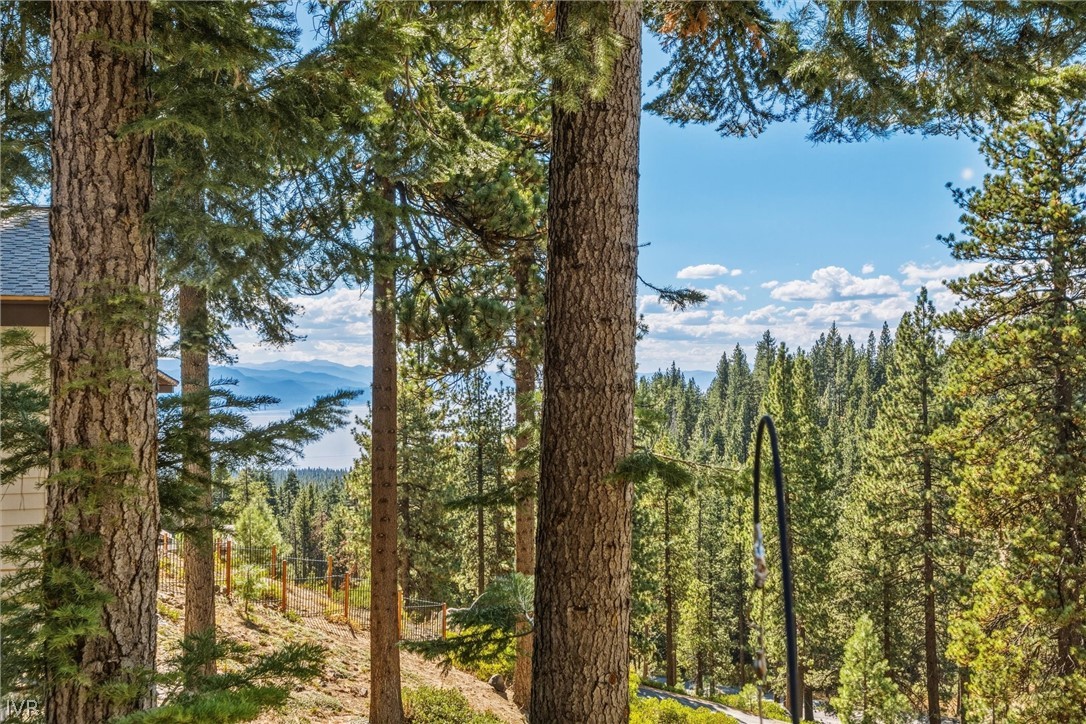
View Description Trees
Type Multi-Family
Status Exclusive
Exterior
Heat type Electric Heat, Forced Air Heat
Garage Space 2
Security Features Built-In Safe
Other Exterior Features Deck, Landscaping
Parking Garage
Lot Features Level, Wooded
Finance
Sales Price $1,599,000
HOA Fees $300 monthly
Maintenance Fee $-3 monthly
Real Estate Tax $3,680 yearly
Dark wood staircase with a wooden handrail leading to a window at the upper landing.

Schedule a Showing

We would love to show you our beautiful property. Please select your preferred date and time below. An agent will be in touch shortly to confirm your appointment.

Schedule a Showing

We would love to show you our beautiful property. Please select your preferred date and time below. An agent will be in touch shortly to confirm your appointment.

Thank you for your interest in . We are reviewing your request and will be in touch shortly!

Mortgage Calculator

Estimate your monthly mortgage payment, including the principal and interest, property taxes, and HOA. Adjust the values to generate a more accurate rate.

All estimates are provided for informational purposes only. Actual amounts may vary.
$0,000 Your Payment 20 15 65
$0,000 Your Payment

Championship Course

This neighborhood is about 1-2 miles from the lake and home to IVGID’s award-winning Championship Golf Course.

Let's Work Together

We pride ourselves in providing personalized solutions that bring our clients closer to their dream properties and enhance their long-term wealth. Contact us today to find out how we can be of assistance to you!