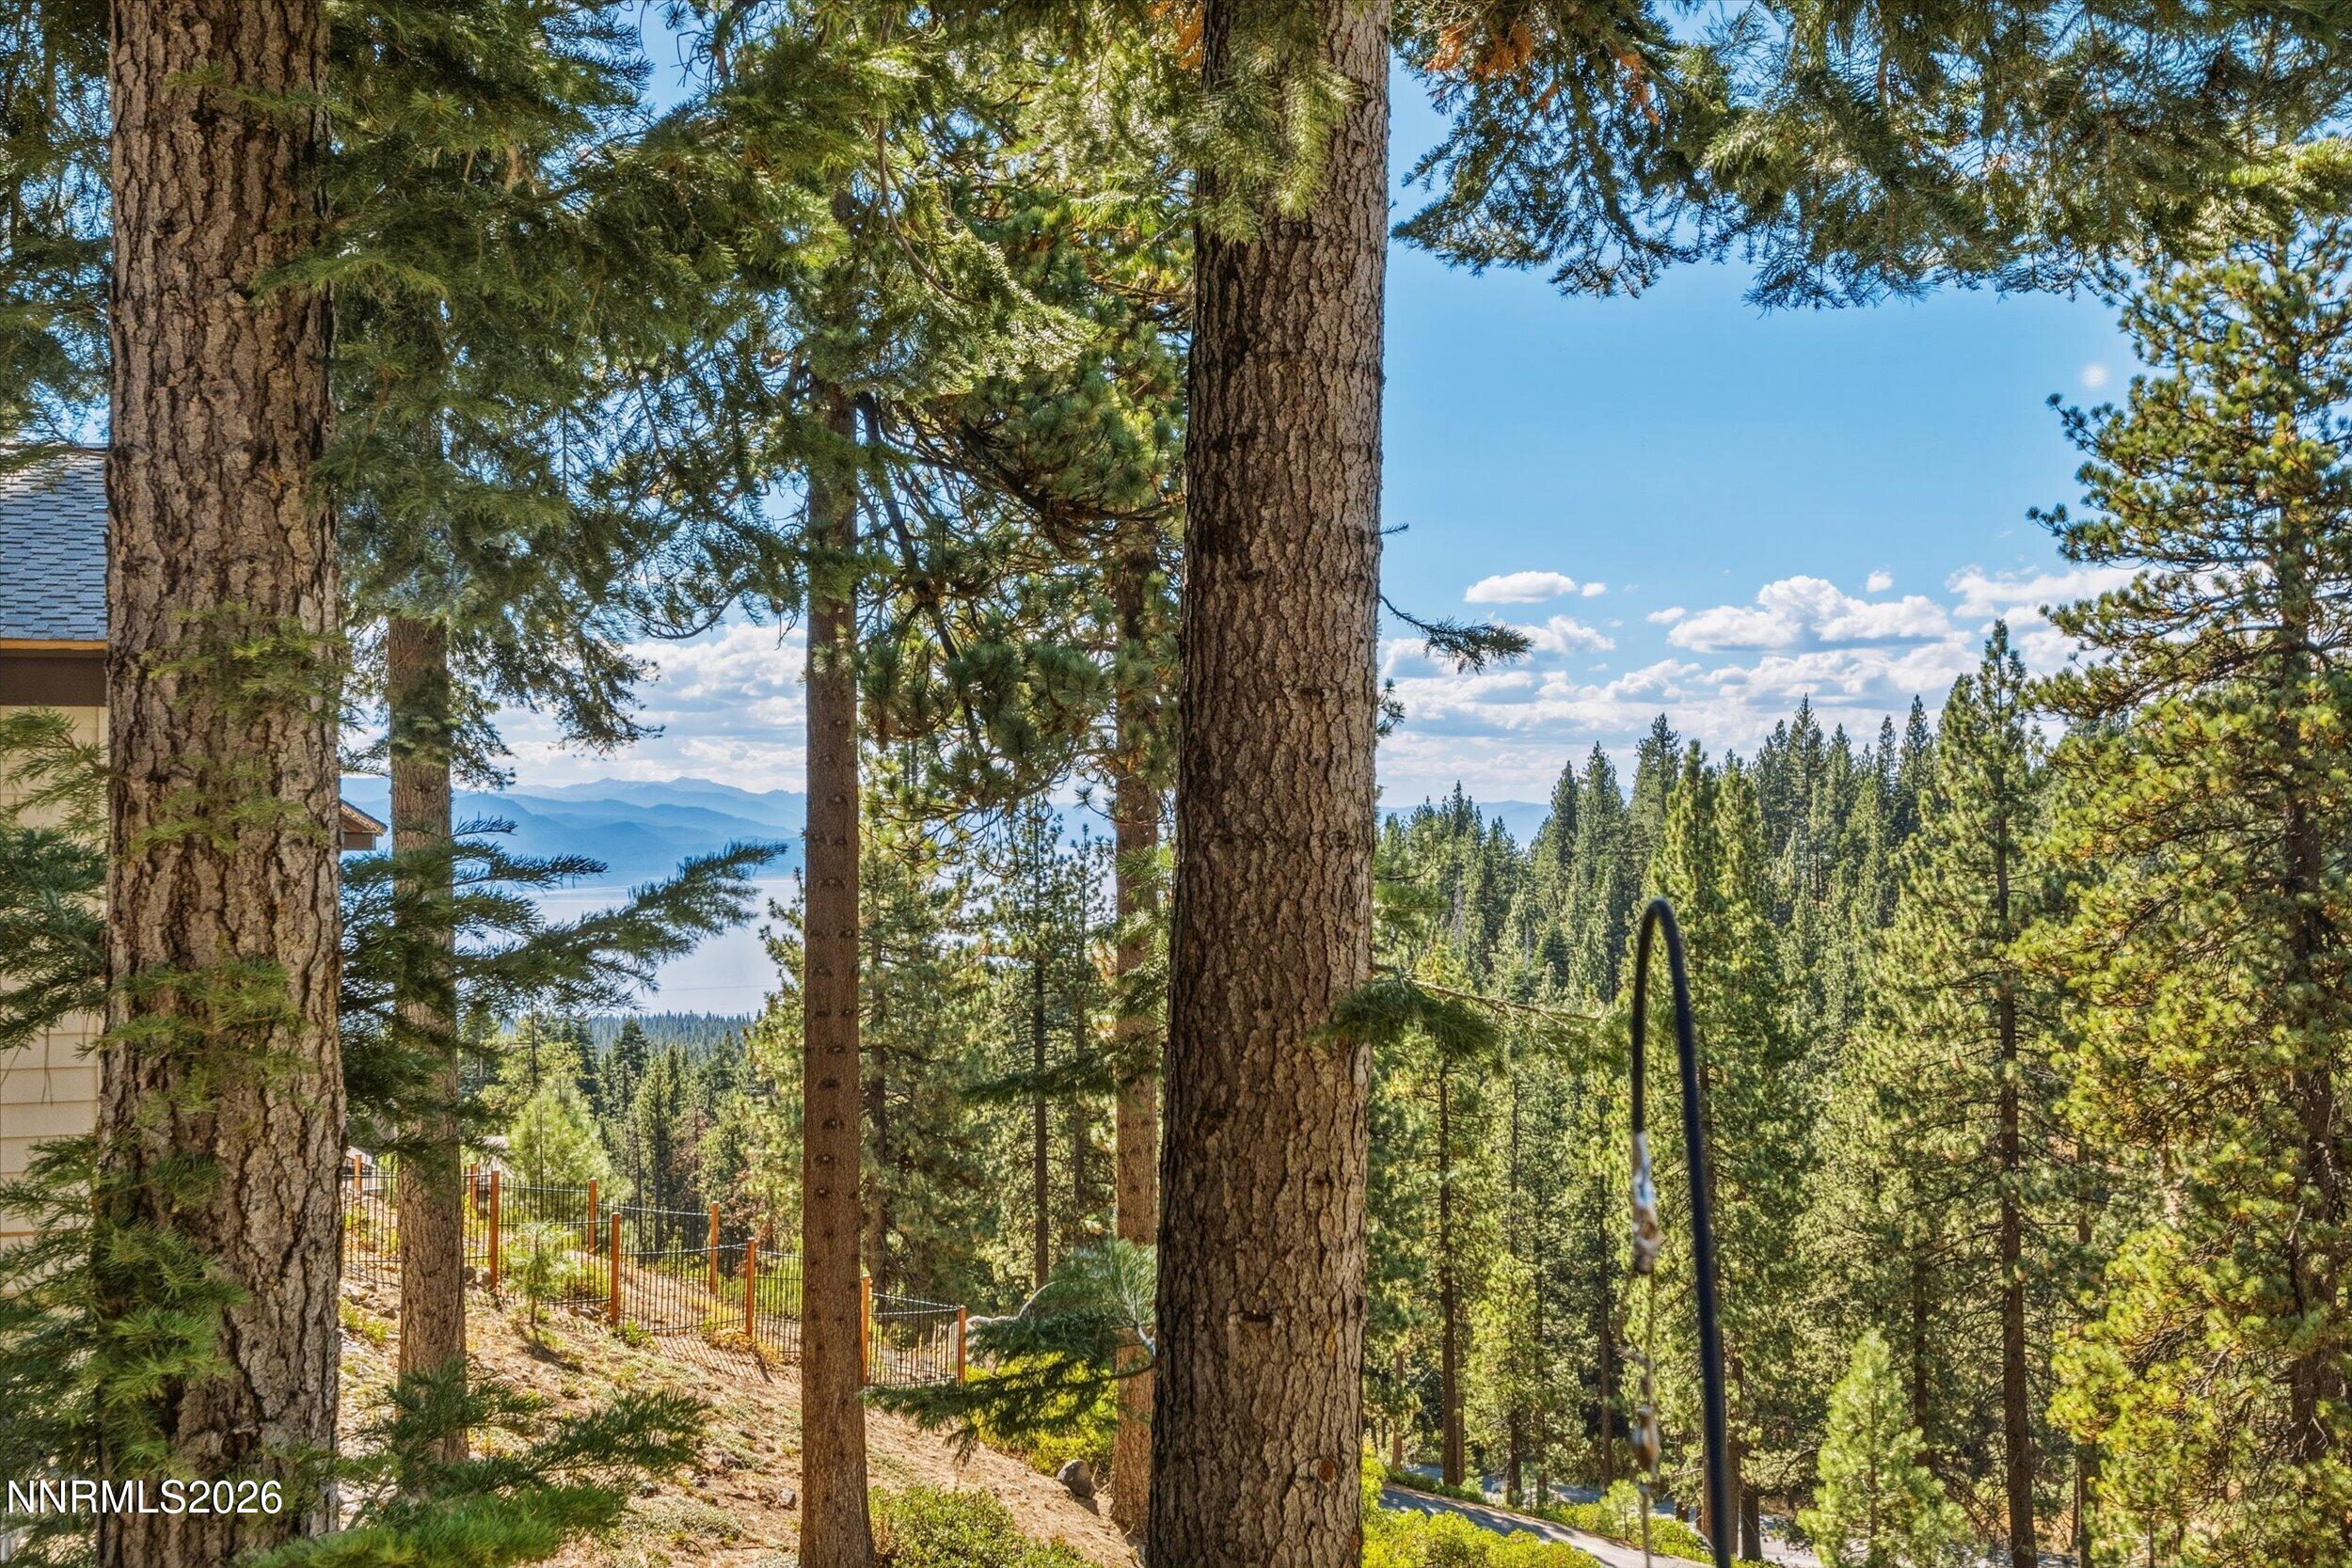
Outdoor patio with wooden chairs and a fire pit overlooking a forested mountain slope.
Outdoor seating area and lawn overlooking a forested mountain slope.
Hillside lawn with outdoor chairs, evergreen trees, and a forested mountain view.
Log cabin home among pine trees, with a stone base, illuminated windows, balcony, deck, and hot tub.
Multi-level log home with a stone lower level, backyard hot tub, lawn, and fire pit at dusk.
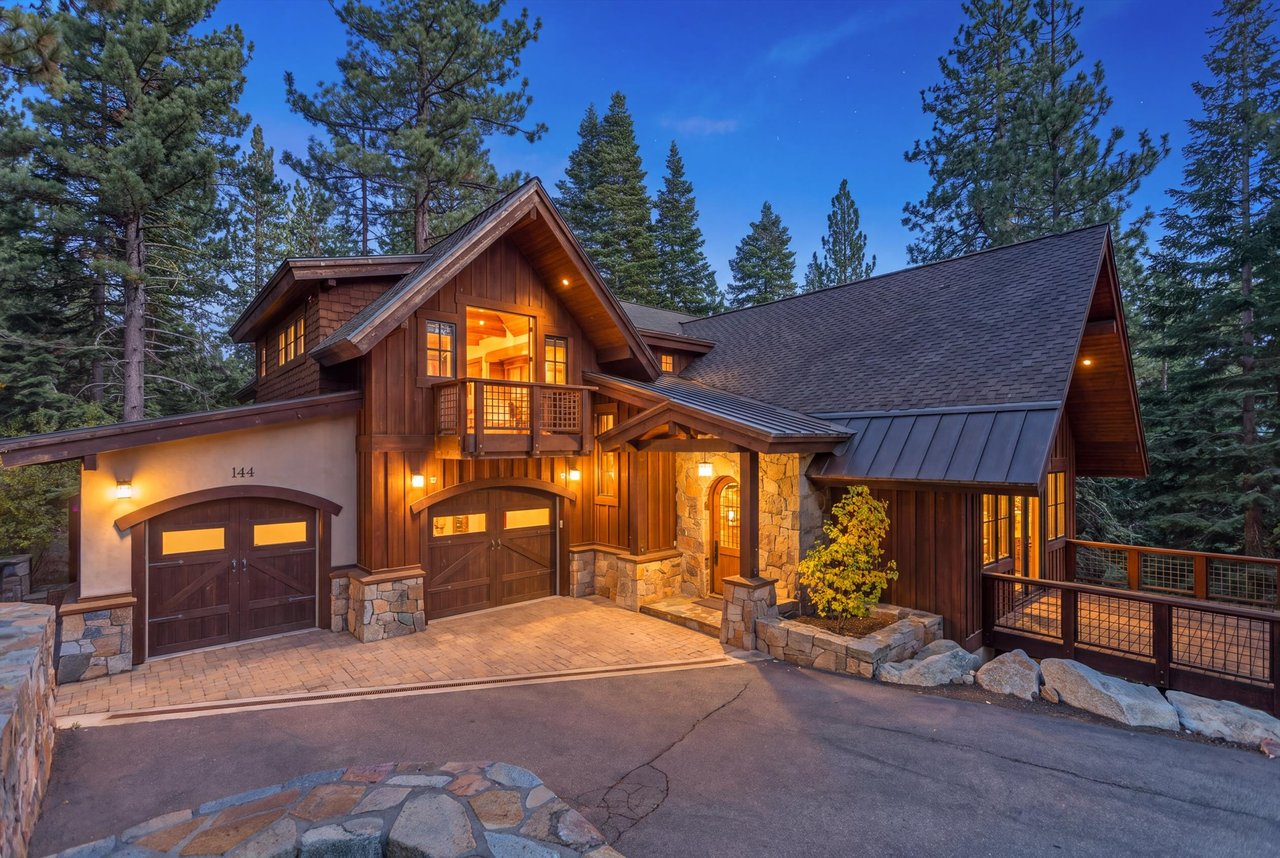
Log home with stone accents, glowing windows, and a two-car garage among evergreen trees at dusk.
Log cabin-style home with a stone lower level, wood balcony, backyard fire pit, and hot tub.
Log-home living room with exposed timber beams, a stone fireplace, and tall windows overlooking trees.
Living room with a stone fireplace, exposed log walls, and tall windows overlooking trees.
Log-cabin living room with a stone fireplace, vaulted timber walls, and leather sofas.
Living room with vaulted timber beams, a log staircase, and forest-facing windows.
Wooden home deck with a stainless-steel grill, glass doors, and outdoor dining set.
Wooden home deck with a glass-top table, metal chairs, and a view of evergreen trees.
Entryway with a paneled wood front door, exposed log walls and beams, and a patterned rug.
Log-cabin entry foyer with a timber staircase, exposed beams, double doors, and a patterned rug.
Timber-framed living area with a grand piano, tall forest-facing windows, and a spiral staircase.
Rustic kitchen with a granite island, exposed timber beams, and a curved wooden staircase.
Kitchen with exposed timber beams, granite island, and stainless-steel refrigerator.
Kitchen with exposed timber beams, granite island, wood cabinetry, and stainless-steel refrigerator.
Kitchen with a granite island, warm wood cabinetry, stainless steel appliances, and exposed timber beams.
Rustic log-home kitchen with granite island, stainless refrigerator, exposed beams, and spiral staircase
Kitchen with stainless appliances, granite island, exposed timber beams, and a spiral staircase.
Dining room with exposed log walls, a round set table, and windows overlooking trees.
Dining room with a set round table, exposed timber beams, and a spiral staircase beside the kitchen.
Foyer with a curved wooden staircase, black metal railing, exposed beams, and log walls.
Bedroom with exposed timber ceiling beams, sage-green bedding, and glass doors opening toward trees.
Furnished bedroom with exposed timber beams, a stone fireplace, and windows overlooking forested mountains.
Bathroom vanity with two glass vessel sinks, stone countertop, oval mirrors, and log walls.
Bathroom with log walls, exposed beams, and two glass vessel sinks along a stone countertop.
Log-cabin bathroom with a jetted tub, double vessel sinks, and exposed timber walls and beams.
Bathroom with log walls, twin vessel sinks, a stone-tiled shower, and a jetted soaking tub.
Bathroom with a jetted soaking tub, stone-tiled shower, and rustic log walls.
Walk-in shower with multicolored stone tile, two showerheads, and brown towels.
Rustic timber staircase landing overlooks a lower living area, with large windows facing trees.
Bedroom with a wooden bunk bed against log walls and windows overlooking evergreen trees.
Log cabin bedroom with exposed timber walls, a gray bed, and a ladder to the loft.
Furnished bedroom with a rustic loft ladder, exposed wood beams, and a blue-gray bed.
Log-home bathroom with a black vessel sink, granite vanity, and tiled bathtub-shower.
Sitting nook with exposed log walls, leather chairs, and two guitars.
Furnished bedroom with a floral-quilted bed, black shelving, and a window overlooking trees.
Open-plan living and dining room with a wood-burning stove, tan sofa, and dark wood floors.
Furnished game room with a round poker table, leather chairs, wood stove, and glass doors overlooking trees.
Two-story log home with stone accents and a two-car garage among tall pine trees.
VIEW PHOTOS
$2,550,000

996 Tyner Way

4 Beds 4 Baths 3,586 Sq.Ft. 0.28 Acres

Description

A legacy carved in timber at the edge of the wild. This heirloom-caliber custom log home brings Montana-lodge soul to Incline Village -- a generational sanctuary built from giant hand-carved logs, with a soaring great room, sculptural timber-and-wrought-iron spiral staircase, and walls of glass framing dramatic canyon views. Bordered by thousands of acres of U.S. Forest Service, the home opens directly onto miles of hiking, biking, skiing, and snowshoeing trails-- wilderness at the back door, with access to Incline's private beaches, golf, tennis and ski amenities. Inside a chef's kitchen with Viking range and GE Monogram refrigeration, a primary suite with fireplace and spa bath a den with theater seating, game table, wet bar, a wine room, a flexible in-law suite. A private hot tub waits beneath the stars. Room for boat/RV, two-car garage. Previously a luxury vacation rental with history -- a performing asset and a sanctuary in one.

Share Property

Location

996 Tyner Way, Incline Village, NV 89451

Status

Sold

Date Sold

October 29, 2026
Sabrina Belleci

Sabrina Belleci

TITLE

Founder | Broker

PHONE

775.354.9745

Property Amenities

Interior
Laundry room Cabinets, In Hall, Laundry Room, Sink
Fireplace Gas
Appliances Additional Refrigerator(s), Dishwasher, Disposal, Dryer, Electric Oven, Electric Range, Gas Cooktop, Gas Range, Microwave, Oven, Refrigerator, Washer
Flooring Carpet, Ceramic Tile, Laminate, Stone, Travertine
Total Bedrooms: 4
Half Bathrooms: 1
Full Bathrooms: 3
Other Interior Features Cathedral Ceiling(s), Ceiling Fan(s), Entrance Foyer, High Ceilings, In-Law Floorplan, Kitchen Island, Loft, Pantry, Smart Thermostat, Walk-In Closet(s)
Area & Lot
Total area 3,586 Sq.Ft.
Lot Area 0.28 Acres
Living area 3,586 Sq.Ft.
MLS® ID 260007161
Year Built 2006
High School Incline Village
Middle School Incline Village
Elementary School Incline
View Description Mountain(s),Peek,Trees/Woods,Valley
Type Residential
Status Sold
Date Sold October 29, 2026
Exterior
Stories 3
Heat type Fireplace(s), Forced Air, Natural Gas
Water Source Public
Garage Space 2.0
Security Features Fire Sprinkler System, Keyless Entry, Smoke Detector(s)
Sewer Public Sewer
Other Exterior Features Balcony, Fire Pit
Parking Additional Parking, Attached, Garage, Garage Door Opener, RV Access/Parking
Lot Features Greenbelt, Landscaped, Sloped Down, Wooded
Roof Composition, Shingle
Utilities Cable Available, Electricity Available, Internet Available, Natural Gas Available, Phone Available, Sewer Available, Water Available, Cellular Coverage
Finance
Sales Price $2,550,000
Real Estate Tax $11,198 yearly

Let's Work Together

We pride ourselves in providing personalized solutions that bring our clients closer to their dream properties and enhance their long-term wealth. Contact us today to find out how we can be of assistance to you!