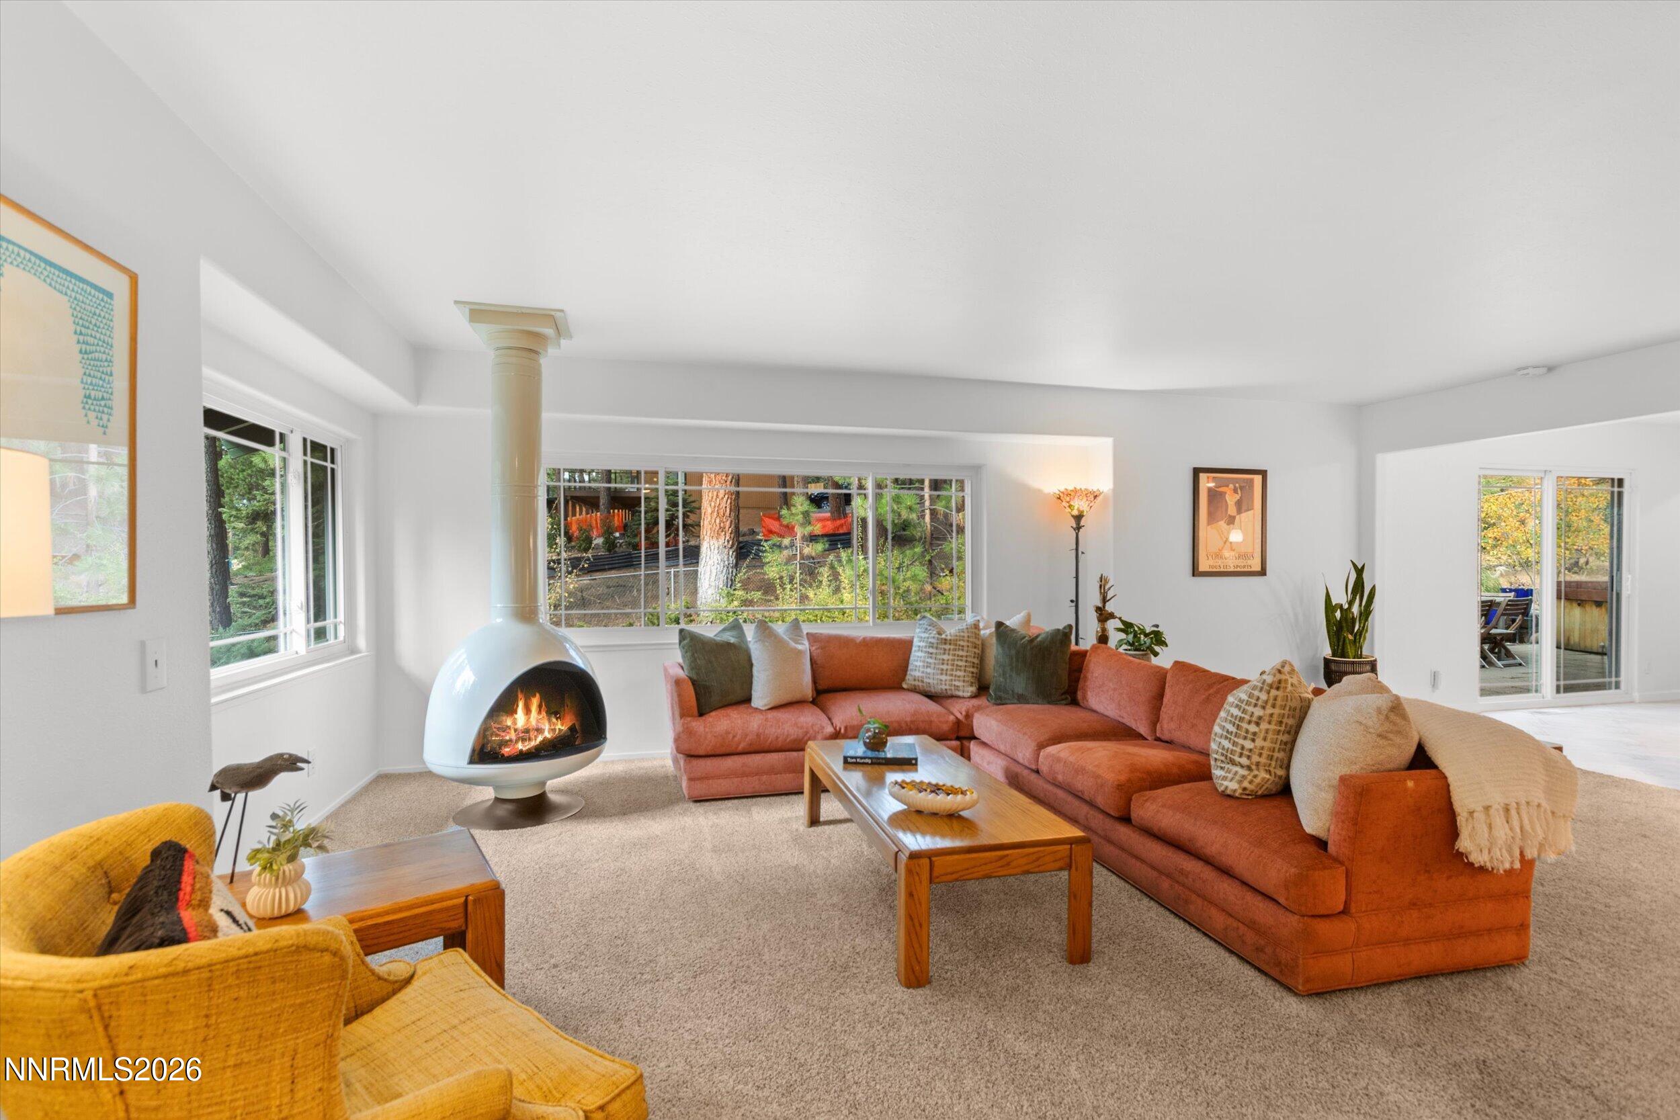
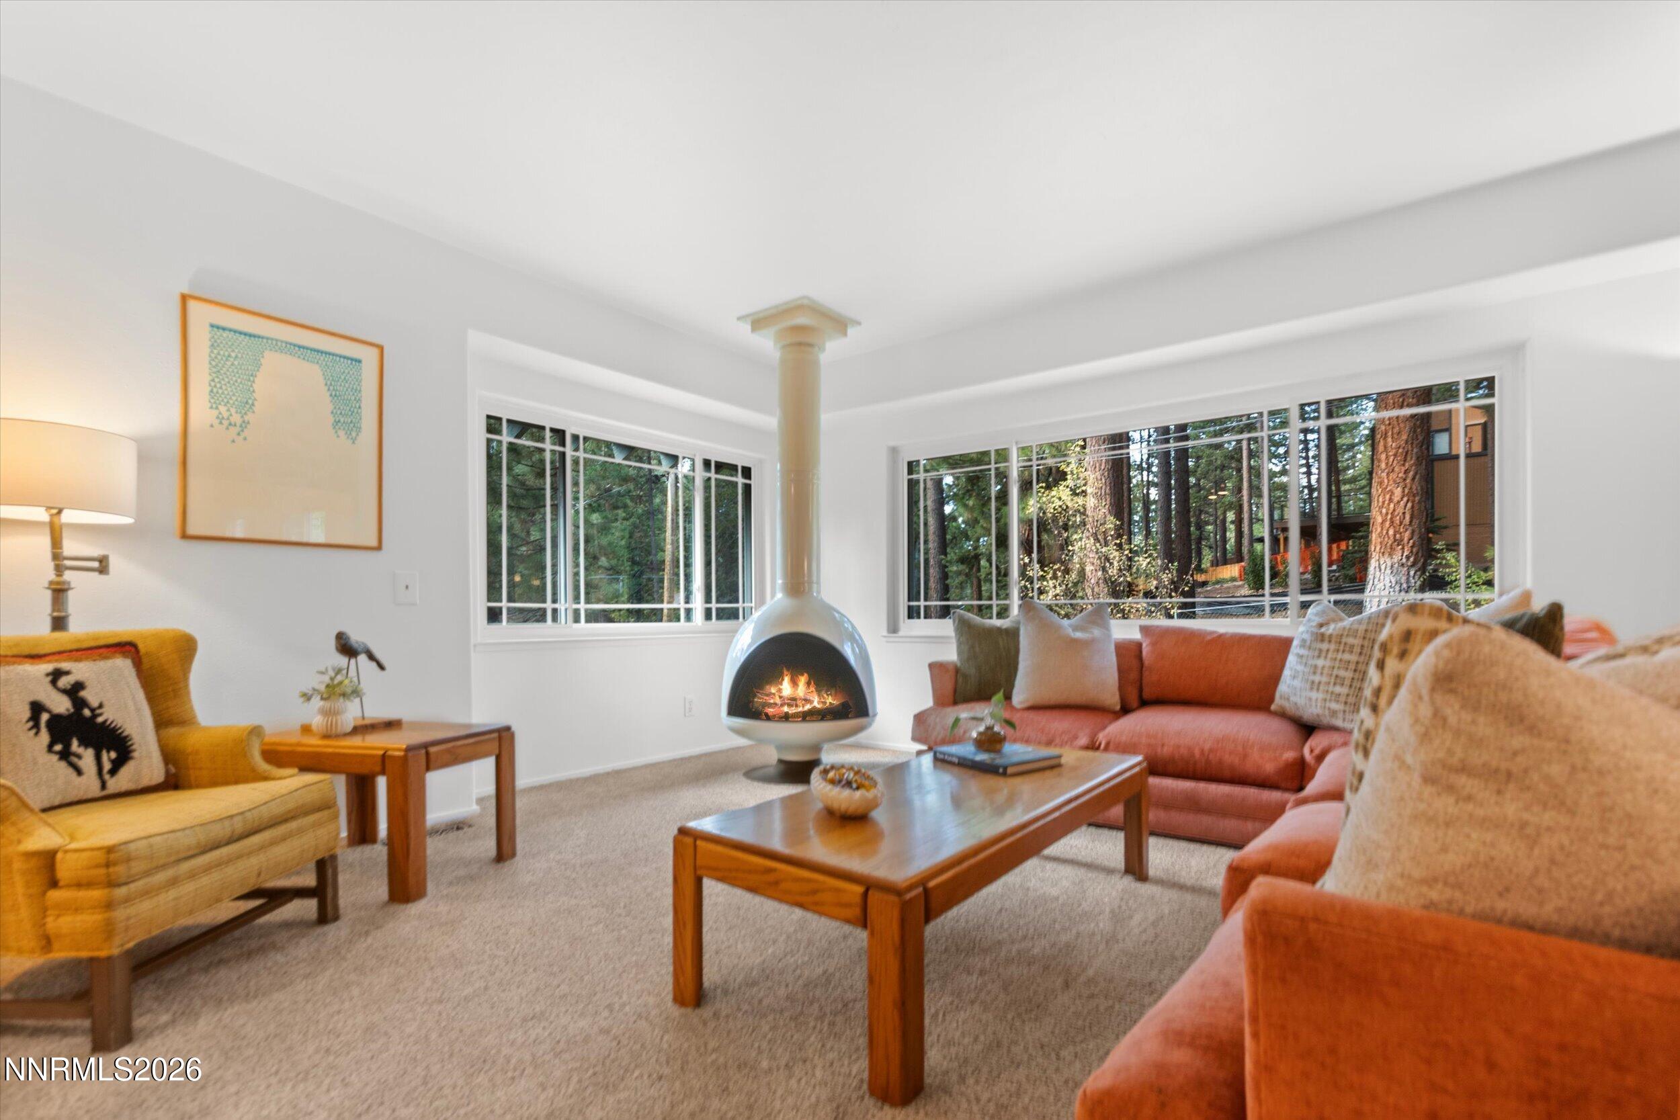
Living room with a coral sectional, yellow armchair, and sculptural fireplace beneath wide windows.
Living room with a central glass fireplace, coral sofas, and large windows overlooking pine trees.
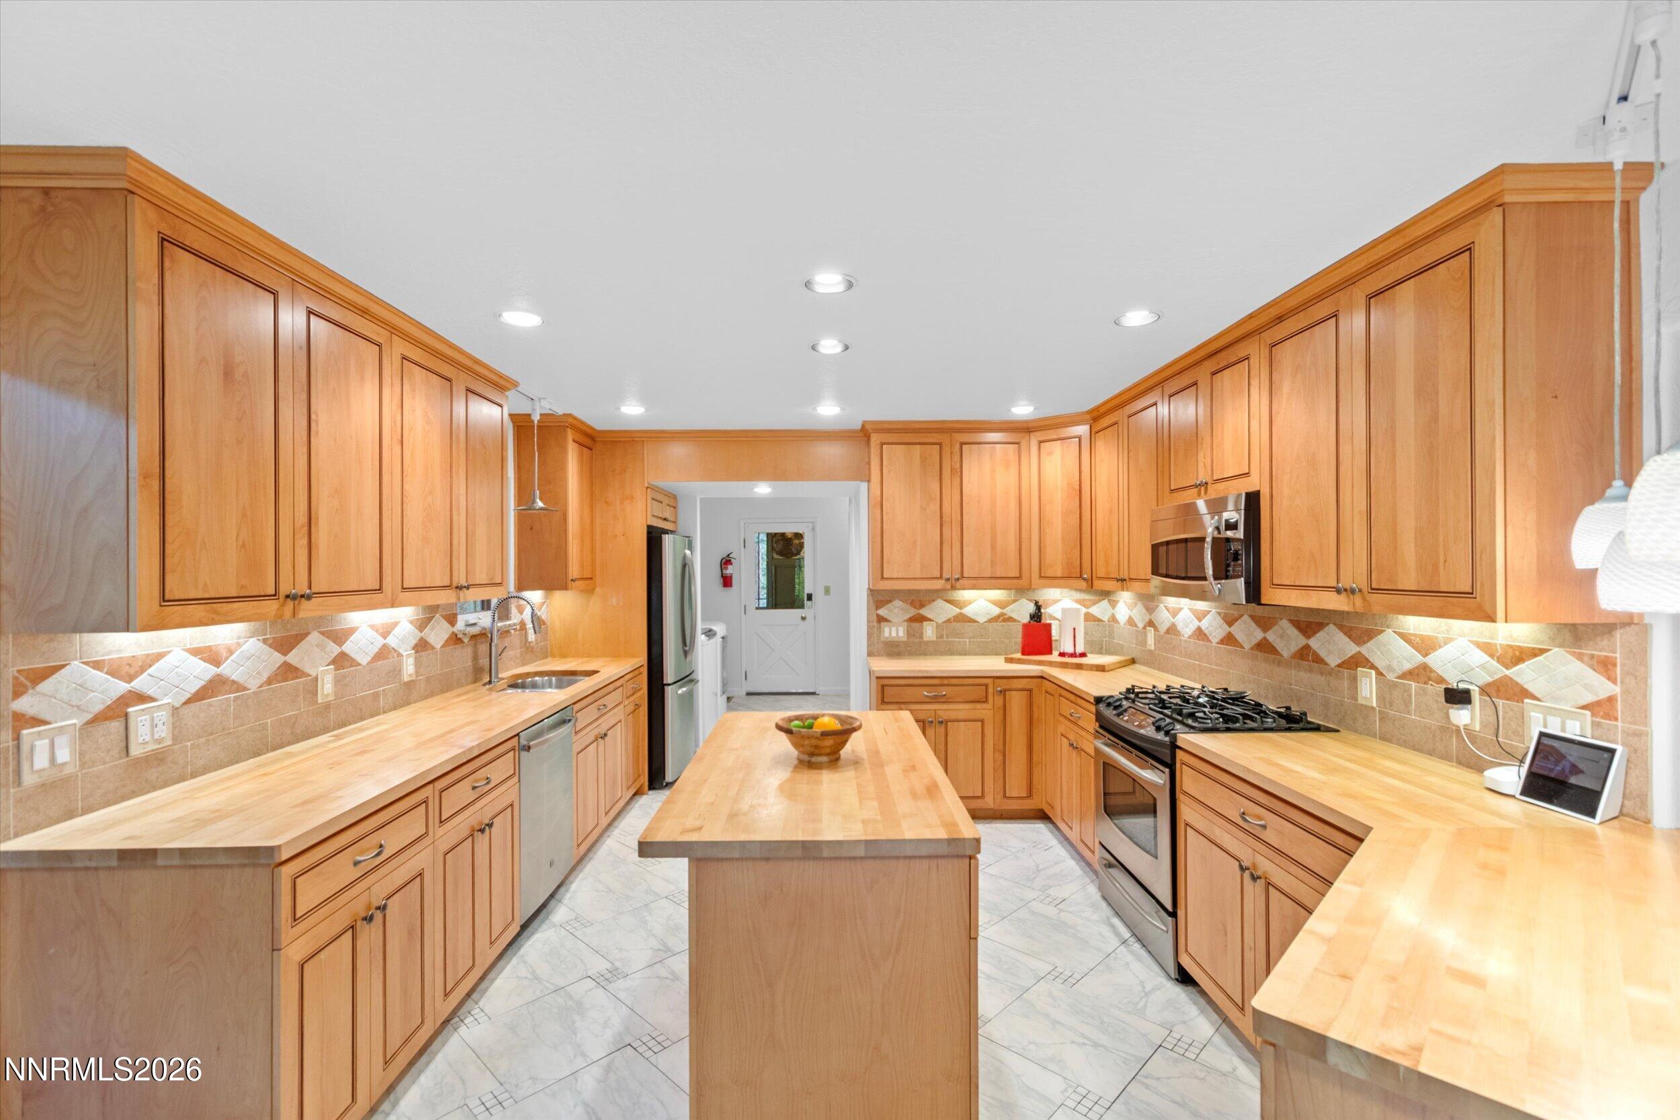
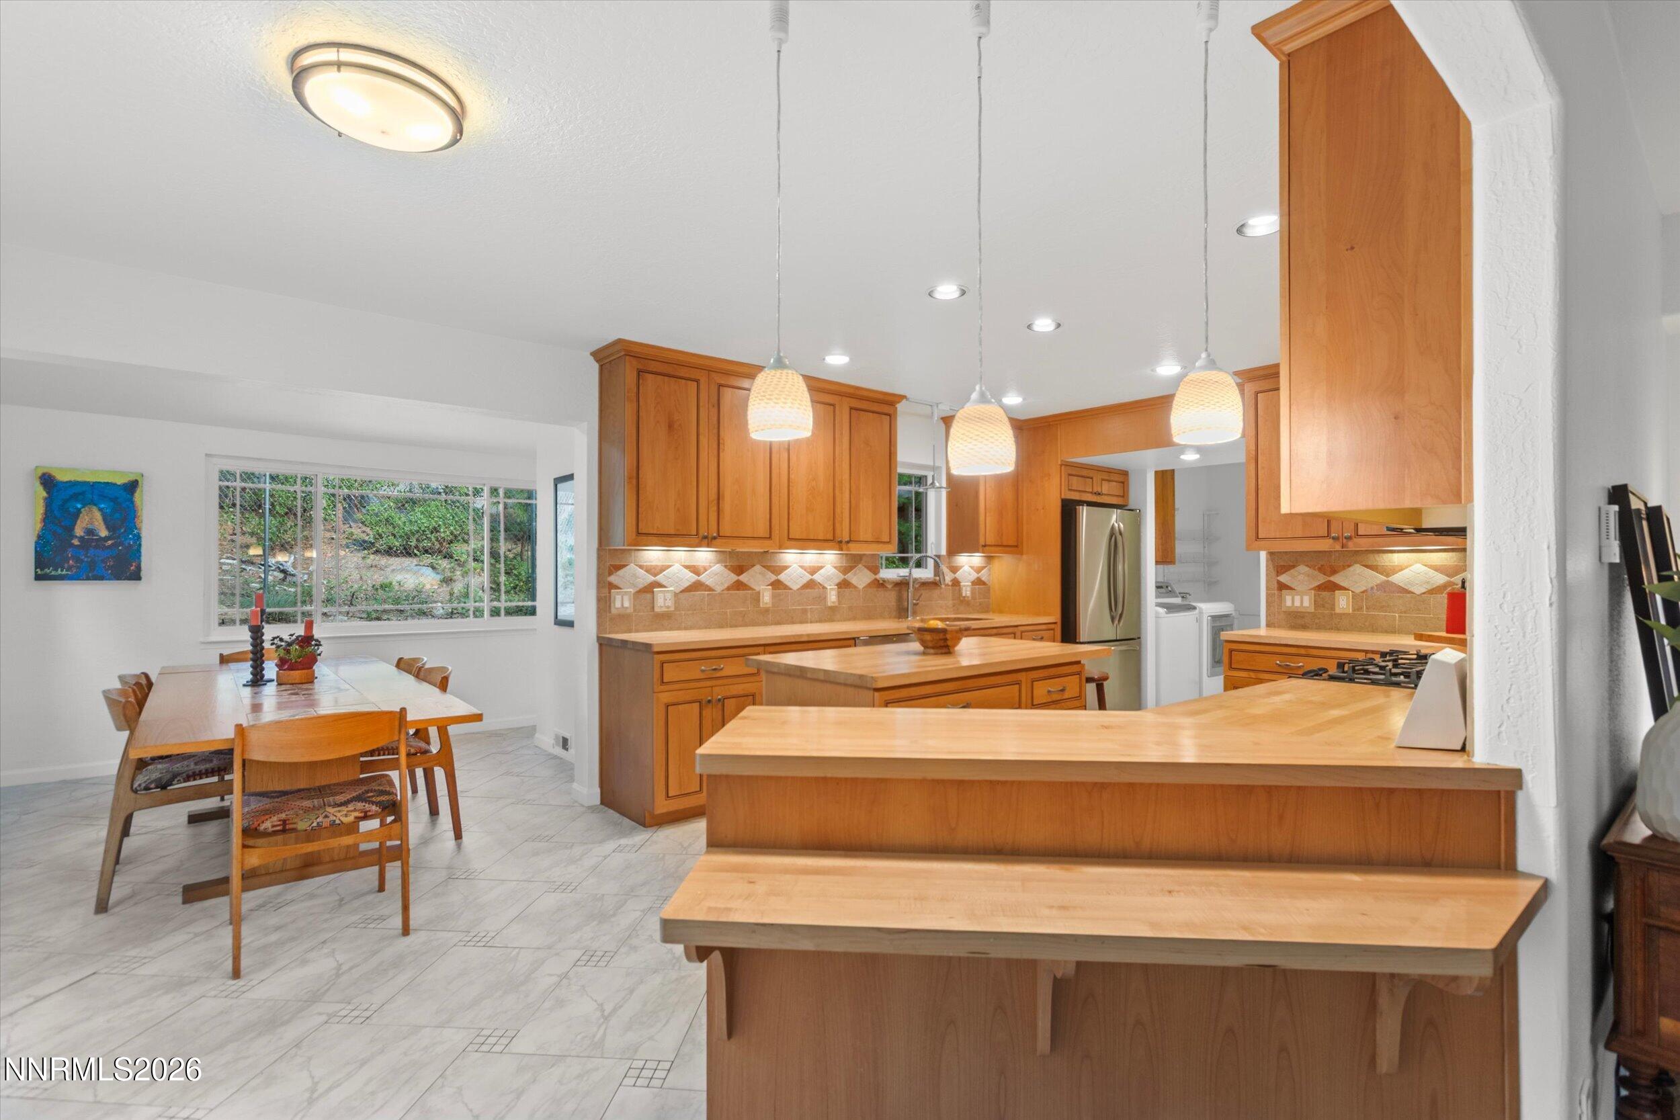
Kitchen with extensive honey-colored cabinetry, butcher-block counters, and a central island.
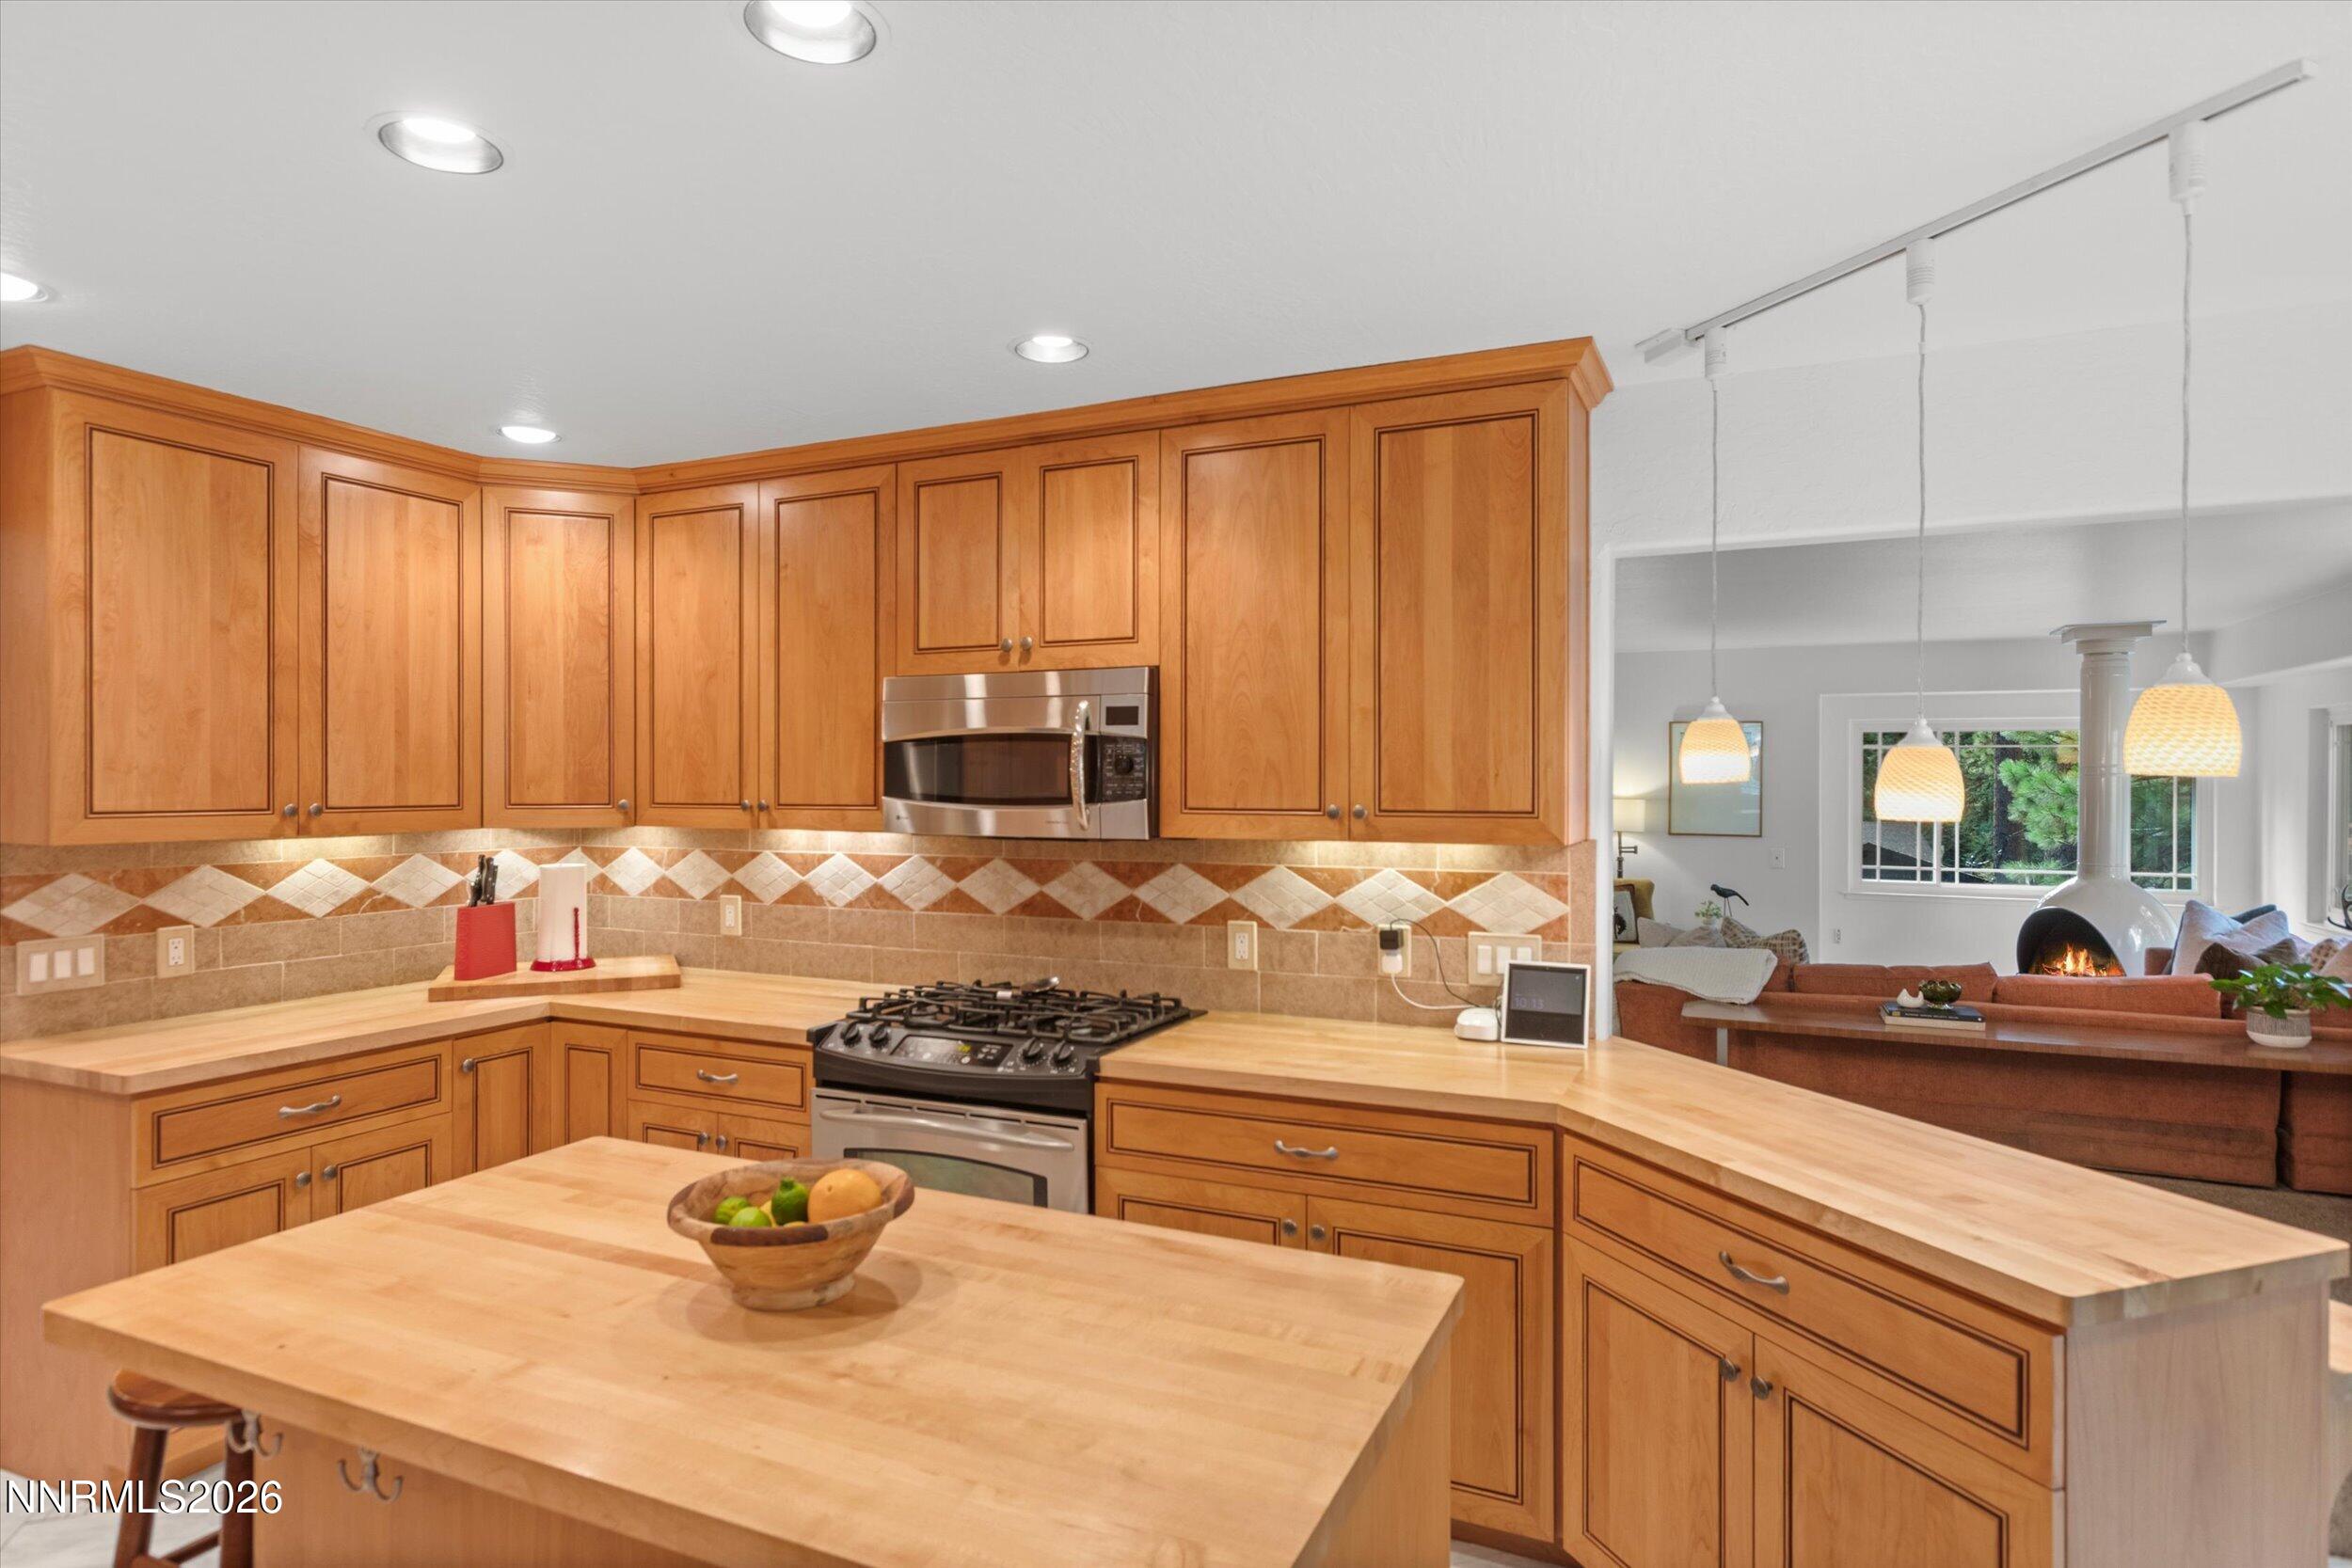
Kitchen with warm wood cabinetry, butcher-block island, and gas cooktop opening to a living room.
Kitchen with honey-colored wood cabinetry, butcher-block counters, and a fruit bowl on the island.
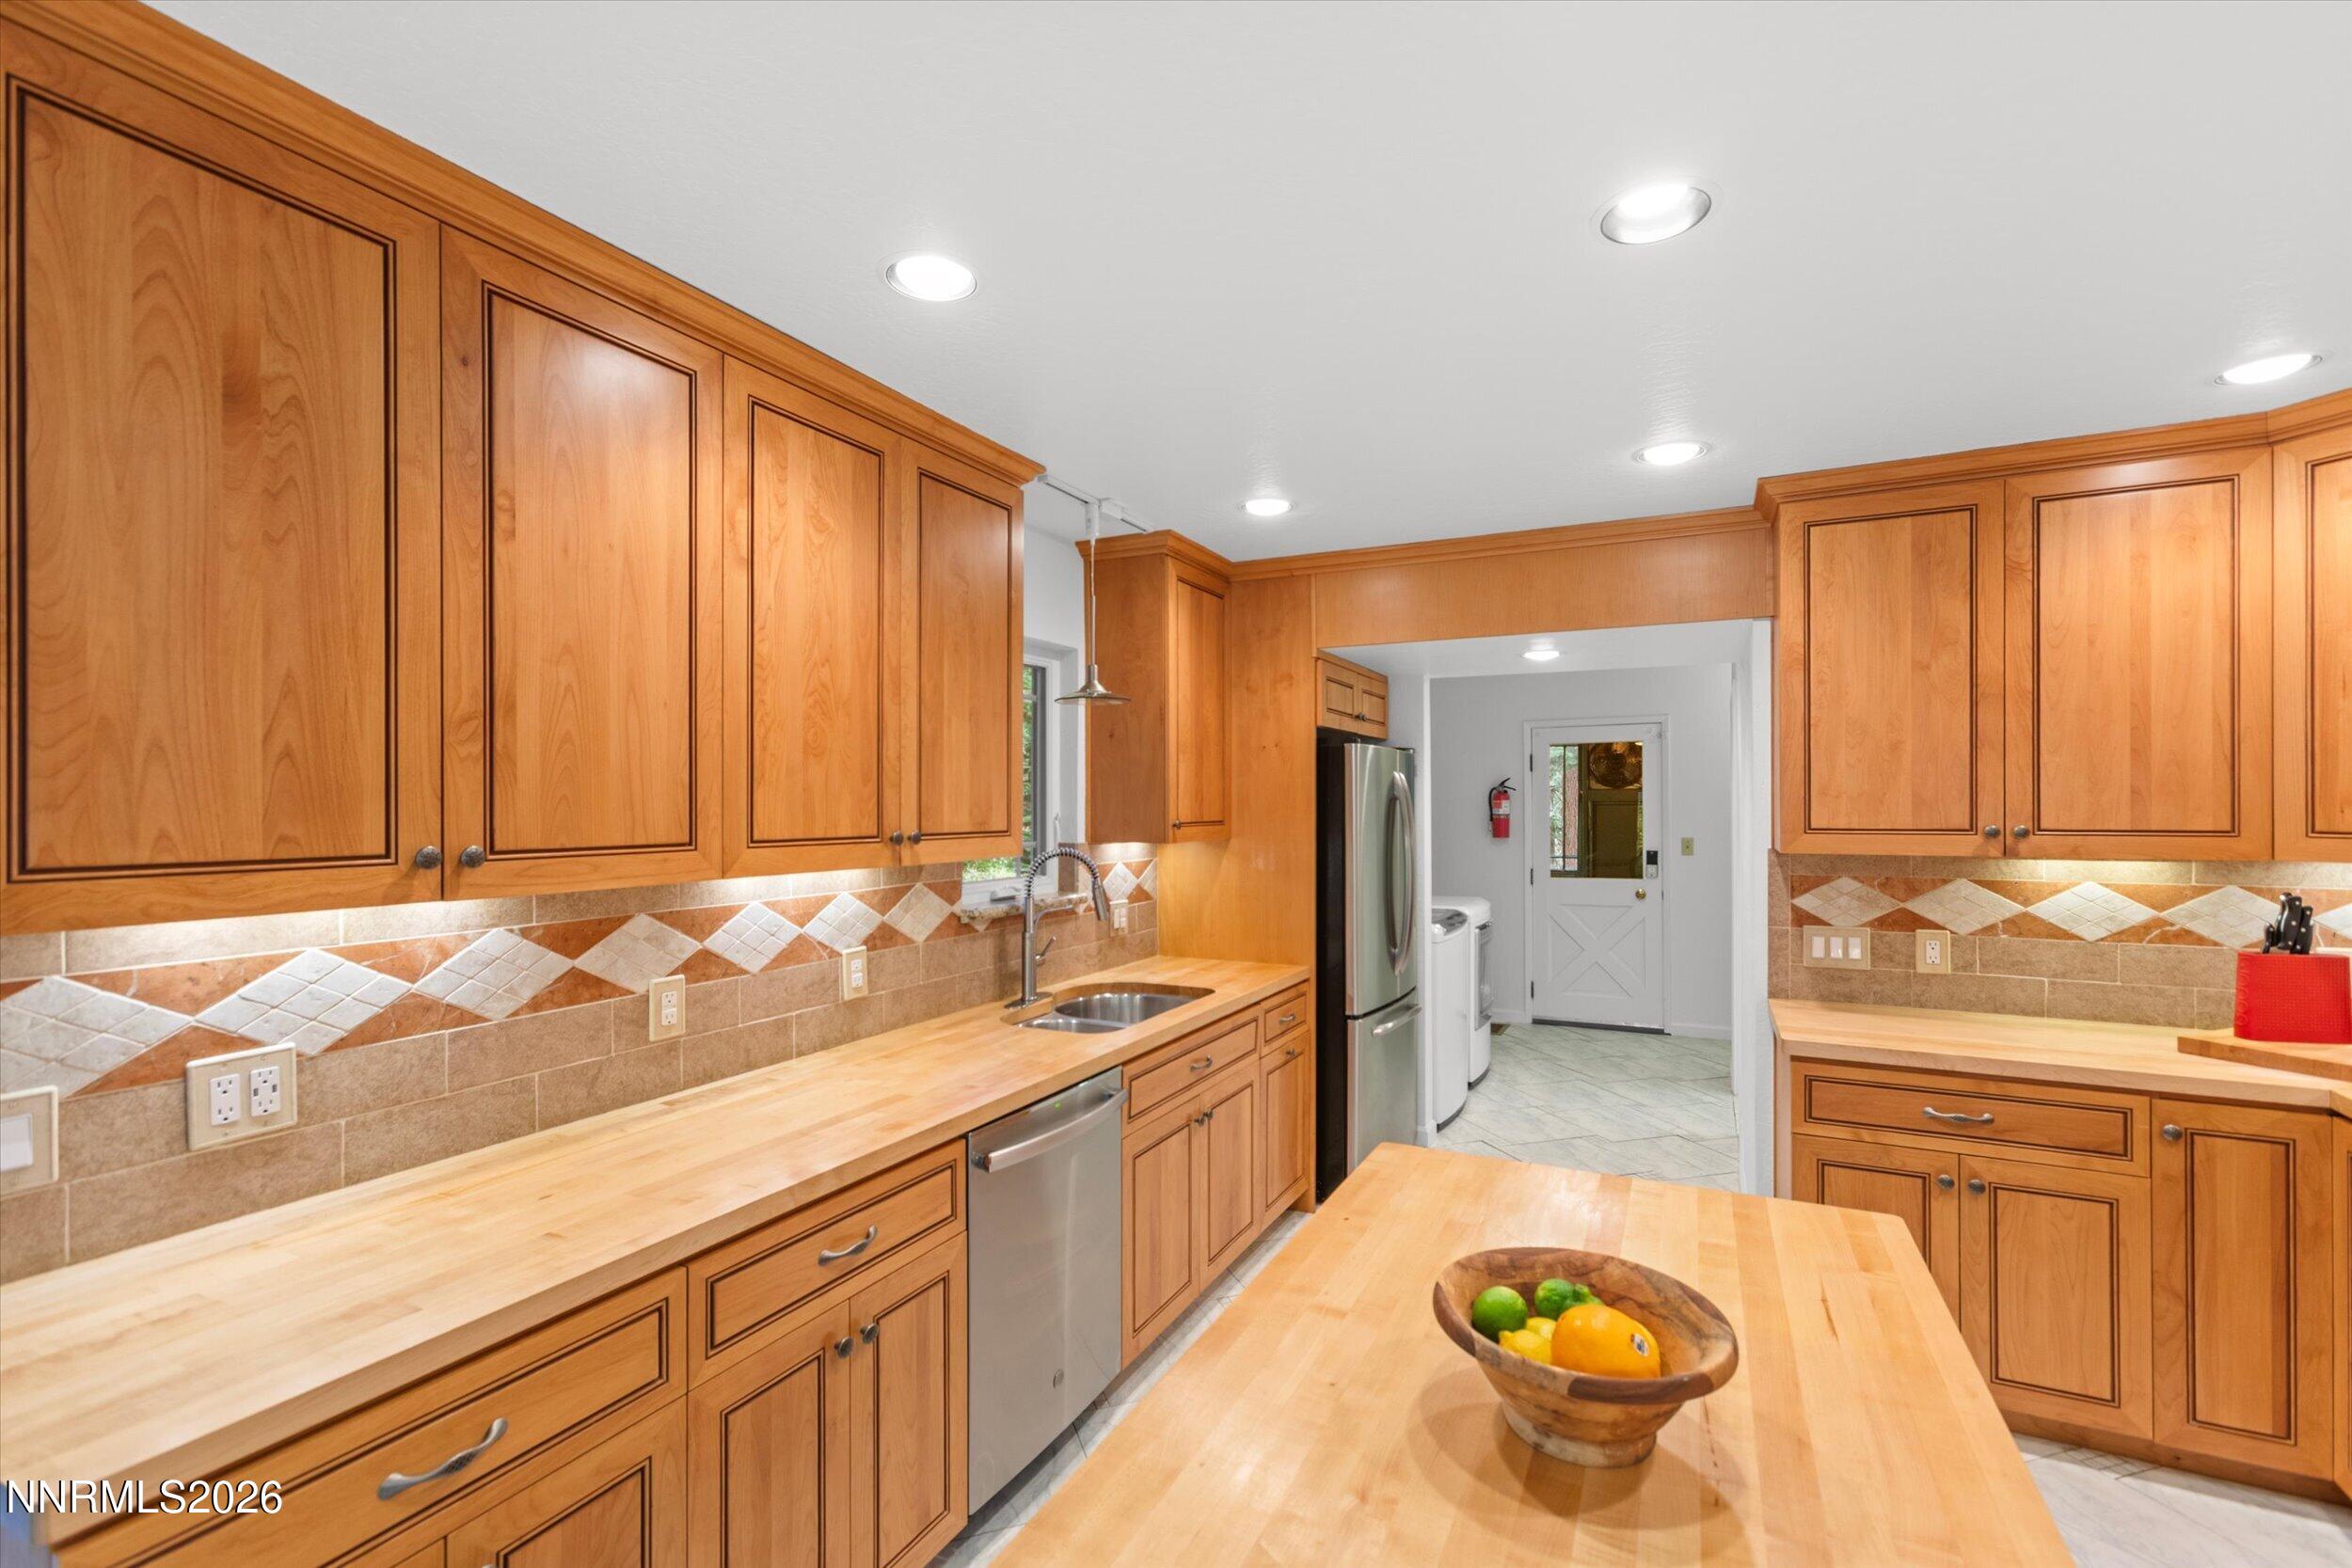
Kitchen with warm wood cabinets, a central island, stainless appliances, and a double-basin sink.
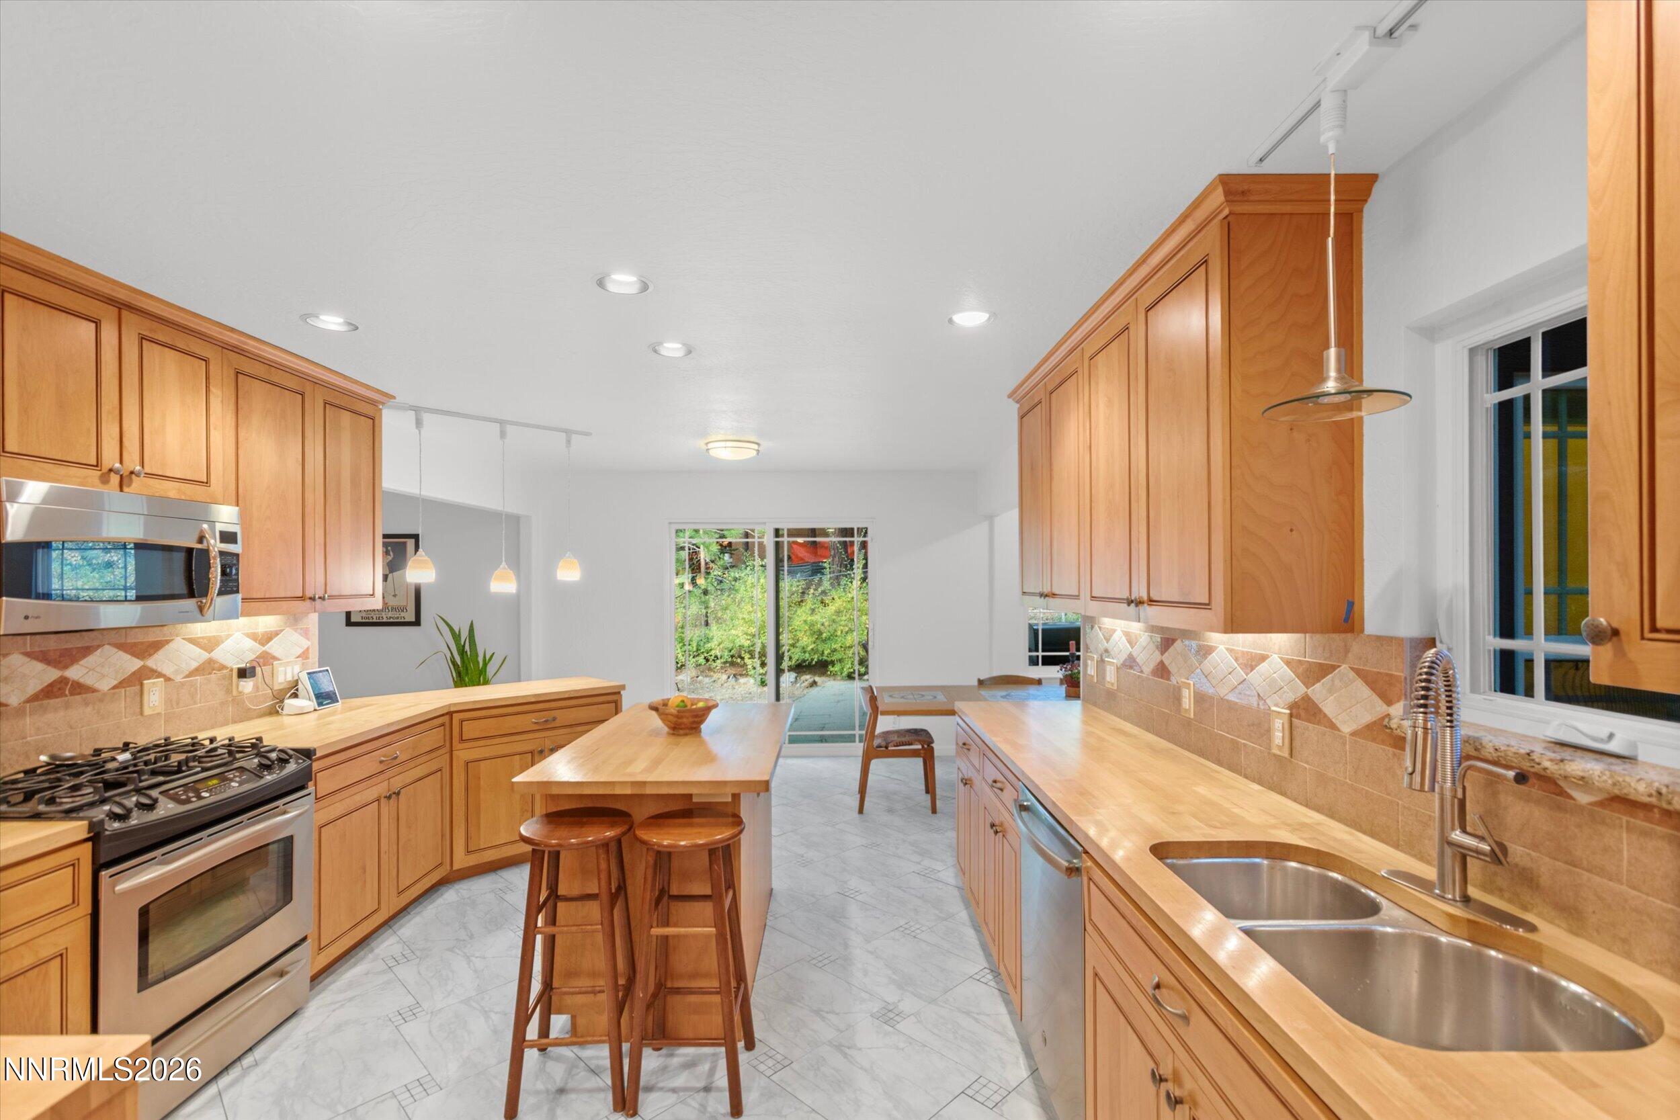
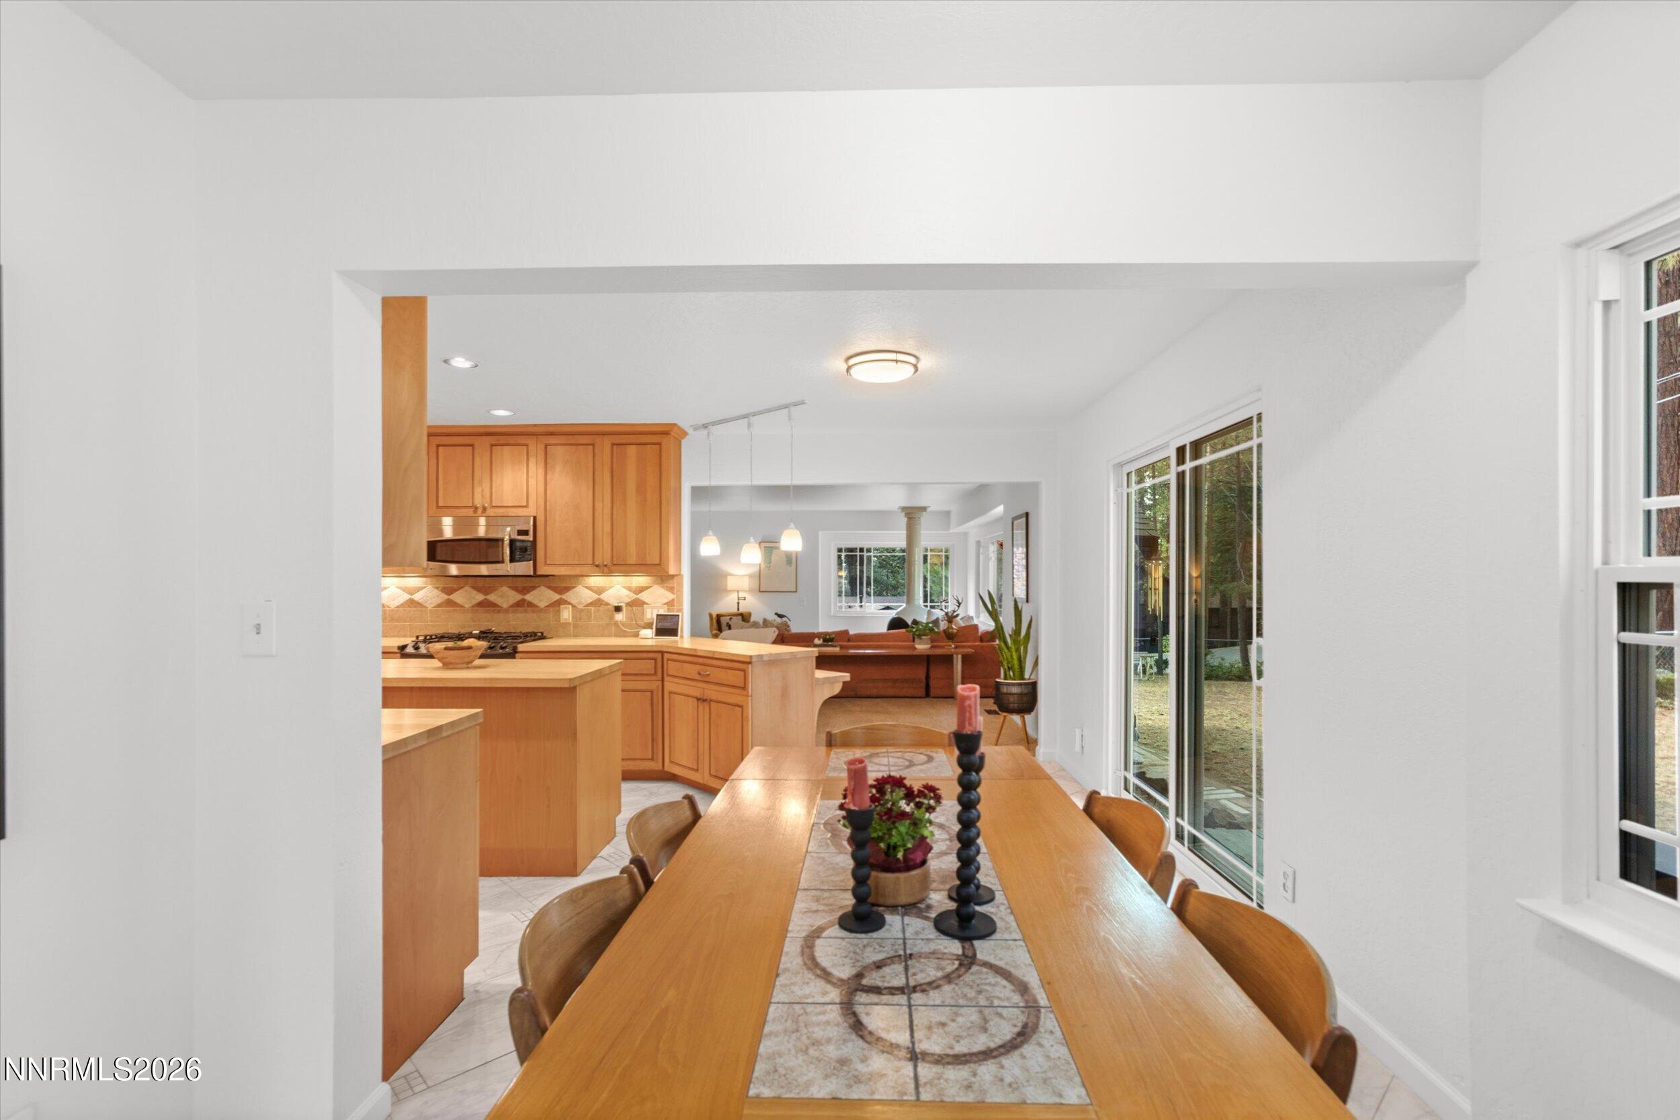
Kitchen and dining area with warm wood cabinetry, a large island, and adjoining dining table.
Dining room with a long wooden table, opening to a kitchen and living area.
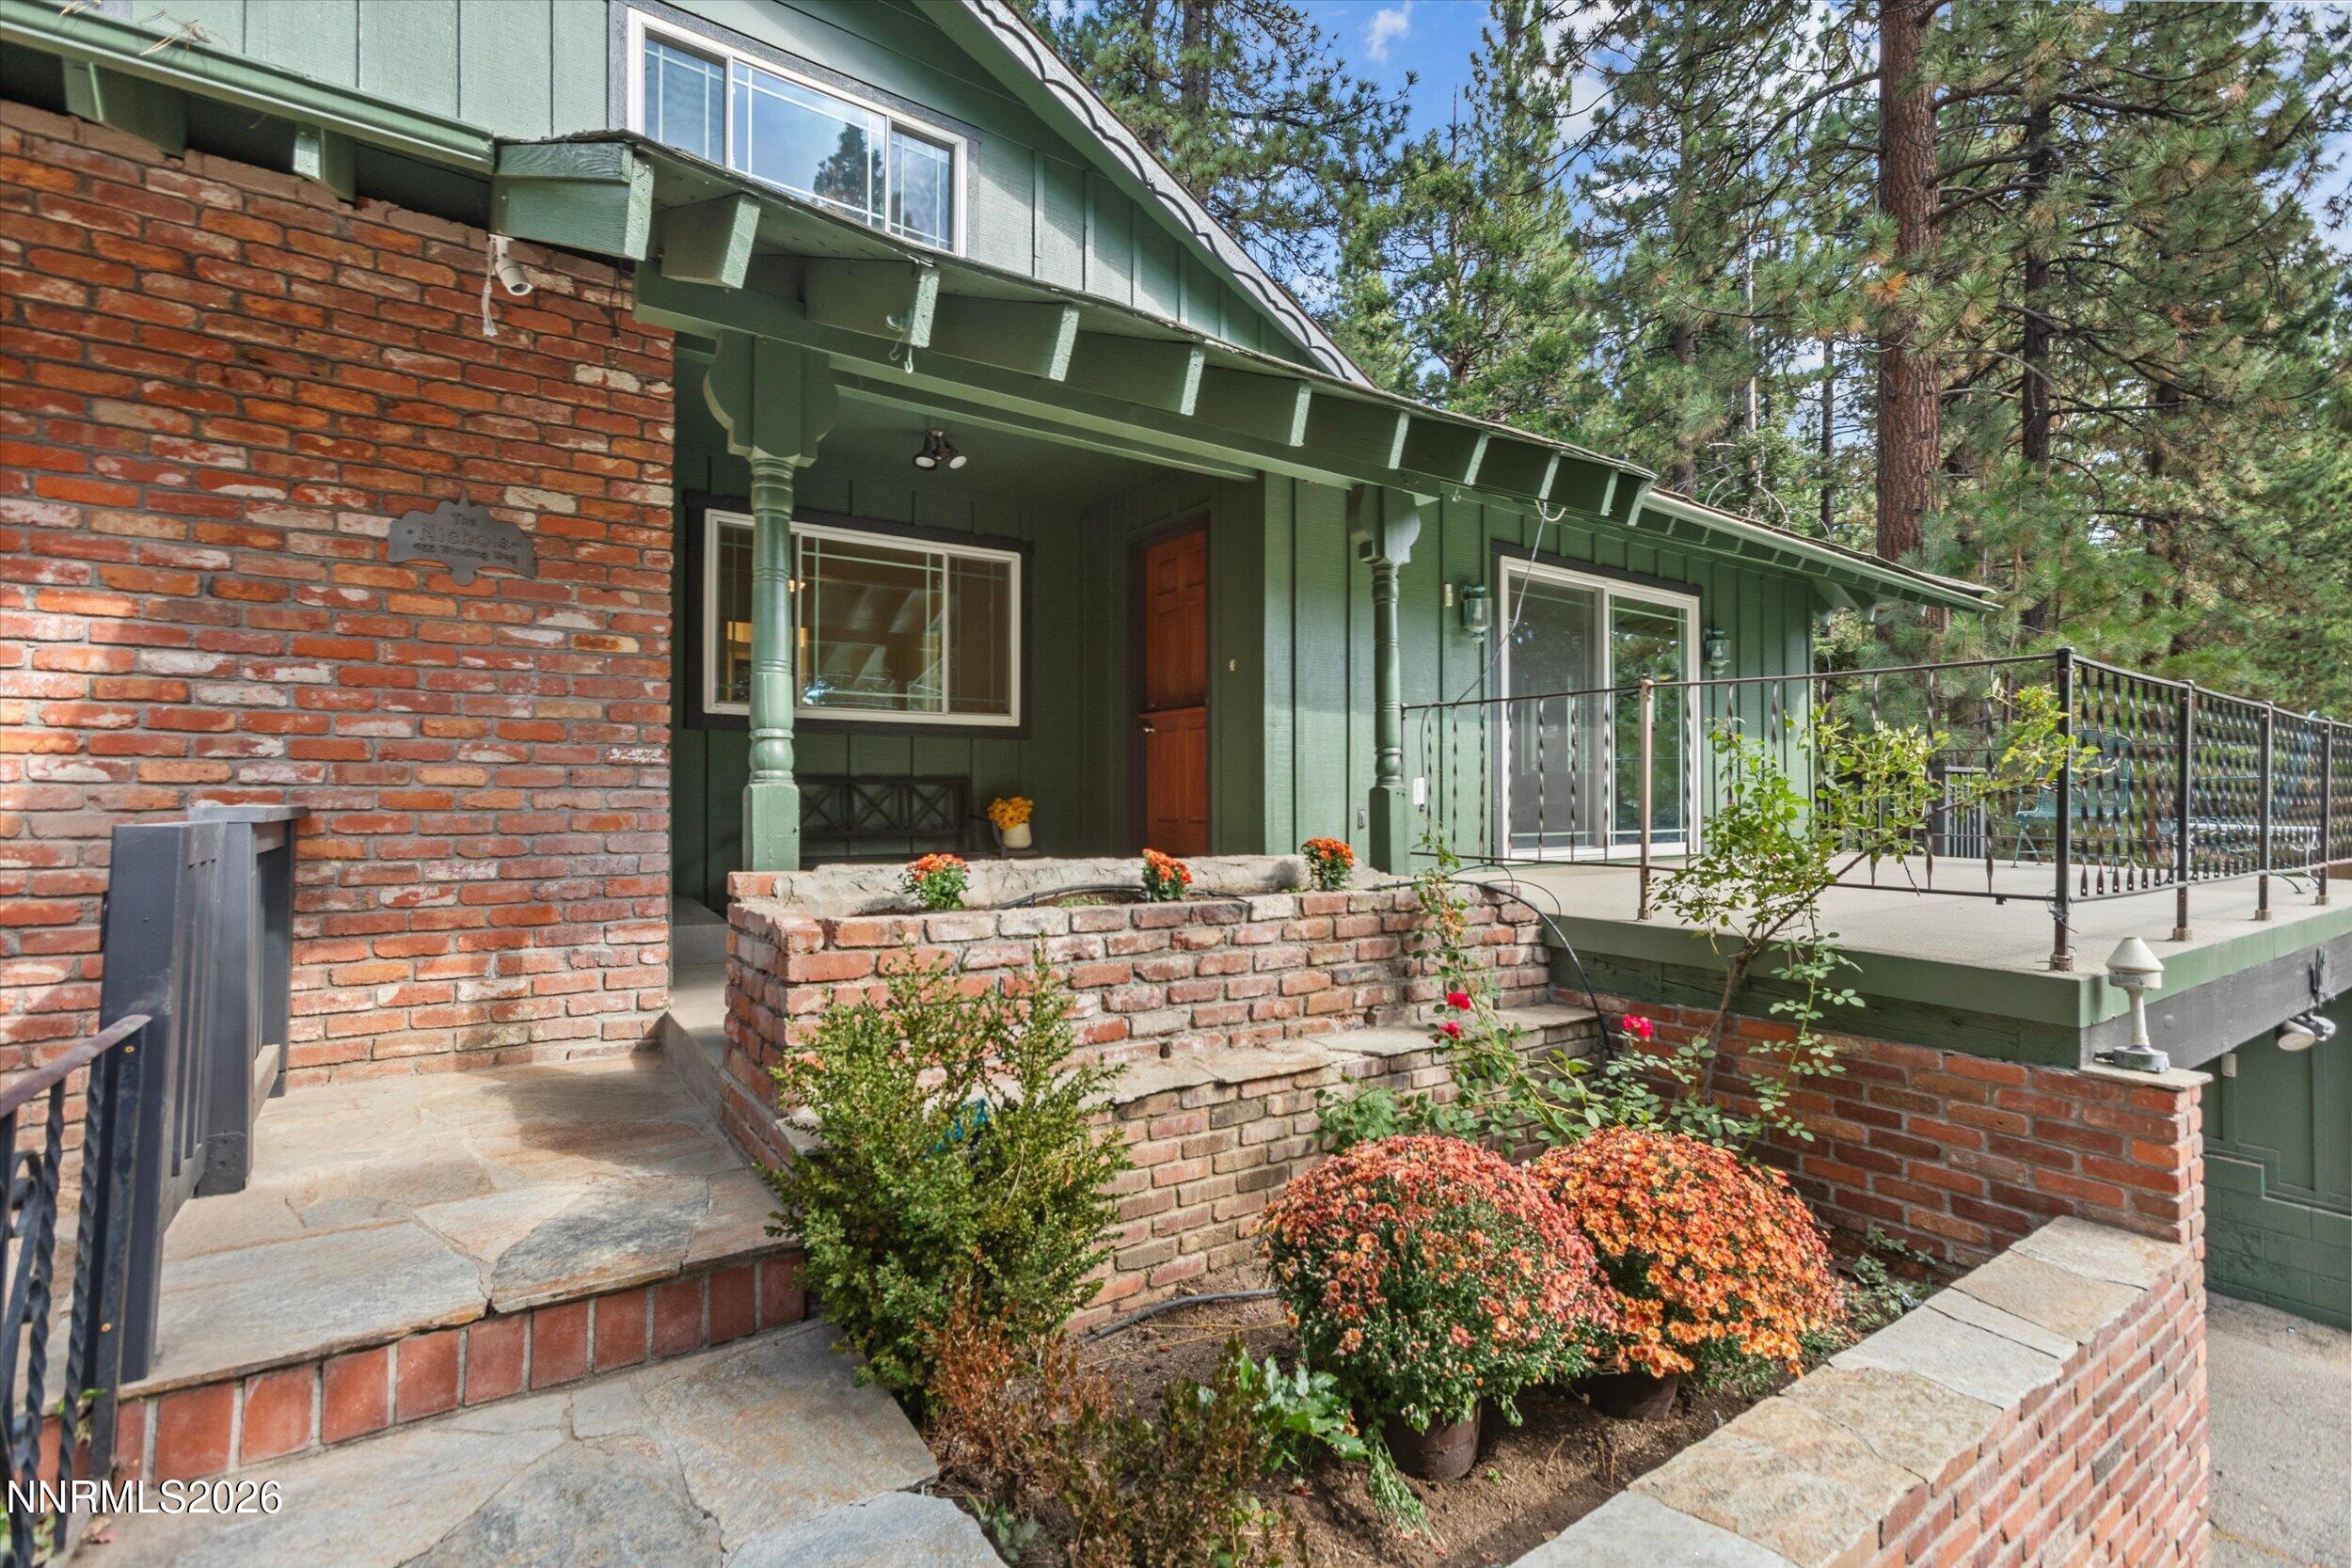
Green and brick home entrance with a raised stone patio, flower beds, and a deck among pine trees.
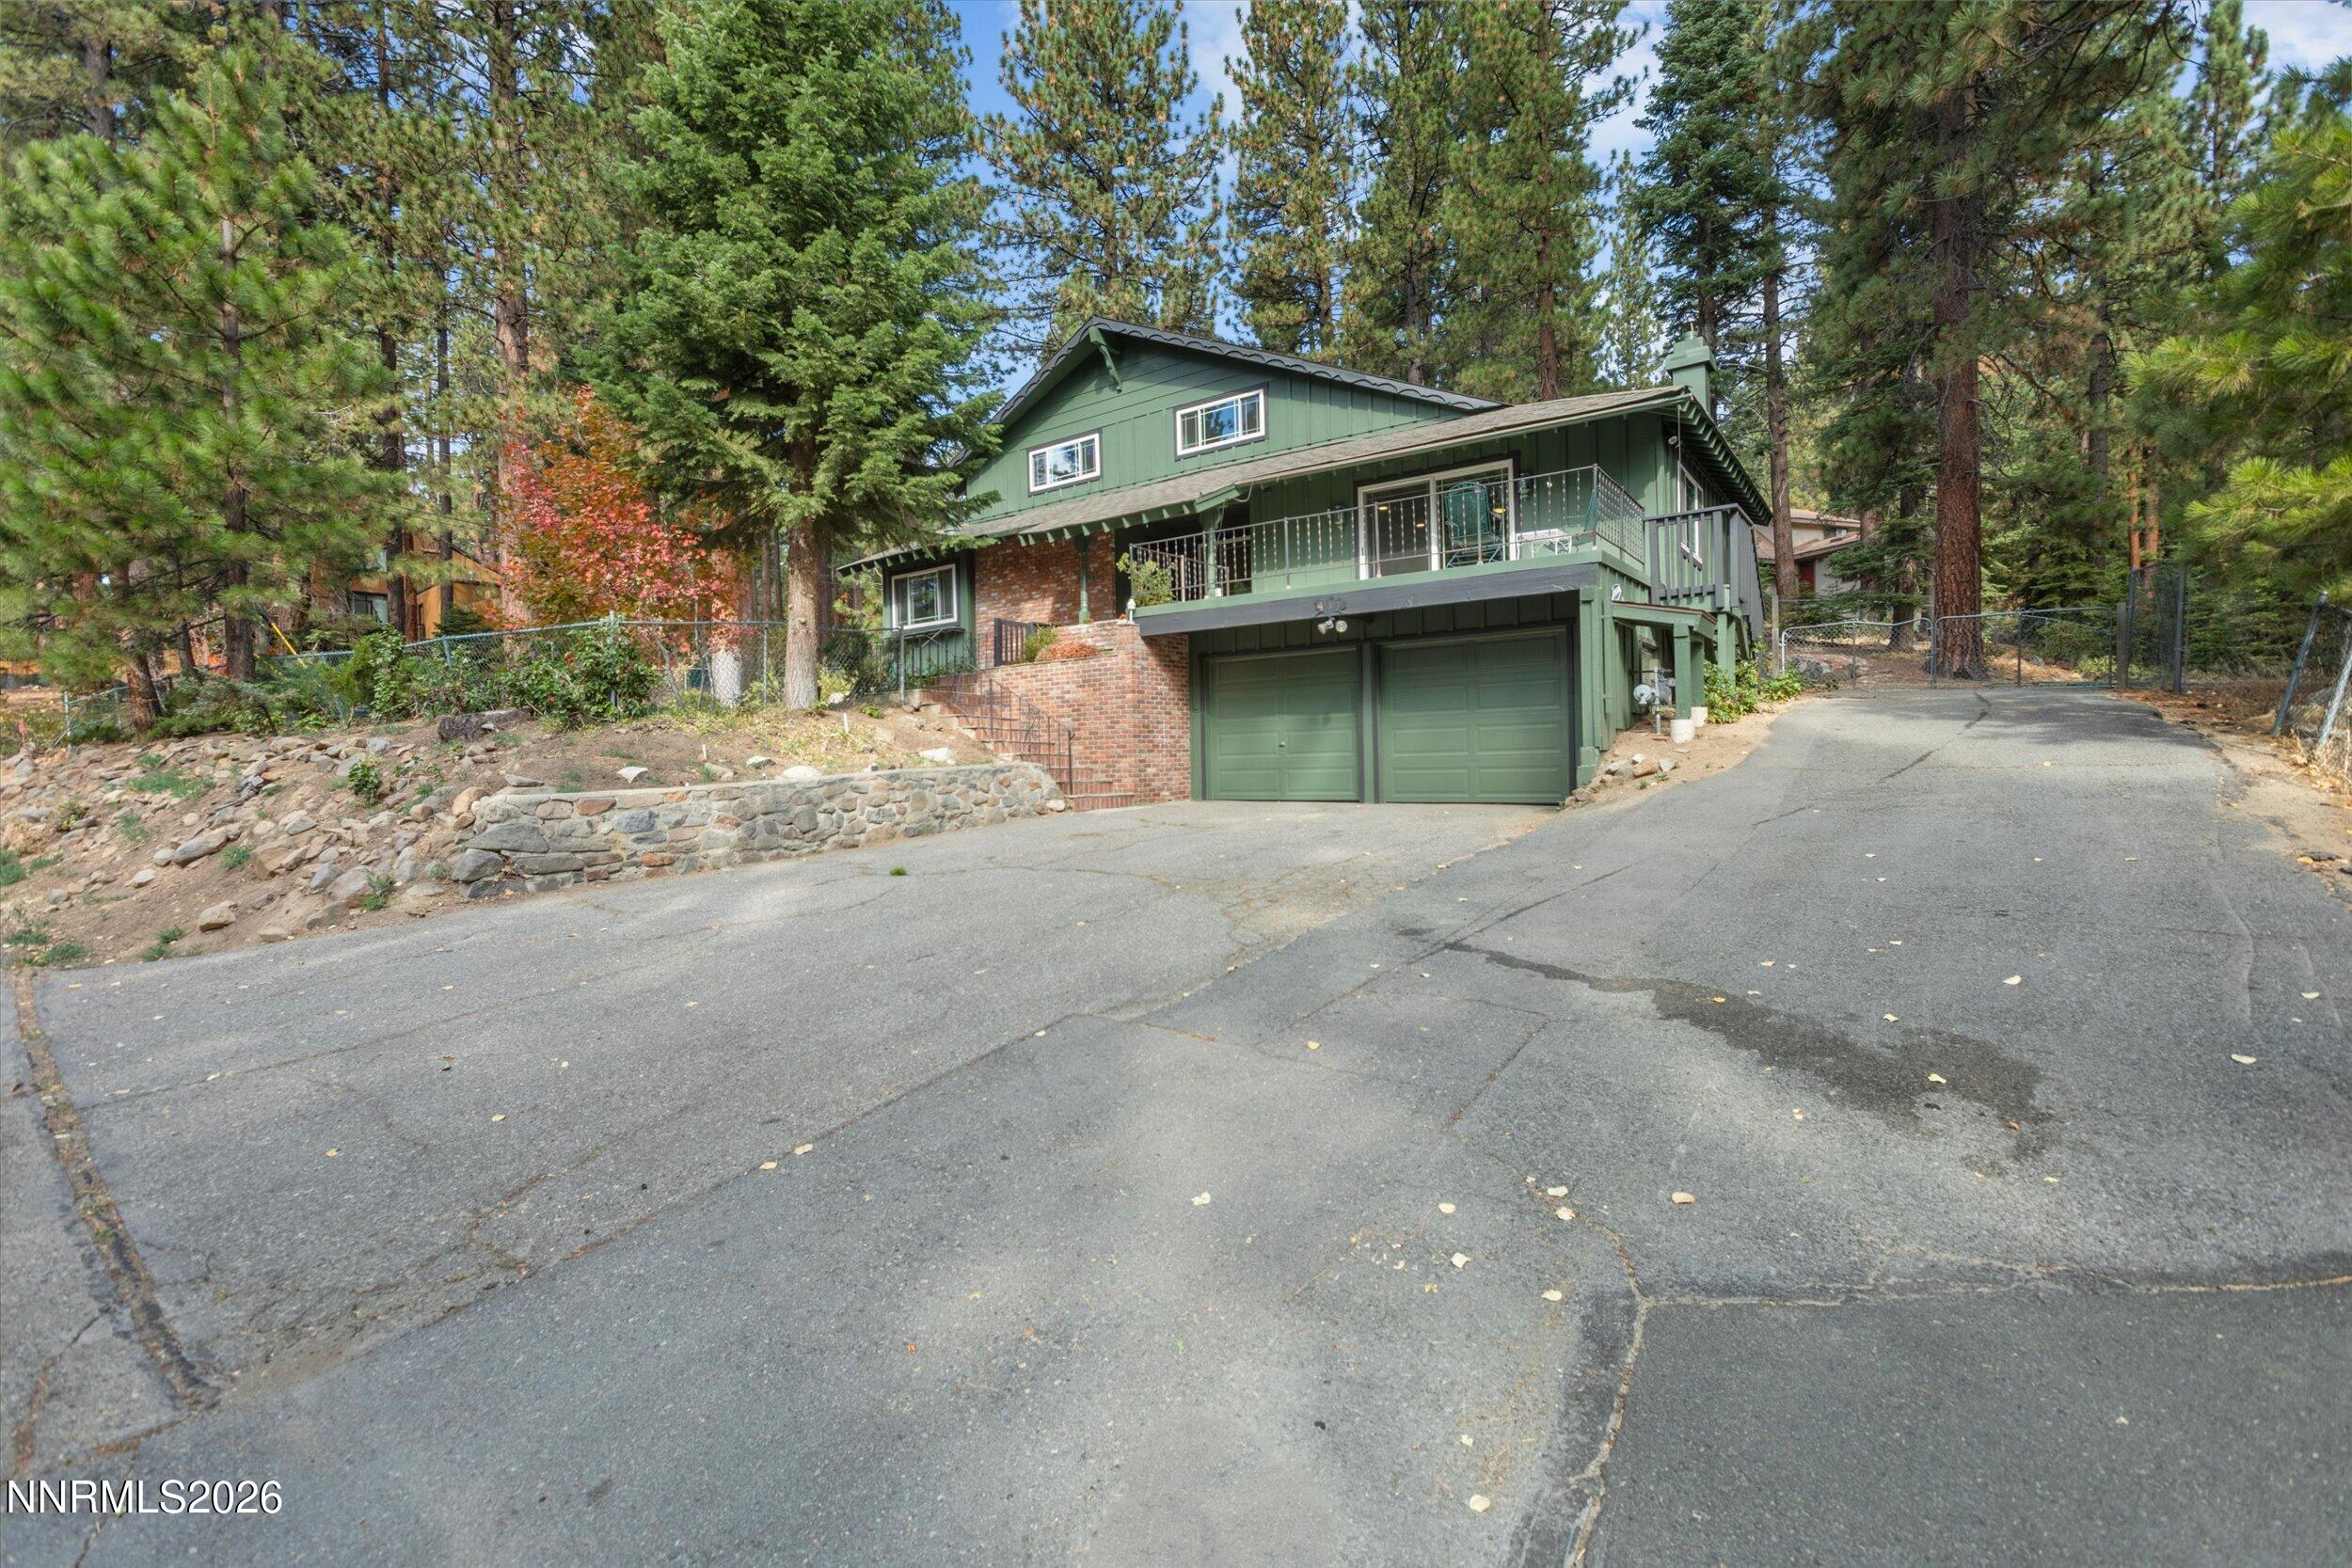
Green and brick home with a raised balcony, double garage, and wide paved driveway among pine trees.
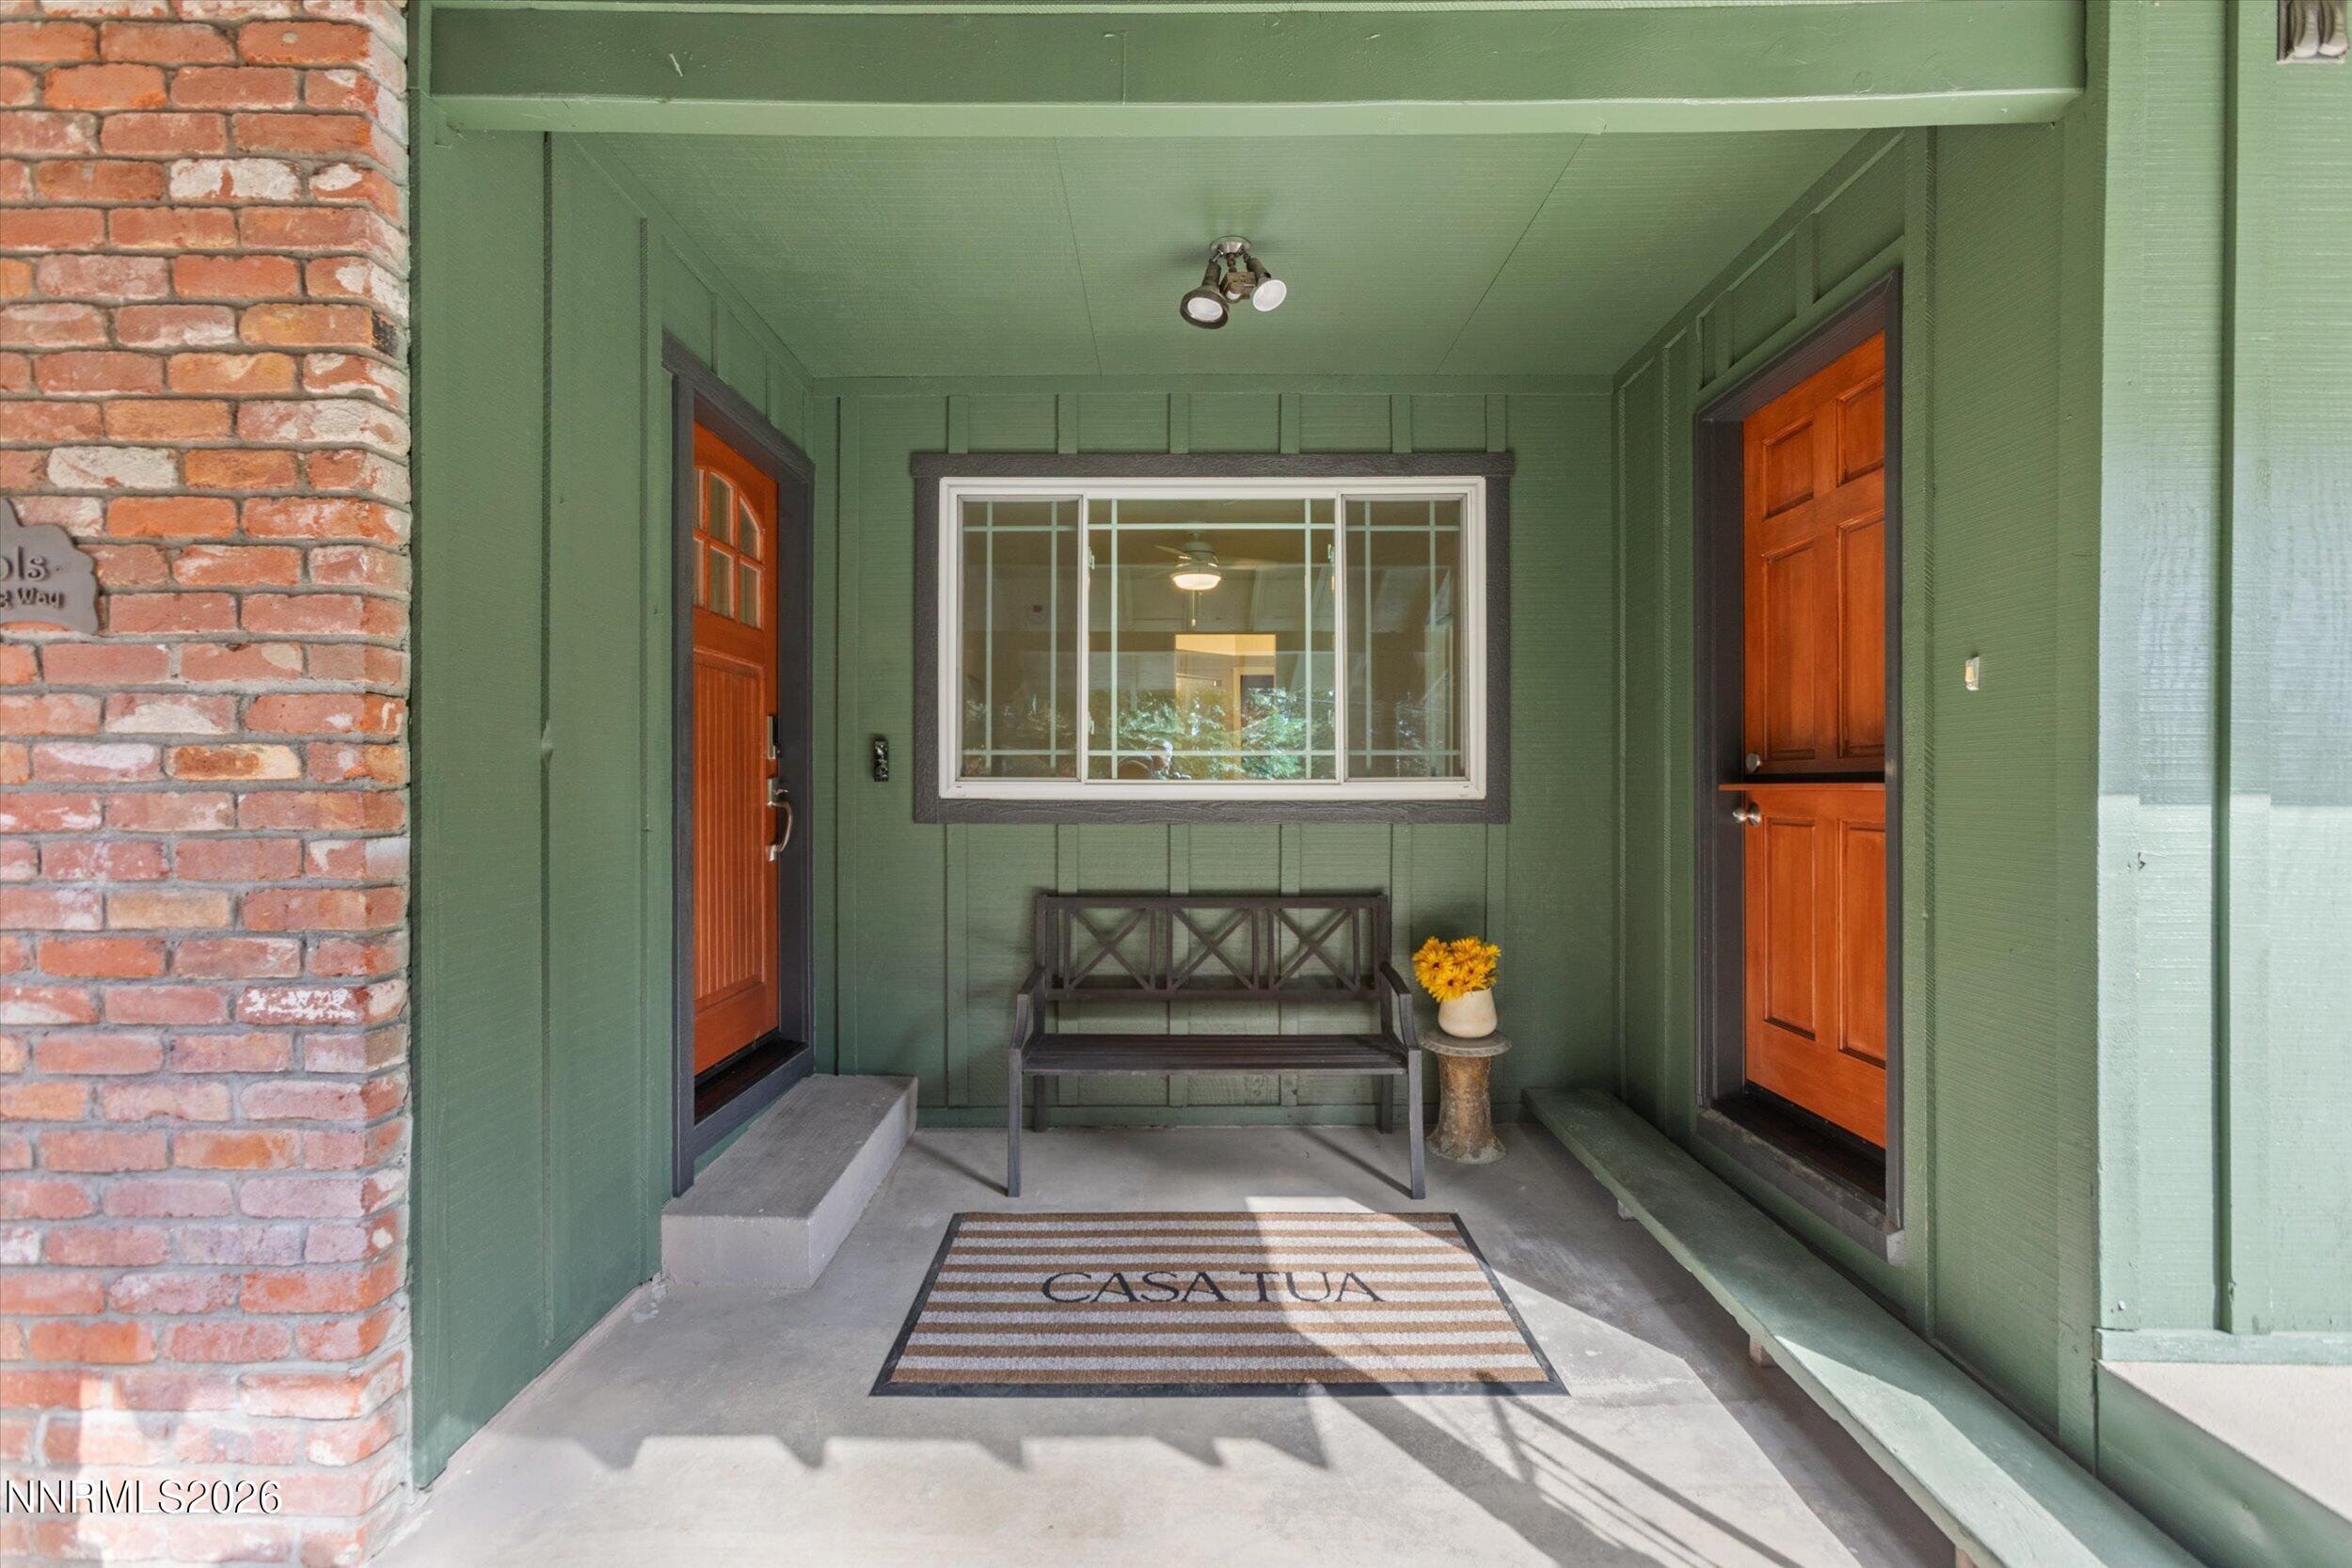
Covered green entry porch with two wooden doors, a bench, and a striped CASA TUA doormat.
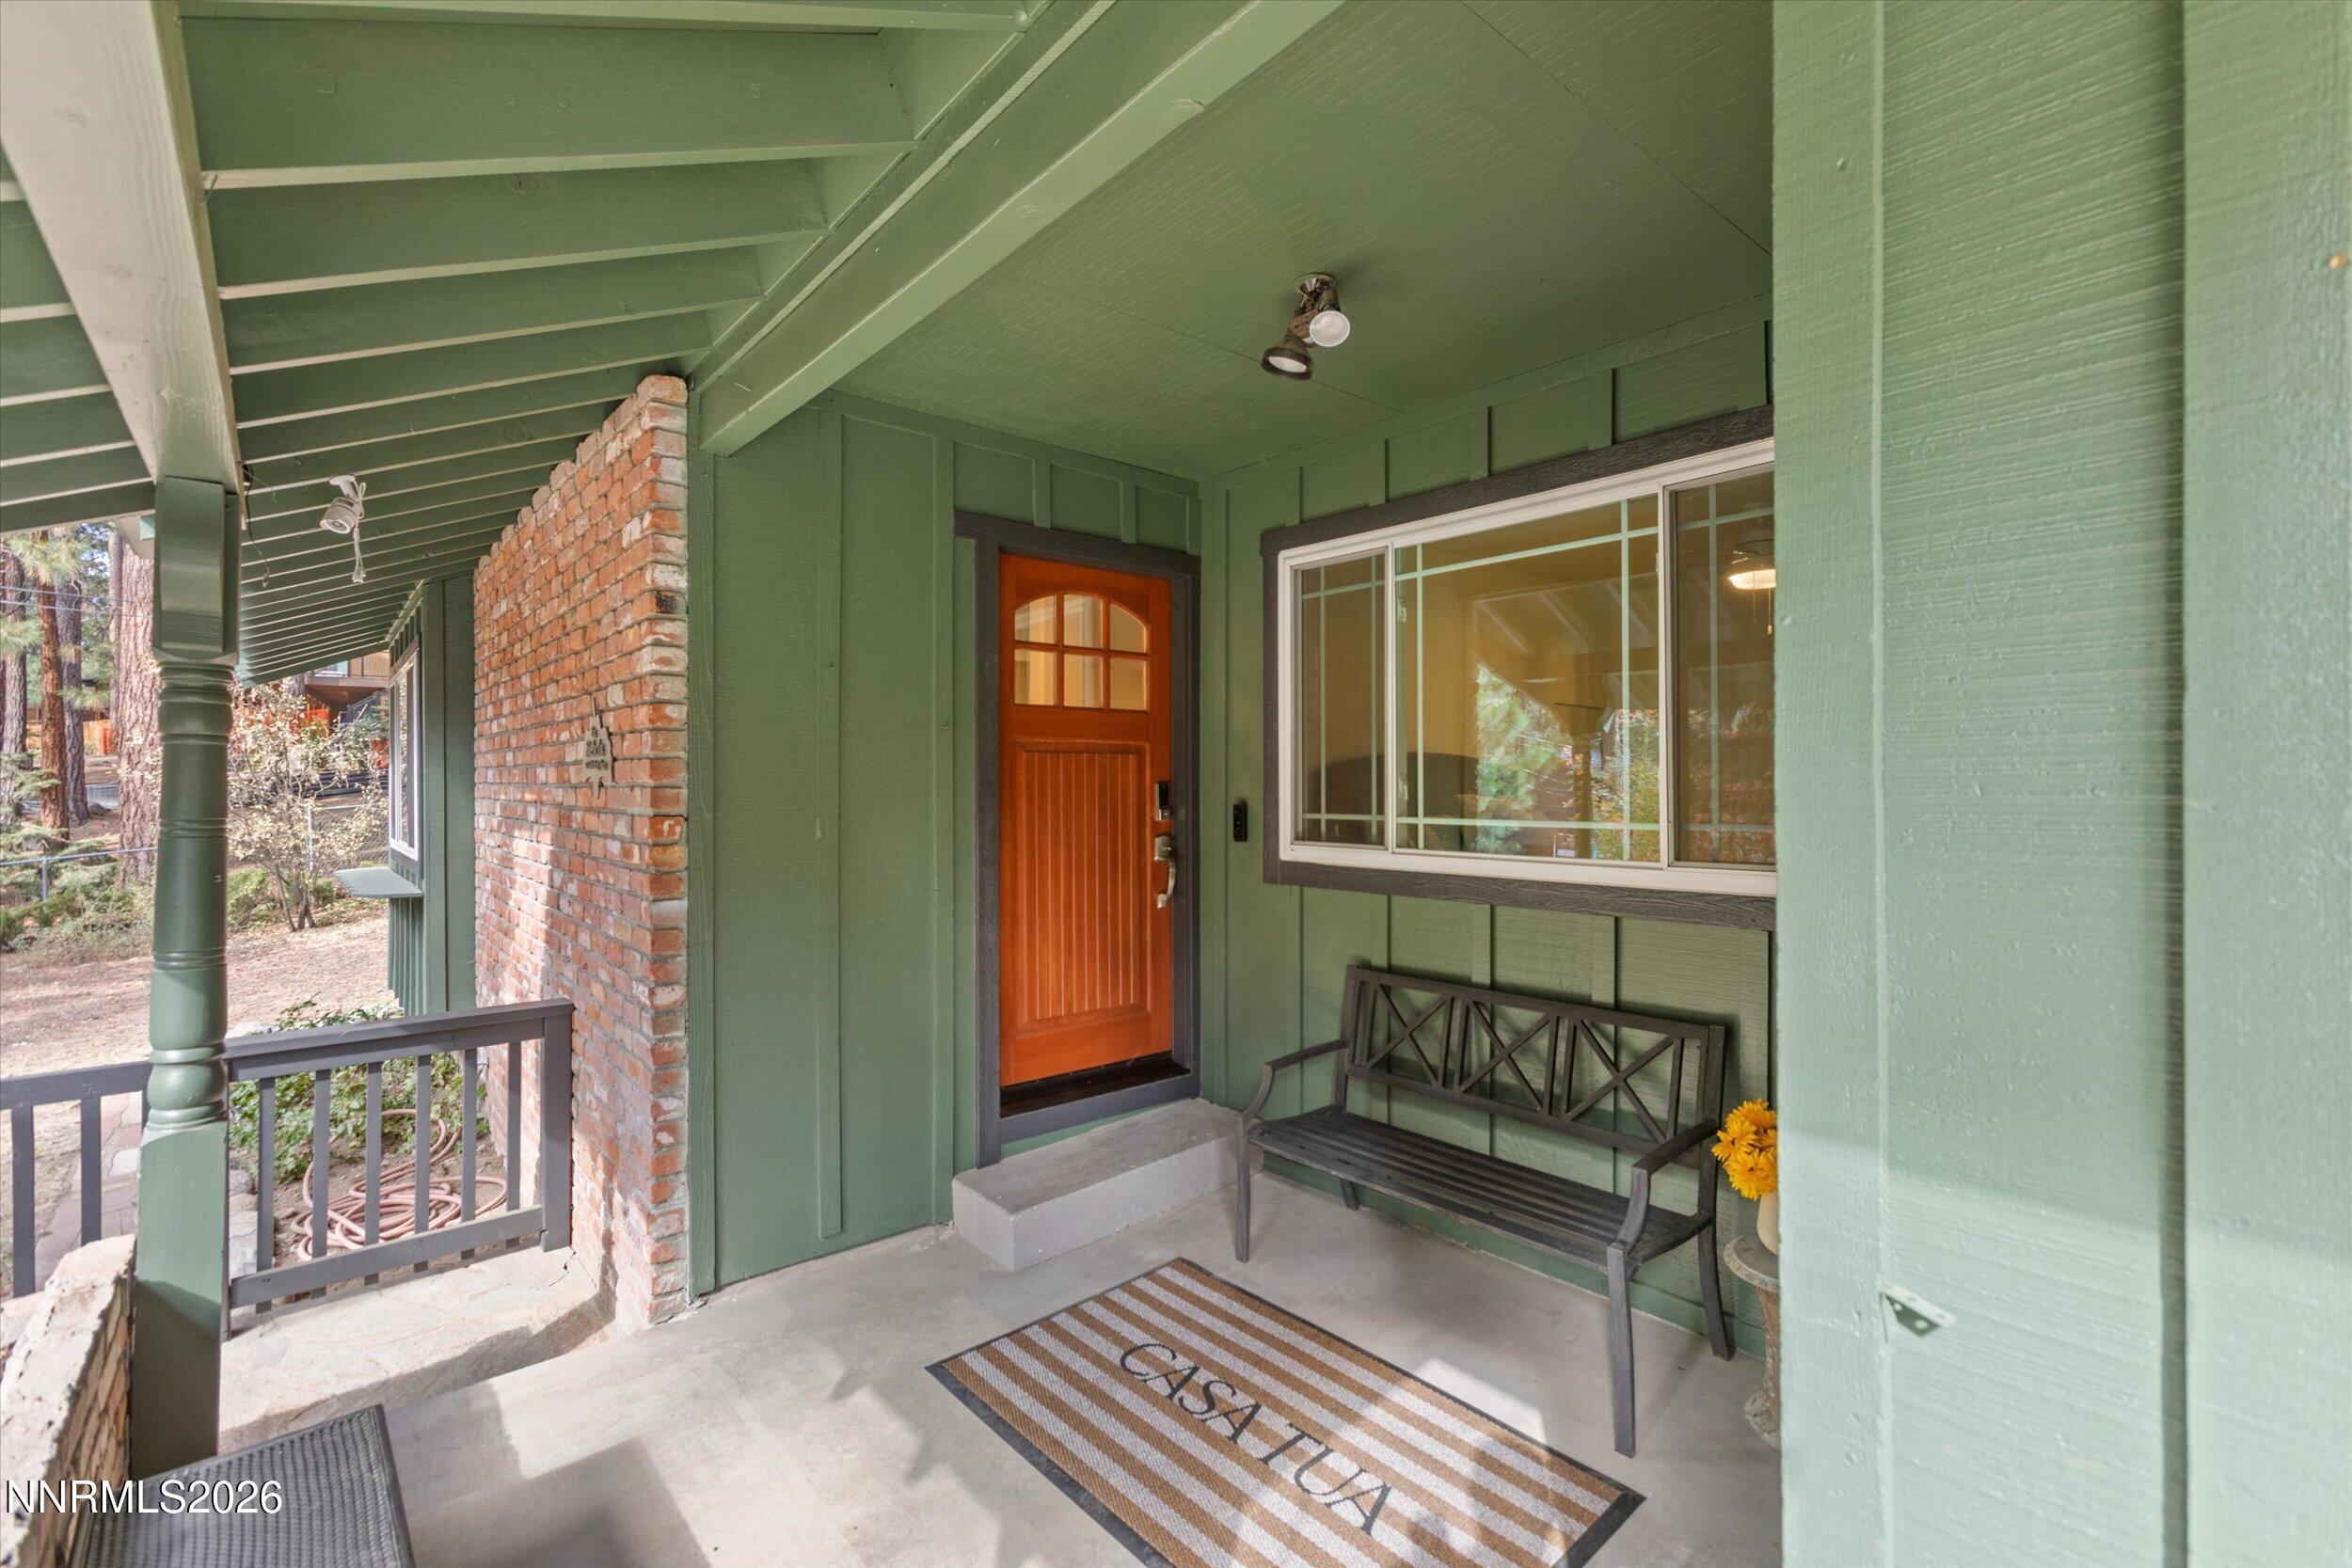
Covered green-sided porch with a brick column, orange entry door, and bench.
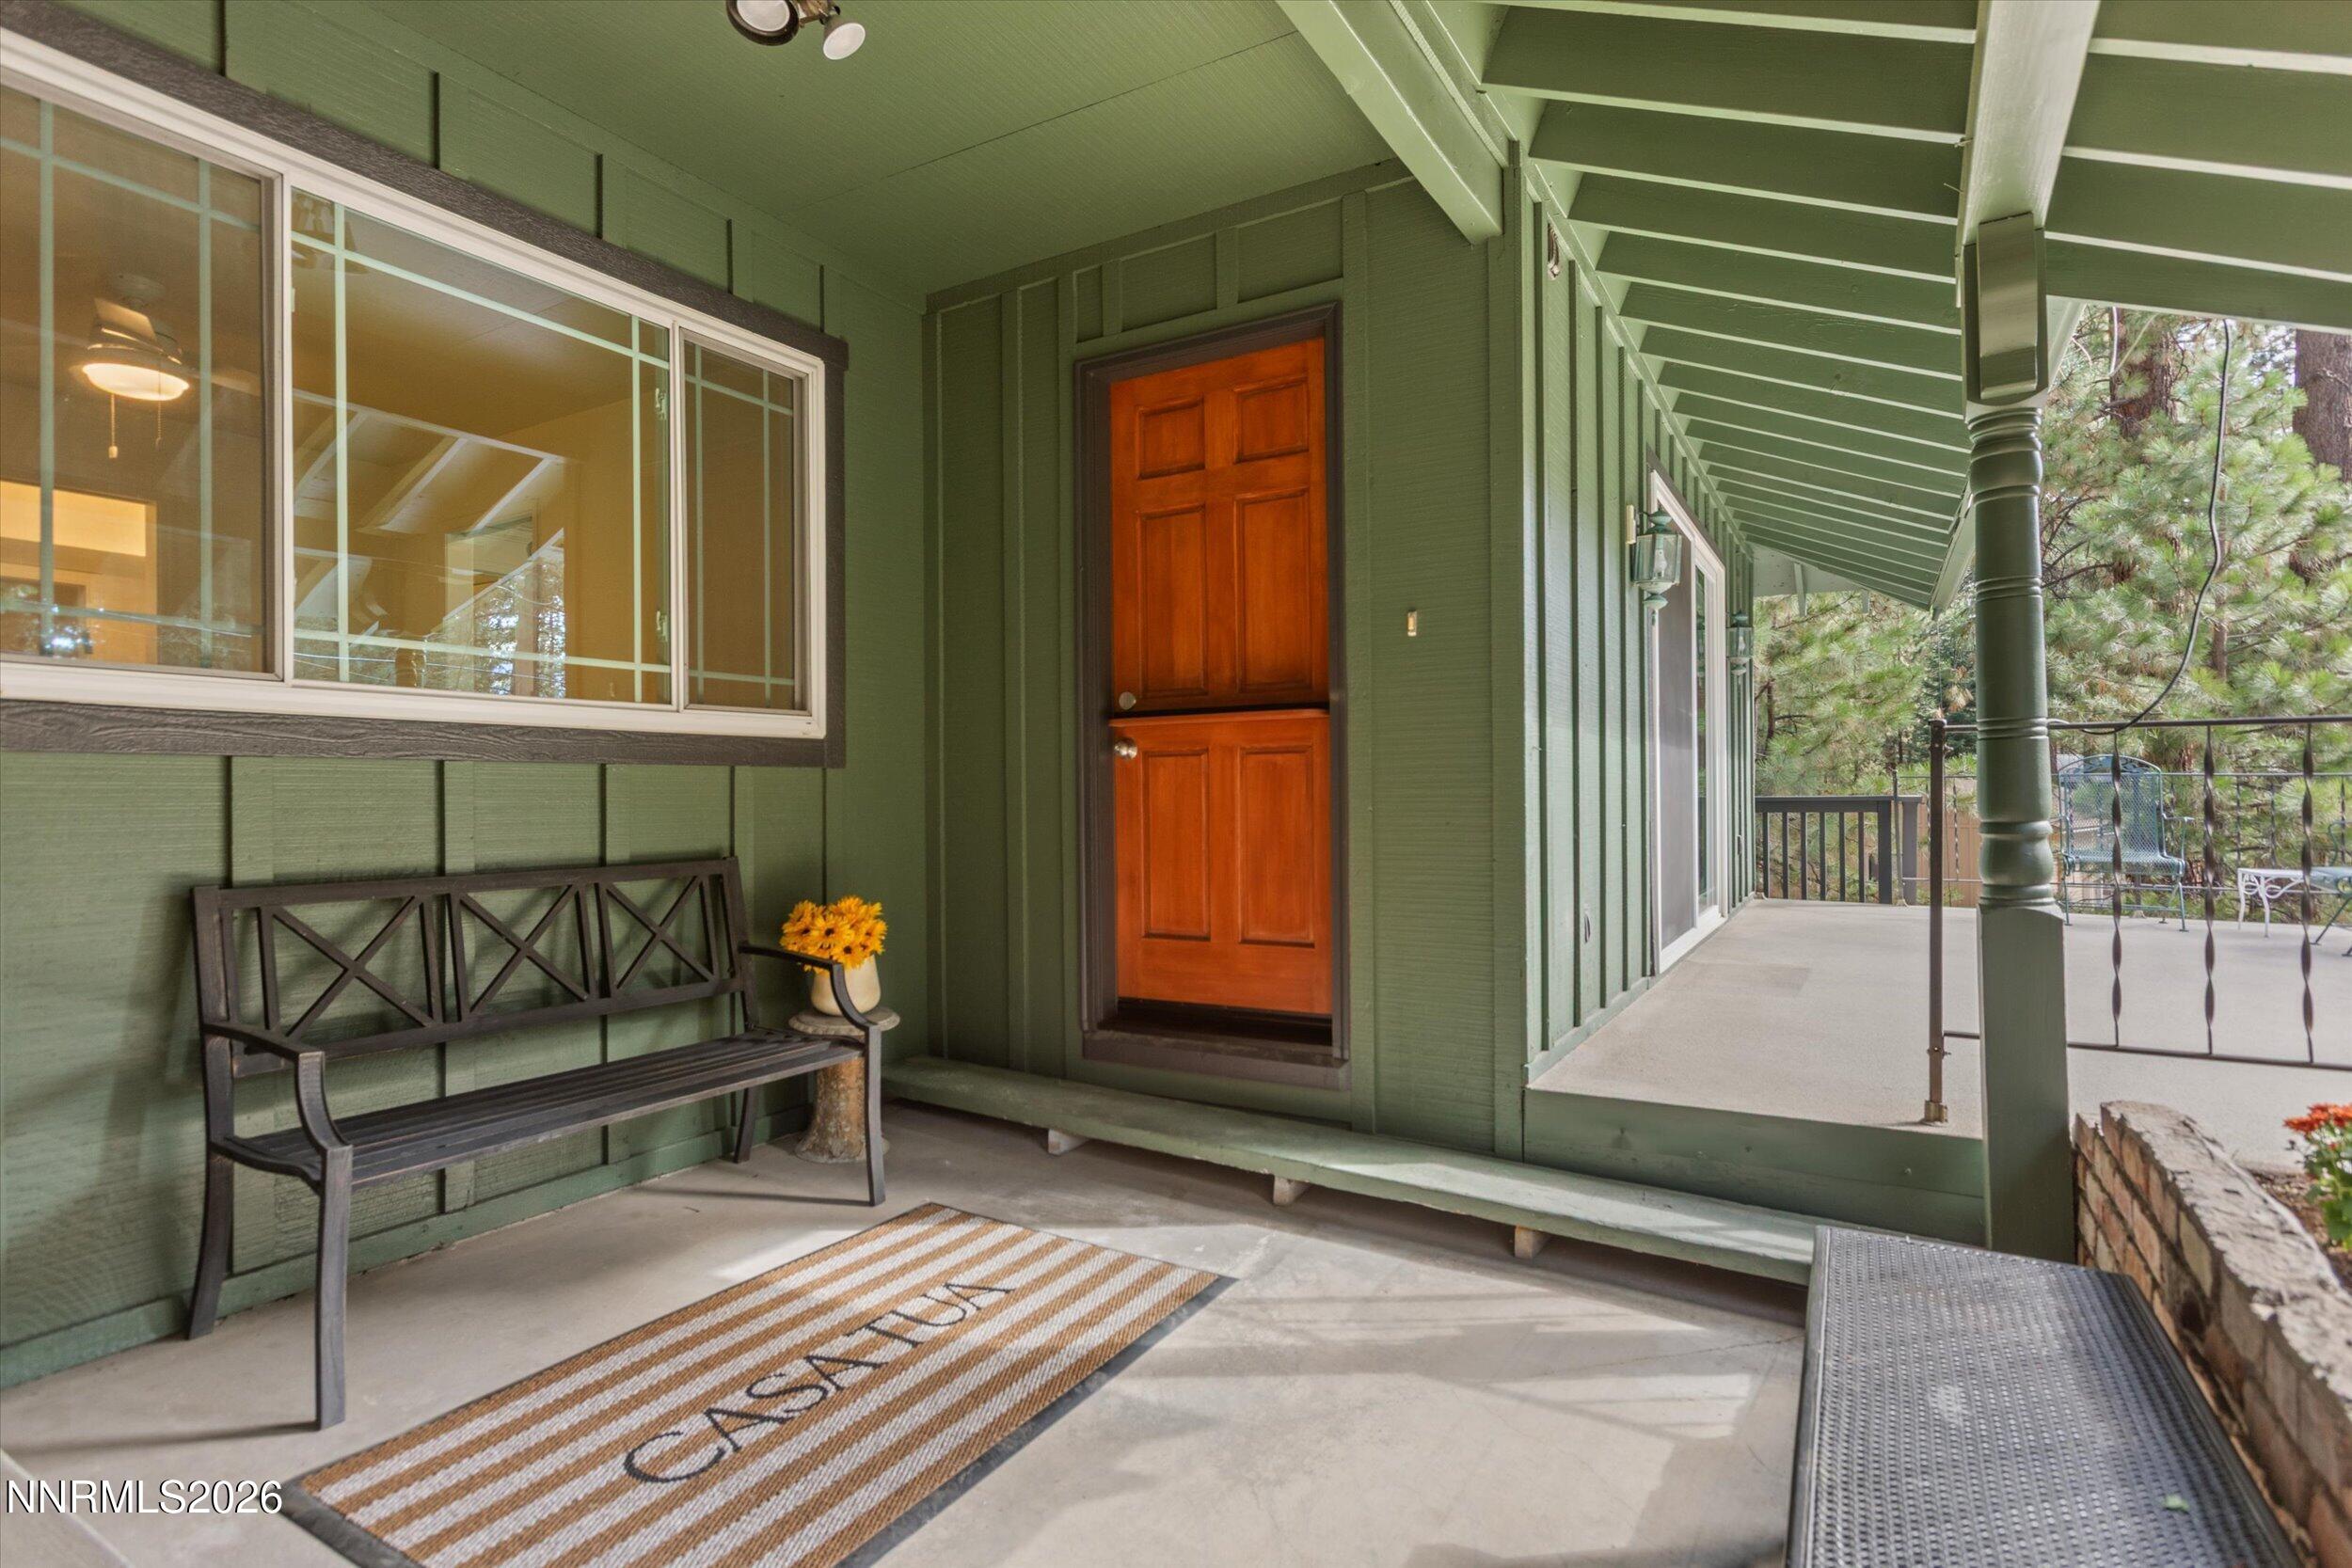
Covered porch with a red wooden front door, green siding, and a bench beside the window.
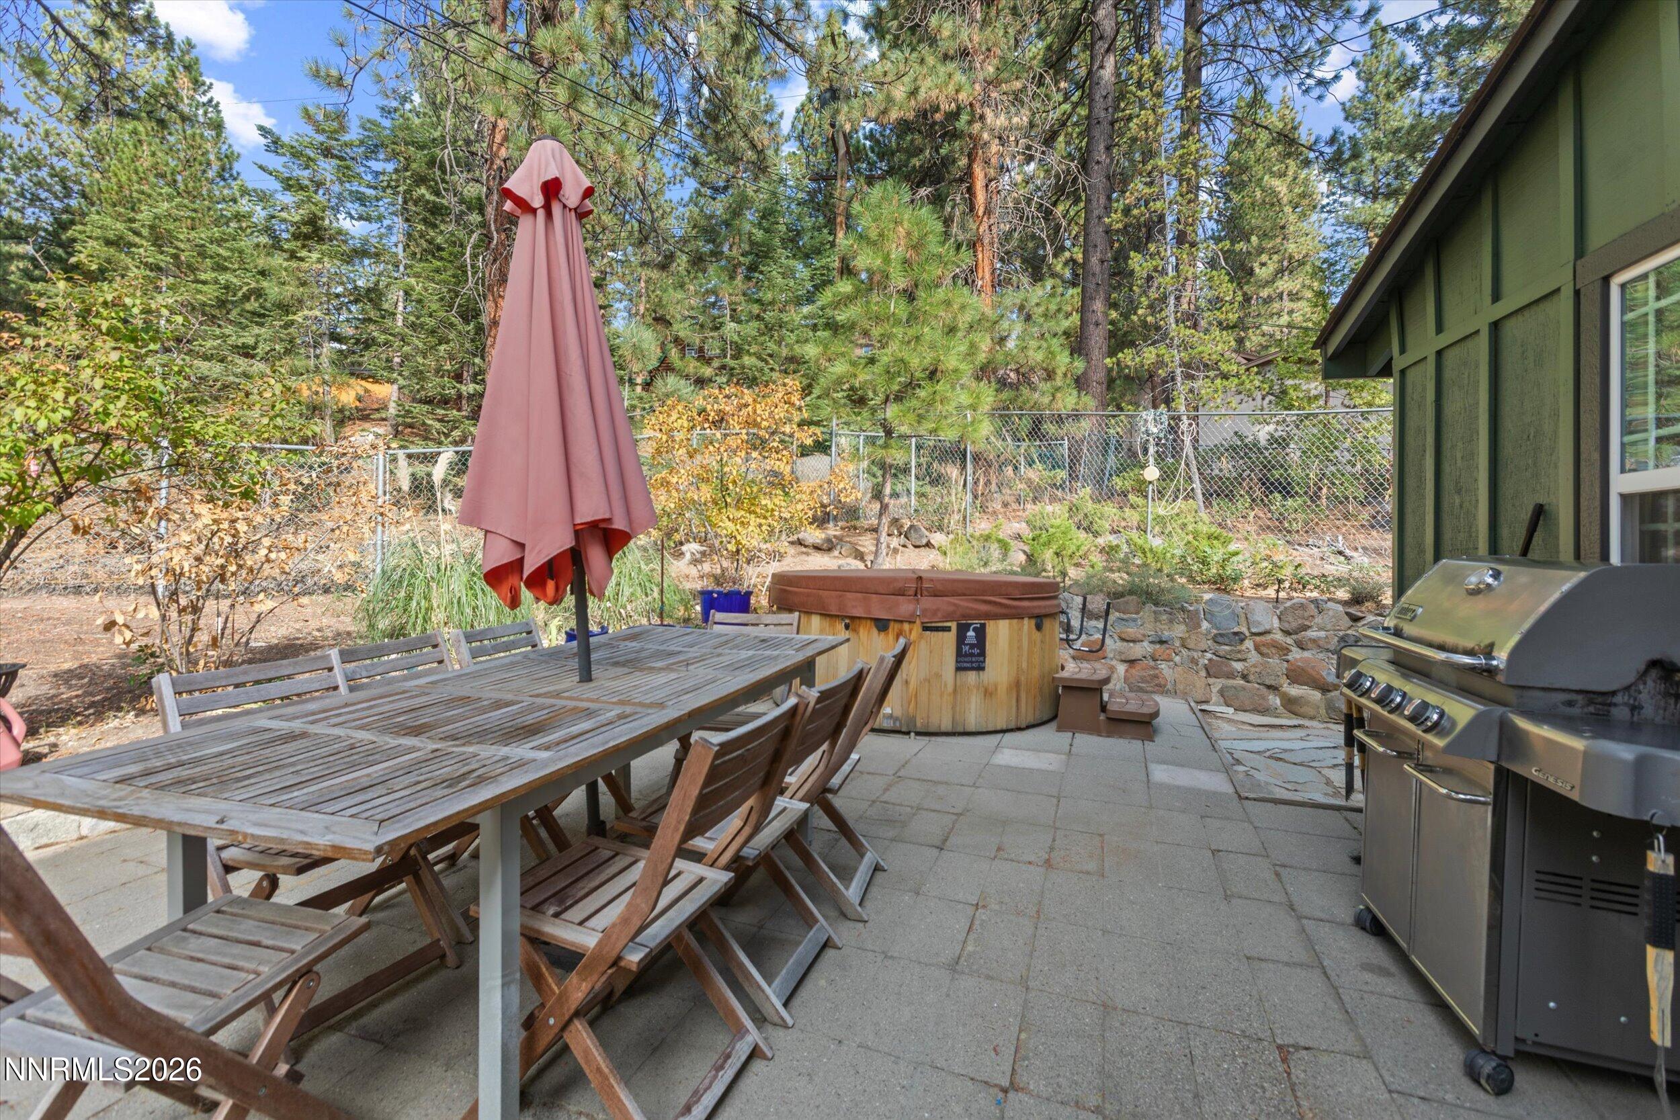
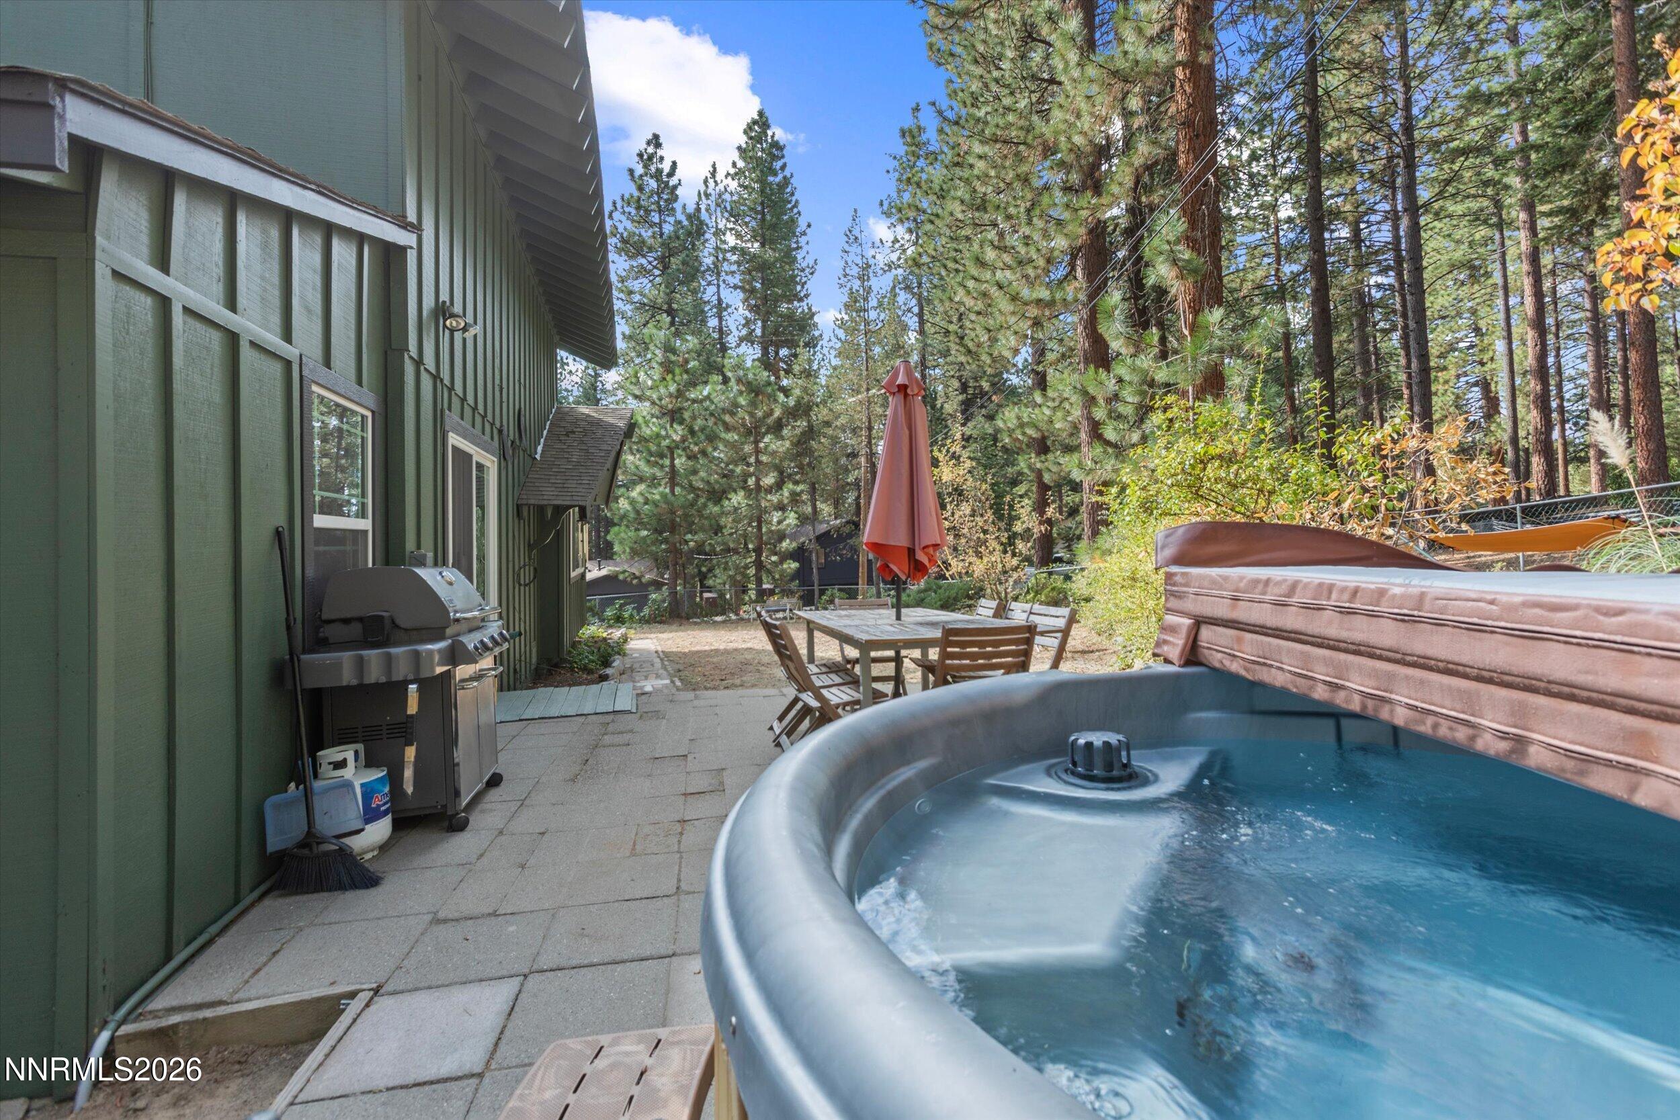
Stone patio with outdoor dining set, closed umbrella, hot tub, and grill among pine trees.
Stone patio with hot tub, grill, and dining set beside a green-sided home in a pine-wooded yard.
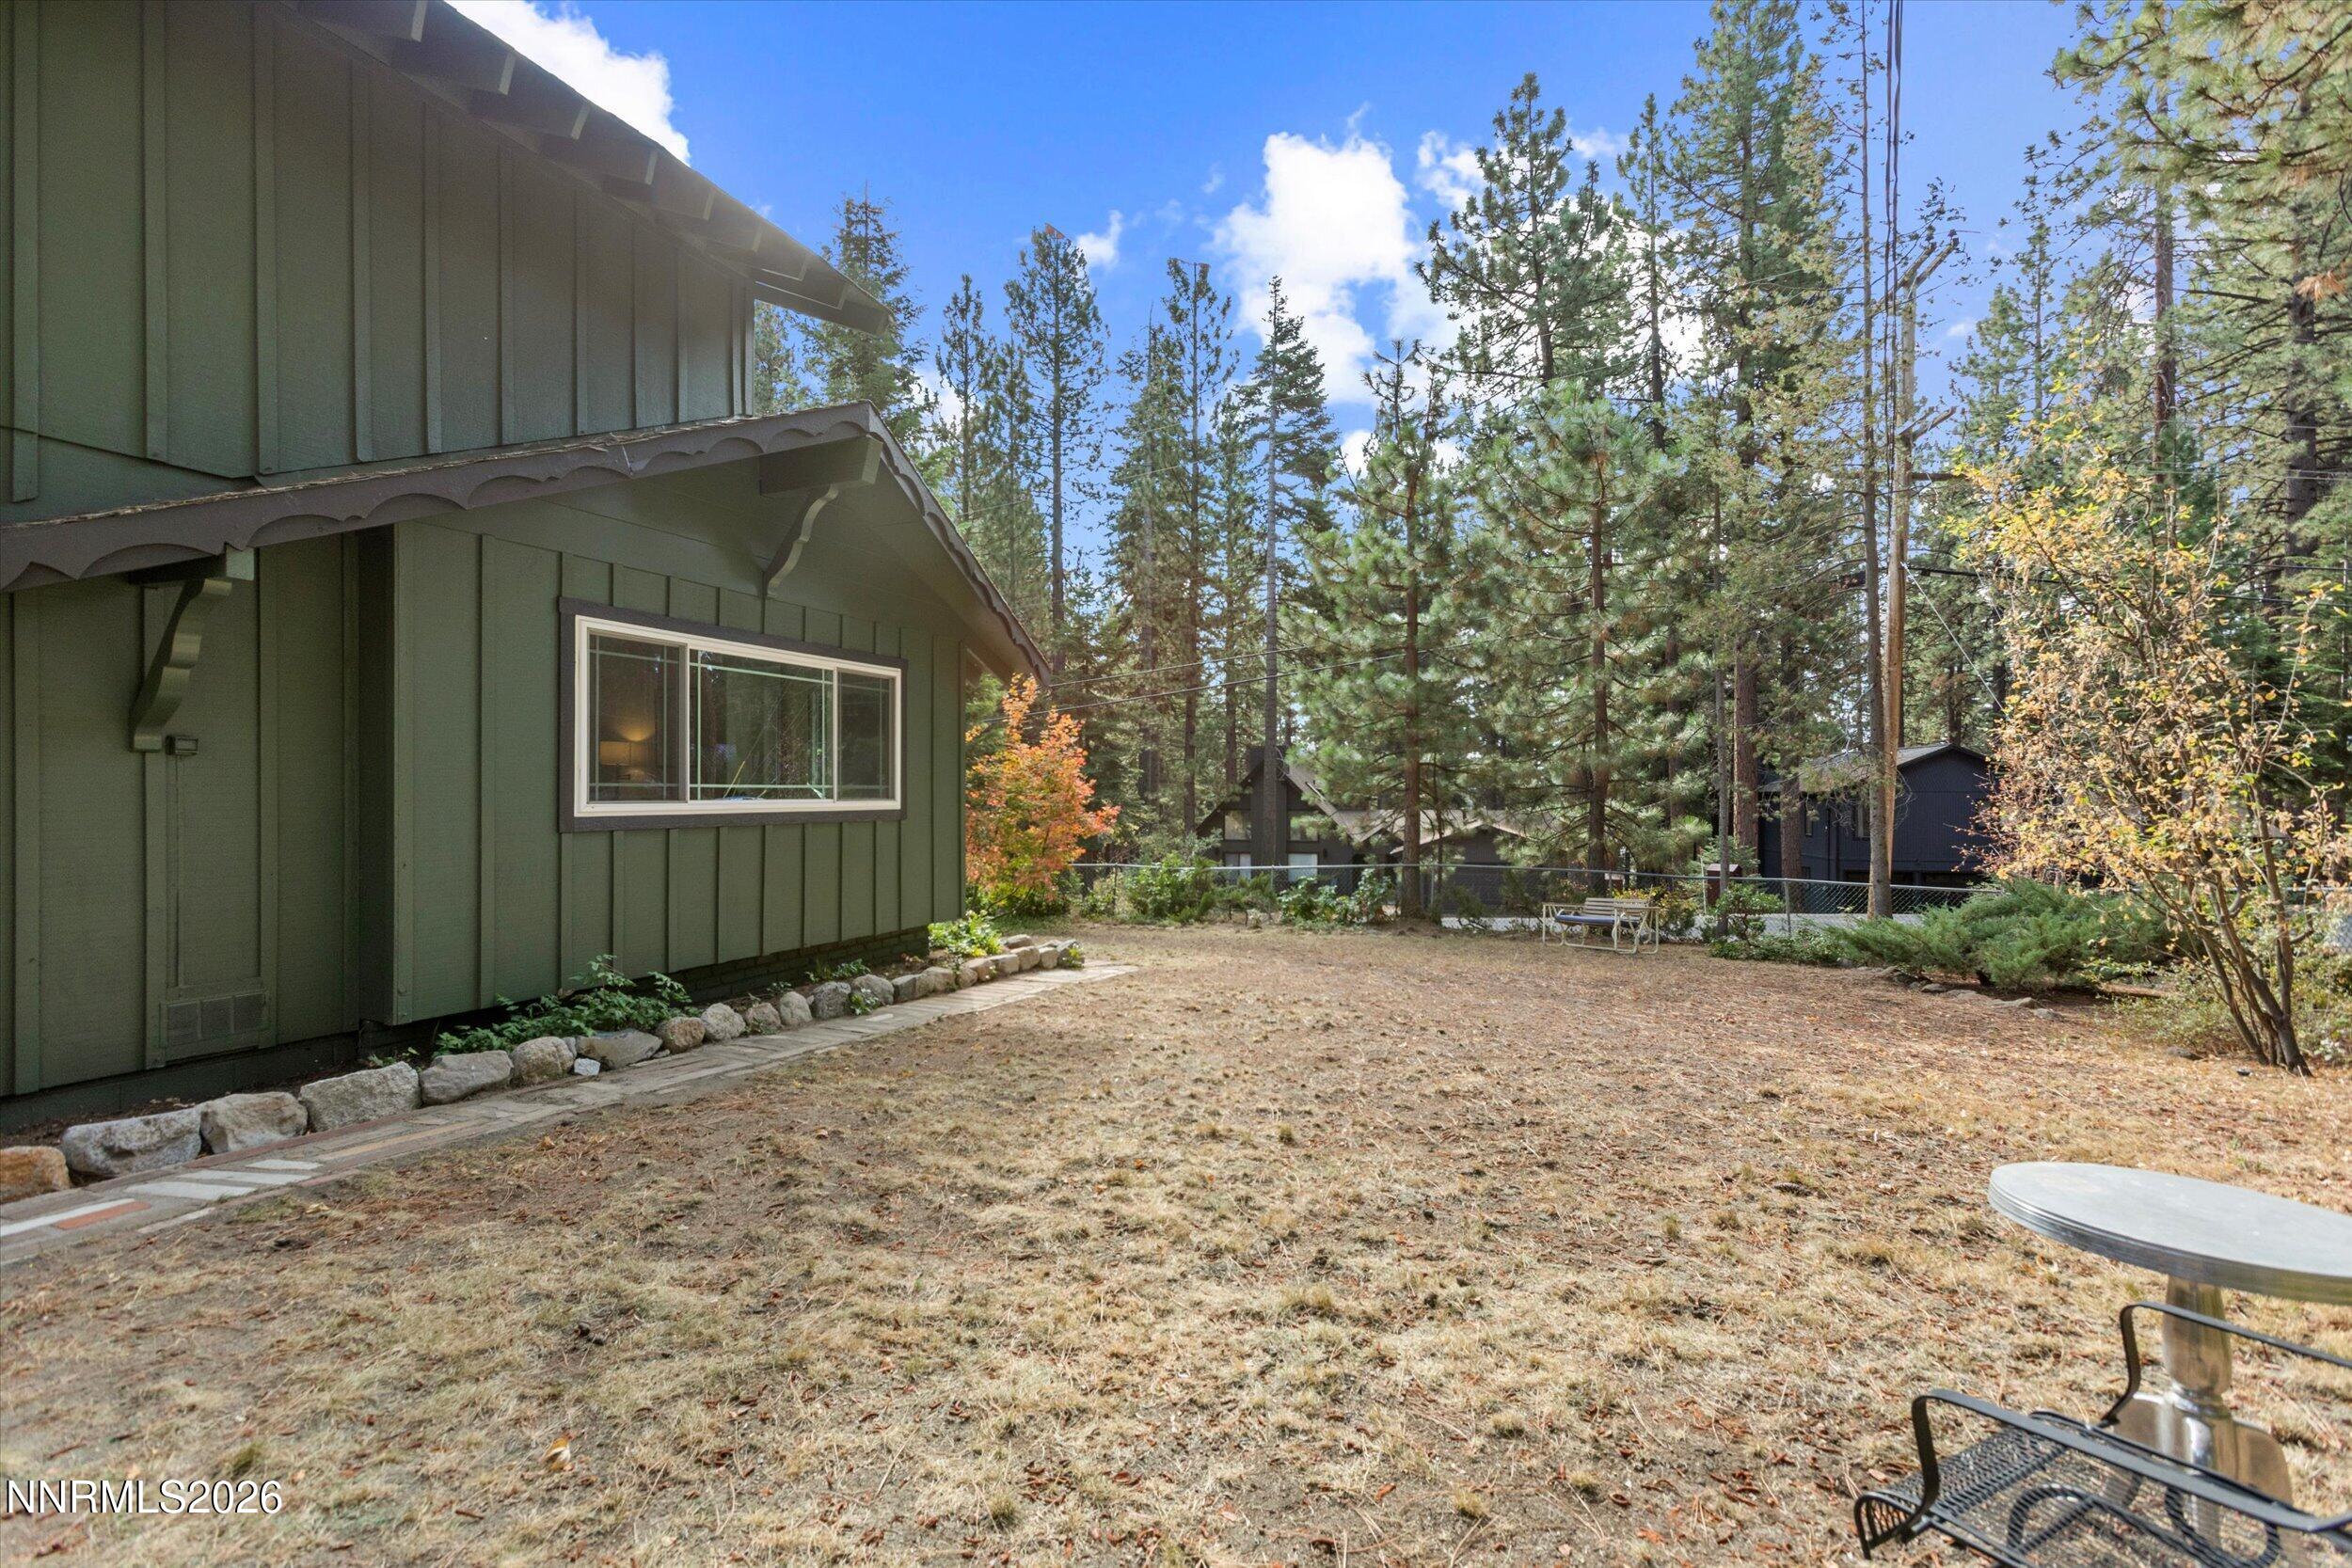
Home beside a dry backyard with pine trees, a stone border, and patio seating.
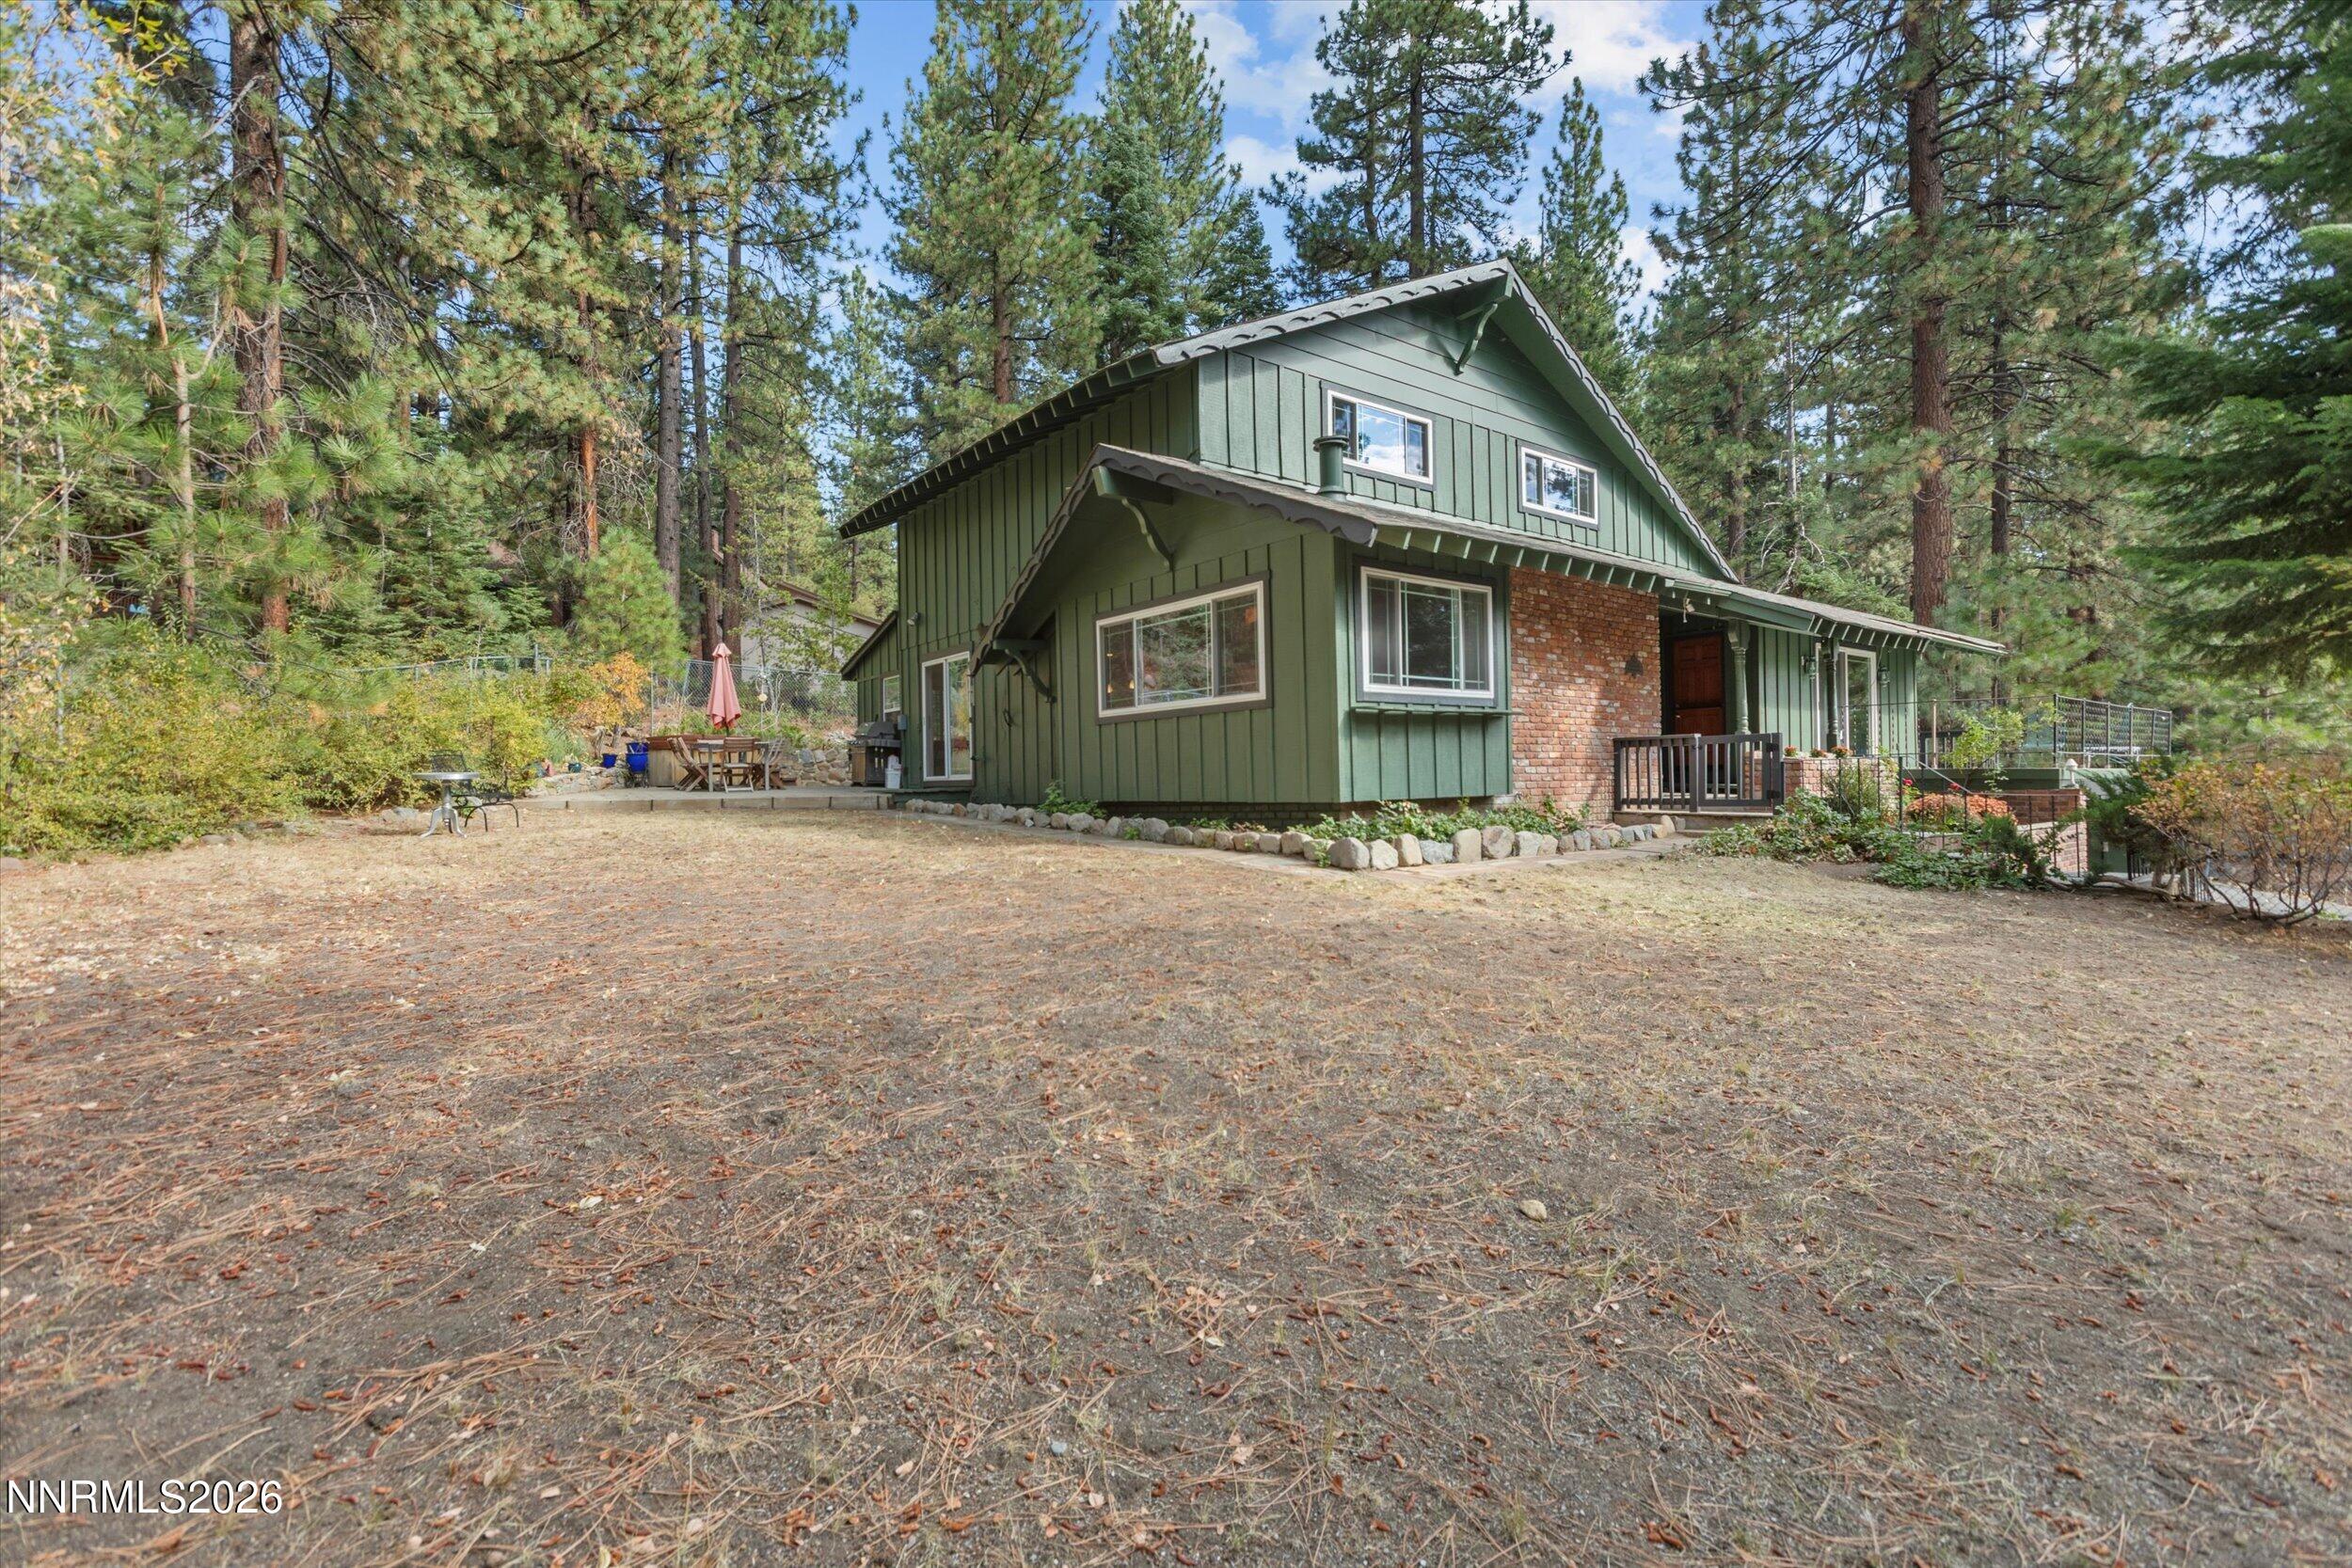
Green two-story home with brick facade and a broad yard among pine trees.
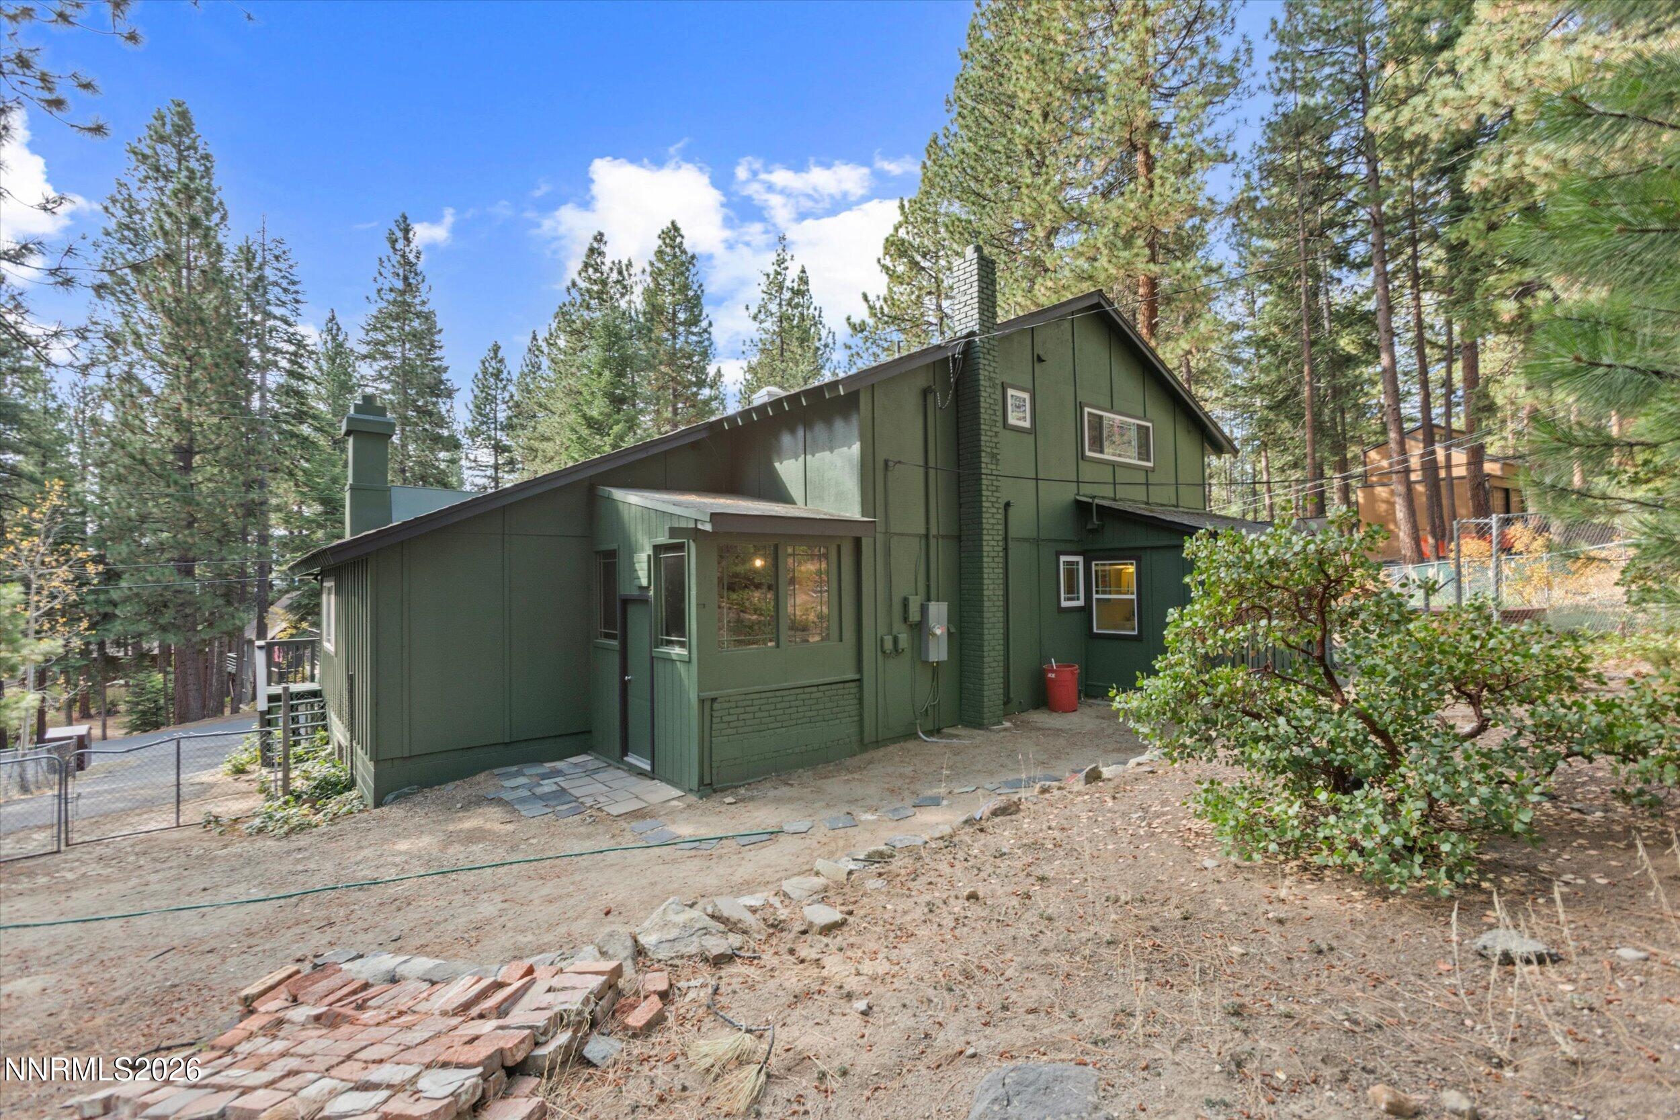
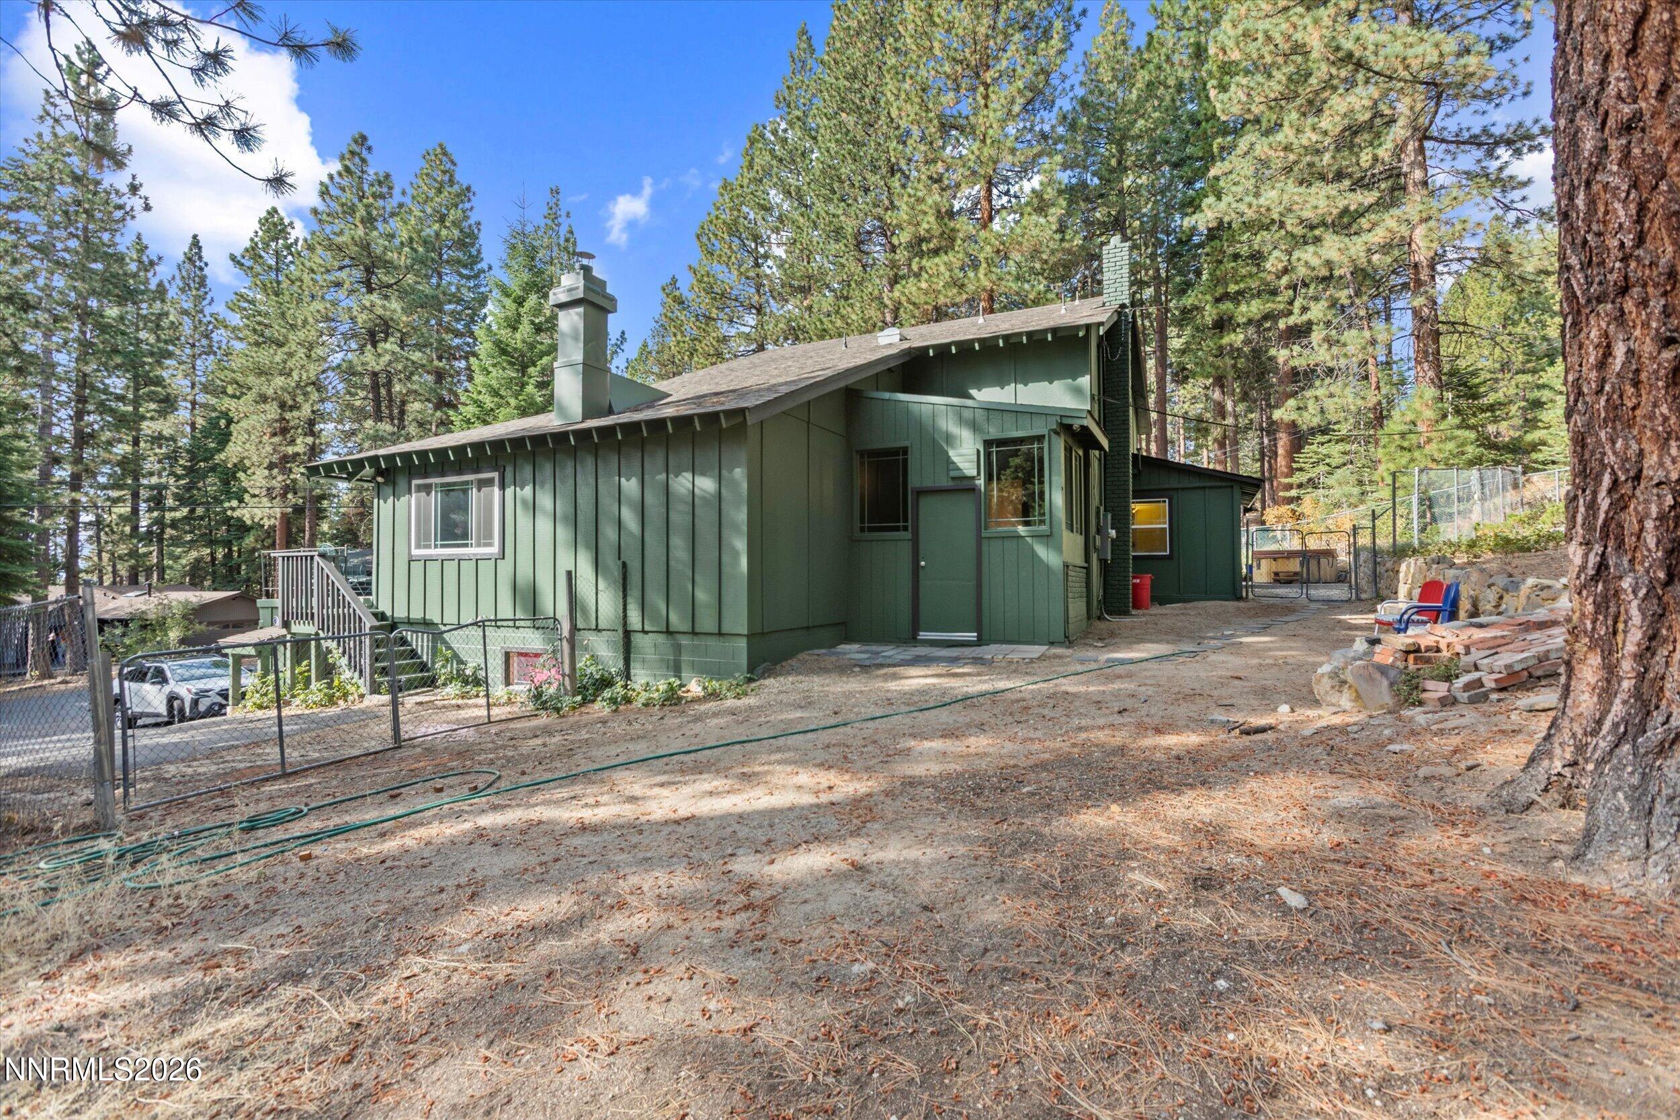
Green two-story home with a sloped roof among tall pine trees, viewed from the rear.
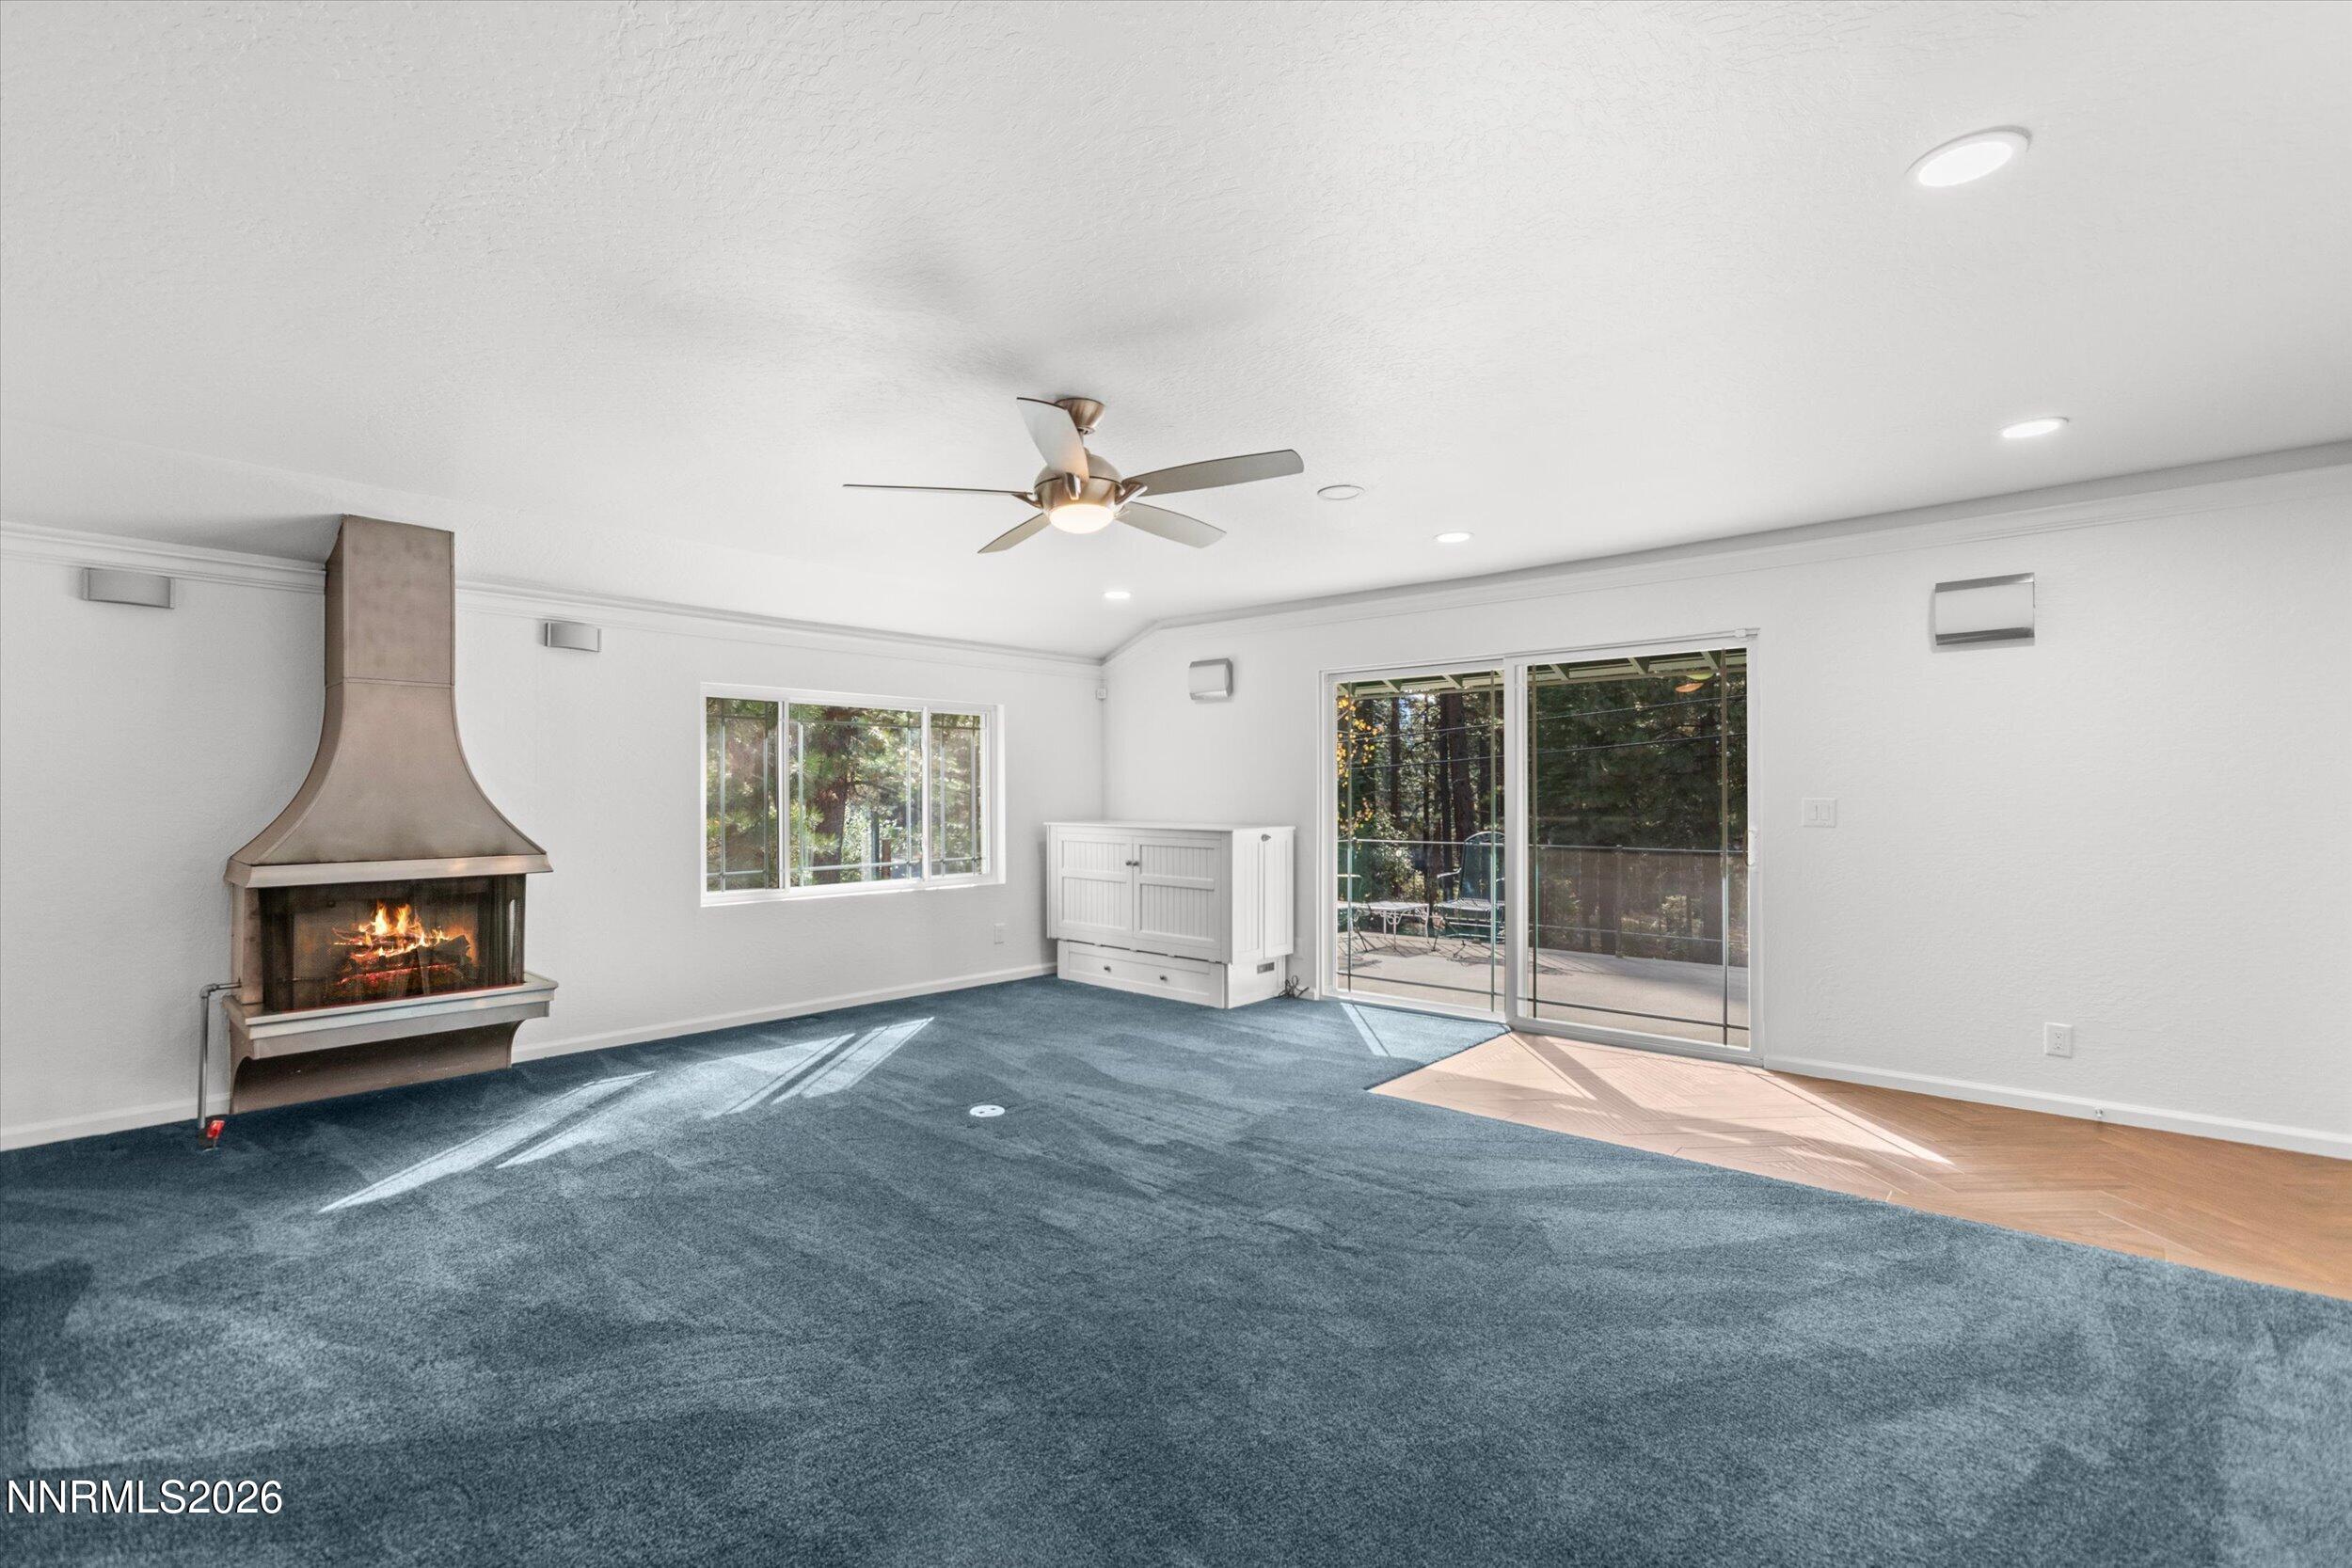
Living room with a fireplace, blue carpet, and sliding doors opening to a wooded patio.
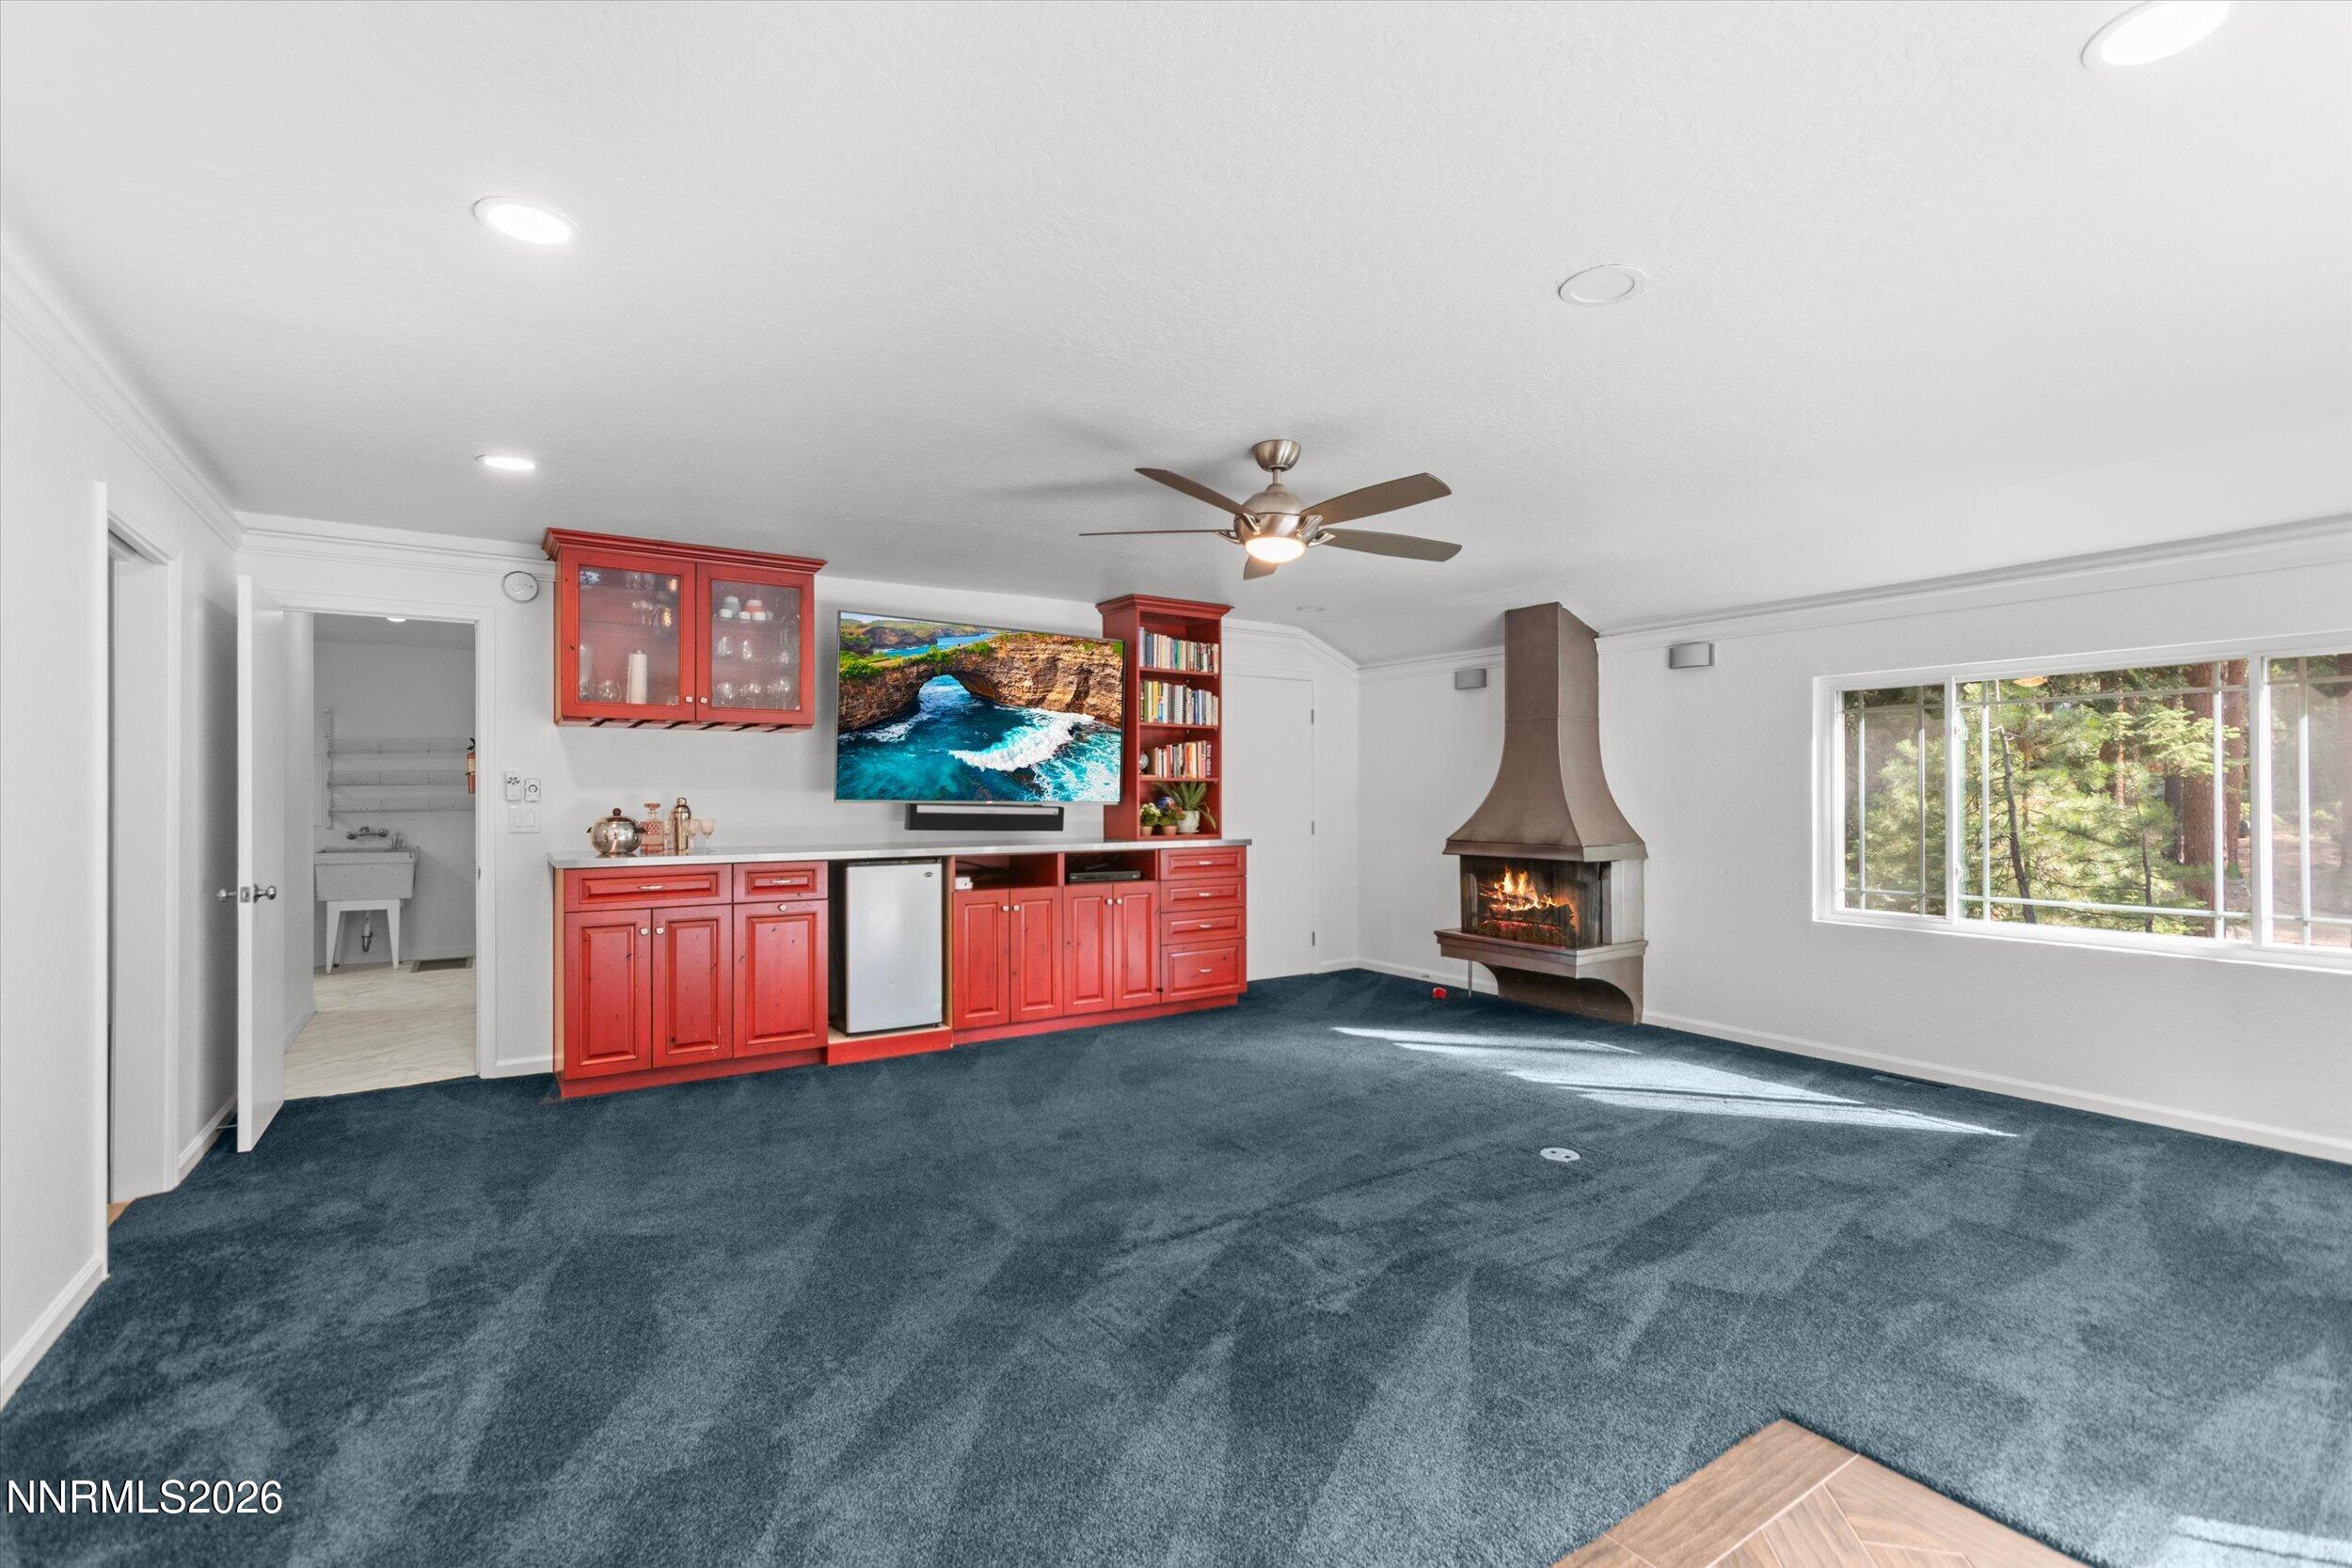
Carpeted recreation room with red built-in cabinetry, a fireplace, and a window overlooking trees.
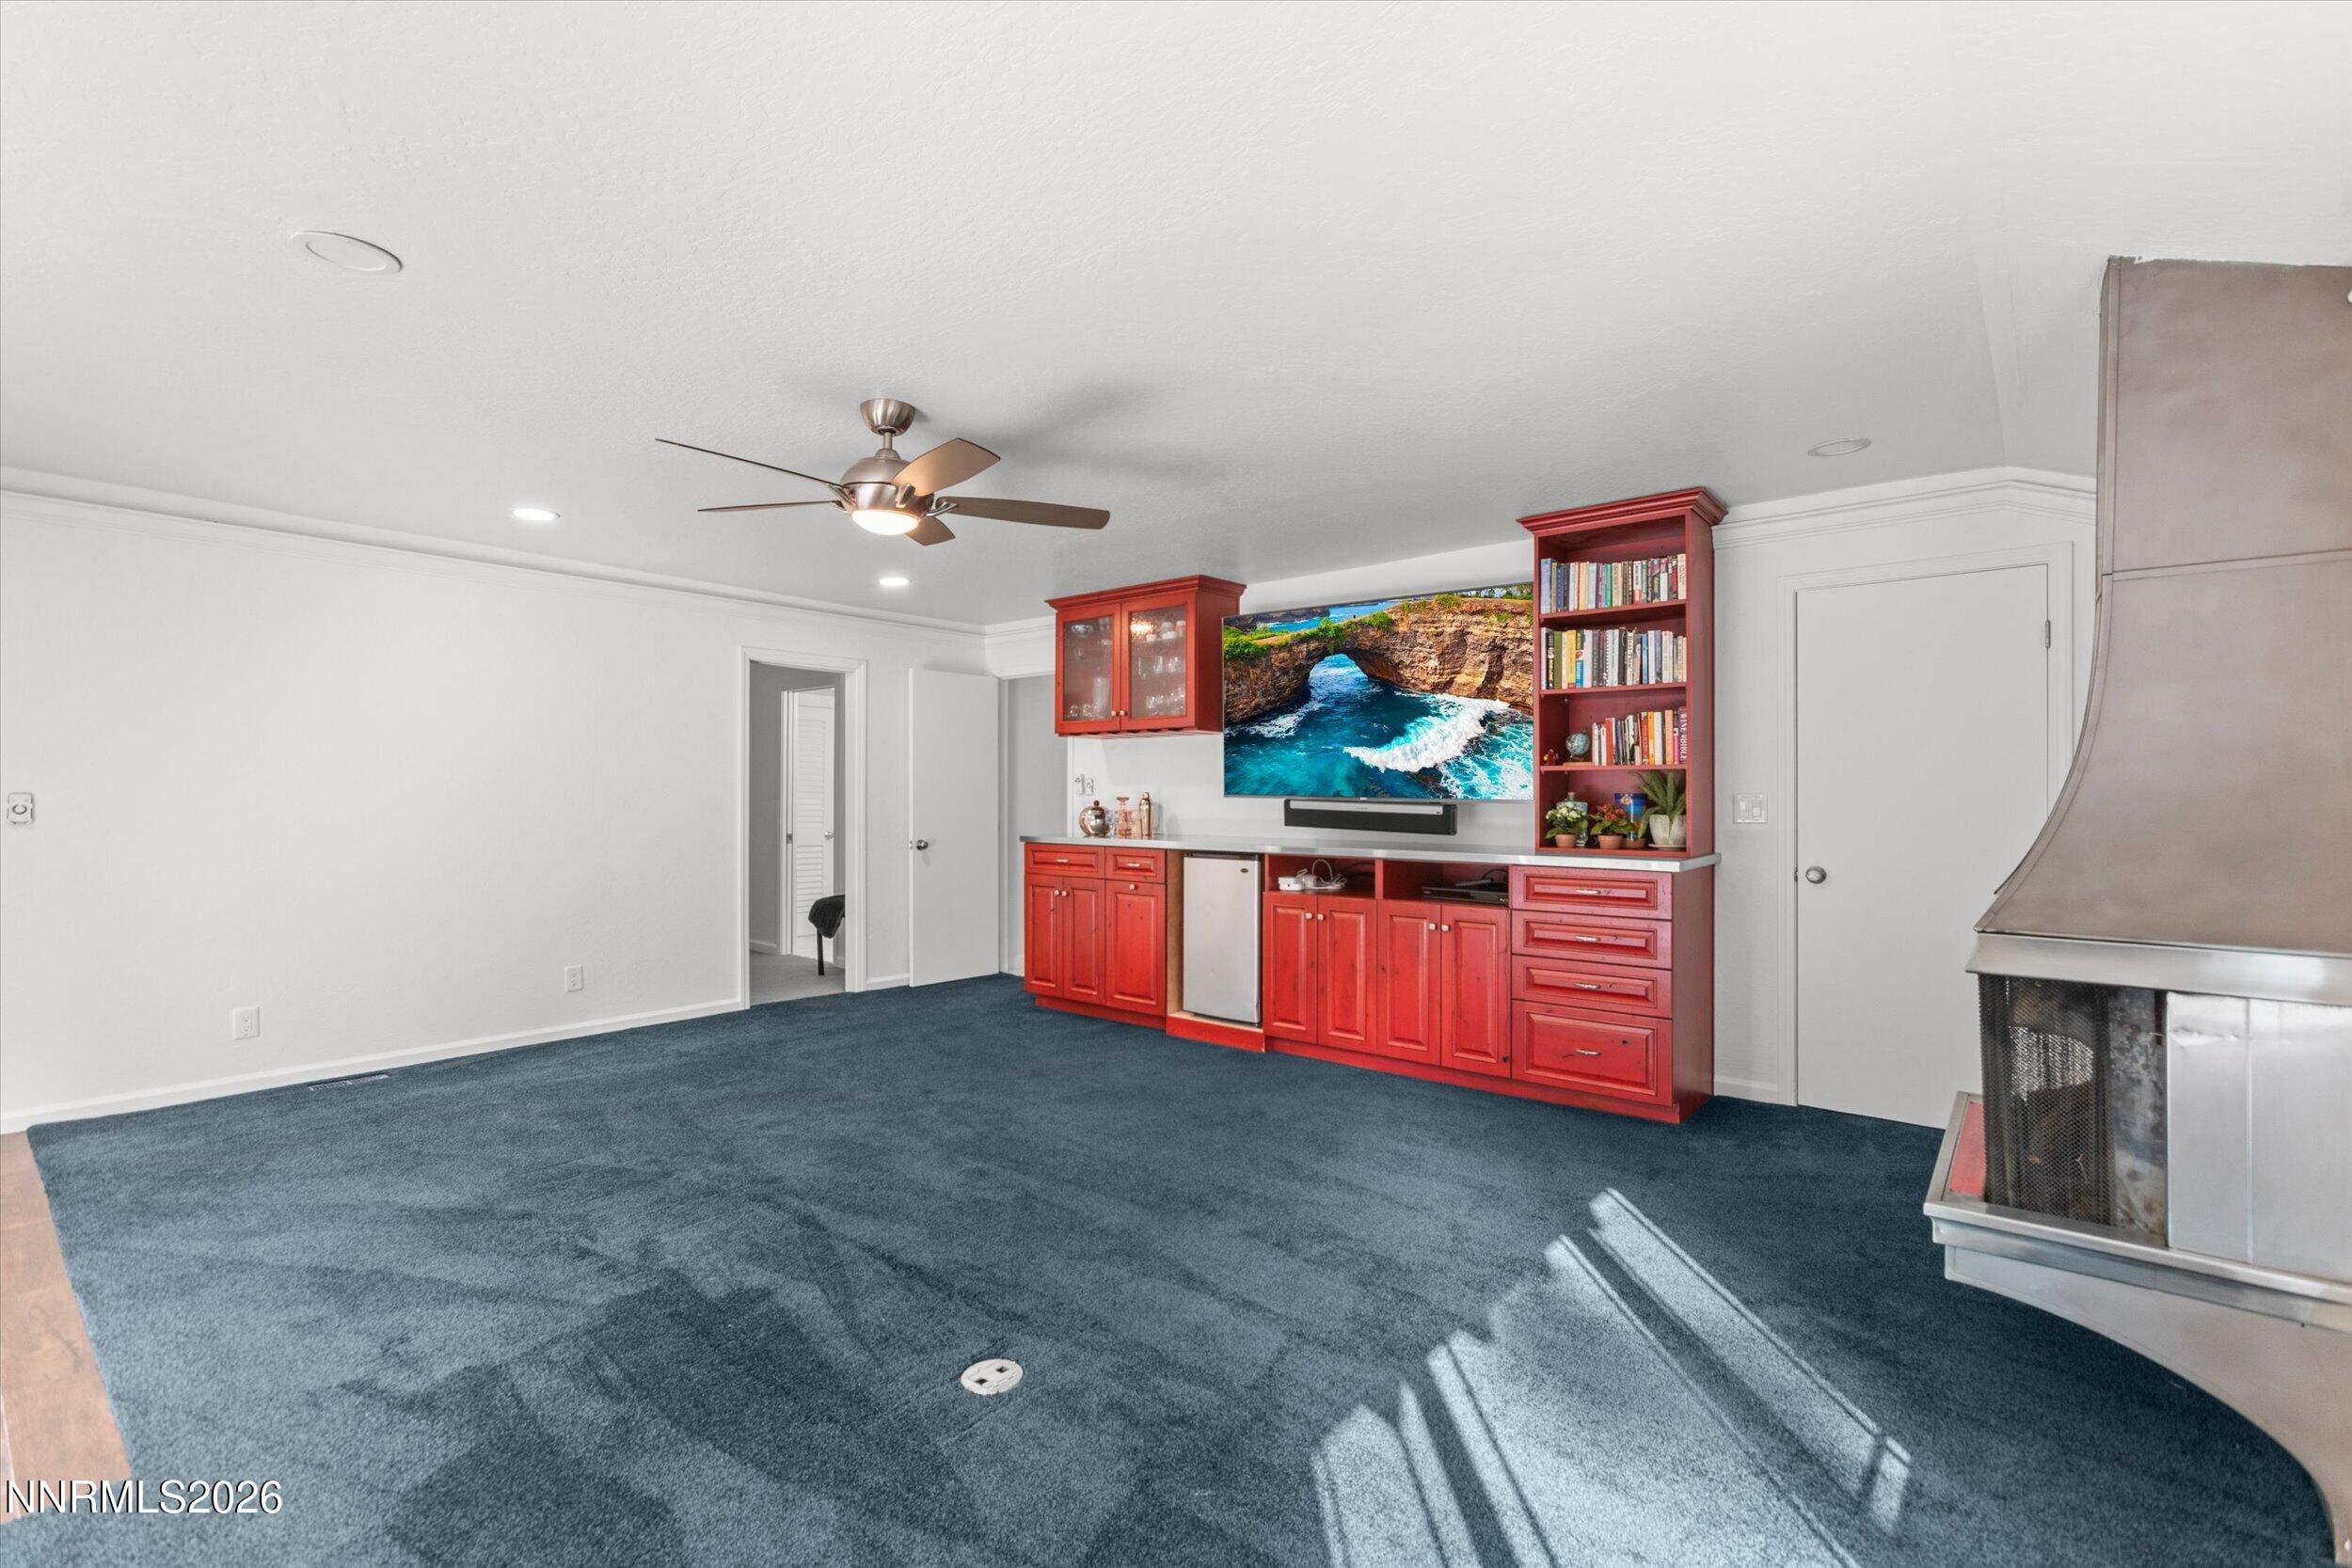
Media room with red built-in cabinets, a wall-mounted television, blue carpet, and a fireplace.
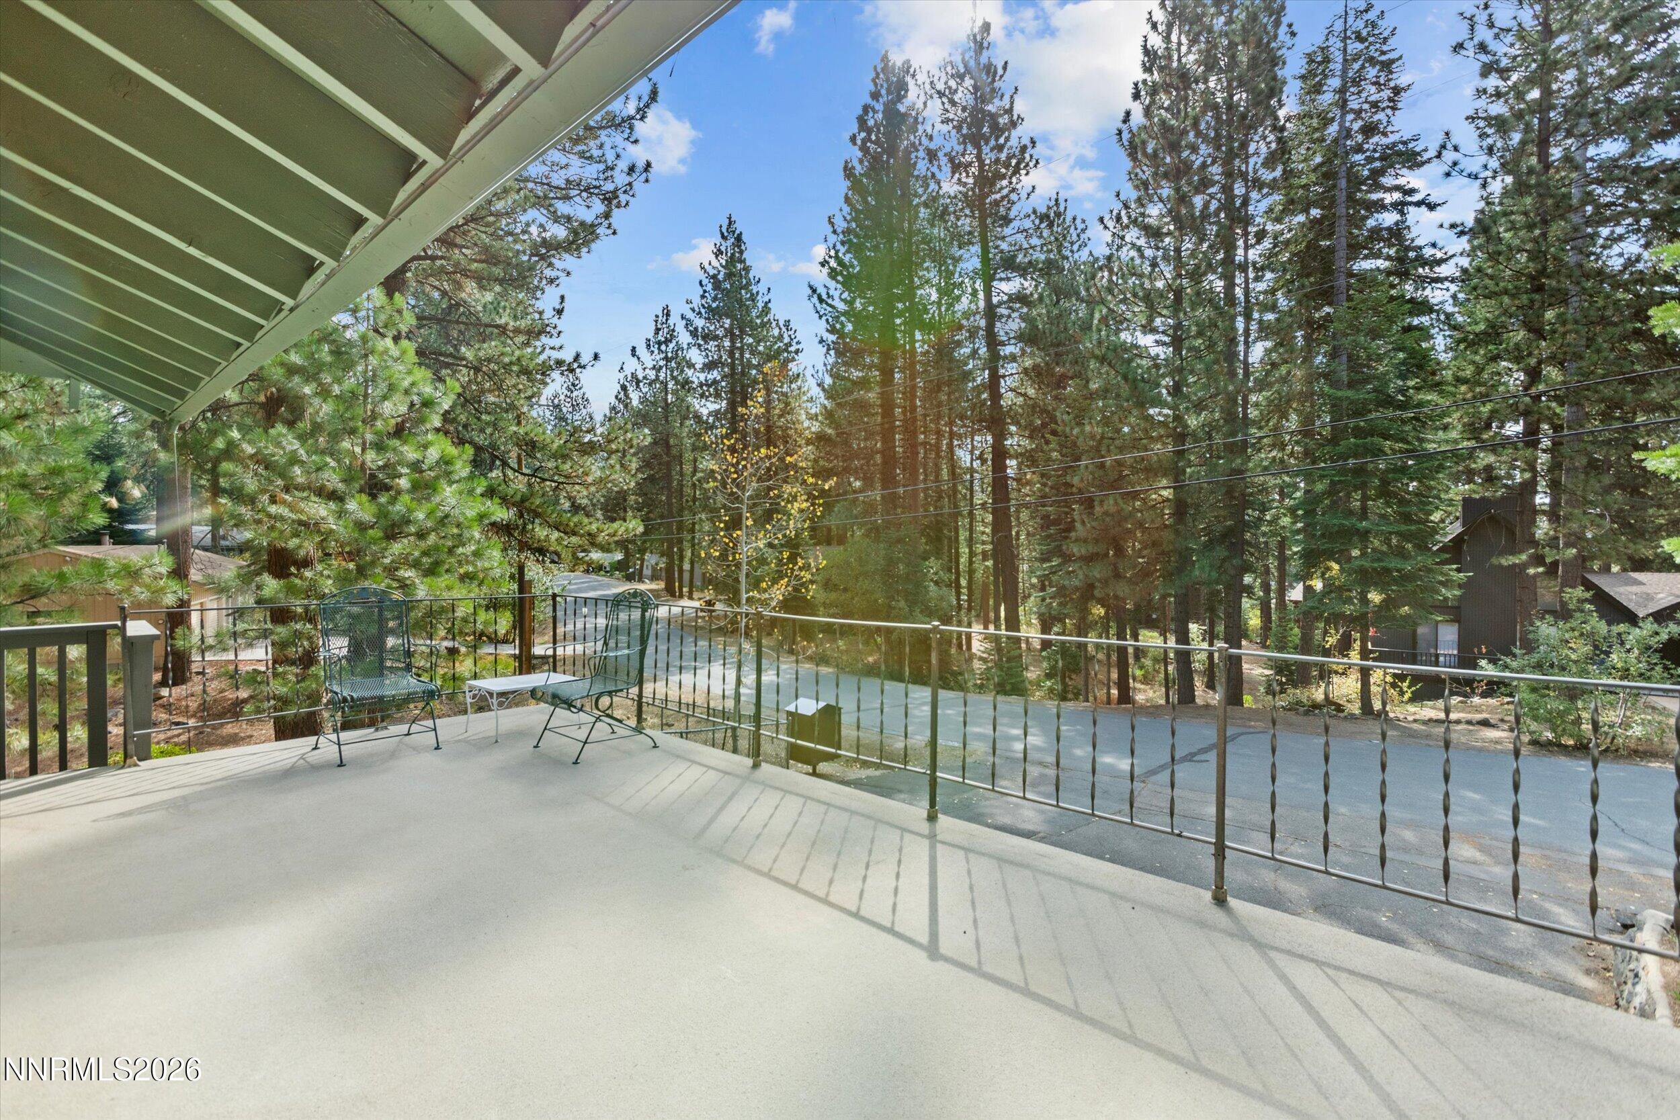
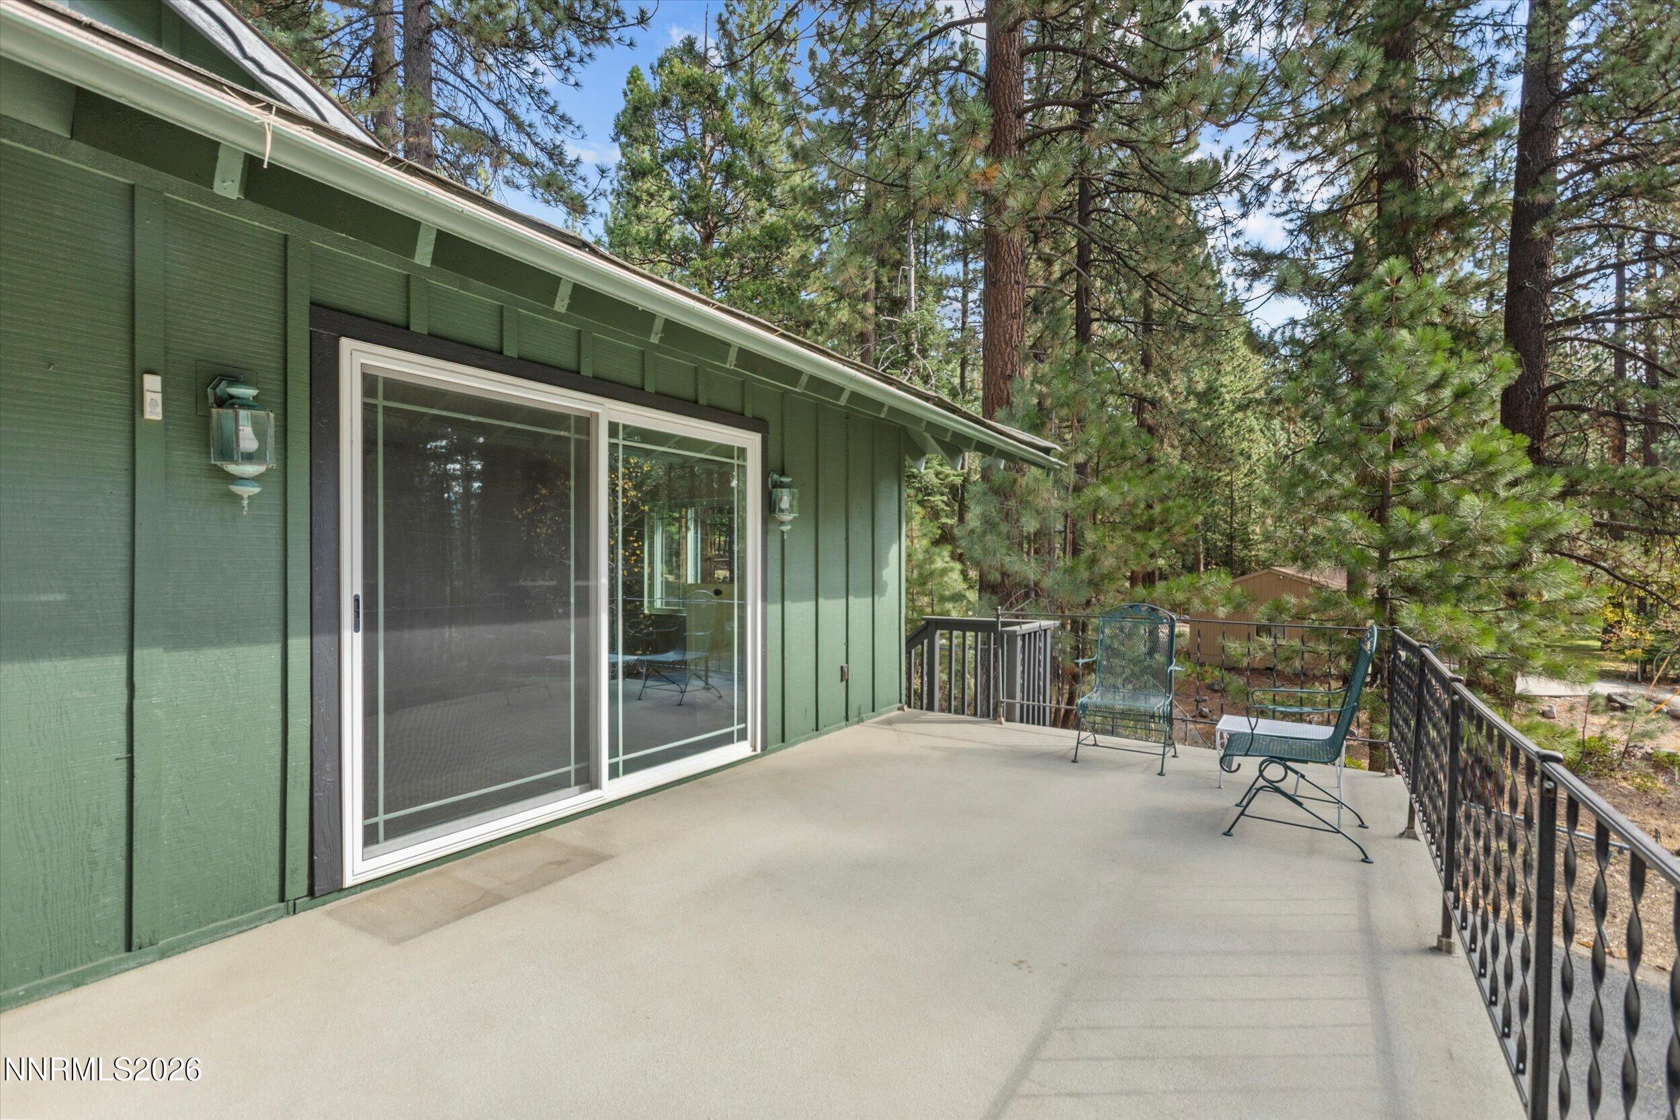
Covered patio with metal seating overlooking a wooded road.
Deck with two metal chairs beside a green-sided home, surrounded by pine trees.
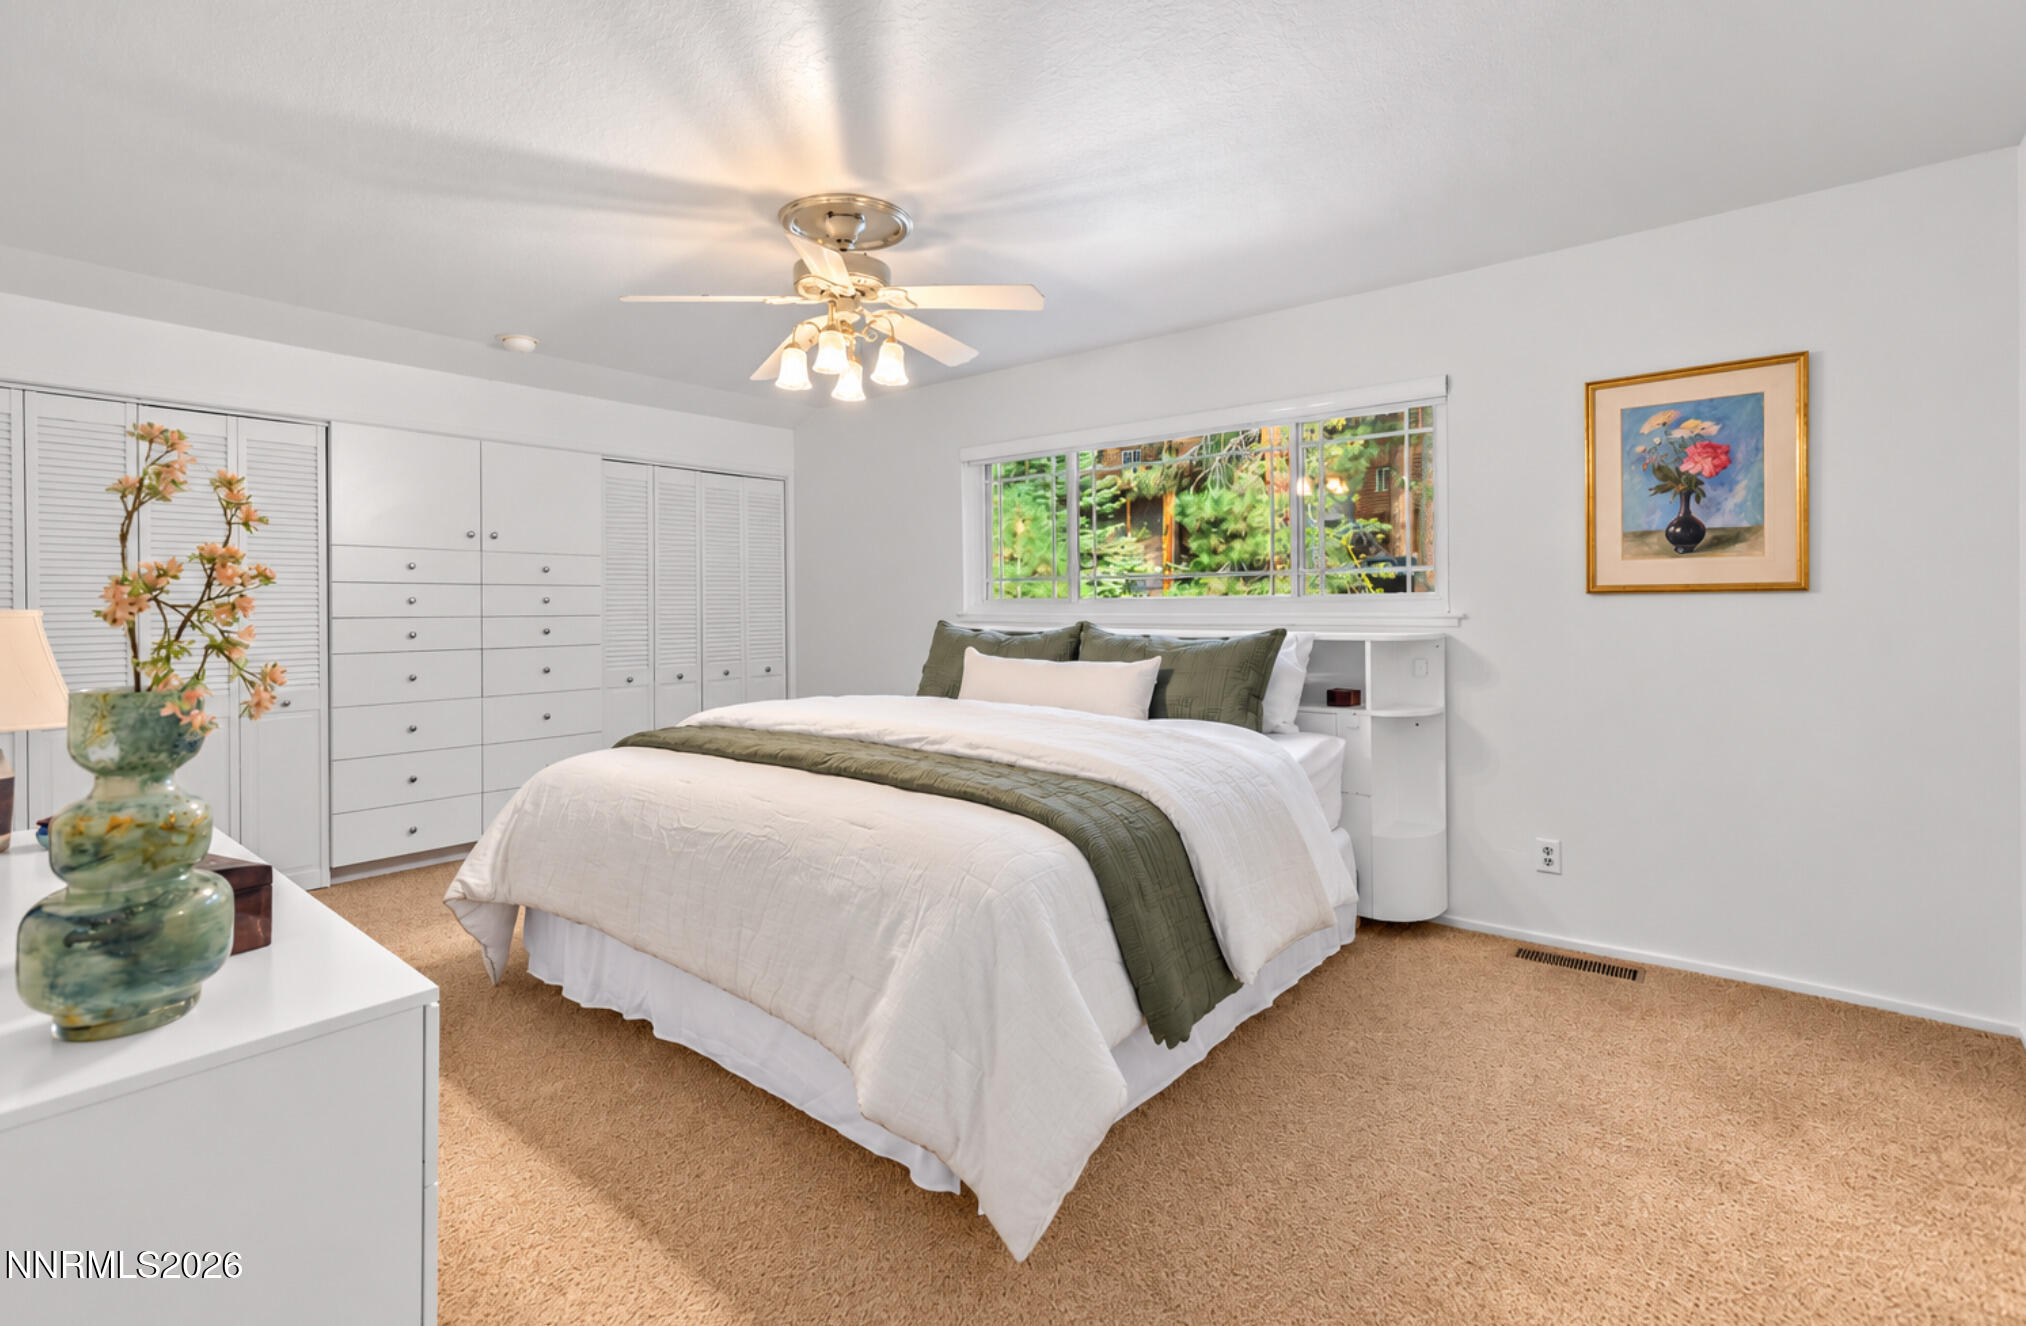
Bedroom with a white bed, built-in closets, and a window overlooking greenery.
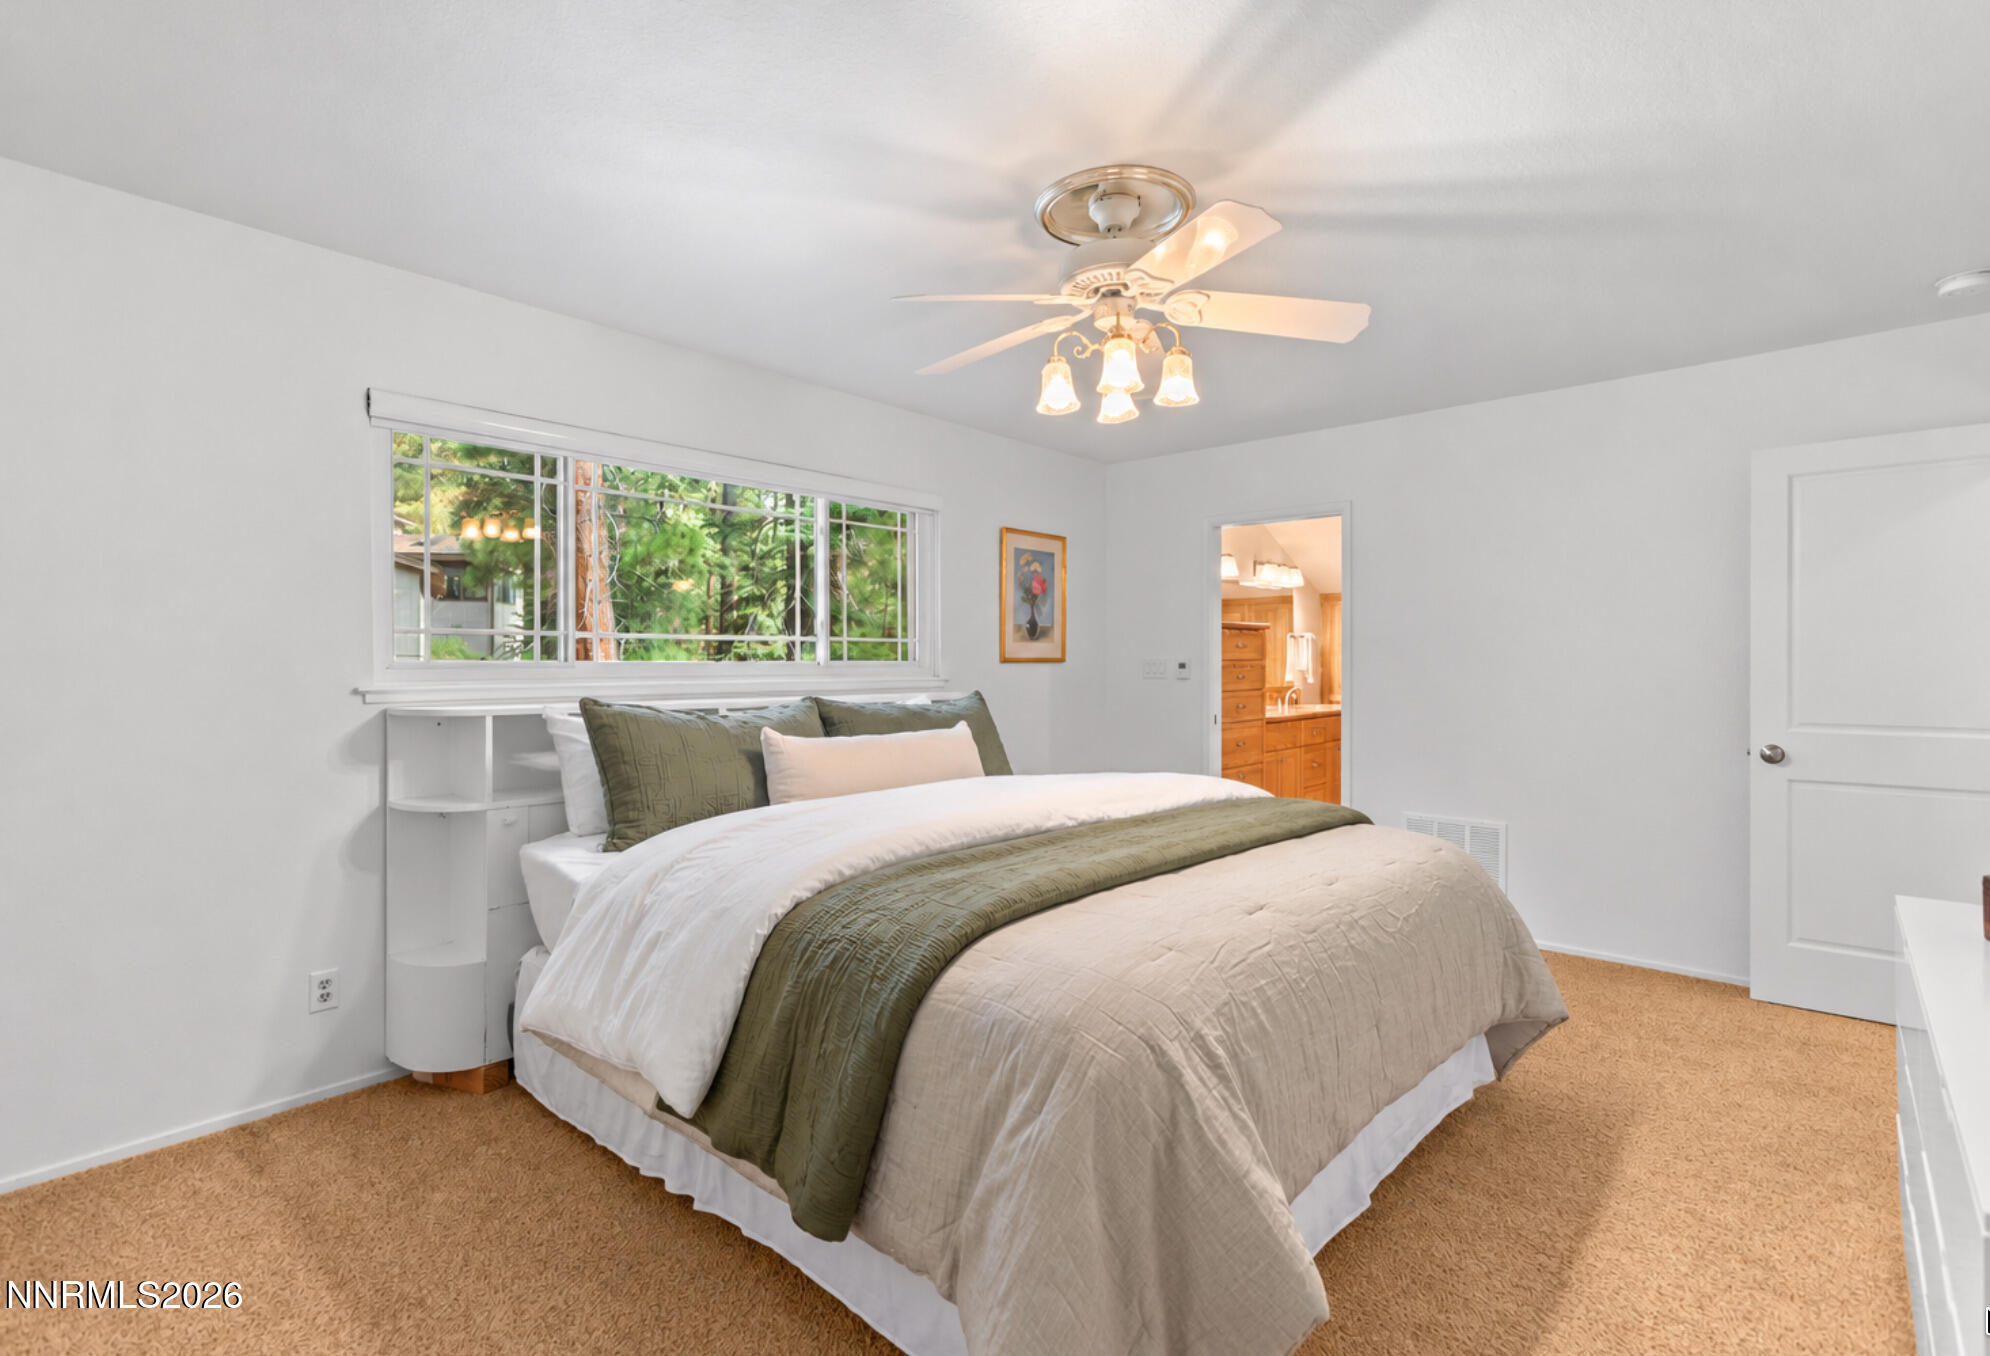
Bedroom with a white-and-olive bed beneath a wide window overlooking trees.
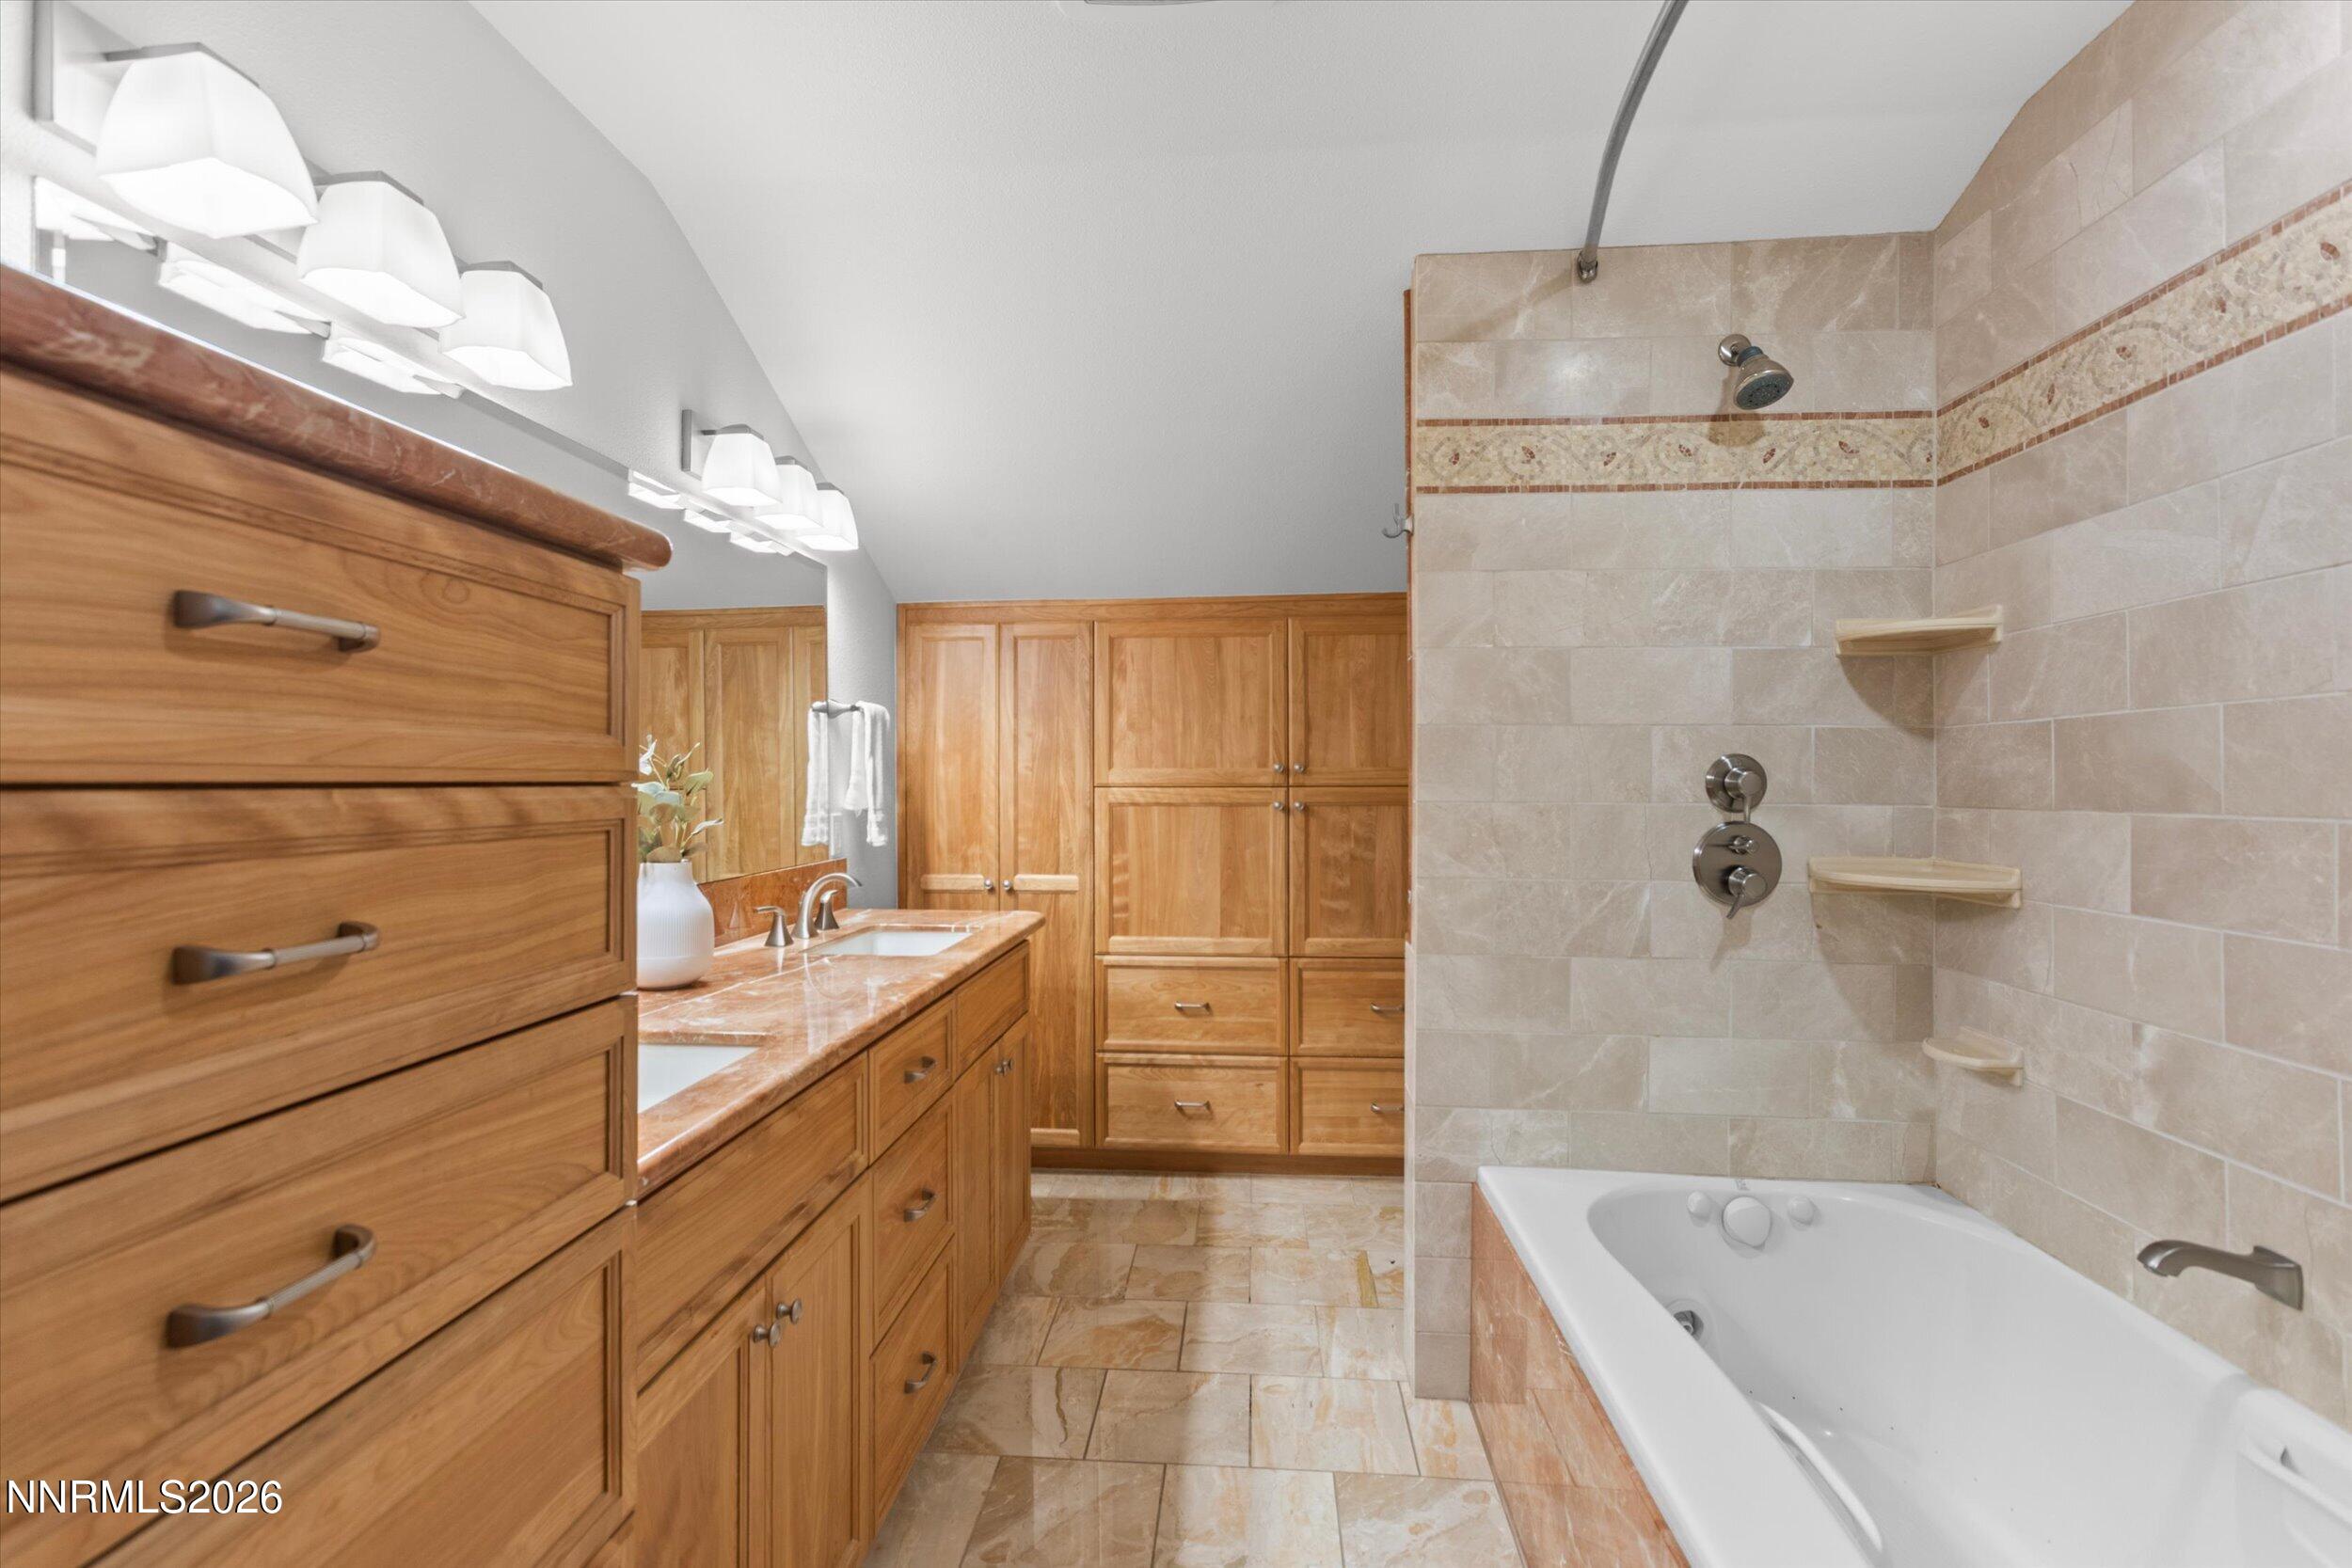
Bathroom with wood cabinetry, stone tile, a double vanity, and a soaking tub.
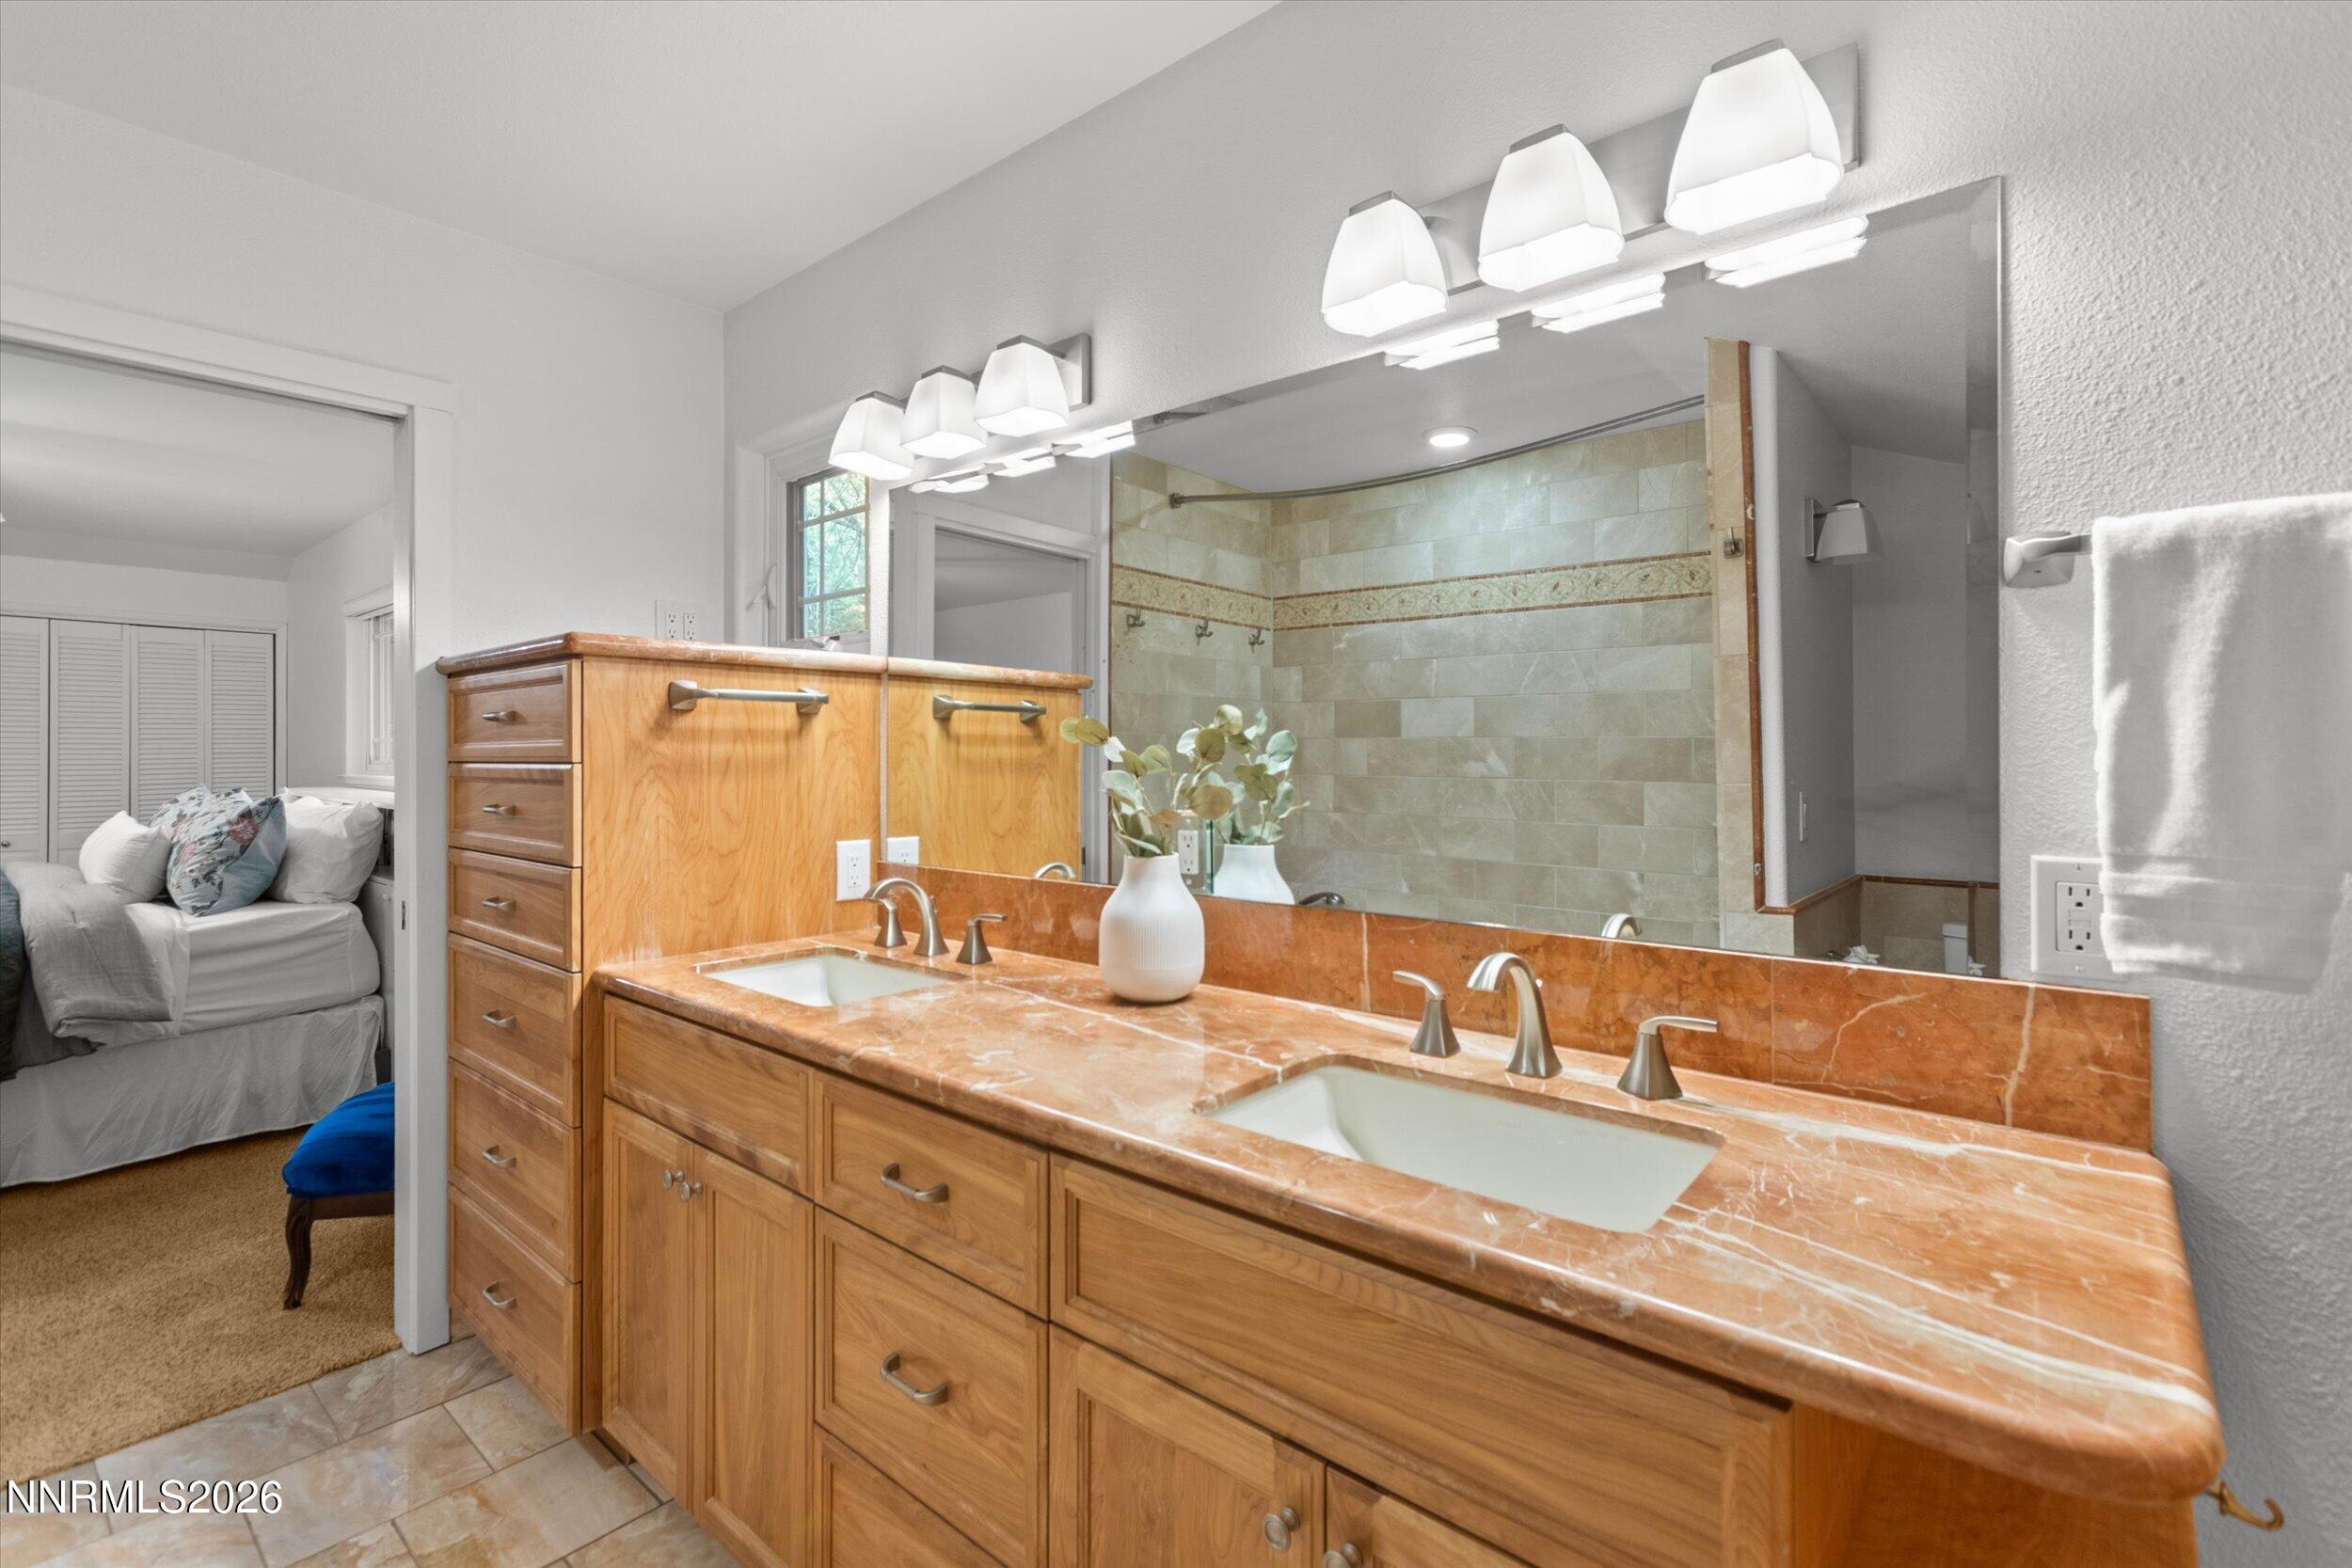
Bathroom with a double-sink wood vanity, orange stone countertop, and tiled shower.
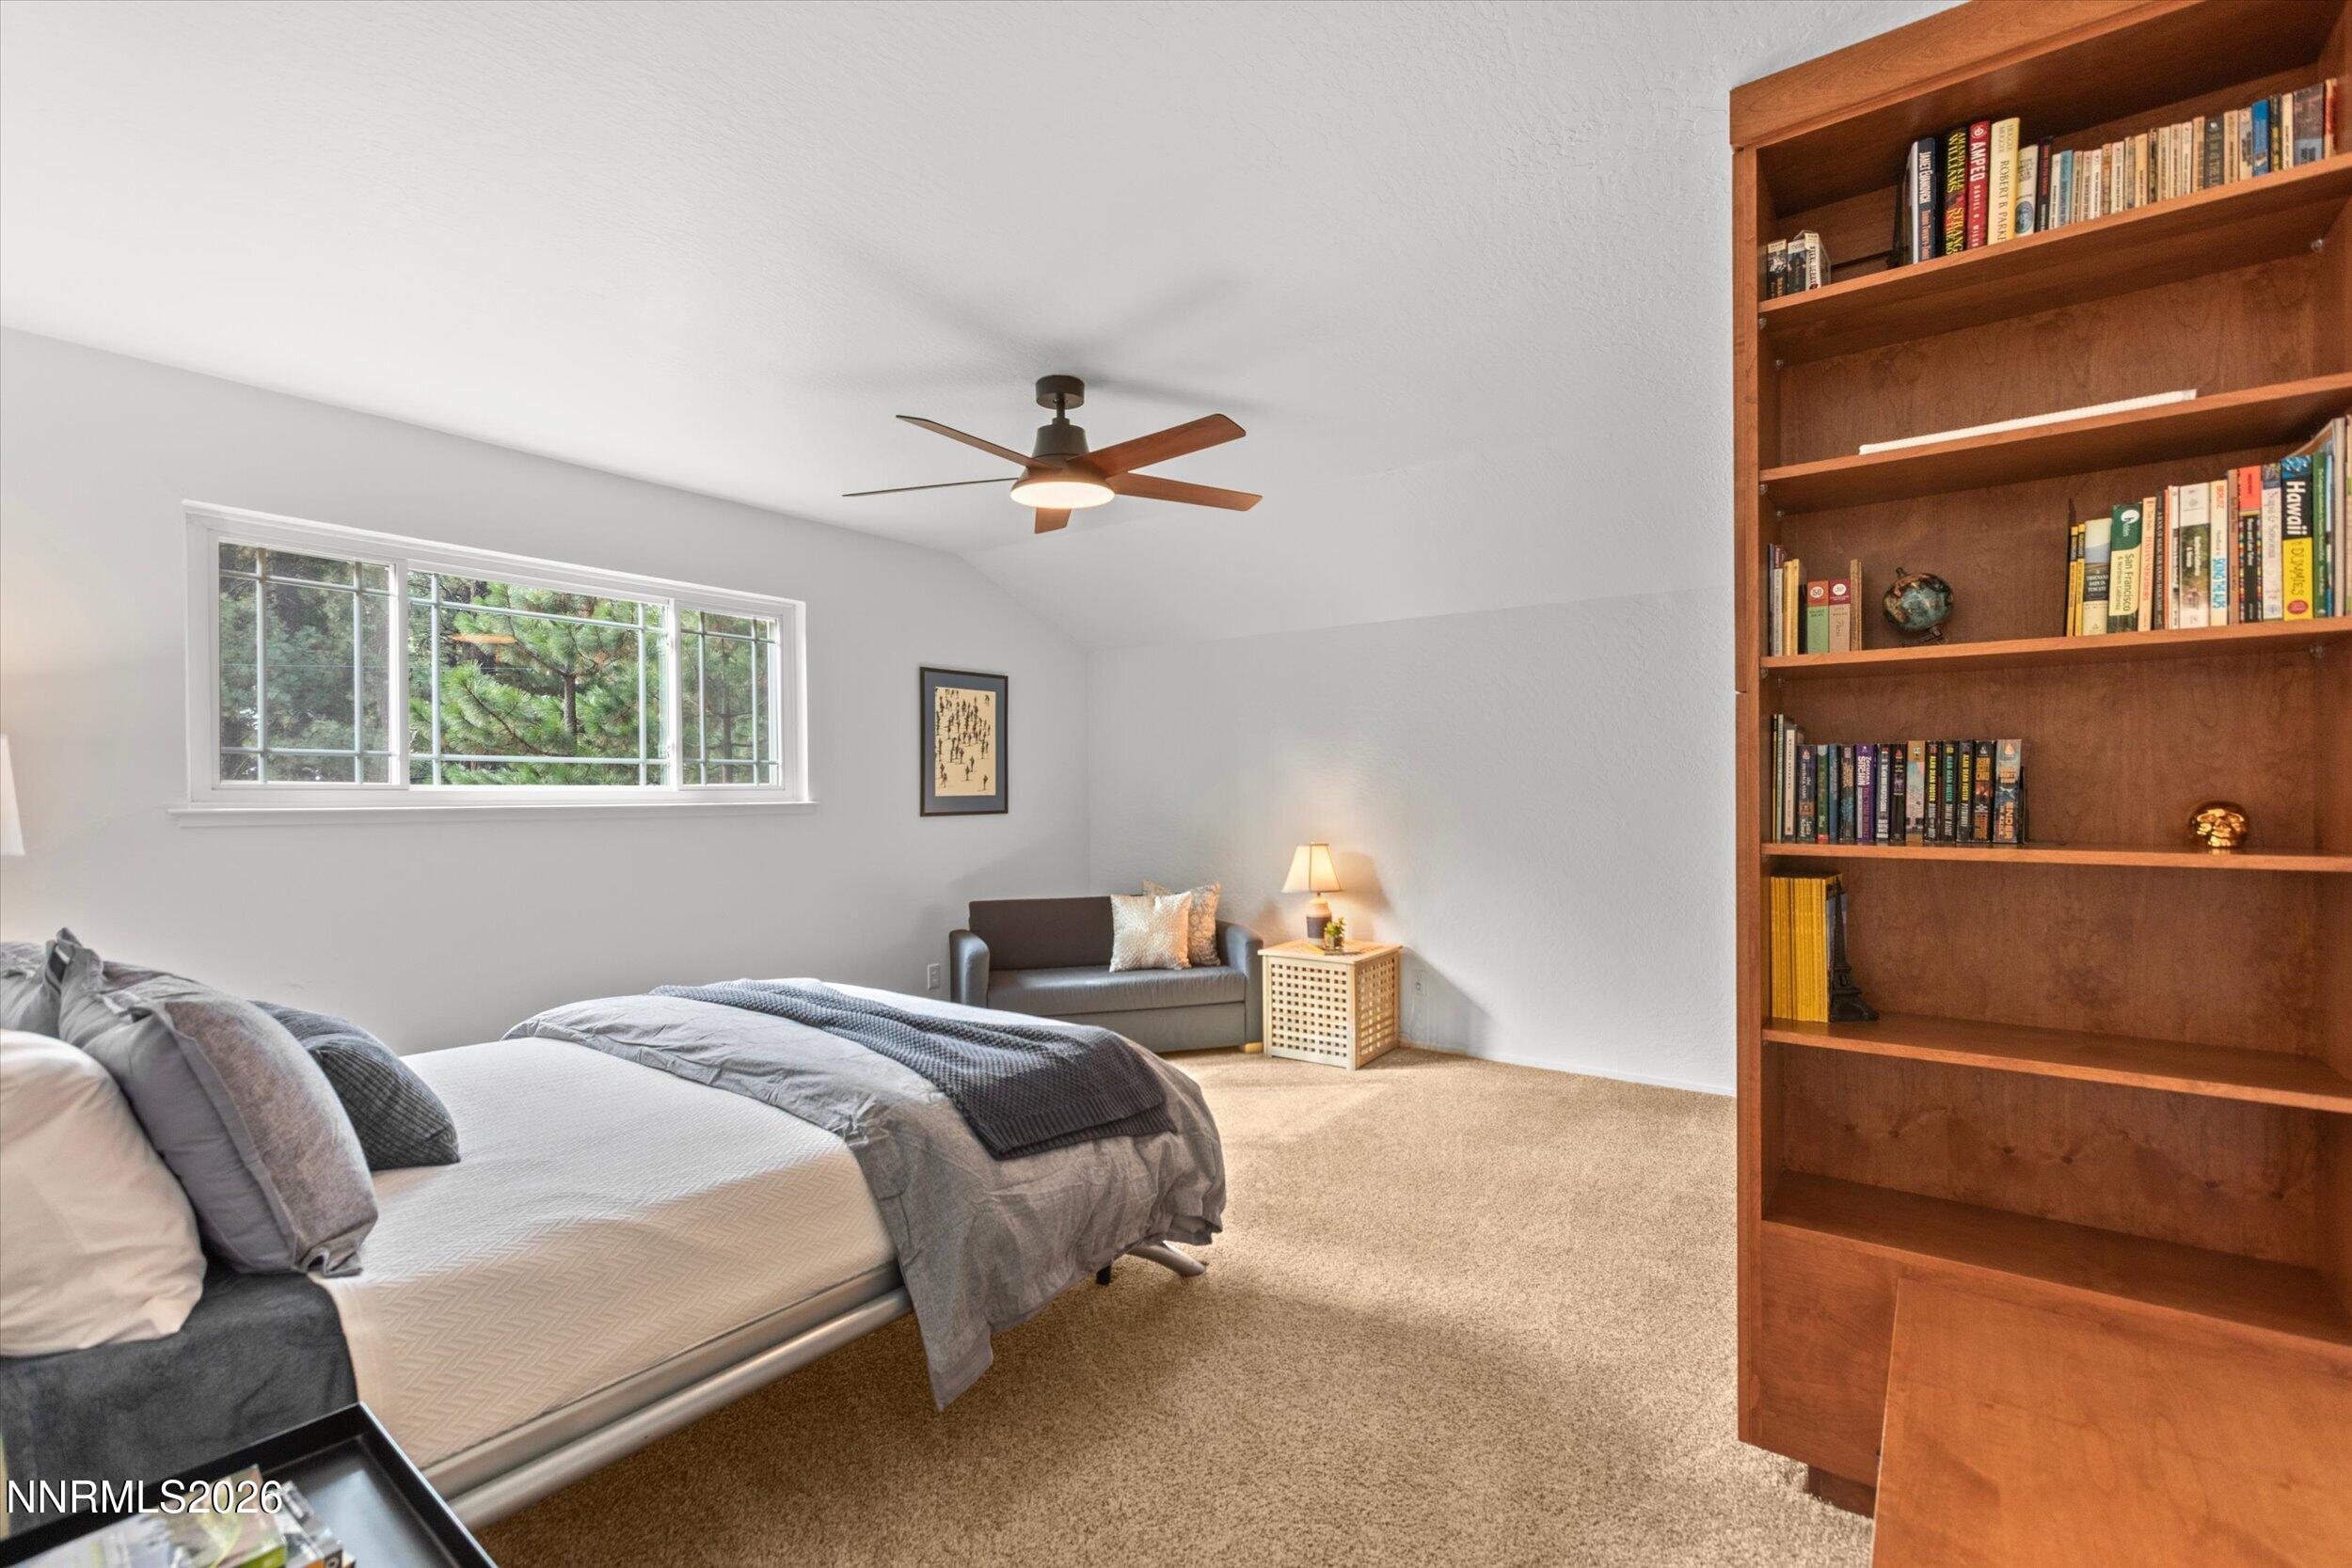
Bedroom with a made bed, built-in wooden bookcase, and window overlooking pine trees.
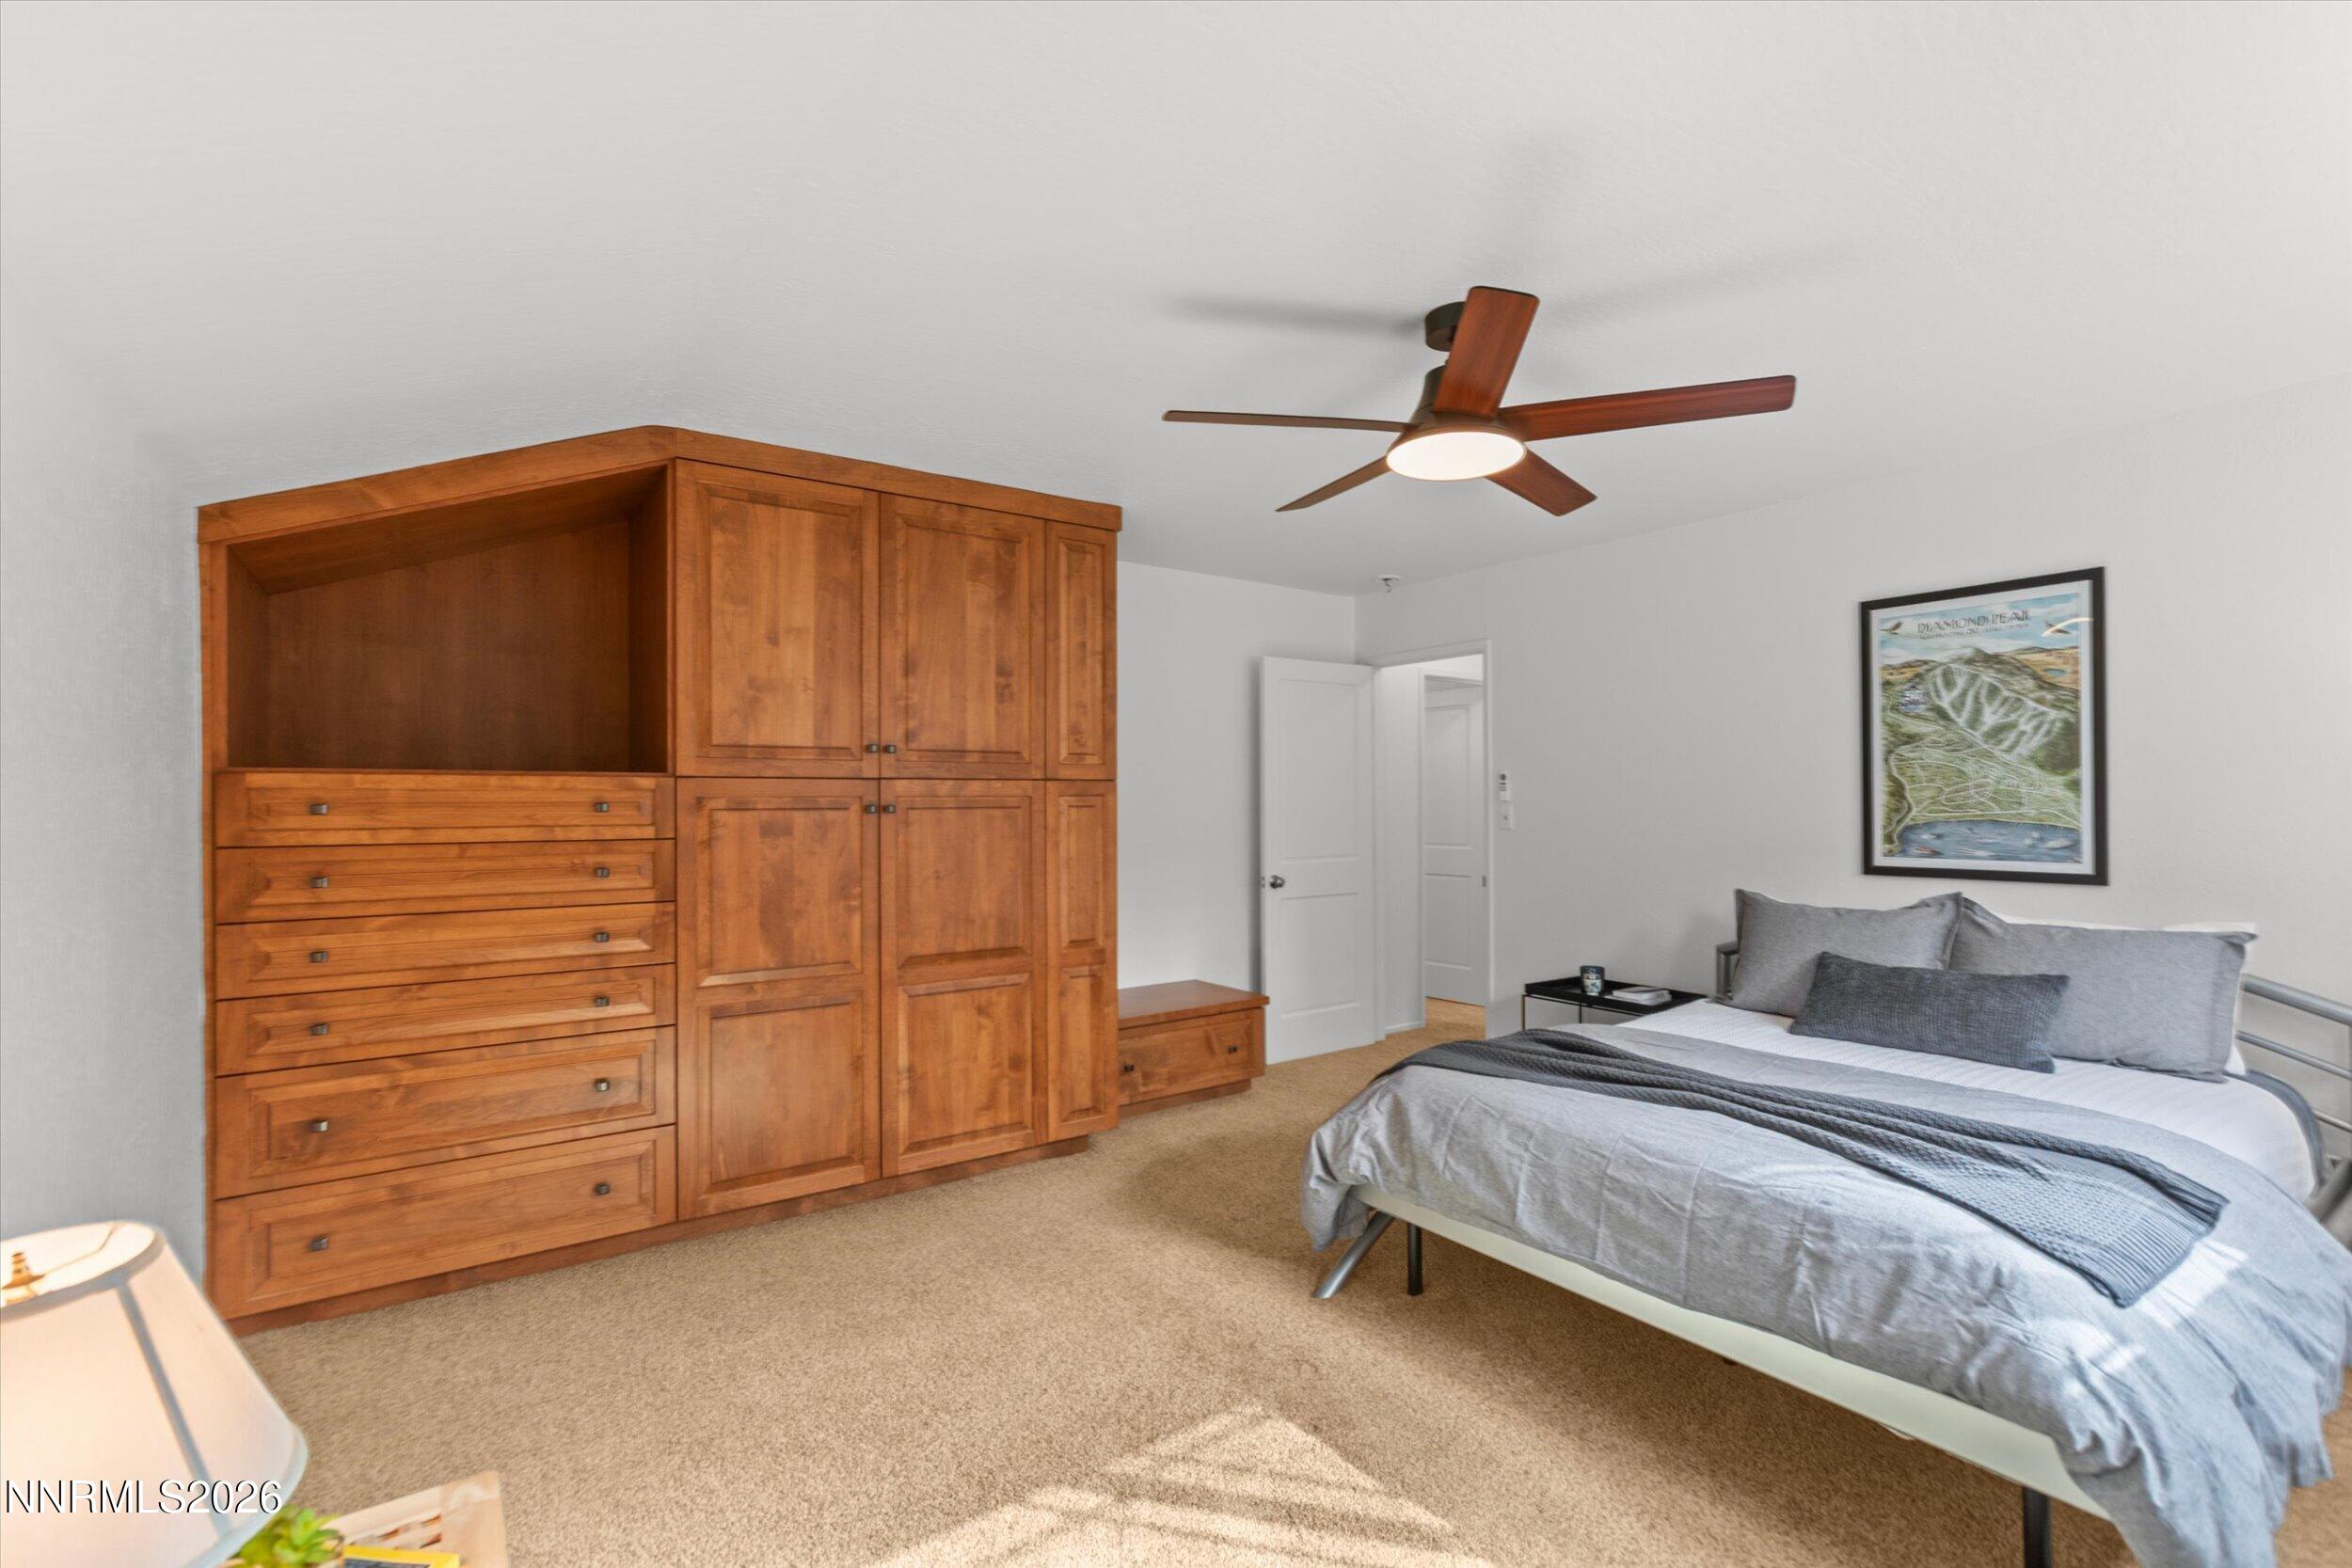
Bedroom with a large built-in wooden wardrobe, gray bedding, and a wood-blade ceiling fan.
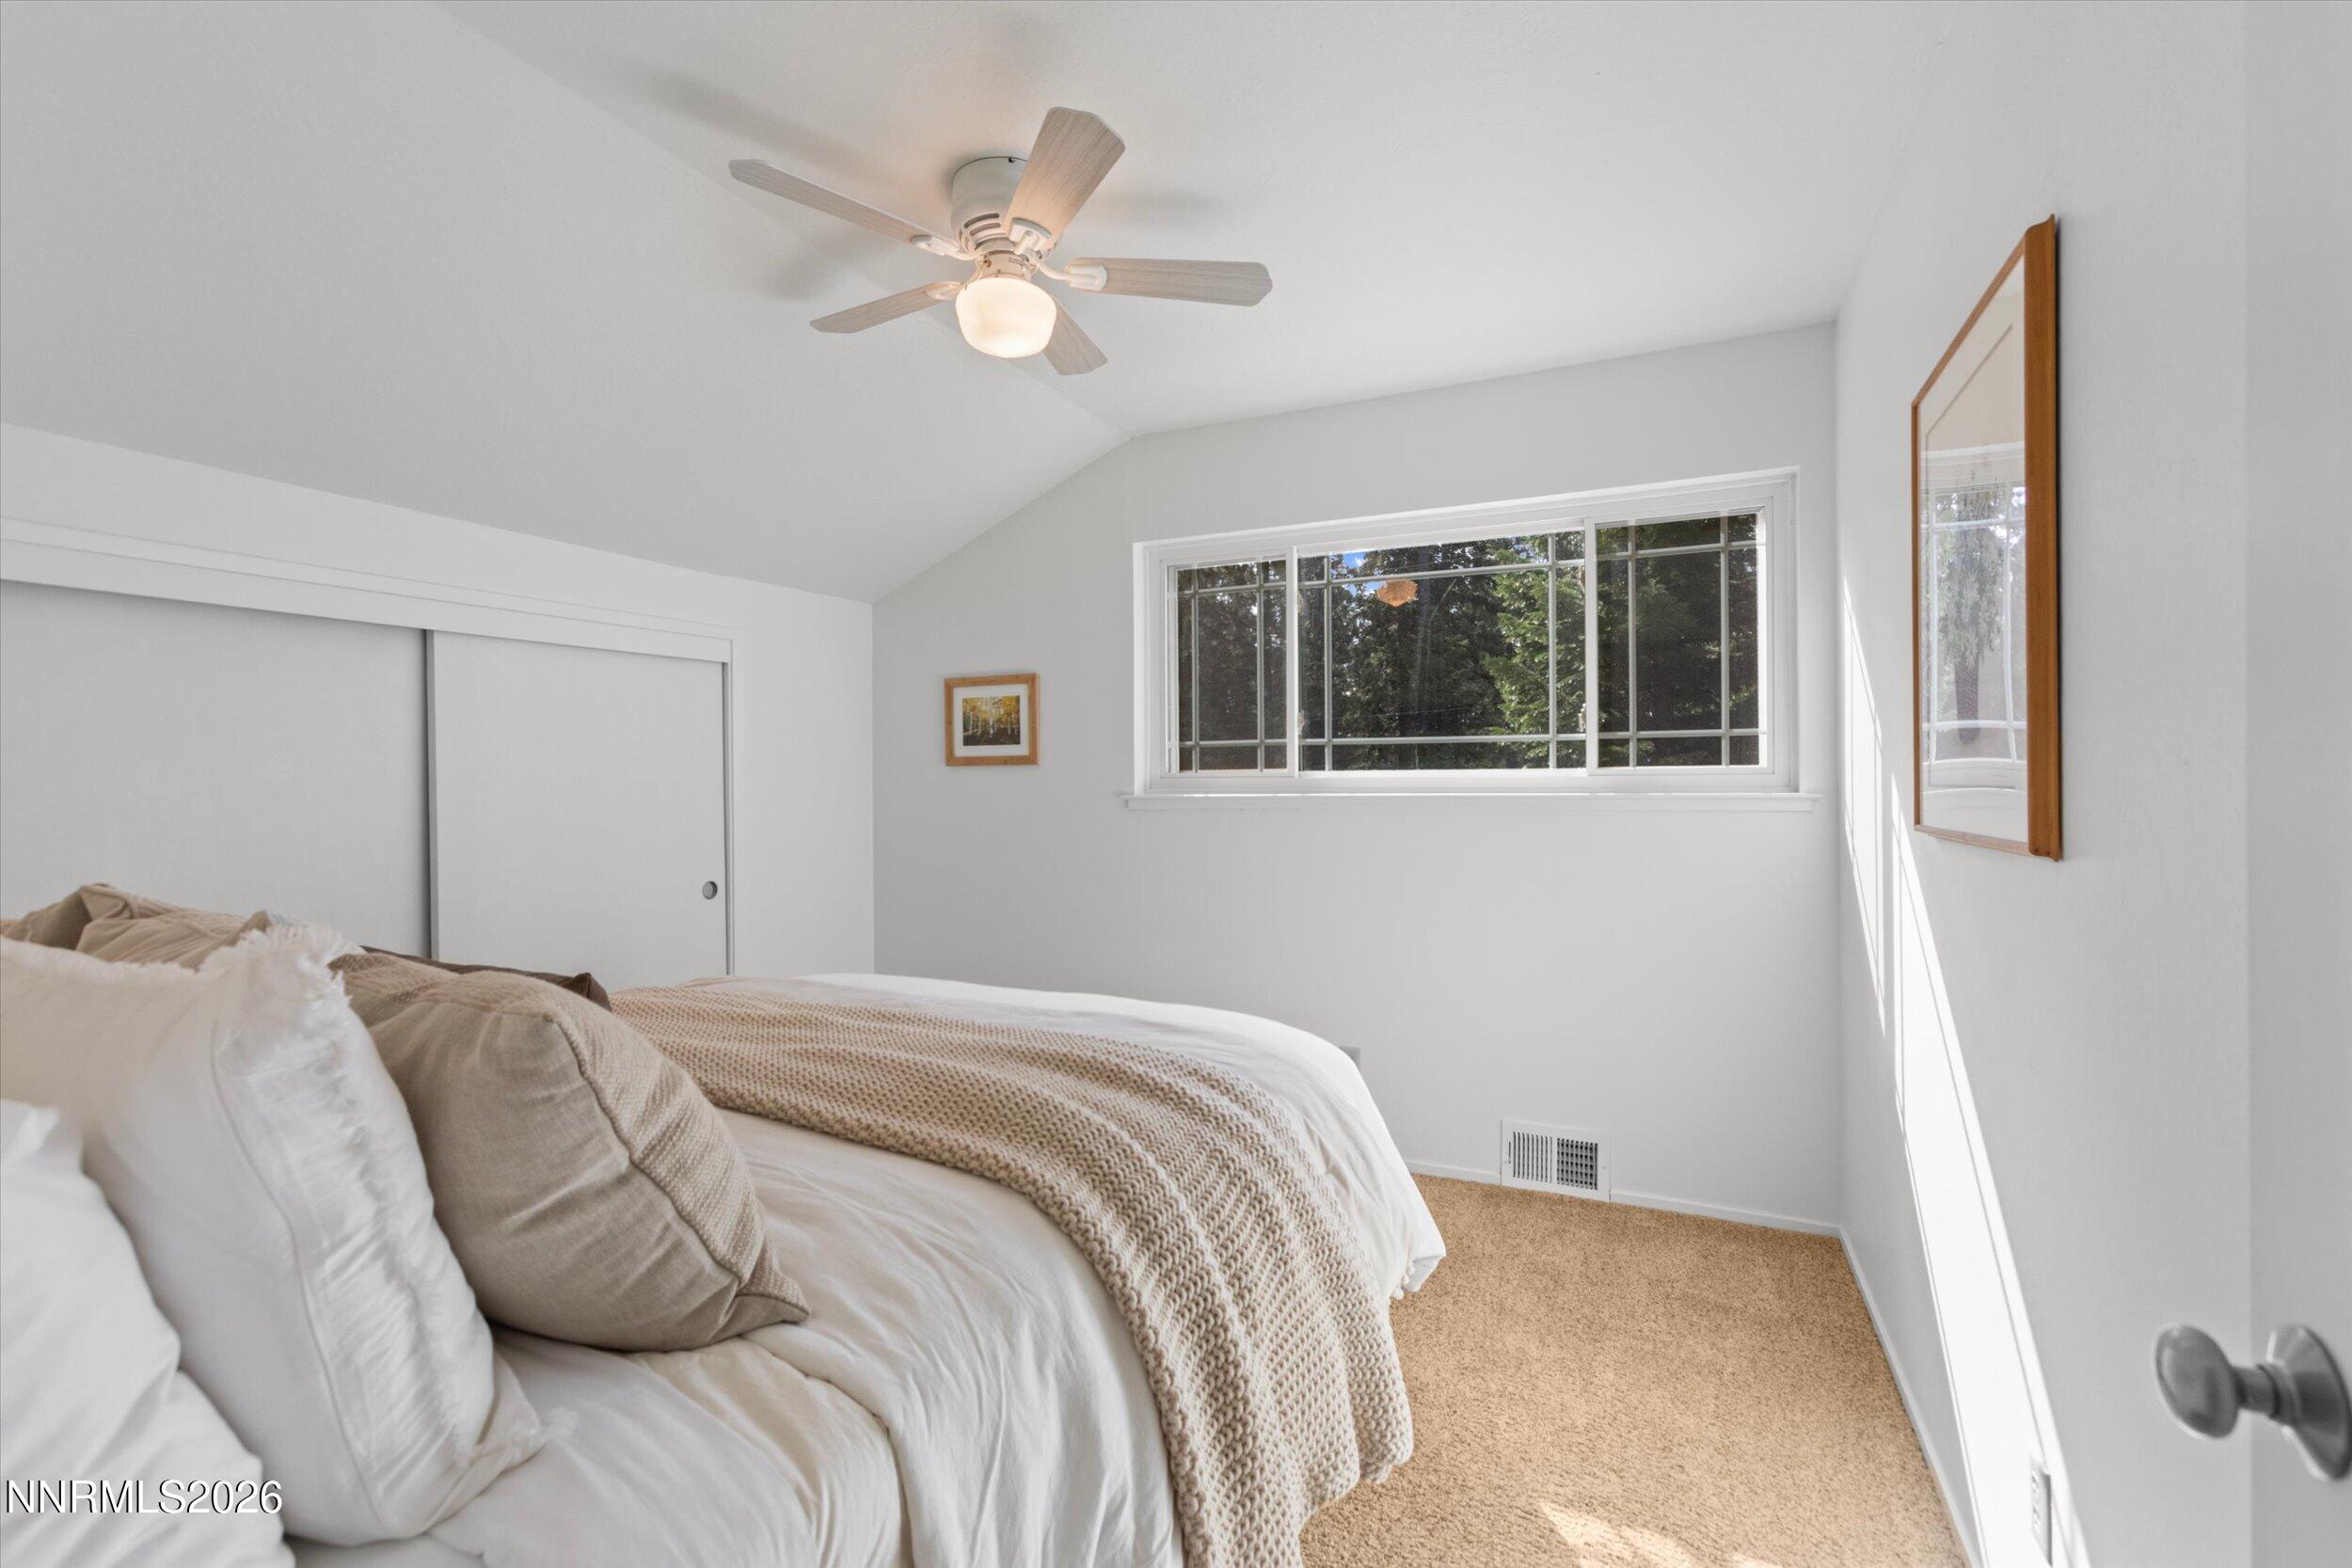
Bright bedroom with a made bed, vaulted ceiling, ceiling fan, and wide window overlooking trees.
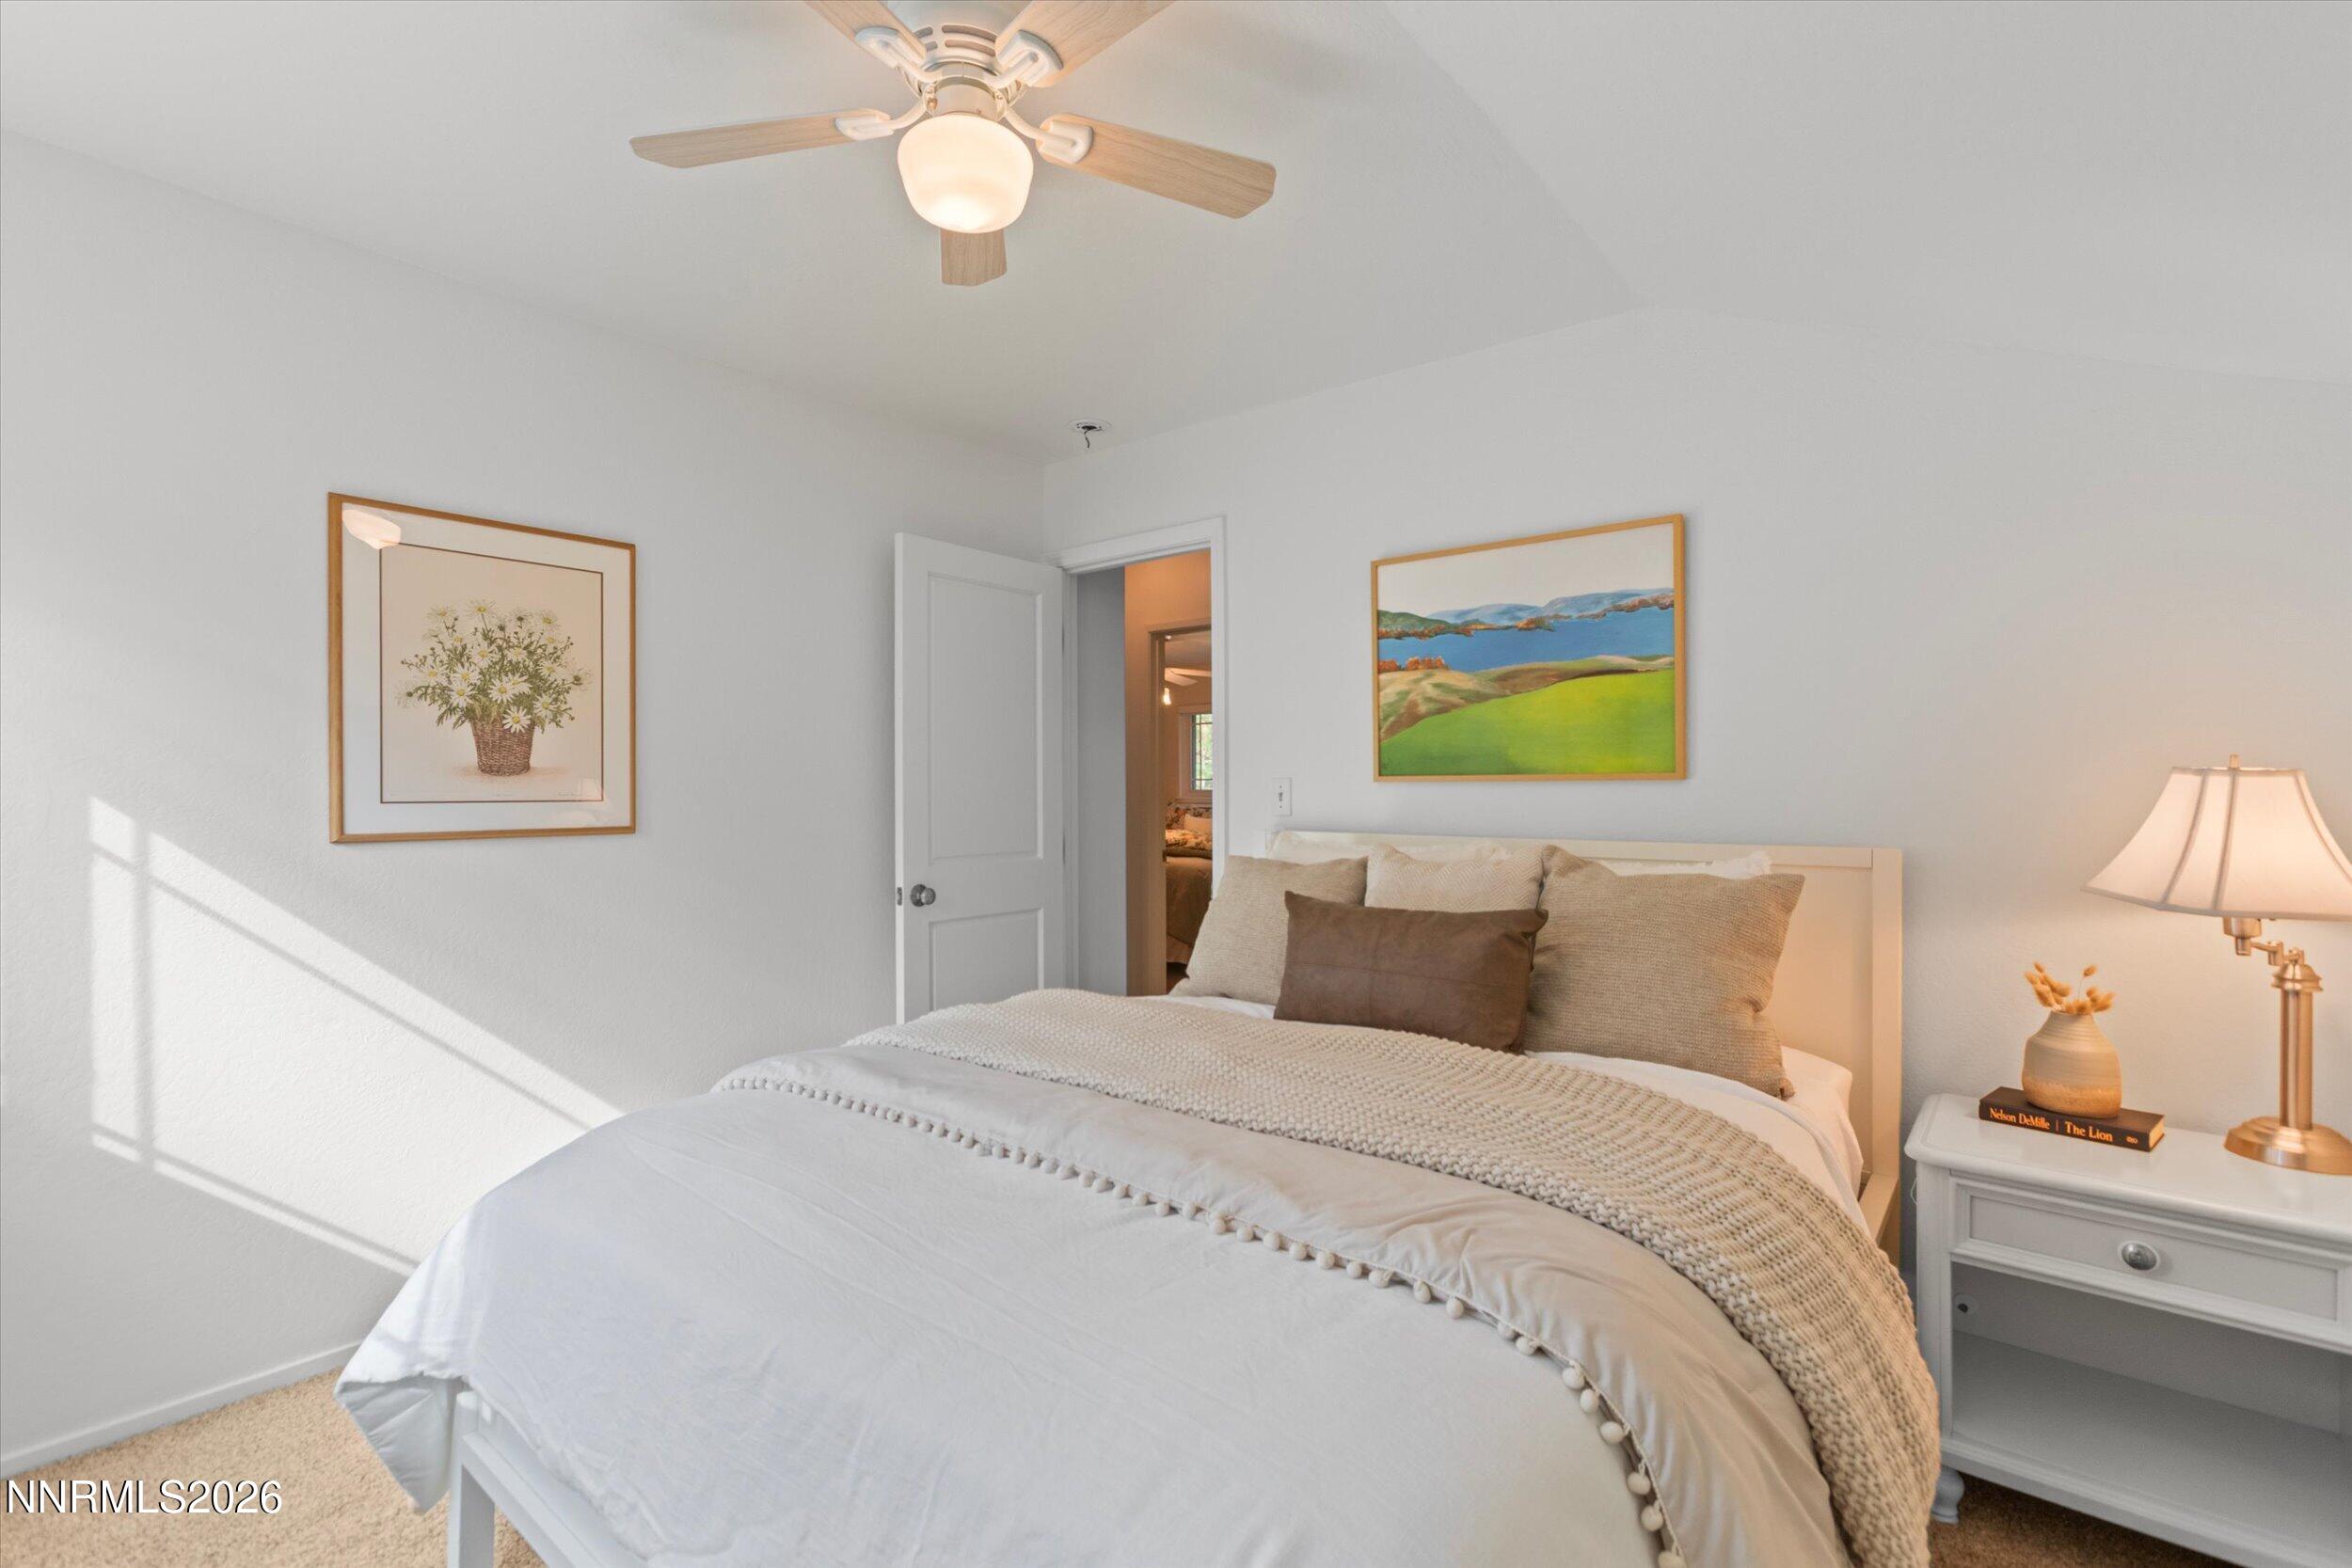
Staged bedroom with a white bed, ceiling fan, and sunlight streaming across the wall.
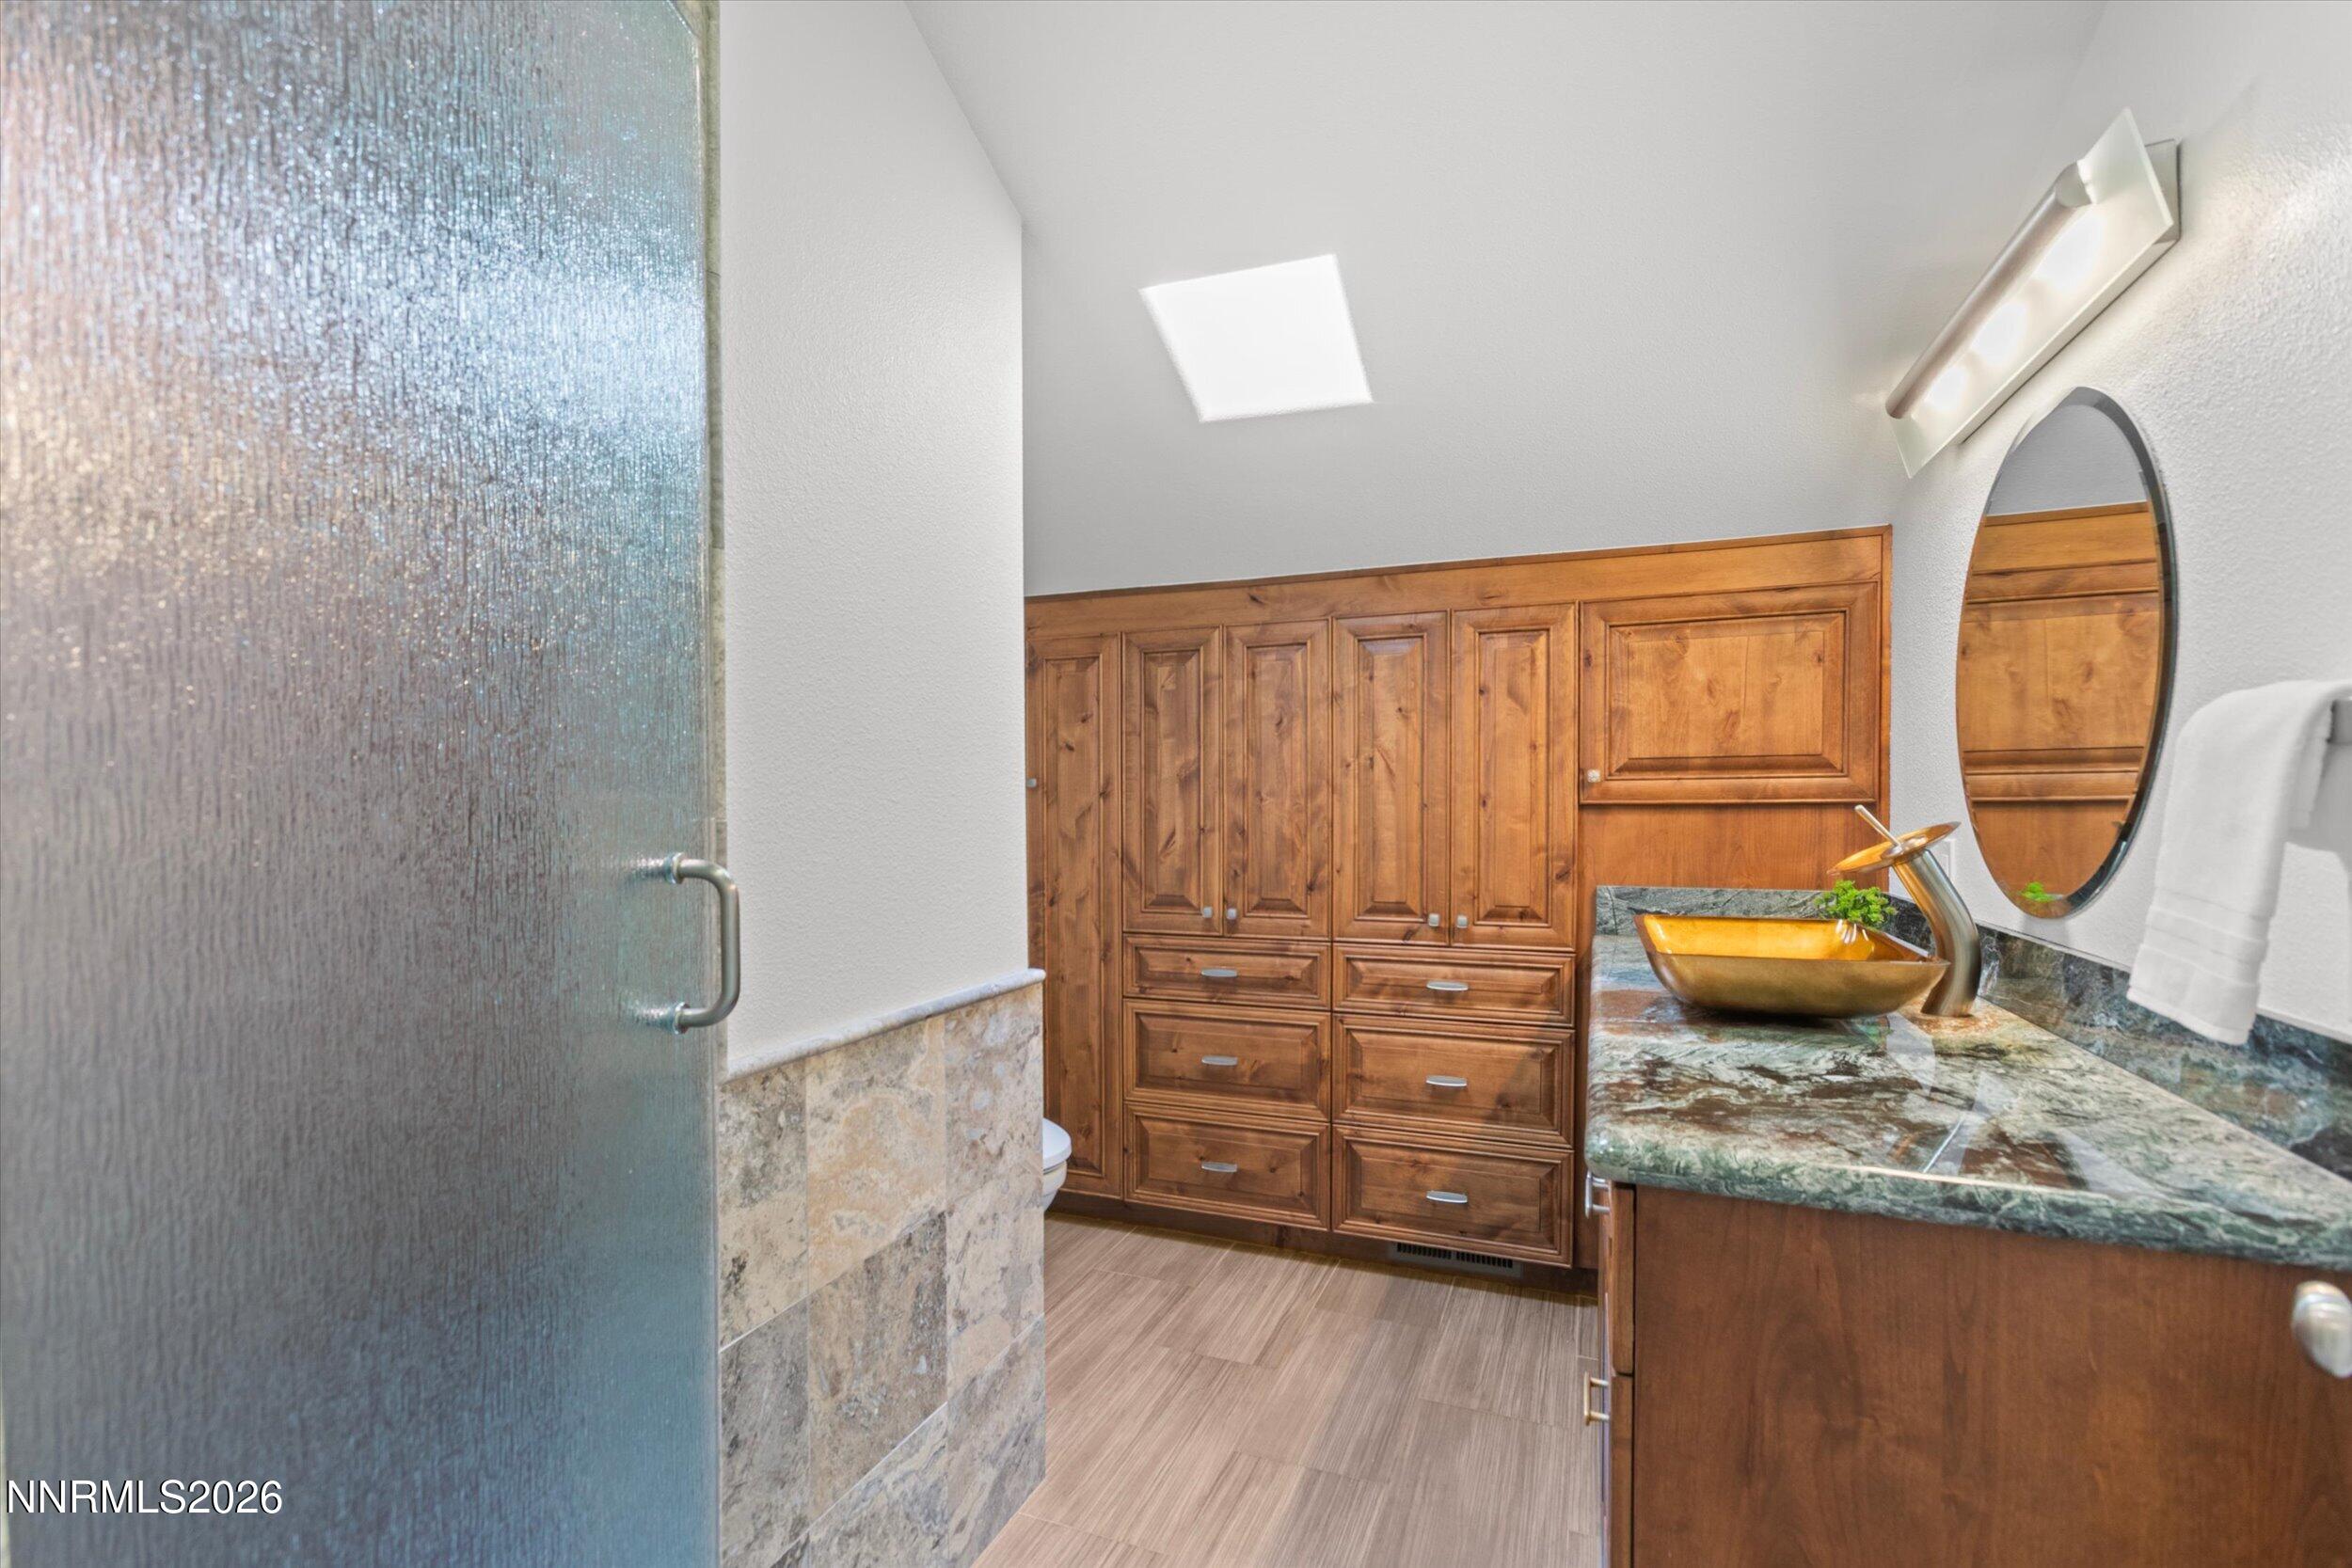
Bathroom with a frosted-glass shower, wood cabinetry, and a vessel sink on a stone counter.
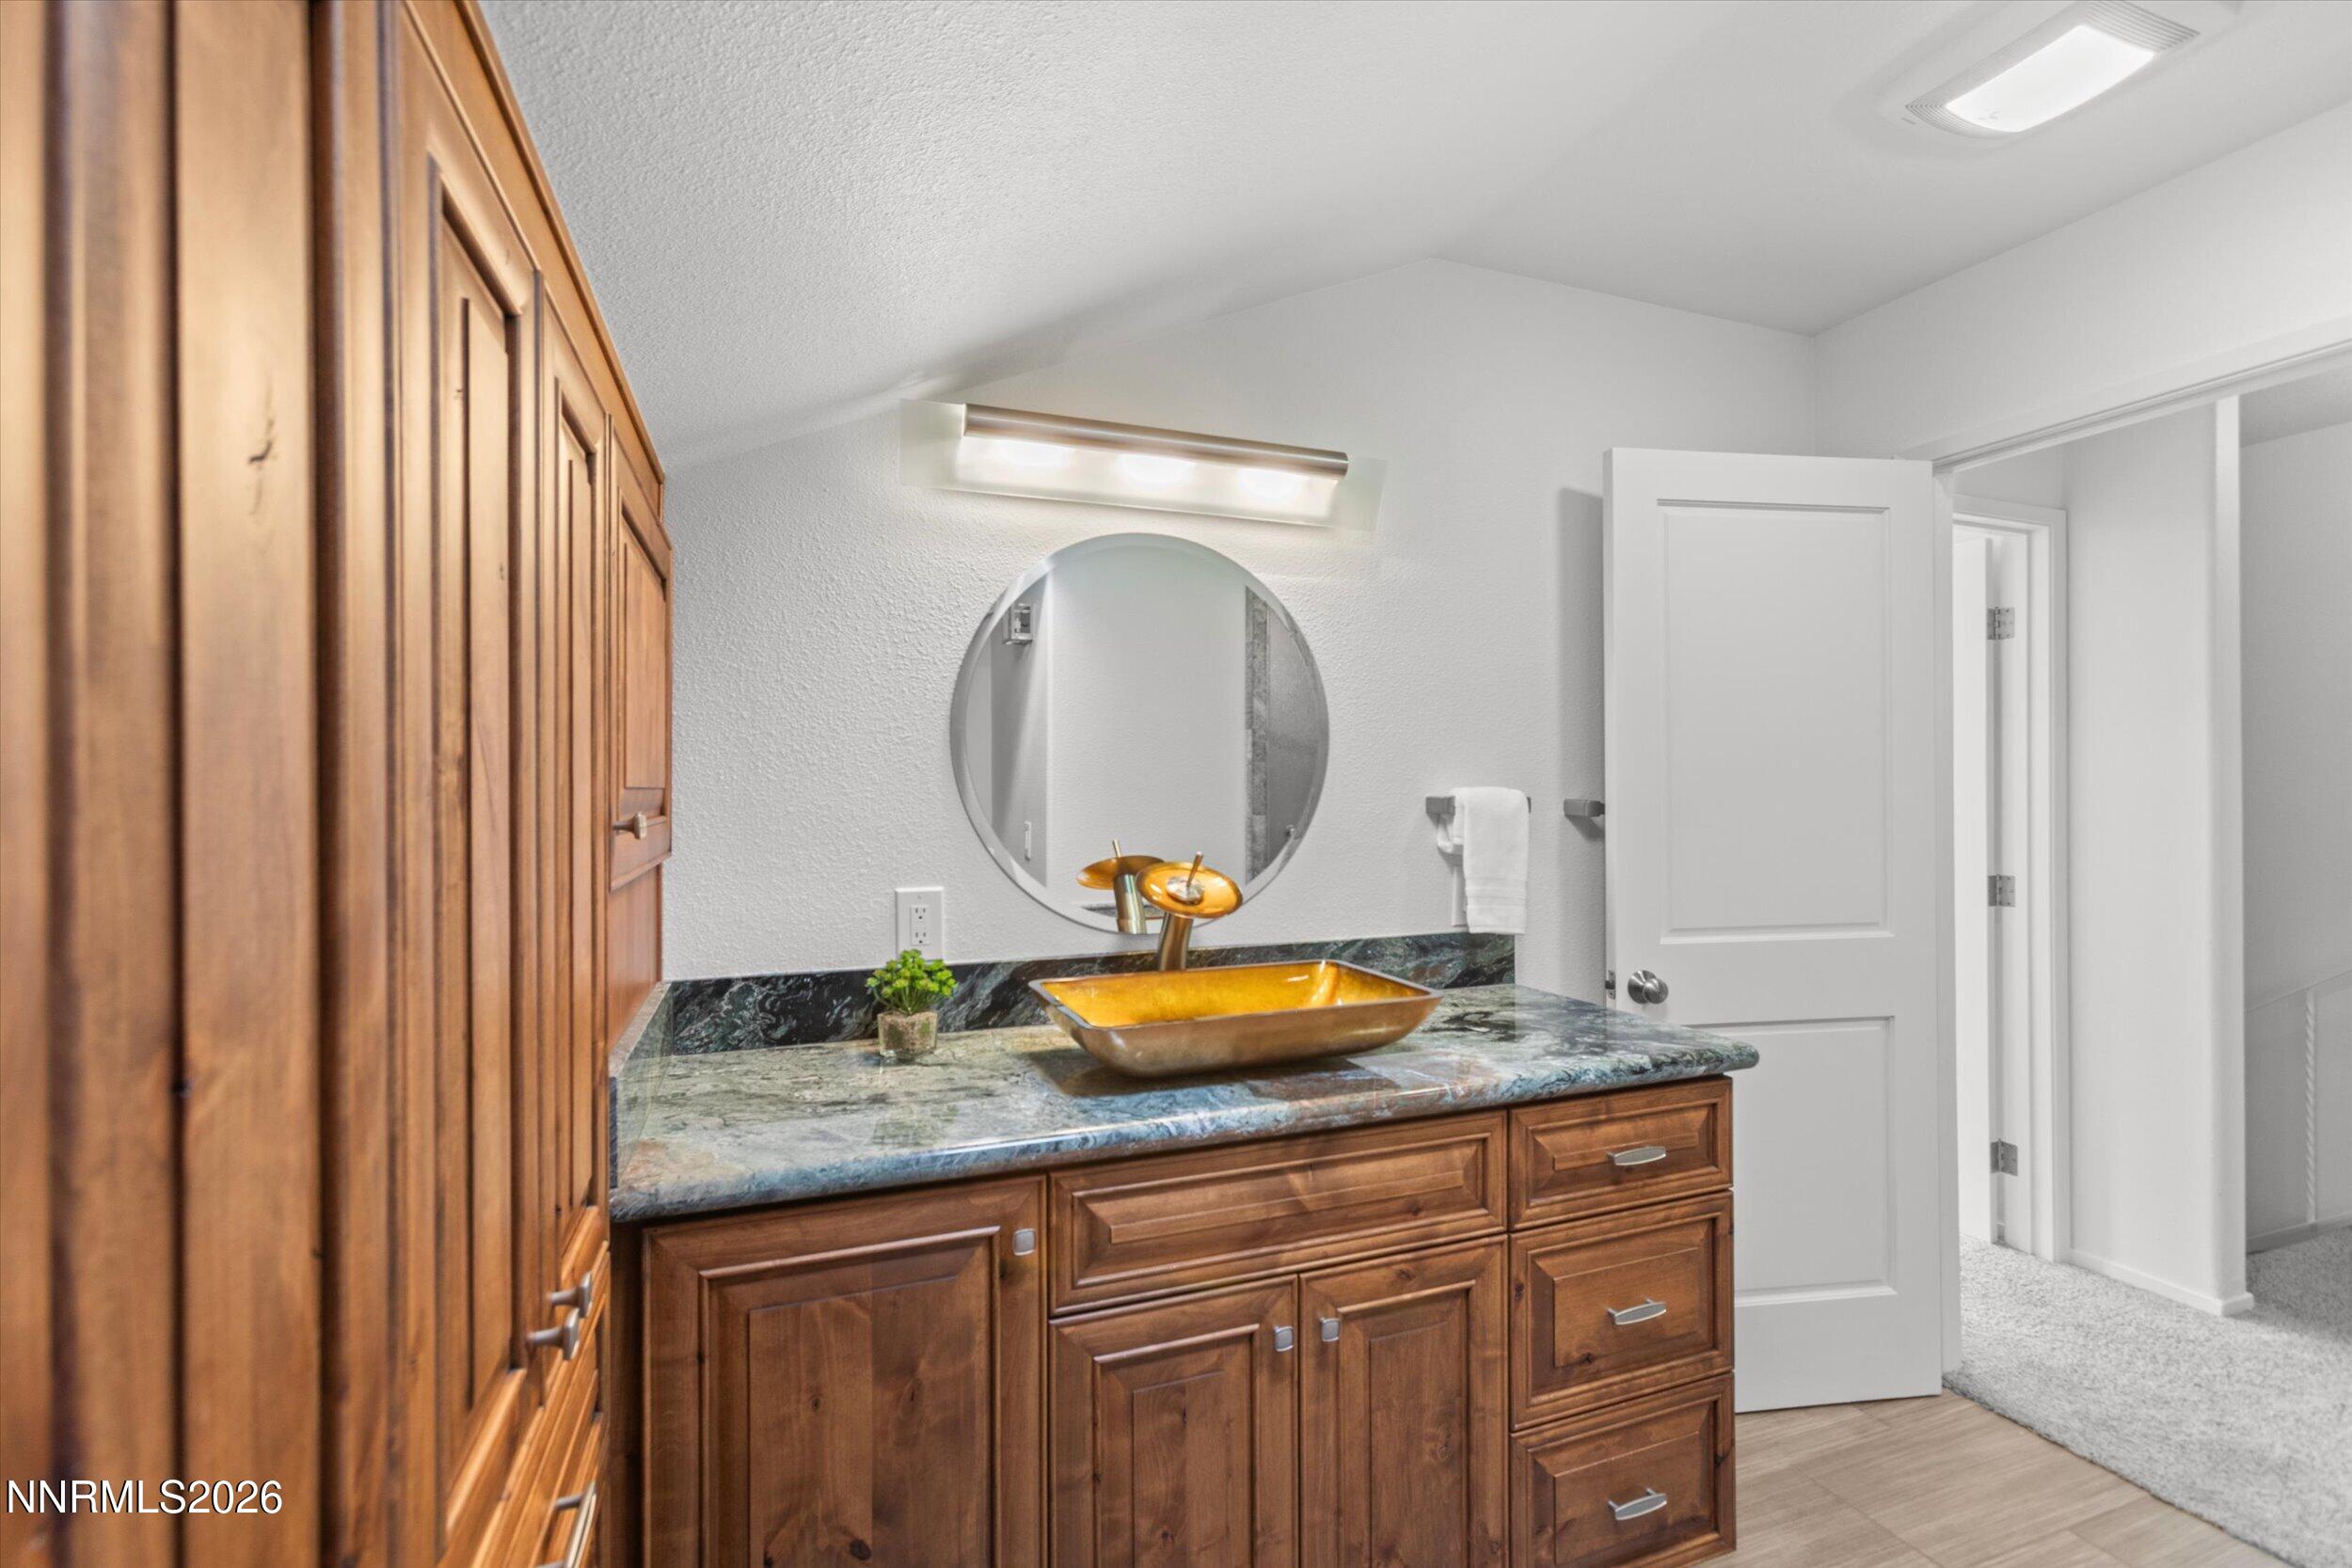
Bathroom vanity with a gold vessel sink, round mirror, and dark stone countertop.
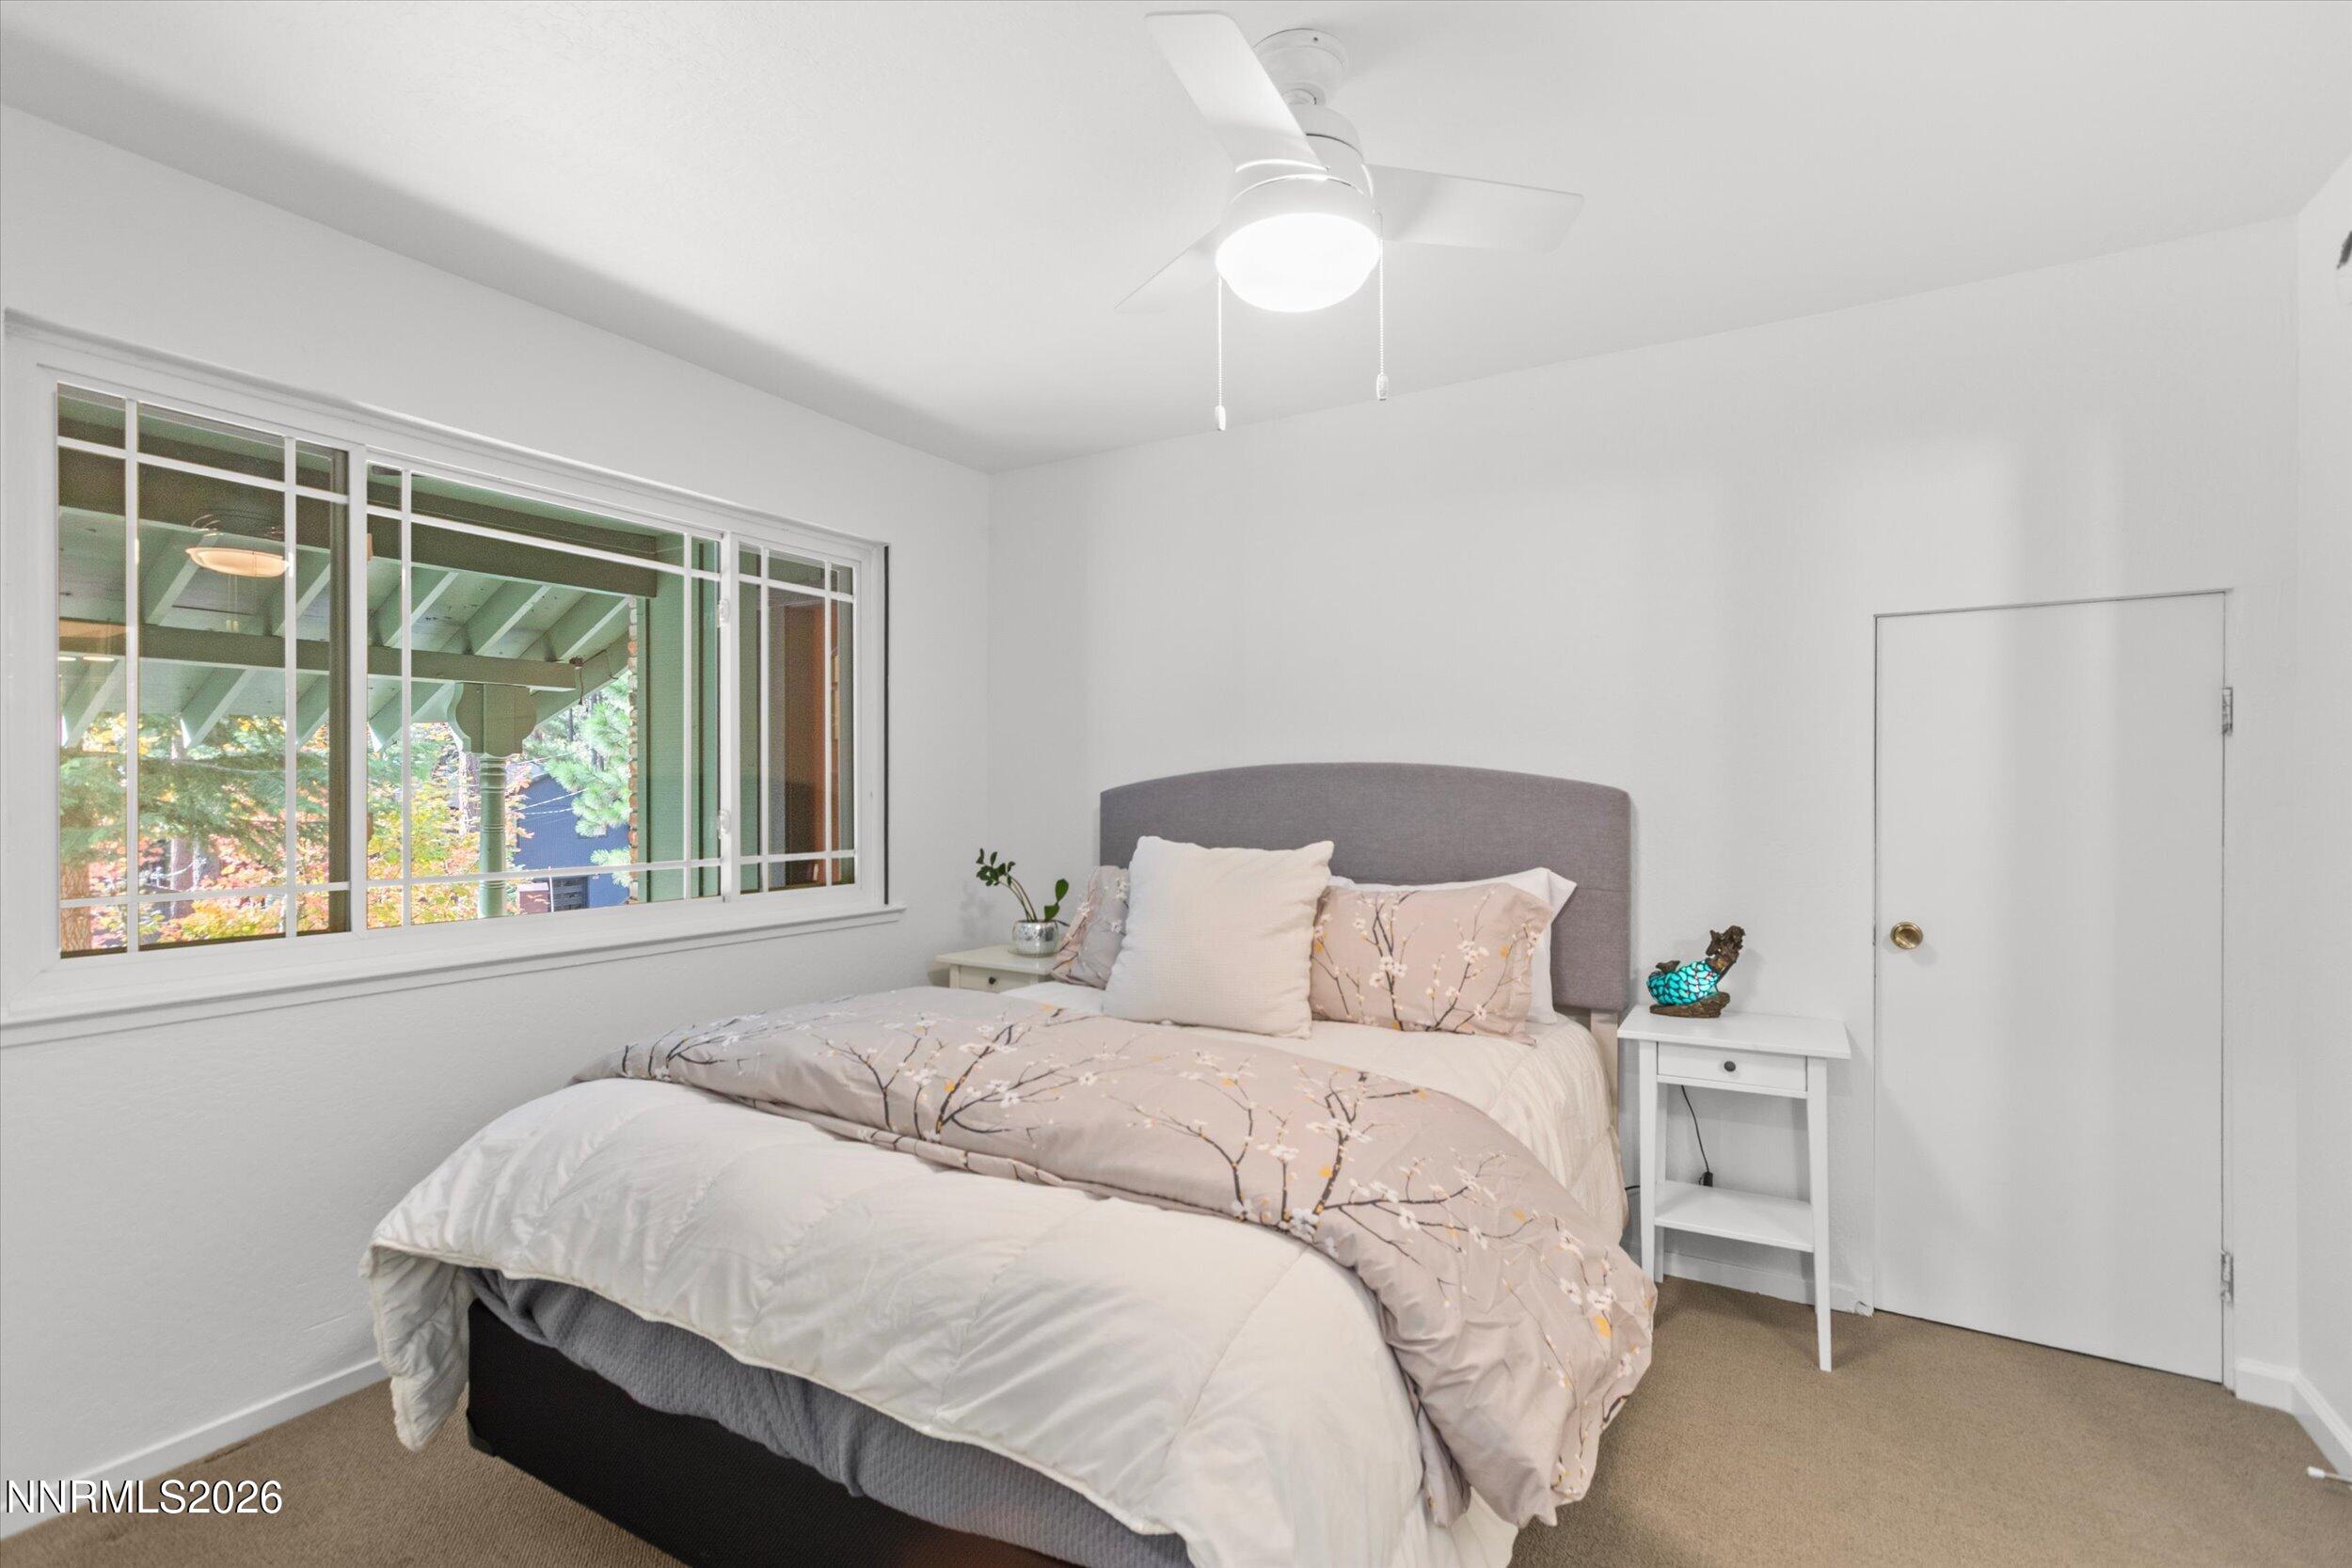
Bedroom with a gray upholstered headboard, floral bedding, and a large window overlooking trees.
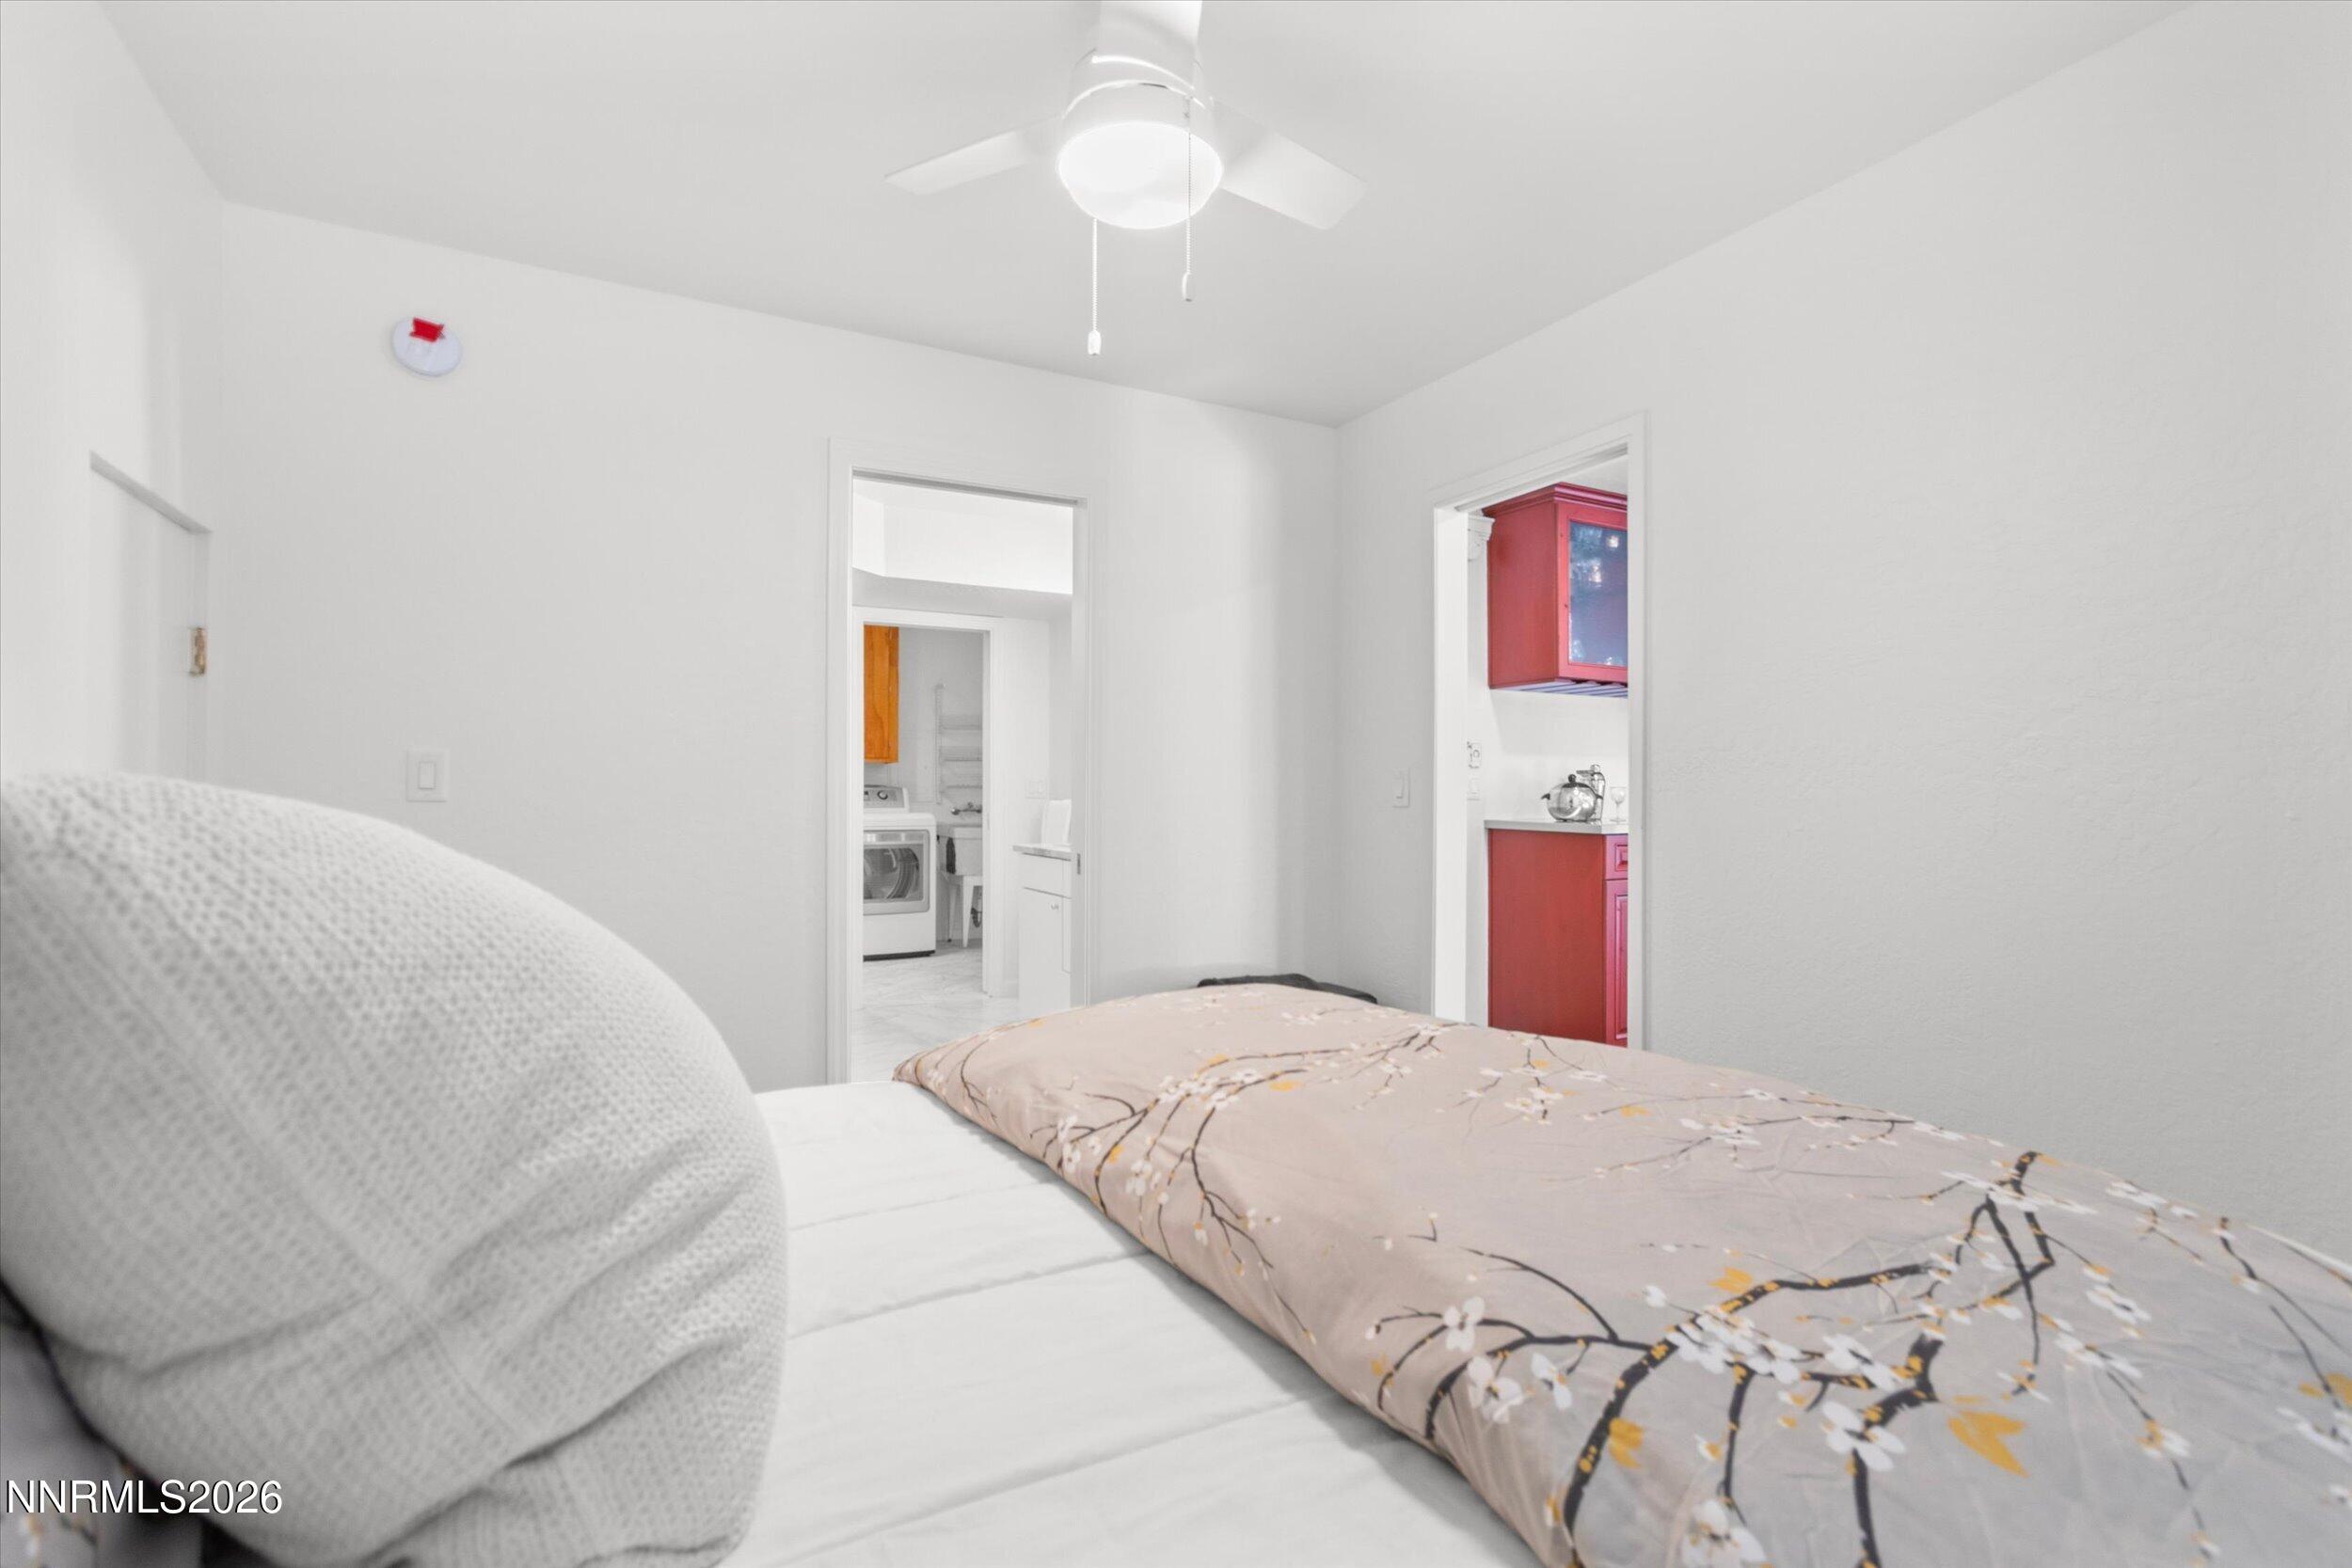
Bedroom with a patterned bedspread, ceiling fan, and red cabinetry visible through the doorway.
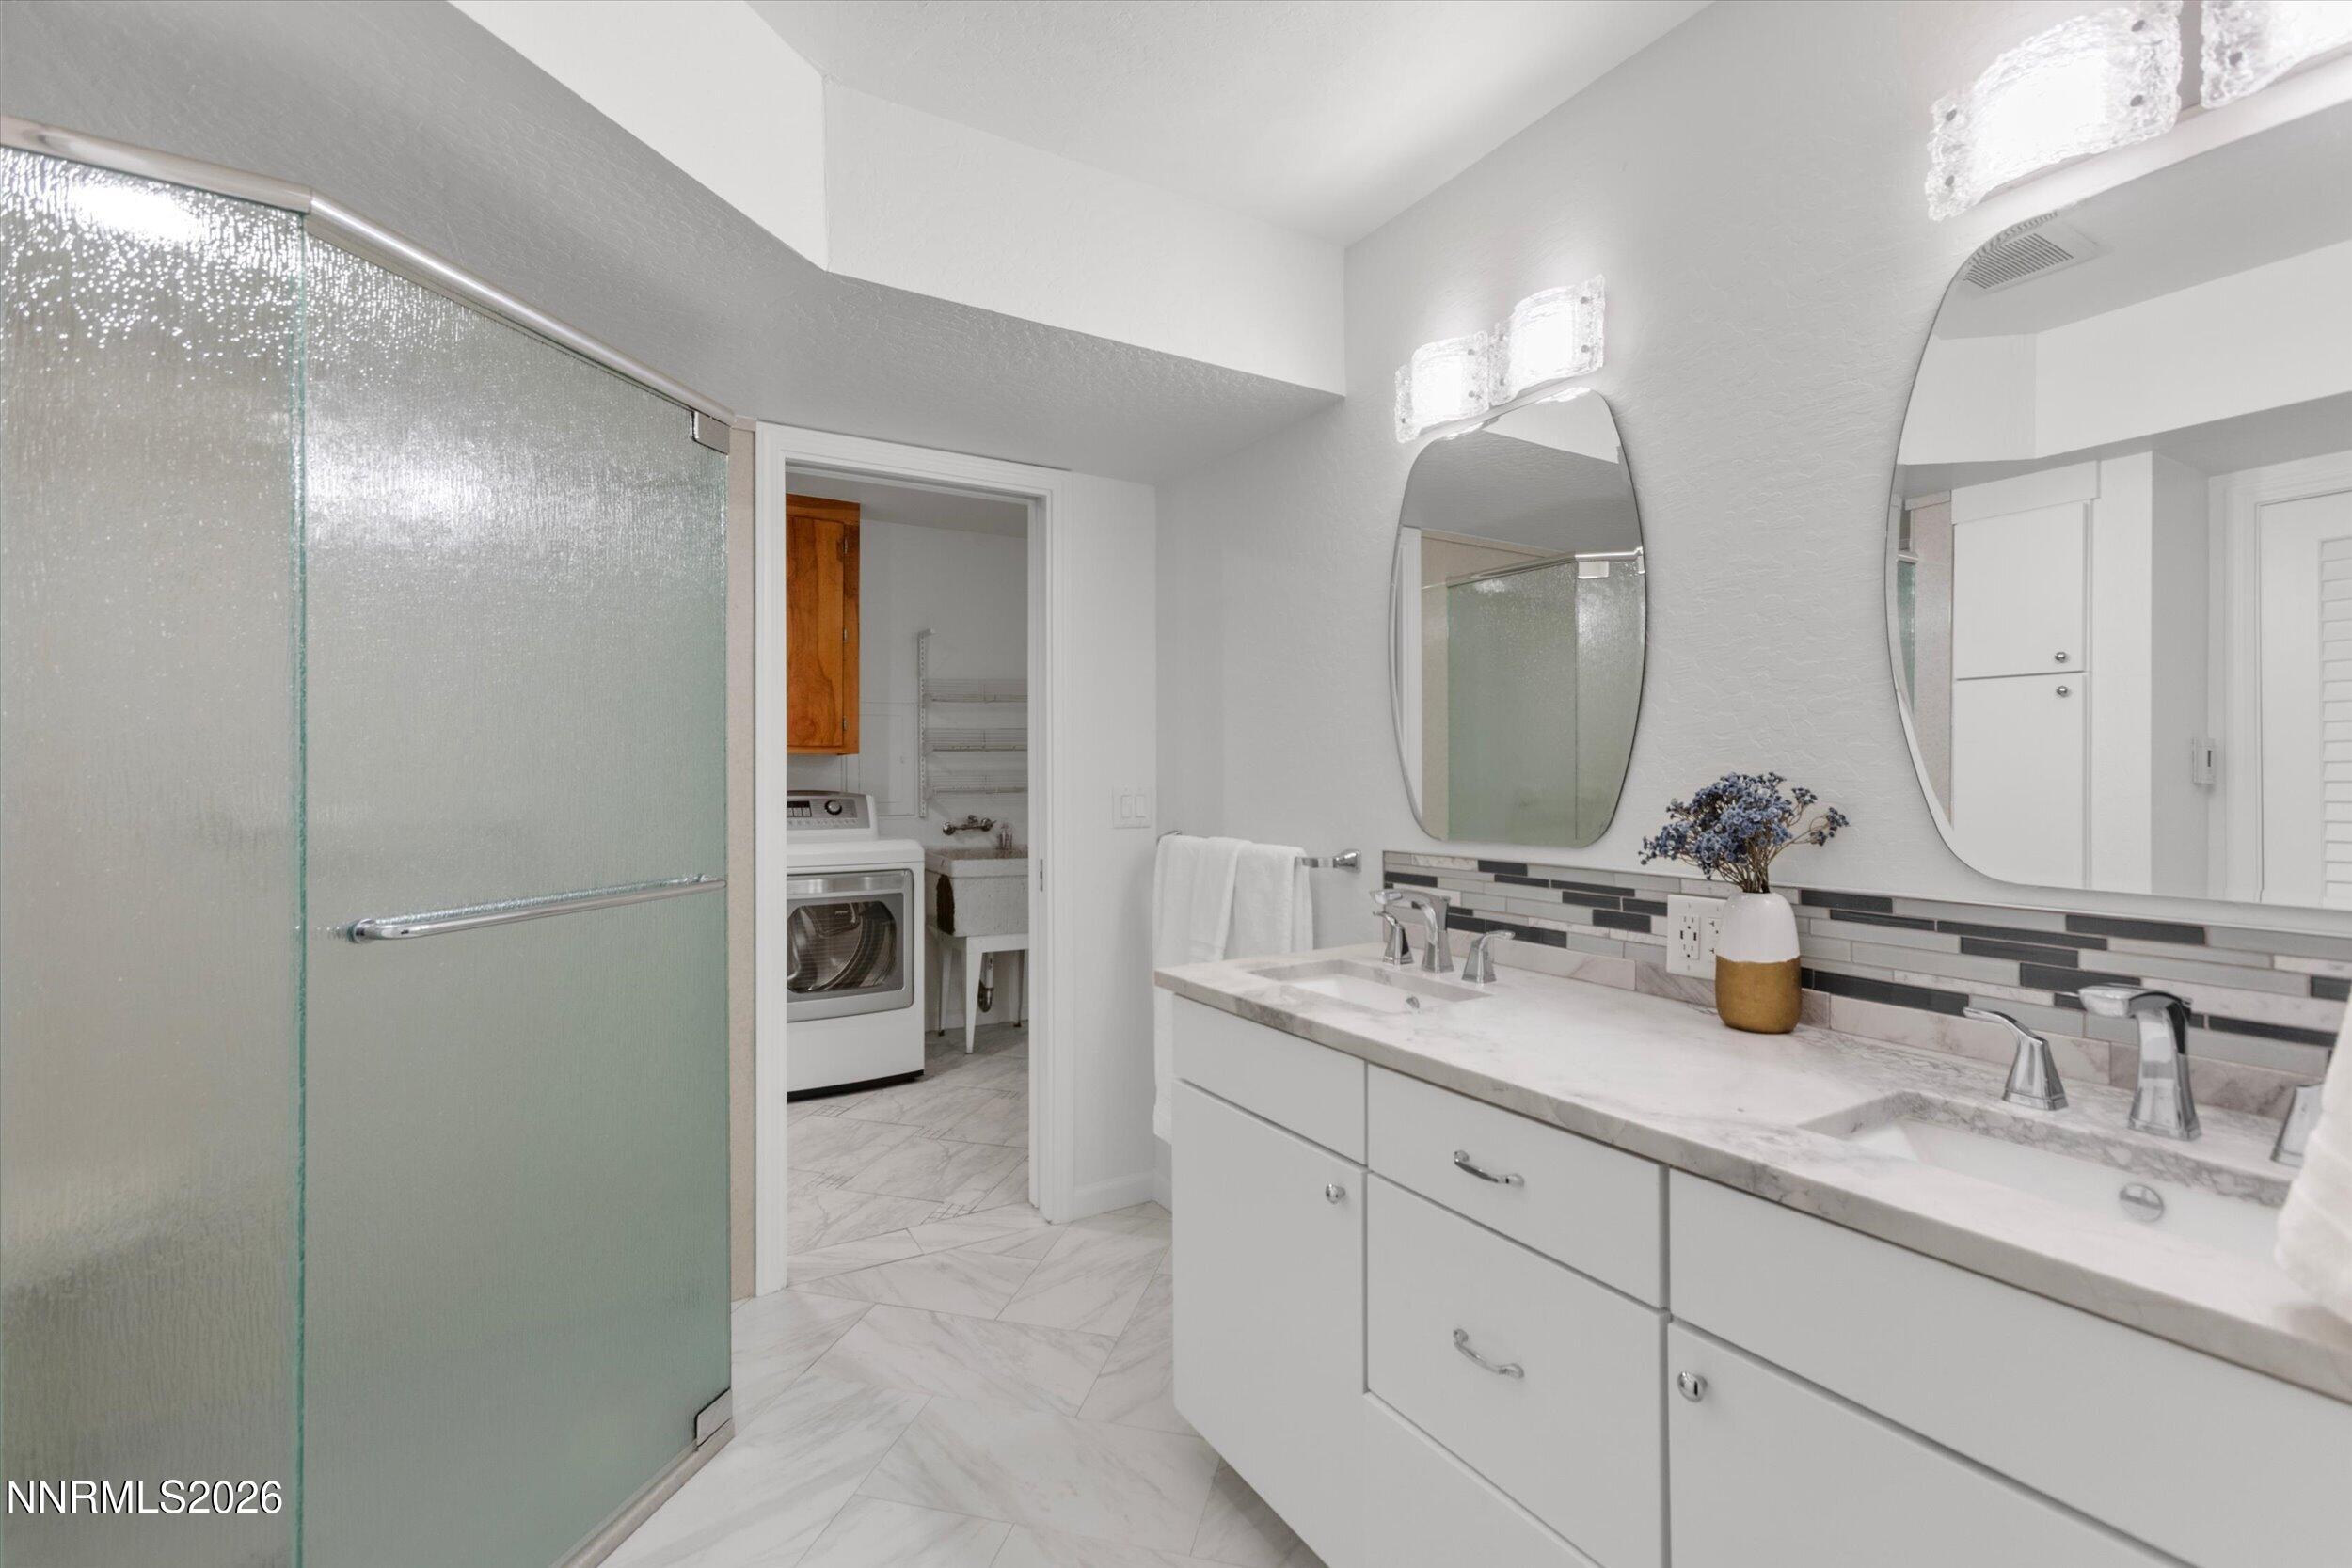
Bathroom with a glass shower, double vanity, and laundry area through the doorway
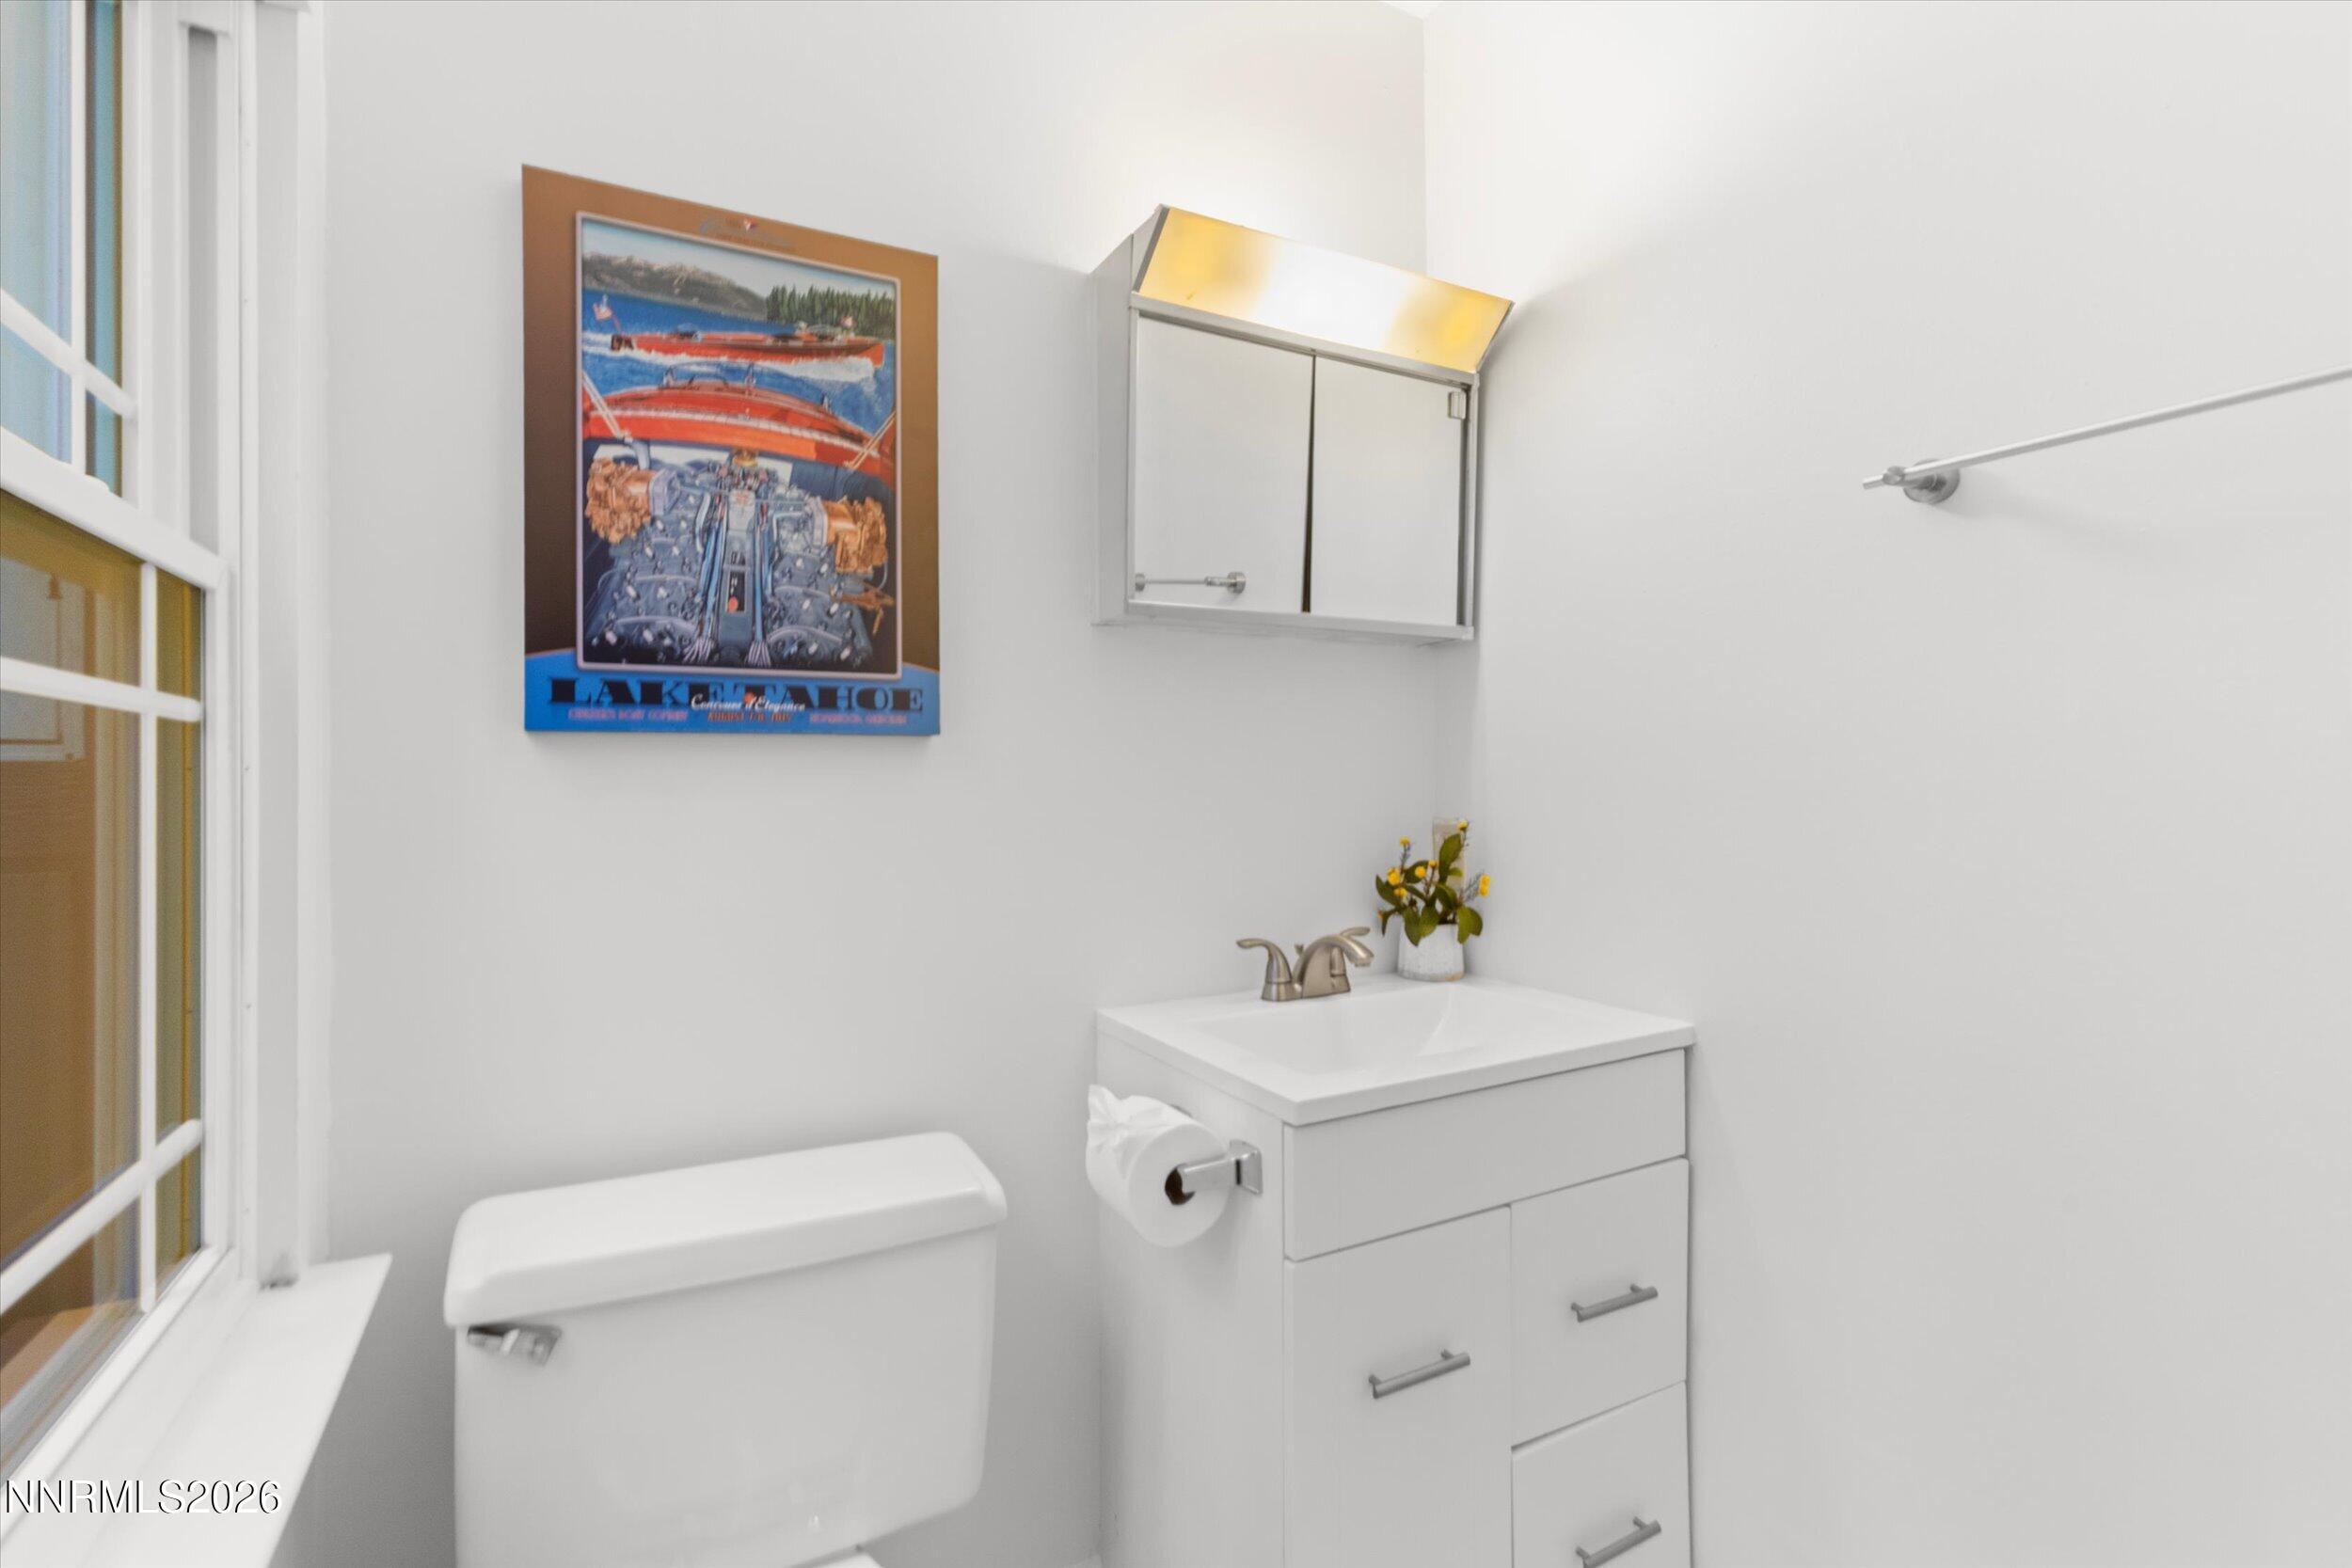
Bathroom with a white vanity and toilet, window, and framed Lake Tahoe poster.
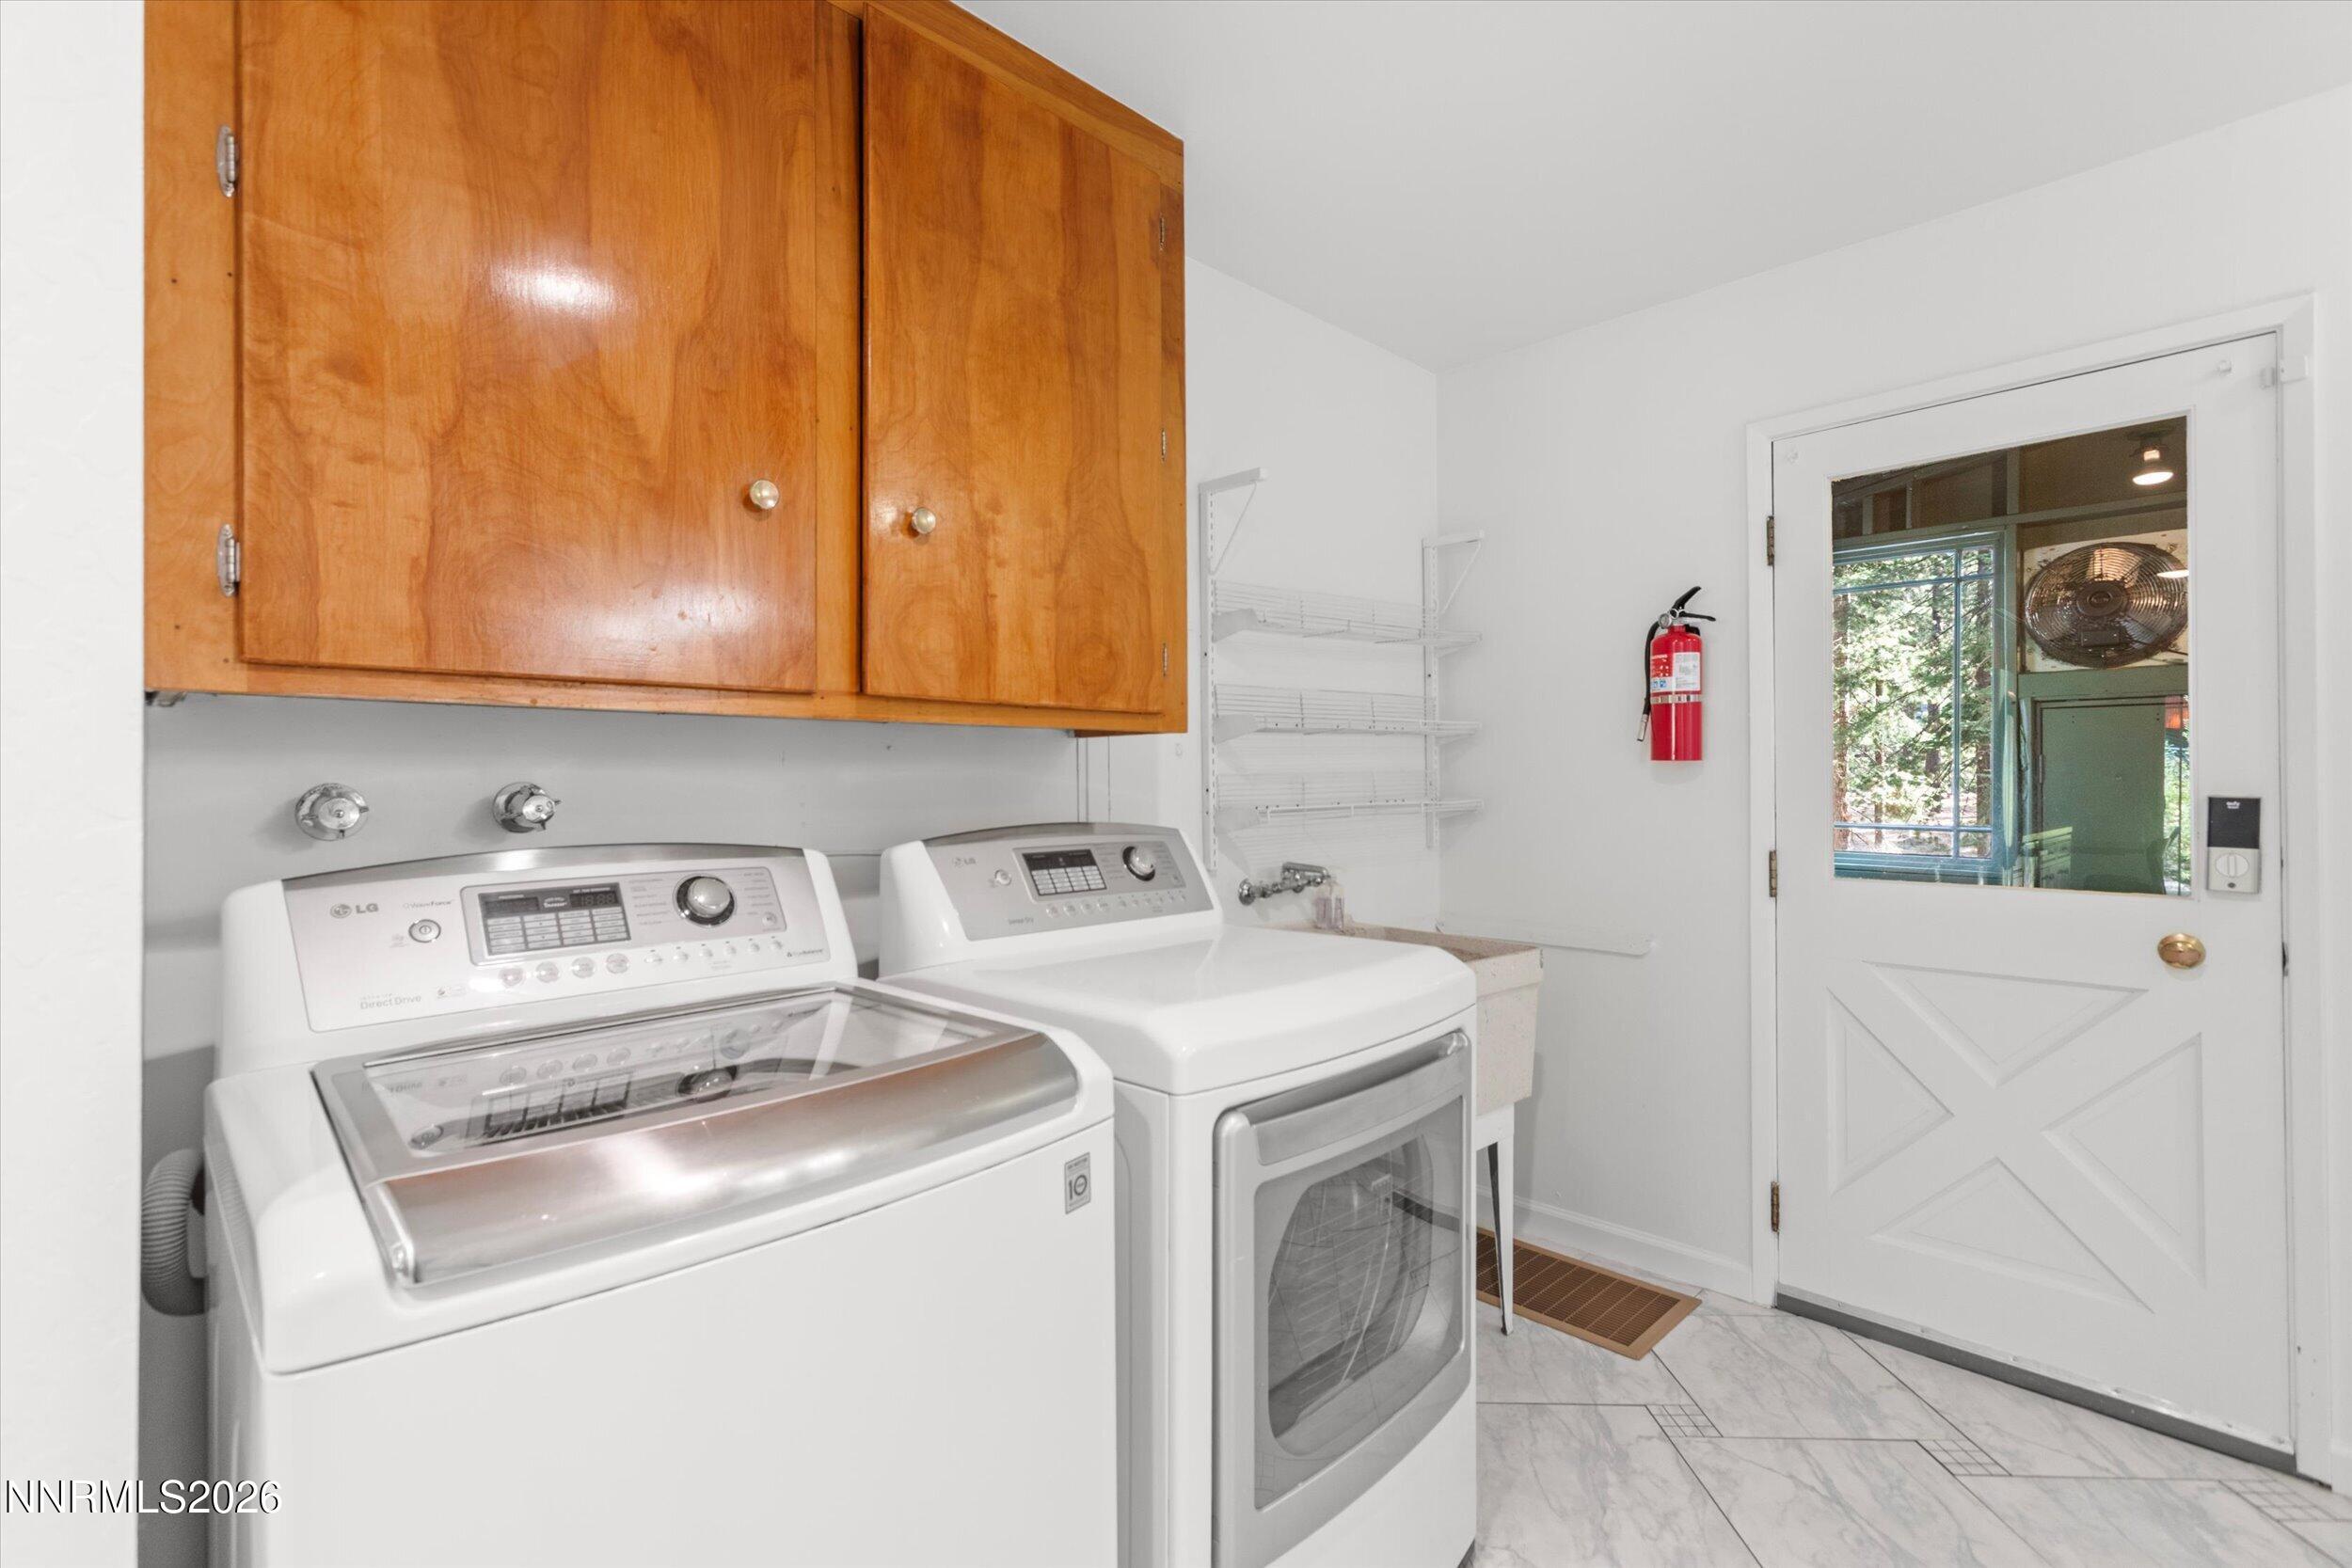
Laundry room with a washer and dryer beneath wooden cabinets, beside a door with a window.
Green house among pine trees, with a fenced dirt yard and a small deck.
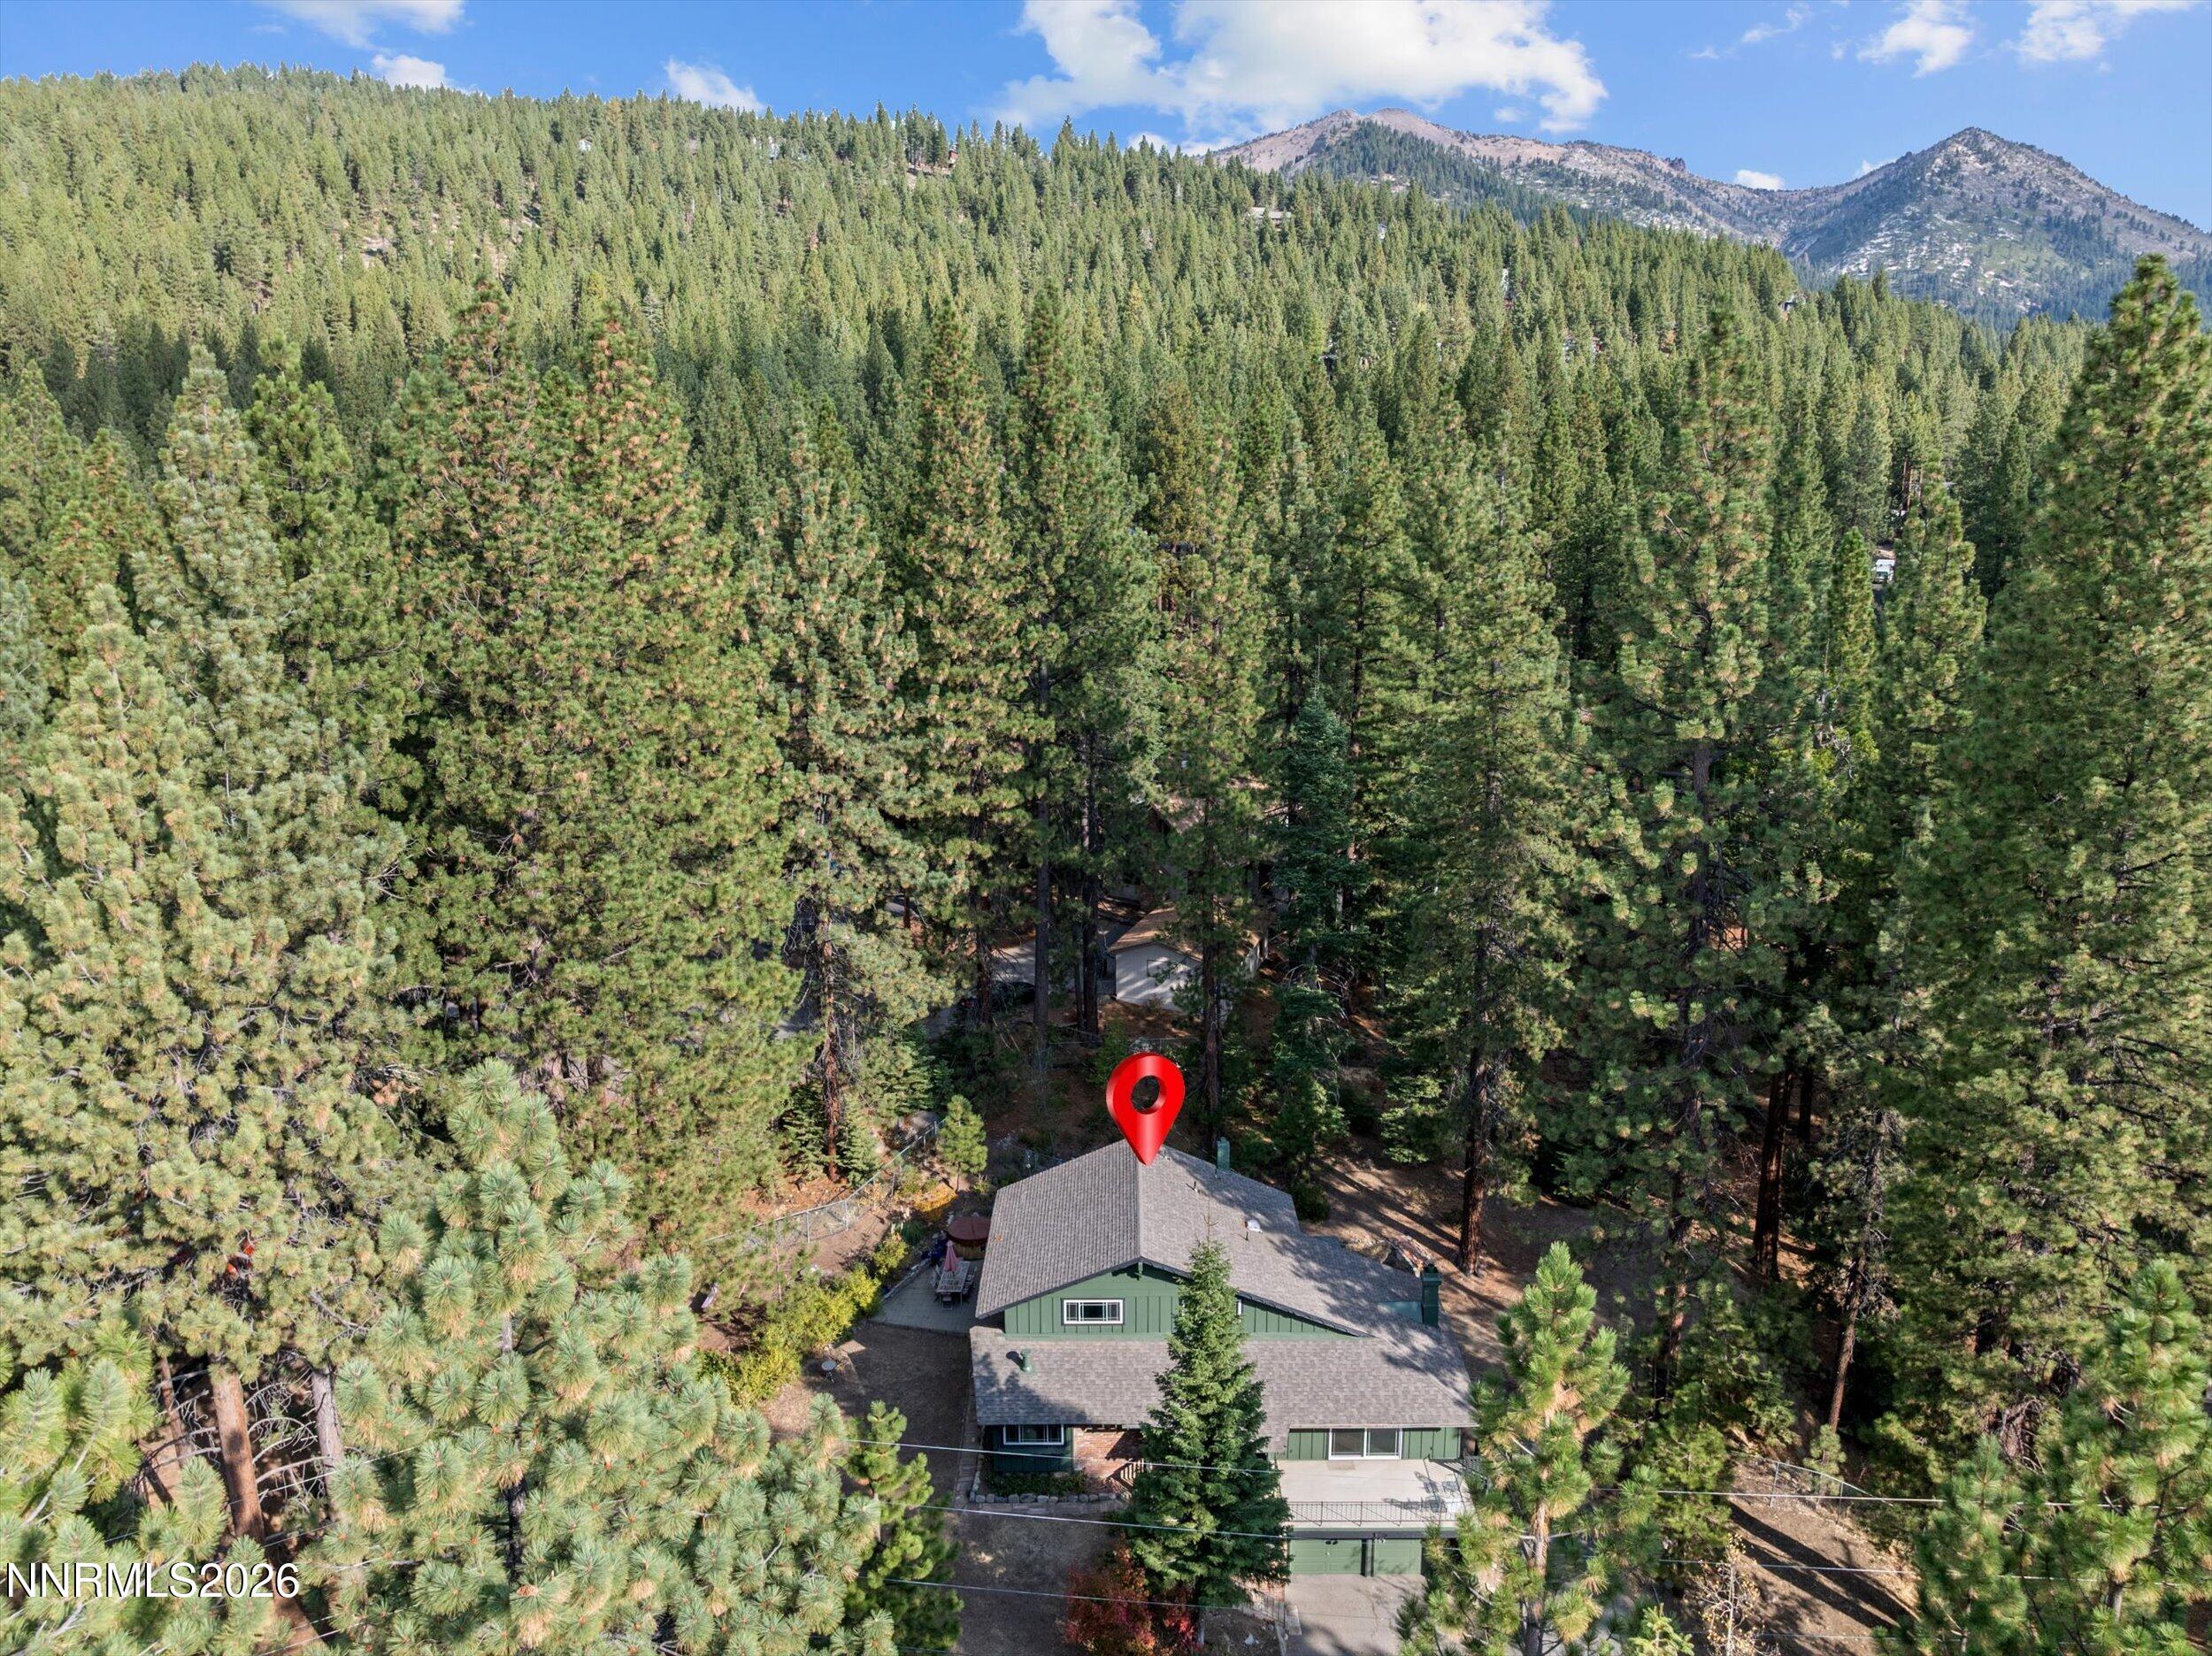
Aerial view of a green house among dense pine trees, with mountain ridges in the distance.
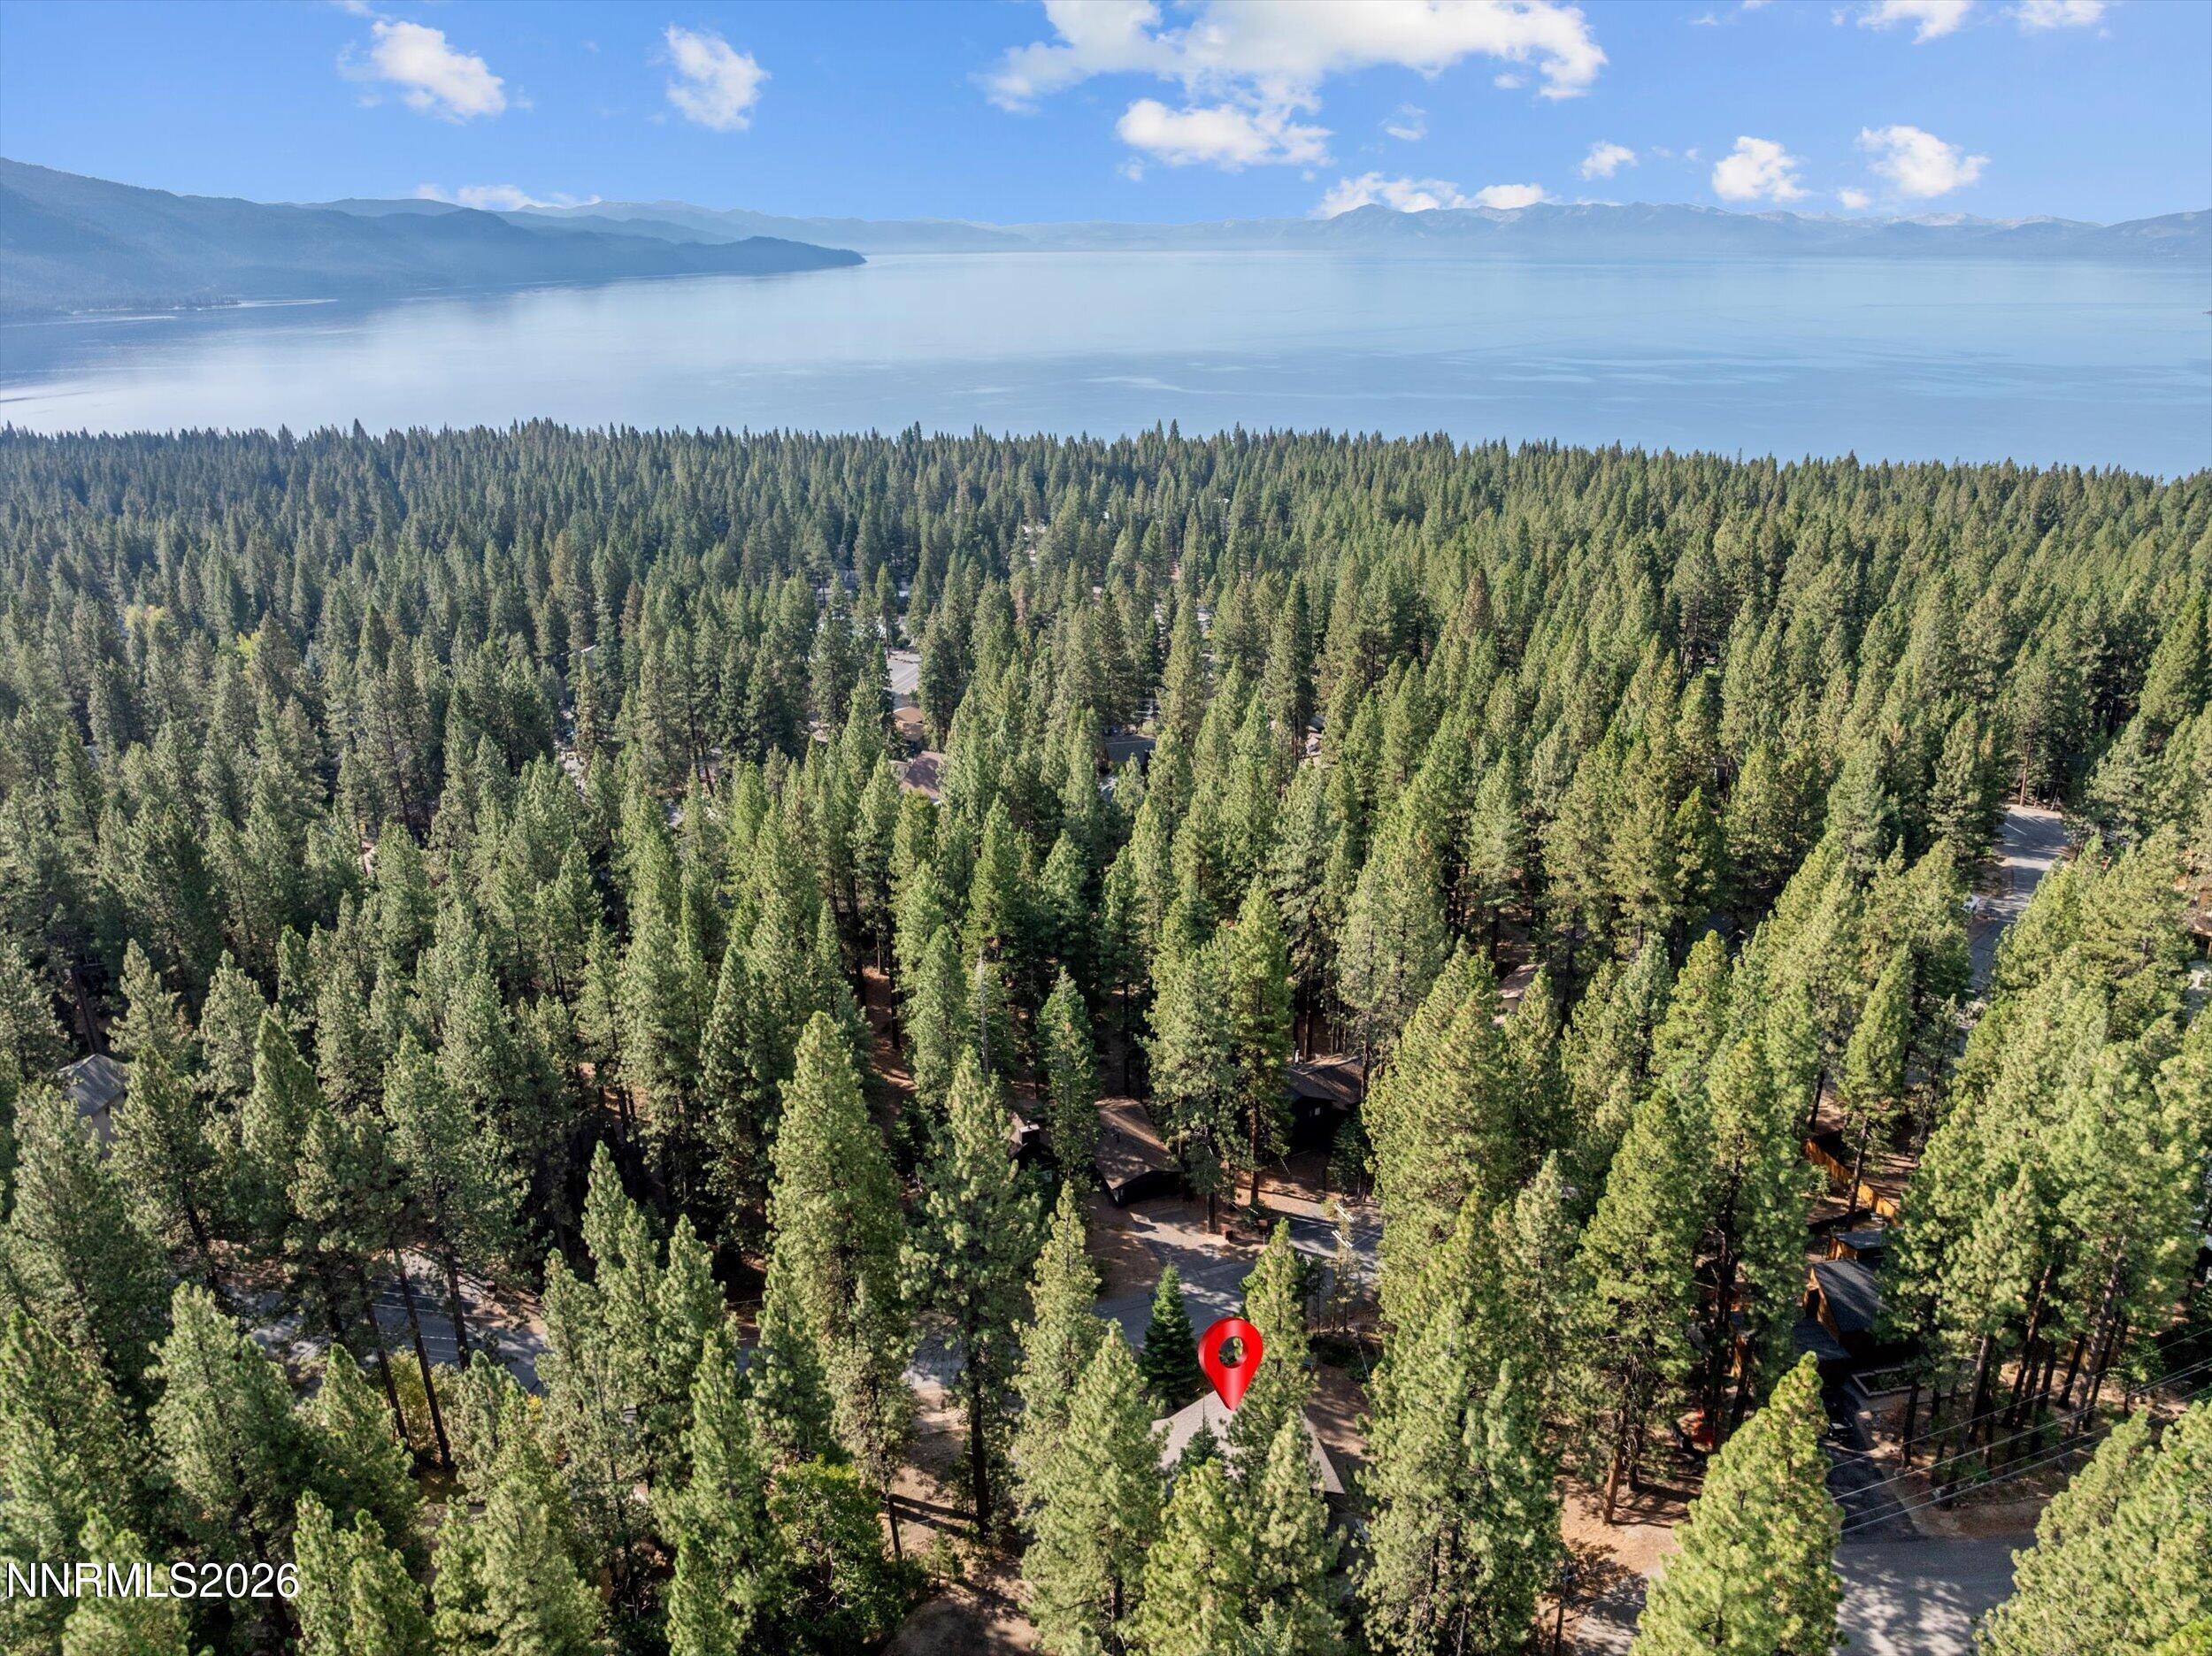
Aerial view of a forested Incline Village property marked near Lake Tahoe.
VIEW PHOTOS
$2,100,000

433 Winding Way

4 Beds 4 Baths 2,590 Sq.Ft. 0.41 Acres

Description

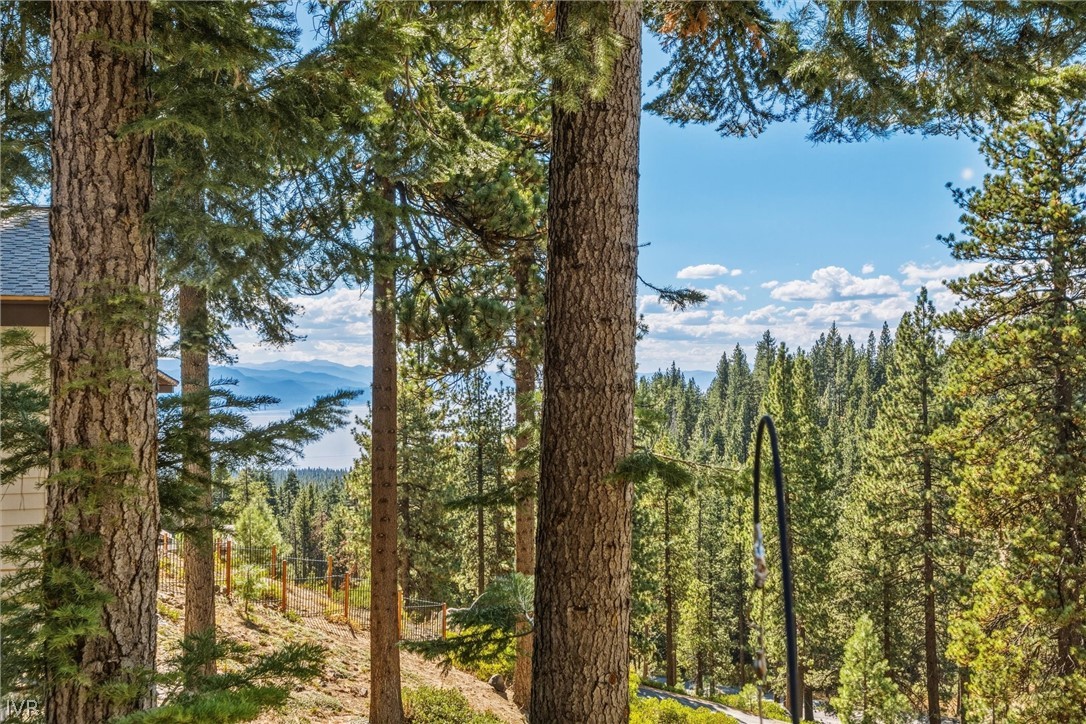
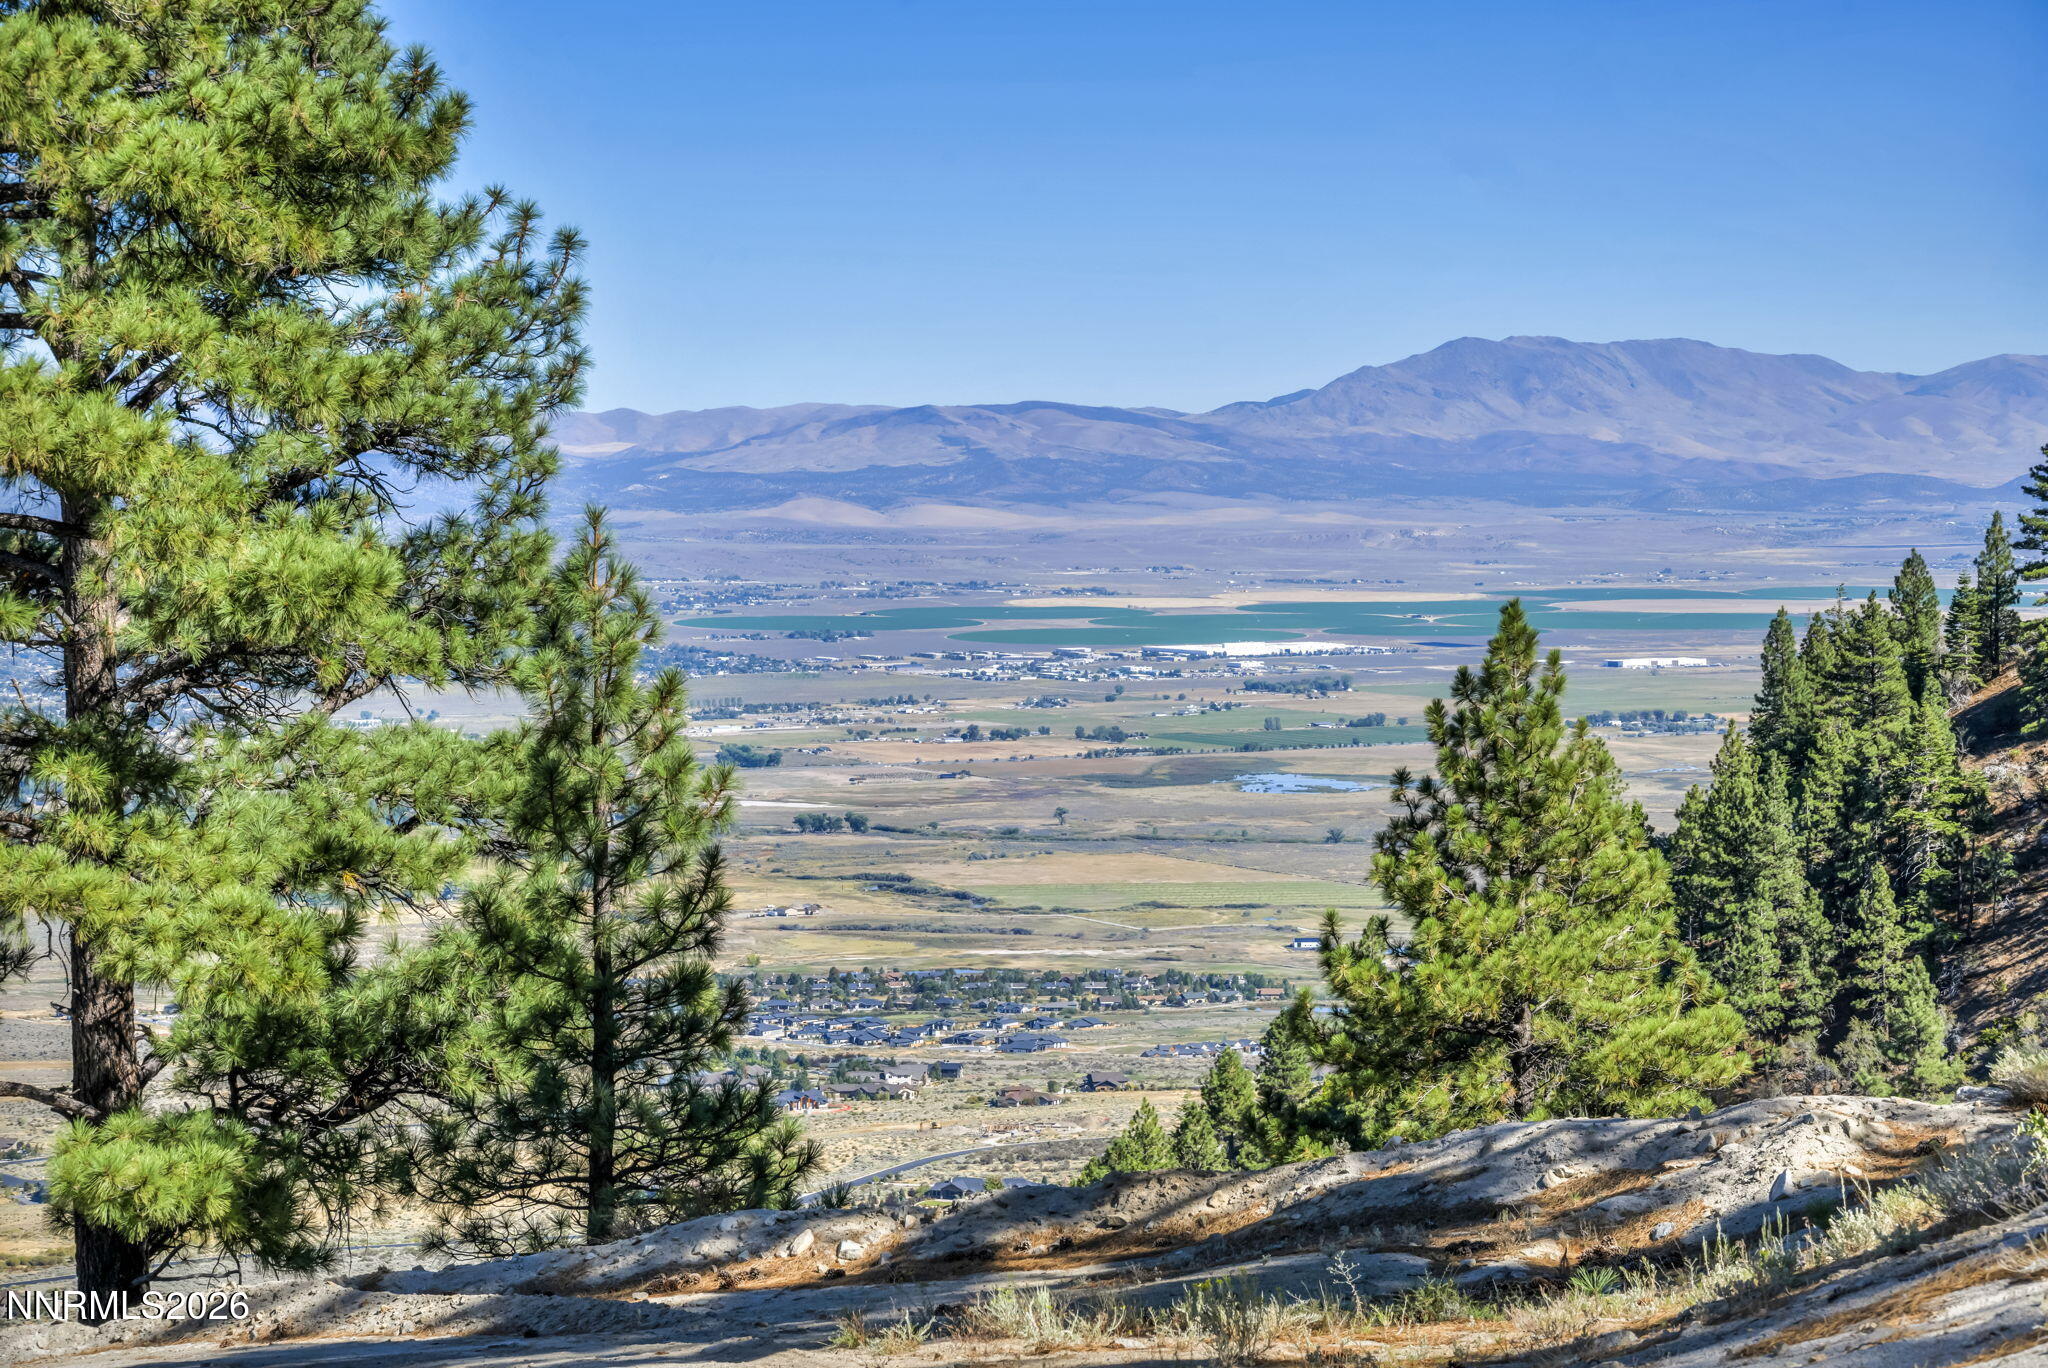
433 Winding Way is a move-in ready home with the flexibility to make it your own. Set on a mostly level .413-acre lot in the Woods neighborhood of Incline Village, this 4-bedroom, 3.5-bath home offers 2,590 square feet of comfortable living space, a versatile floor plan, and room to enjoy the Tahoe lifestyle. Custom cabinetry adds warmth and functionality throughout, while heated kitchen floors, a jetted tub in the primary suite, and a steam shower in the upstairs guest bath provide everyday comforts. Main-level in-law quarters offer options for guests, multigenerational living, or a potential main-floor primary suite. Outside, the spacious fenced yard offers room to entertain, garden, or unwind in the hot tub. A large two-car garage, basement storage, and RV or boat parking provide the space needed for Tahoe's year-round adventures. Central heating with existing ductwork offers potential for future A/C installation. A site survey was completed in October 2026, with additional TRPA coverage allowances, if any, still to be determined. With its generous, usable lot, flexible living spaces, and sought-after location, 433 Winding Way is a rare opportunity to enjoy a home that works today, with options for tomorrow.

Share Property

Location

433 Winding Way, Incline Village, NV 89451

Status

For Sale
Sabrina Belleci

Sabrina Belleci

TITLE

Founder | Broker

PHONE

775.354.9745

Property Amenities

Interior
Laundry room In Hall
Fireplace Gas
Appliances Dishwasher, Disposal, Gas Cooktop, Microwave
Flooring Carpet, Laminate
Total Bedrooms: 4
Half Bathrooms: 1
Full Bathrooms: 3
Other Interior Features Entrance Foyer, Kitchen Island
Area & Lot
Total area 2,590 Sq.Ft.
Lot Area 0.41 Acres
Living area 2,590 Sq.Ft.
MLS® ID 260013015
Year Built 1965
High School Incline Village
Middle School Incline Village
Elementary School Incline
Type Residential
Status For Sale
Exterior
Stories 2
Heat type Forced Air
Water Source Public
Garage Space 2.0
Security Features Carbon Monoxide Detector(s), Smoke Detector(s)
Sewer Public Sewer
Other Exterior Features Rain Gutters
Parking Additional Parking, Attached, Garage, RV Access/Parking
Lot Features Level, Sloped Up, Wooded
Roof Composition
Utilities Electricity Available, Internet Available, Natural Gas Available, Sewer Available
Finance
Sales Price $2,100,000
Real Estate Tax $7,198 yearly
Living room with a central glass fireplace, coral sofas, and large windows overlooking pine trees.

Schedule a Showing

We would love to show you our beautiful property. Please select your preferred date and time below. An agent will be in touch shortly to confirm your appointment.

Schedule a Showing

We would love to show you our beautiful property. Please select your preferred date and time below. An agent will be in touch shortly to confirm your appointment.

Thank you for your interest in 433 Winding Way, Incline Village, NV 89451. We are reviewing your request and will be in touch shortly!

Mortgage Calculator

Estimate your monthly mortgage payment, including the principal and interest, property taxes, and HOA. Adjust the values to generate a more accurate rate.

All estimates are provided for informational purposes only. Actual amounts may vary.
$0,000 Your Payment 20 15 65
$0,000 Your Payment

Let's Work Together

We pride ourselves in providing personalized solutions that bring our clients closer to their dream properties and enhance their long-term wealth. Contact us today to find out how we can be of assistance to you!