Leave a Message

By providing your contact information to Inside Incline - Sabrina Belleci, your personal information will be processed in accordance with Inside Incline - Sabrina Belleci's Privacy Policy. By checking the box(es) below, you expressly consent to receive marketing or promotional real estate communication from Inside Incline - Sabrina Belleci in the manner selected by you. For SMS text messages, message frequency varies. Message and data rates may apply. Consent is not a condition of purchase of any goods or services. You may opt out of receiving further communications from Inside Incline - Sabrina Belleci at any time. To opt out of receiving SMS text messages, reply STOP to unsubscribe. SMS text messaging is subject to our Terms of Use.

Thank you for your message. We will be in touch with you shortly.

647 Saddlehorn Drive
VIEW PHOTOS
Courtesy of Casa Tua
$3,499,000

647 Saddlehorn Drive

3 Beds 4 Baths 2,821 Sq.Ft. 8,319.96 Sq.Ft.

Description

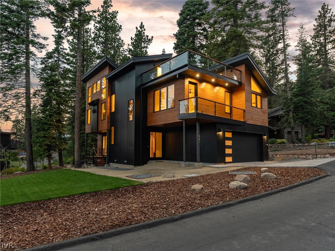
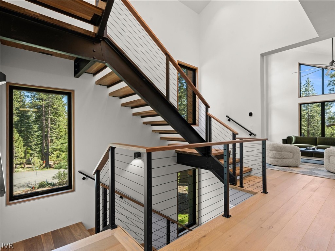
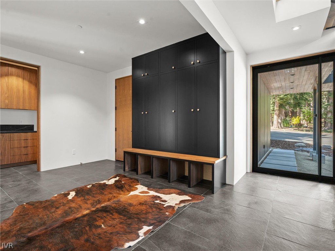
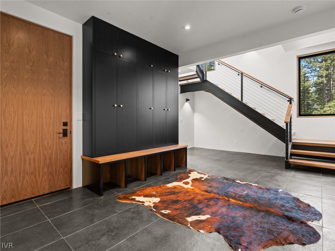
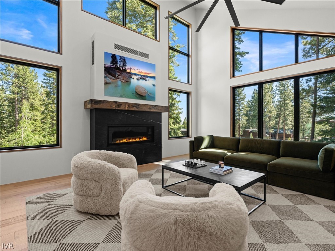
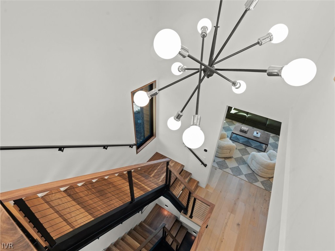
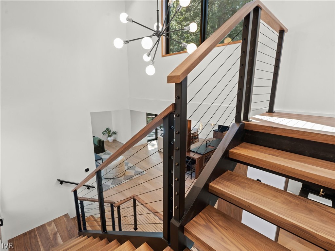
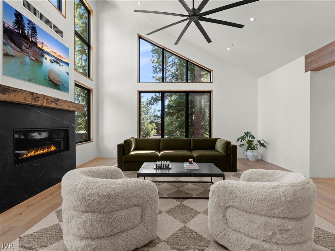
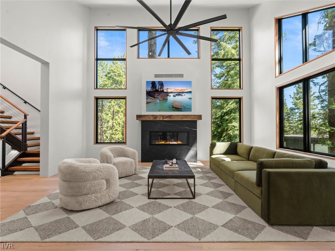
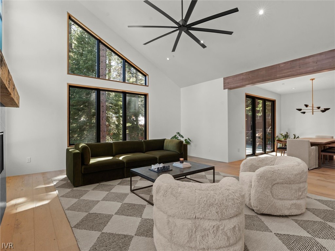
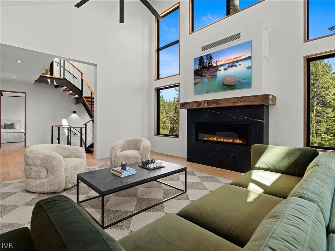
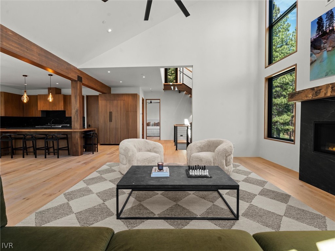
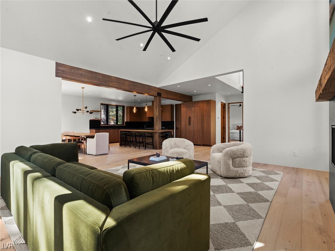
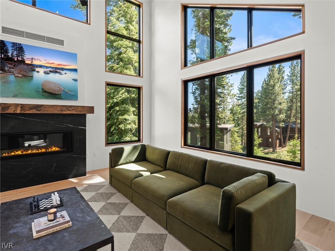
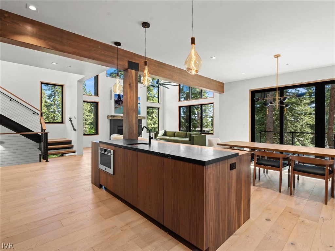
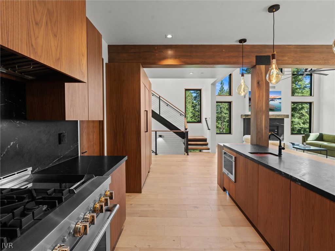
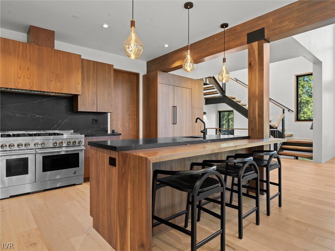
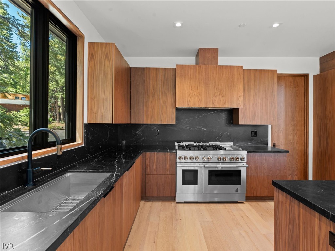
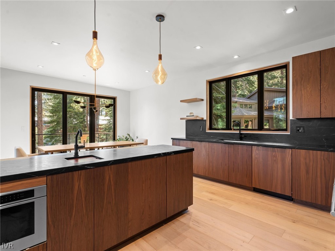
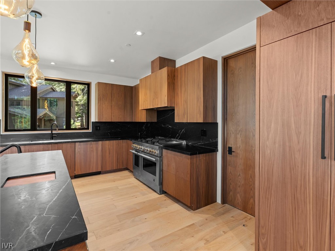
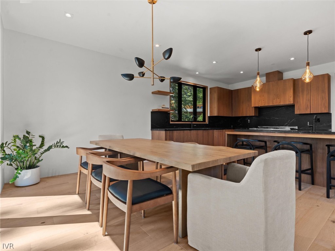
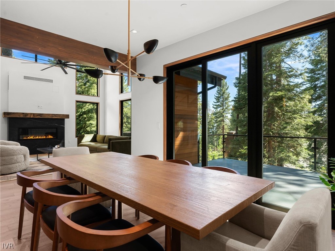
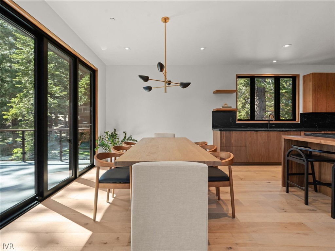
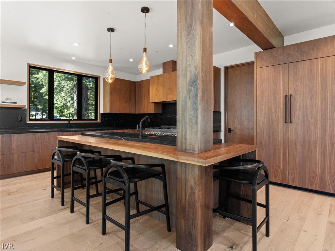
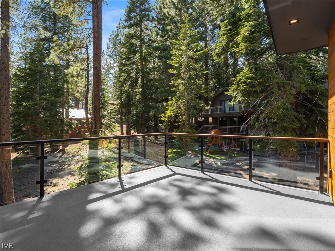
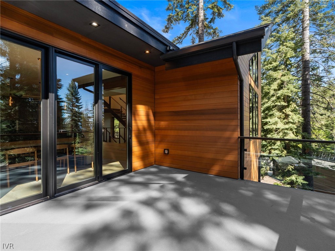
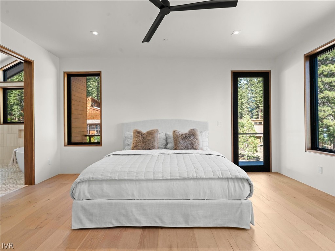
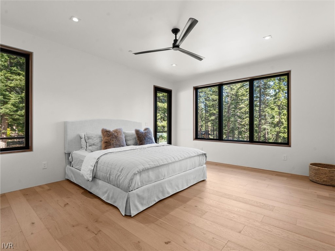
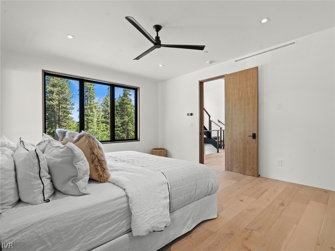
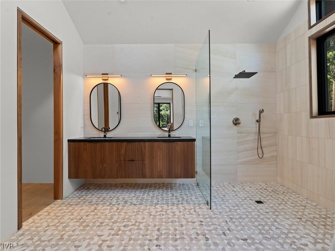
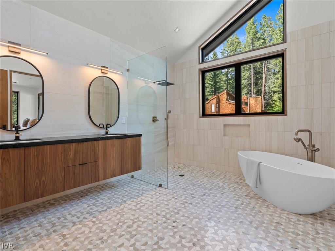
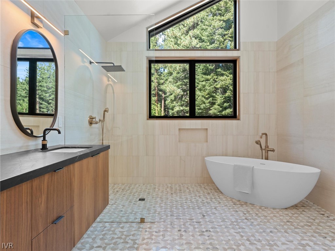
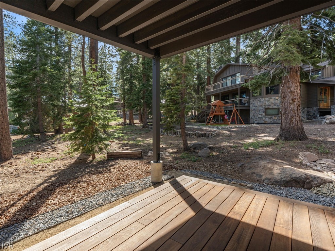
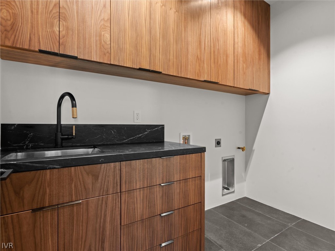
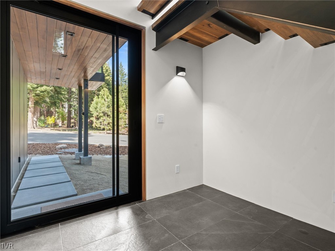
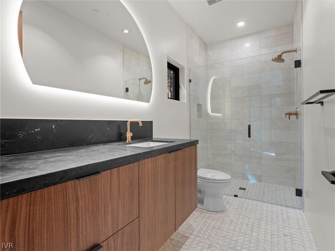
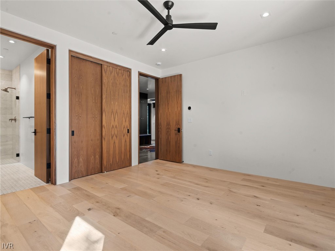
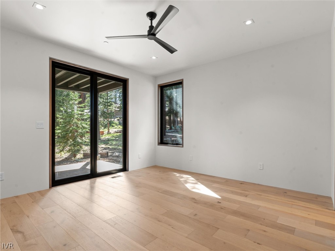
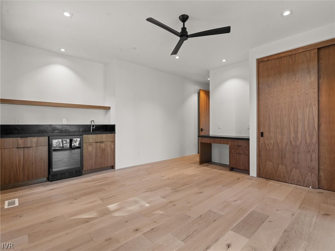
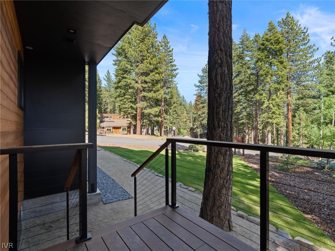
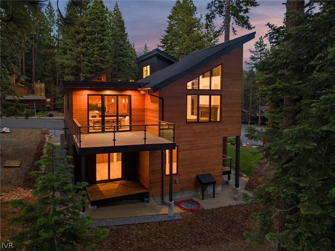
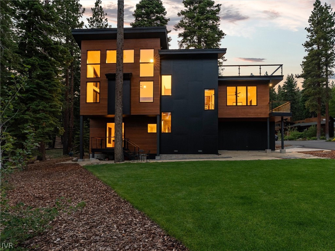
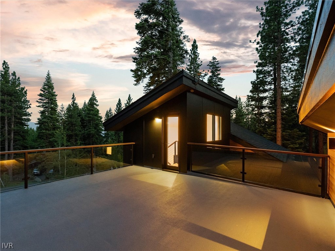
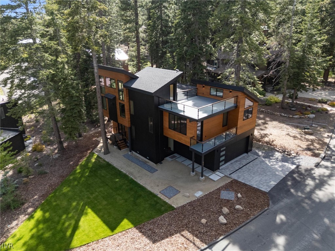
Designed for modern mountain living, this custom residence offers clean architectural lines, warm natural materials, and a seamless connection to its forest setting. Expansive windows frame the surrounding pines, filling the home's main living spaces with natural light. Radiant heated floors, walnut millwork, natural stone finishes, a dramatic steel-and-walnut staircase, and Lutron Smart Home technology define the home throughout. Near-level entry adds everyday convenience. The chef's kitchen features custom walnut cabinetry, premium appliances, a walk-in pantry, and a handcrafted walnut waterfall bar extending from the island. Three en-suite bedrooms include private decks. A first-floor wet bar serves the lawn and outdoor entertaining areas, while a private rooftop terrace with interior access provides an additional retreat. Full IVGID privileges include private Lake Tahoe beaches, Diamond Peak Ski Resort, golf, tennis, pickleball, fitness facilities, and year-round recreation

Share Property

Location

647 Saddlehorn Drive, Incline Village, NV 89451

Status

For Sale
Sabrina Belleci

Sabrina Belleci

TITLE

Owner | Broker

Property Amenities

Interior
Laundry room Laundry in Utility Room, Laundry Room
Fireplace One, Gas, Living Room
Appliances Dishwasher, Freezer, Disposal, Gas Range, Microwave, Refrigerator, Wine Refrigerator
Flooring Hardwood, Marble, Slate
Total Bedrooms: 3
Half Bathrooms: 1
Full Bathrooms: 3
Other Interior Features Wet Bar, Cathedral Ceiling(s), High Ceilings, Kitchen Island, Main Level Primary, Stone Counters, Recessed Lighting, Vaulted Ceiling(s), Walk-In Closet(s), Mud Room
Area & Lot
Lot Area 8,319.96 Sq.Ft.
Living area 2,821 Sq.Ft.
MLS® ID 1019095
Year Built 2026
View Description Mountain(s),Trees/Woods
Architecture Styles Contemporary
Type Residential
Status For Sale
Exterior
Stories 2
Air conditioning Central Air, Wall/Window Unit(s), 1 Unit
Heat type Natural Gas, Radiant, Electric, Floor Furnace, Gas, Hot Water, Radiant Floor
Garage Space 2.0
Security Features Fire Alarm, Fire Sprinkler System
Other Exterior Features Balcony, Deck, Landscaping, Rain Gutters
Parking Two Car Garage, Off Street, Electric Vehicle Charging Station(s), Garage Door Opener
Roof Composition, Flat
Finance
Sales Price $3,499,000
Real Estate Tax $13,872 yearly

360 Virtual Tour

Take a tour of this property
image

Schedule a Showing

We would love to show you our beautiful property. Please select your preferred date and time below. An agent will be in touch shortly to confirm your appointment.

Schedule a Showing

We would love to show you our beautiful property. Please select your preferred date and time below. An agent will be in touch shortly to confirm your appointment.

Thank you for your interest in 647 Saddlehorn Drive, Incline Village, NV 89451. We are reviewing your request and will be in touch shortly!

Mortgage Calculator

Estimate your monthly mortgage payment, including the principal and interest, property taxes, and HOA. Adjust the values to generate a more accurate rate.

All estimates are provided for informational purposes only. Actual amounts may vary.
$0,000 Your Payment 20 15 65
$0,000 Your Payment

Upper & Lower Tyner

The Second Creek drainage acts as the demarcation line between Upper and Lower Tyner neighborhoods.

Let's Work Together

We pride ourselves in providing personalized solutions that bring our clients closer to their dream properties and enhance their long-term wealth. Contact us today to find out how we can be of assistance to you!