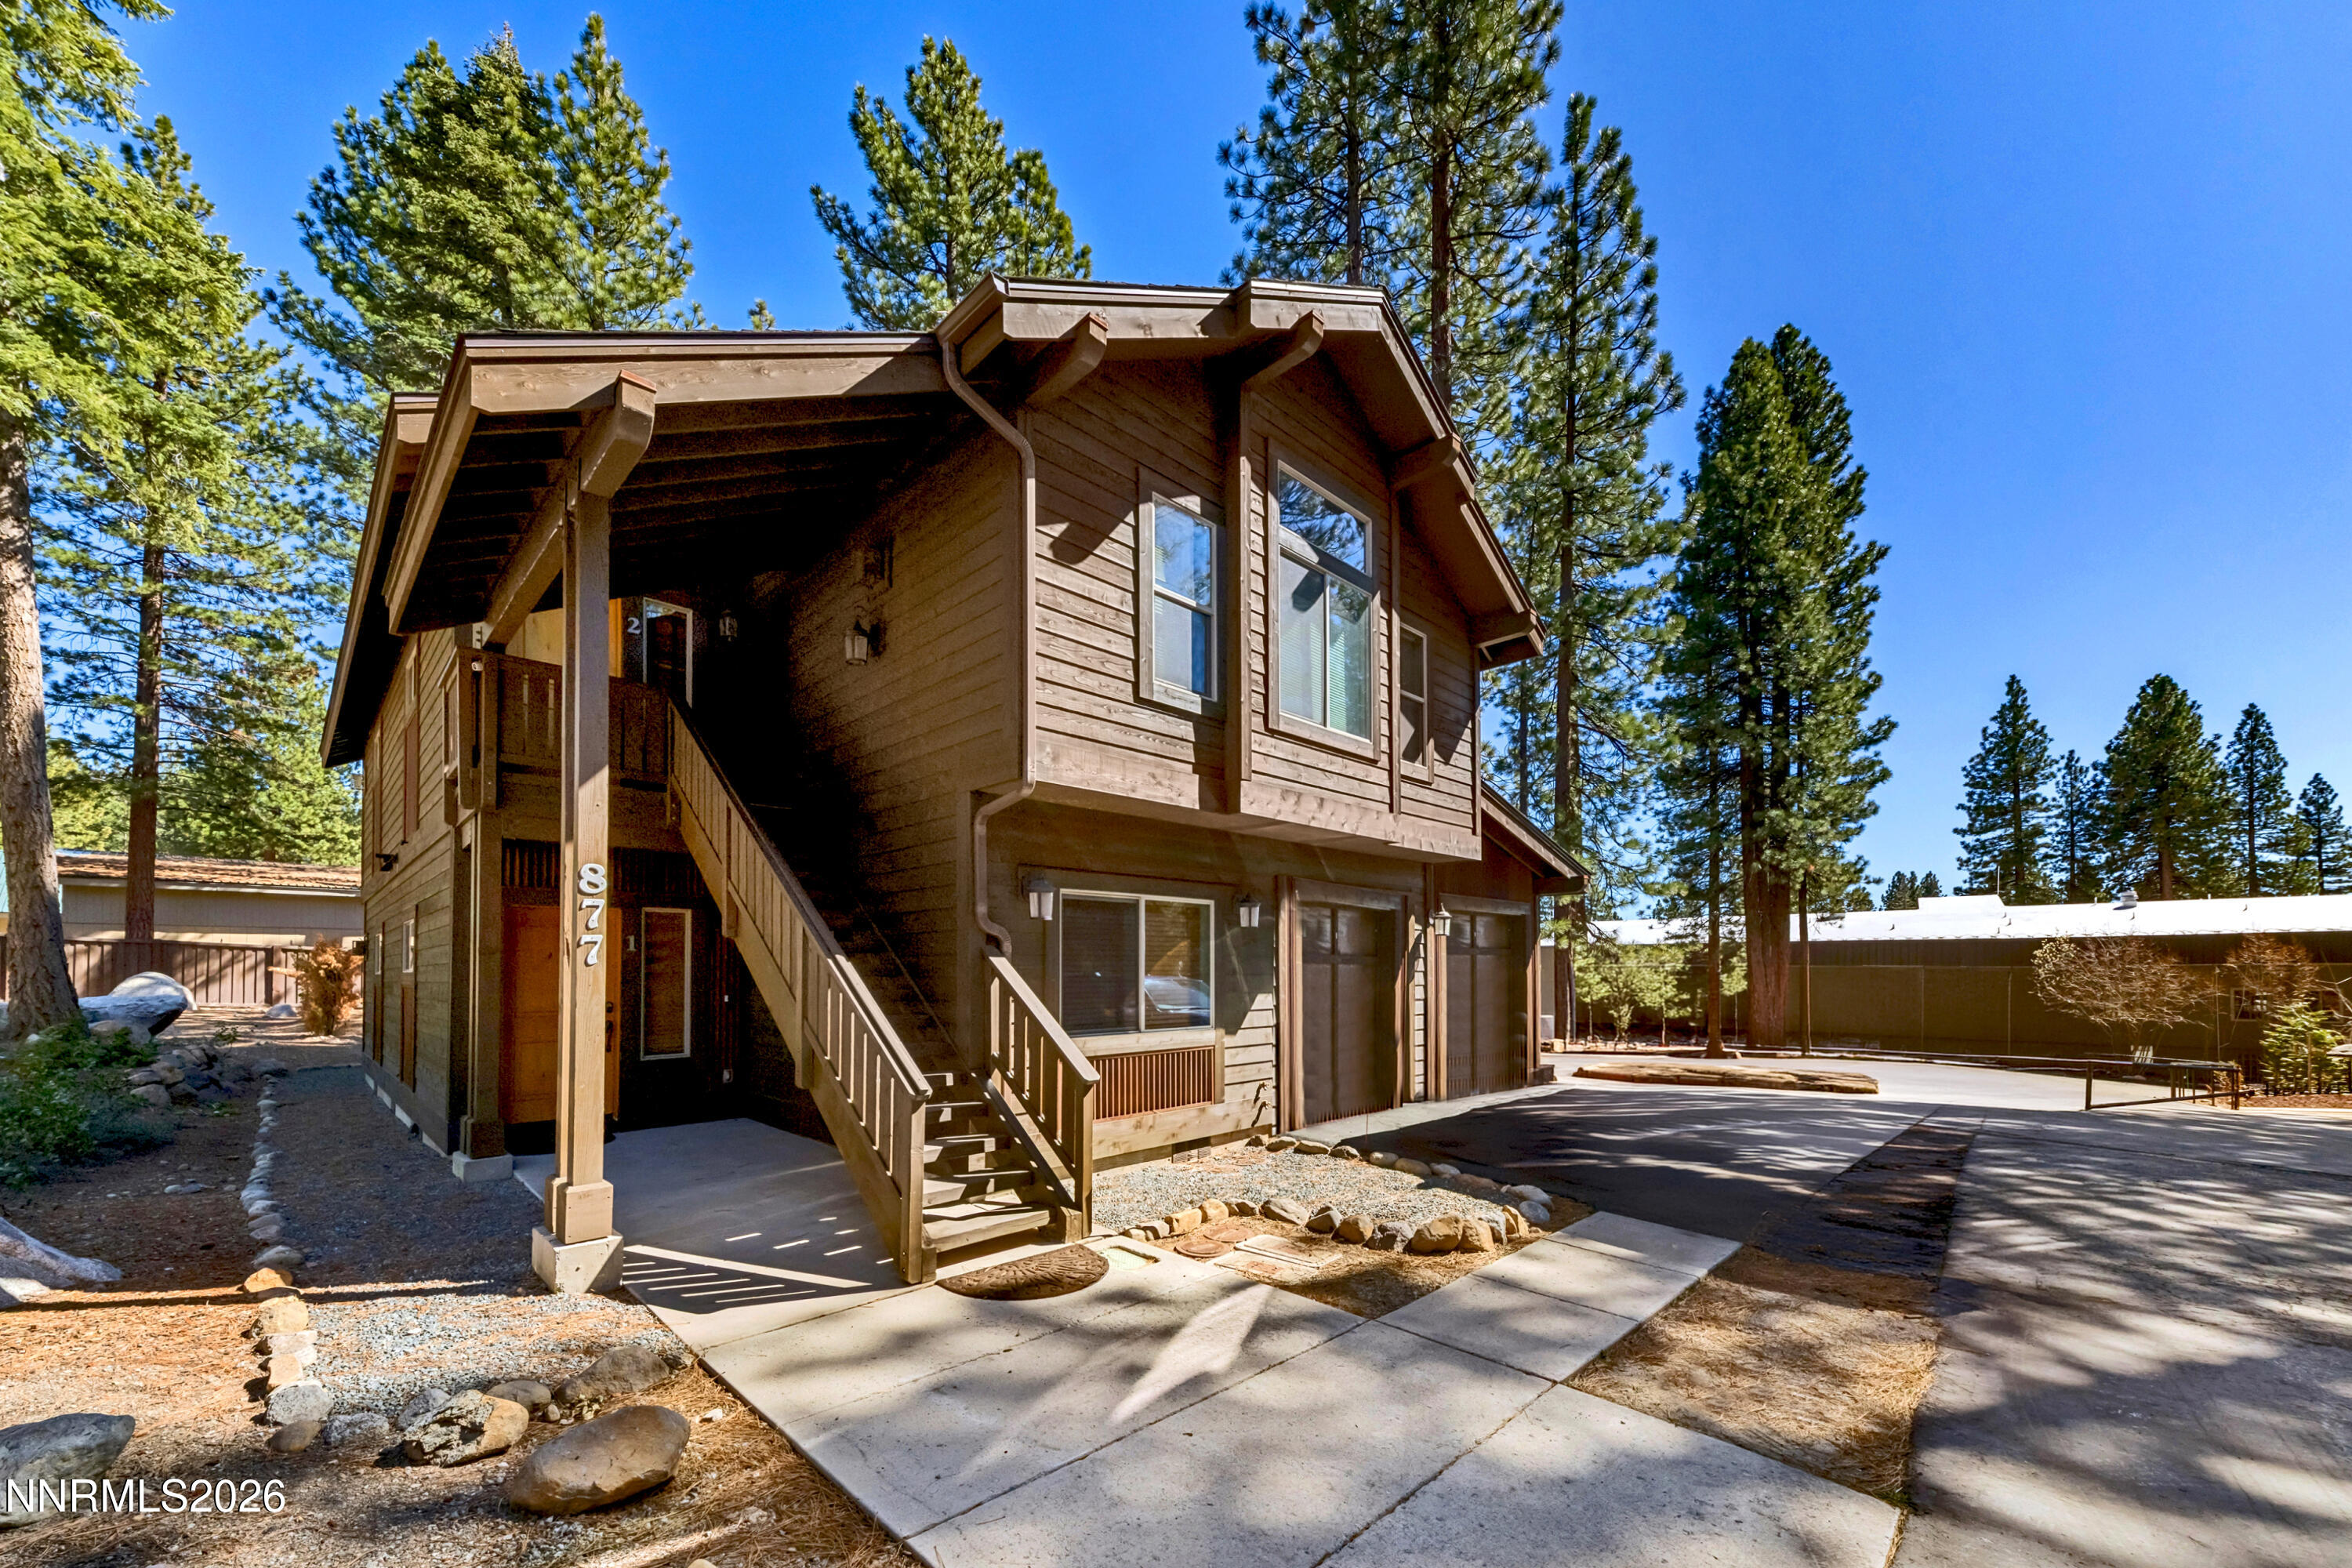
Two-story brown wood-sided home with an exterior staircase, paved driveway, and tall pines.
Wooden entry hall with slate tile flooring, a plank ceiling, and an open front door.
Entry hallway with a built-in coat rack and bench beneath a vaulted wood ceiling.
Furnished living room with a vaulted wood ceiling, leather sectional, stone fireplace, and open kitchen.
Living room with a vaulted wood ceiling, stone fireplace, leather sofas, and windows facing pine trees.
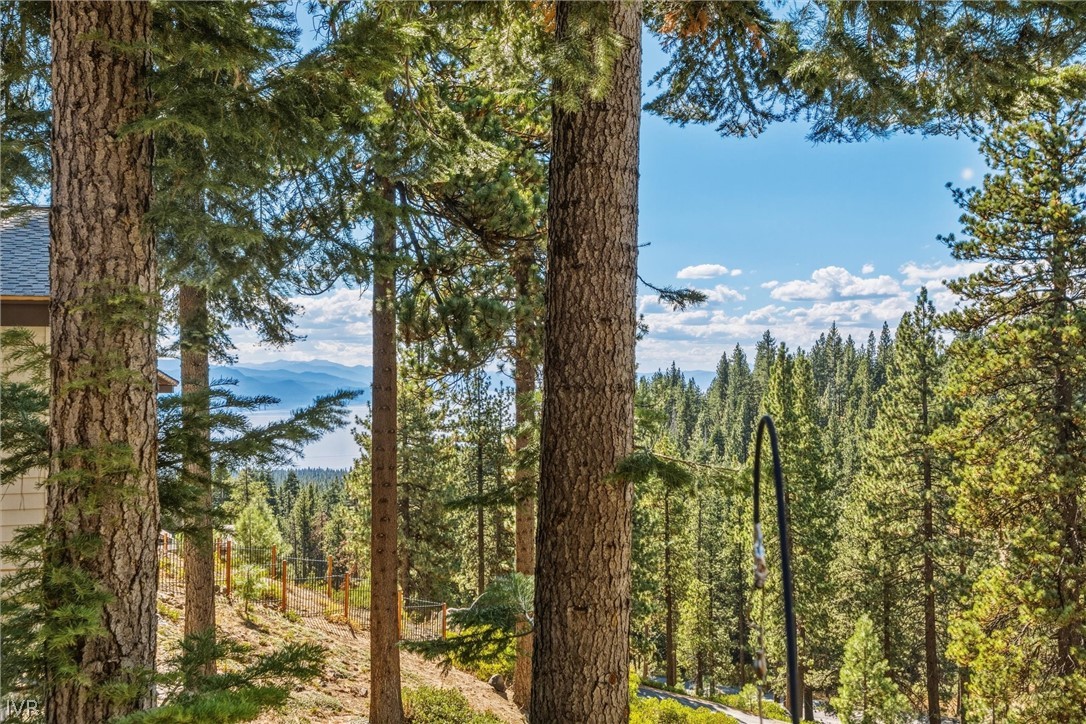
Deck with wicker chairs and a mosaic table overlooking a fenced, pine-shaded yard.
Living room with a vaulted wood ceiling, leather seating, and a stone fireplace.
Open-plan living room with black leather sofas, wood coffee table, and vaulted wood ceiling.
Kitchen with a vaulted wood ceiling, dark stone island, and stainless steel appliances.
Kitchen with a large stone island, wood cabinetry, and a vaulted wood-plank ceiling.
Kitchen opening into a living room, with stainless steel appliances, wood cabinetry, and a vaulted wood ceiling.
Open kitchen and living area with a large wood island, vaulted pine ceiling, and forest-facing windows.
Kitchen with a double-basin sink, dark stone countertops, wood cabinetry, and a vaulted wood ceiling.
Open-plan kitchen and living room with a large stone island, vaulted wood ceiling, and stone fireplace.
Bedroom with a large dark wood bed beneath a vaulted wood-plank ceiling and a window overlooking trees.
Laundry room with stacked washer and dryer beside wood cabinetry and a granite countertop.
Bathroom with a glass-enclosed stone shower, wood ceiling, and granite-topped vanity.
Bedroom with a vaulted wood ceiling, large windows overlooking pine trees, and a brown leather armchair.
Bedroom with a vaulted wood ceiling, stone fireplace, and leather armchair beside the bed.
Bathroom with a double-sink wood vanity, granite countertop, and stone-tiled tub and shower.
Garage with an open overhead door, stored boat, shelving, and tools along the walls.
Wood-sided home with a raised balcony among tall pines.
Floor plan of 877 Northwood Boulevard #2, with two bedrooms and a combined kitchen, living, and dining area.
Furnished home 3D dollhouse view showing the living room, kitchen, bedroom, and attached deck.
Wood-sided mountain home among tall pines and boulders, with neighboring homes nearby.
VIEW PHOTOS
$1,015,000

877 Northwood Boulevard 2

2 Beds 2 Baths 1,492 Sq.Ft. 1,611.72 Sq.Ft.

Description

This spacious 2-bedroom, 2 full bath condominium is ideally situated in the heart of Incline Village, offering both convenience and a peaceful mountain setting. Nestled near Wood Creek in a serene forested area, this charming home is also just minutes from local shopping and restaurants. Tucked at the back of a quiet cul-de-sac, it provides added privacy and a tranquil atmosphere. Enjoy morning coffee on your private deck or take leisurely walks through the surrounding forest. With easy access to the community's private beach and boat launch via the Village Pathways, this property is perfect as a full-time residence or a relaxing vacation retreat. The vaulted ceilings define open space for your guest and you to enjoy year round entertainment indoors and utilizing the common area for summer gatherings. This property is deemed affordable housing.

Share Property

Location

877 Northwood Boulevard 2, Incline Village, NV 89451

Status

For Sale
Sabrina Belleci

Sabrina Belleci

TITLE

Founder | Broker

PHONE

775.354.9745

Property Amenities

Interior
Laundry room In Hall, Laundry Room
Fireplace Gas, Insert
Appliances Dishwasher, Disposal, Dryer, Gas Cooktop, Microwave, Oven, Refrigerator, Trash Compactor, Washer
Flooring Carpet, Tile, Wood
Total Bedrooms: 2
Full Bathrooms: 2
Other Interior Features Ceiling Fan(s), Entrance Foyer, High Ceilings, Walk-In Closet(s)
Area & Lot
Total area 1,492 Sq.Ft.
Lot Area 1,611.72 Sq.Ft.
Living area 1,492 Sq.Ft.
MLS® ID 260006417
Year Built 2013
High School Incline Village
Middle School Incline Village
Elementary School Incline
Type Condo
Status For Sale
Exterior
Stories 1
Heat type Forced Air, Natural Gas, Radiant
Water Source Public
Garage Space 1.0
Security Features Smoke Detector(s)
Sewer Public Sewer
Other Exterior Features None
Parking Garage, Garage Door Opener
Lot Features Landscaped, Level, Sprinklers In Rear
Roof Composition, Pitched
Utilities Electricity Connected, Natural Gas Connected, Sewer Connected, Water Connected, Water Meter Installed
Finance
Sales Price $1,015,000
HOA Fees $353 monthly
Real Estate Tax $5,474 yearly
Wooden entry hall with slate tile flooring, a plank ceiling, and an open front door.

Schedule a Showing

We would love to show you our beautiful property. Please select your preferred date and time below. An agent will be in touch shortly to confirm your appointment.

Schedule a Showing

We would love to show you our beautiful property. Please select your preferred date and time below. An agent will be in touch shortly to confirm your appointment.

Thank you for your interest in 877 Northwood Boulevard 2, Incline Village, NV 89451. We are reviewing your request and will be in touch shortly!

Mortgage Calculator

Estimate your monthly mortgage payment, including the principal and interest, property taxes, and HOA. Adjust the values to generate a more accurate rate.

All estimates are provided for informational purposes only. Actual amounts may vary.
$0,000 Your Payment 20 15 65
$0,000 Your Payment

Central

Residents and visitors in the Central neighborhood will find themselves close to almost all of Incline Village’s amenities.

Let's Work Together

We pride ourselves in providing personalized solutions that bring our clients closer to their dream properties and enhance their long-term wealth. Contact us today to find out how we can be of assistance to you!